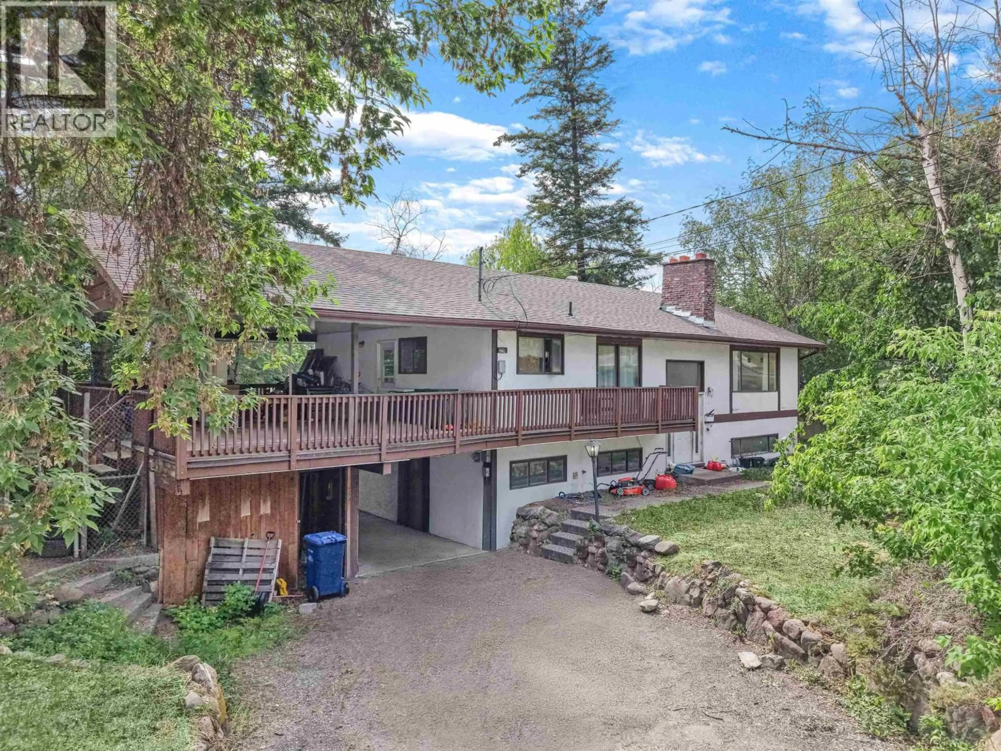
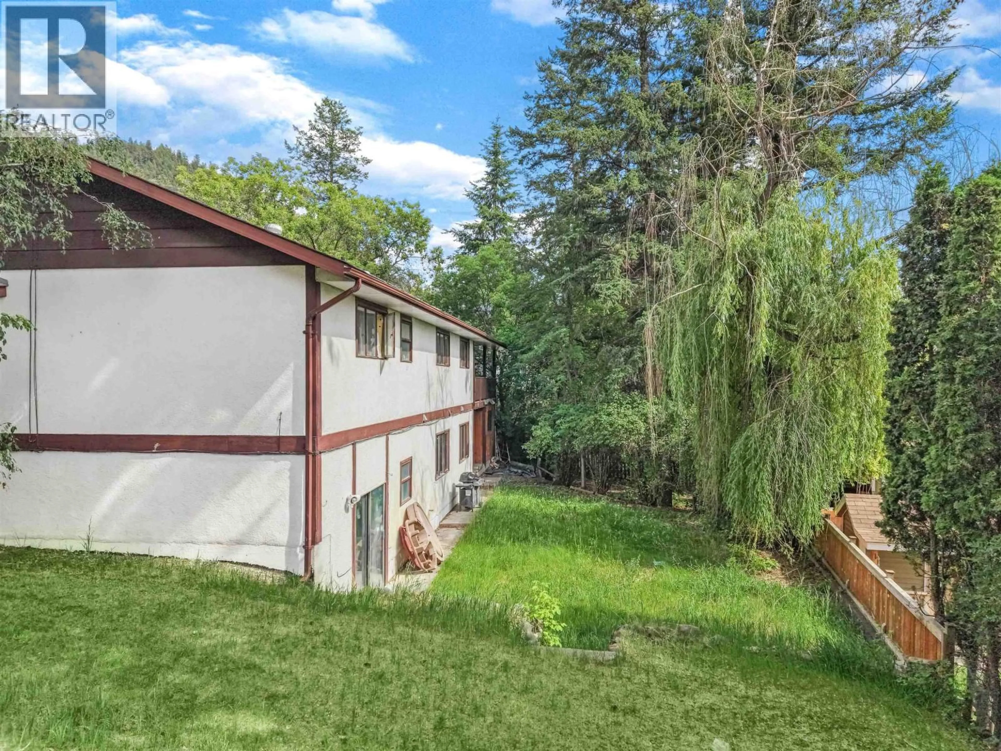
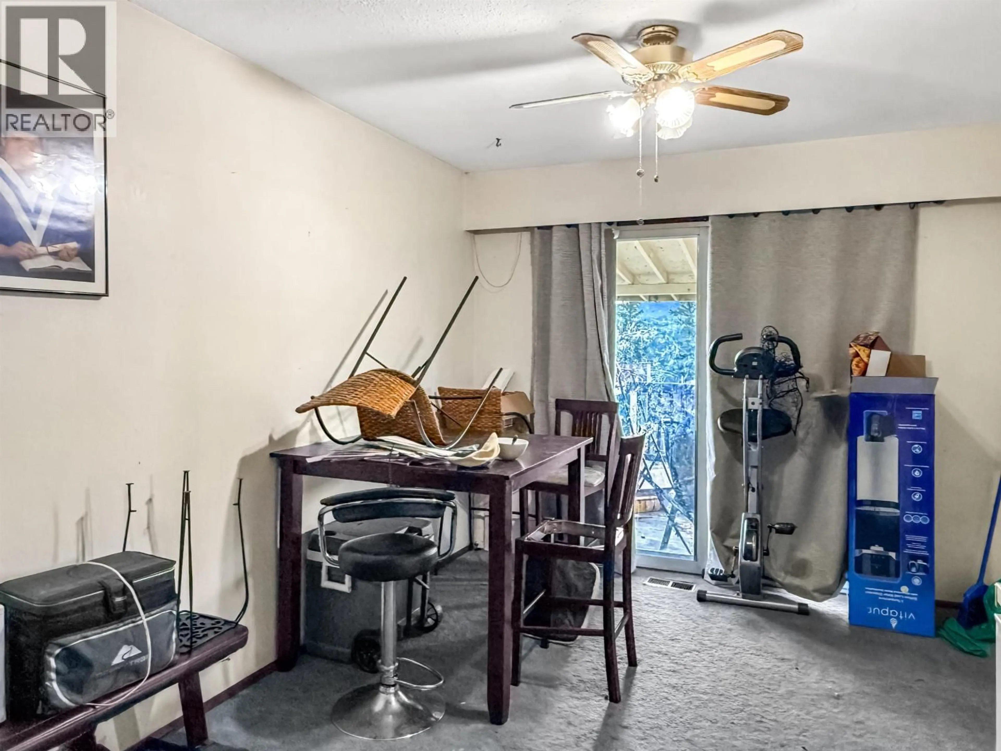
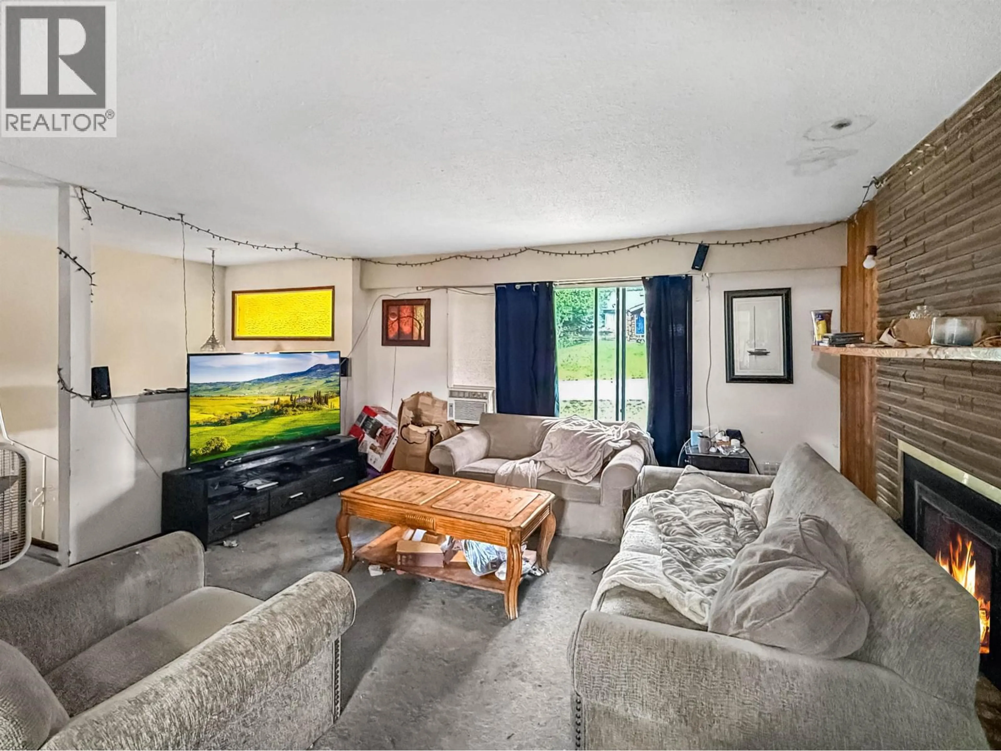
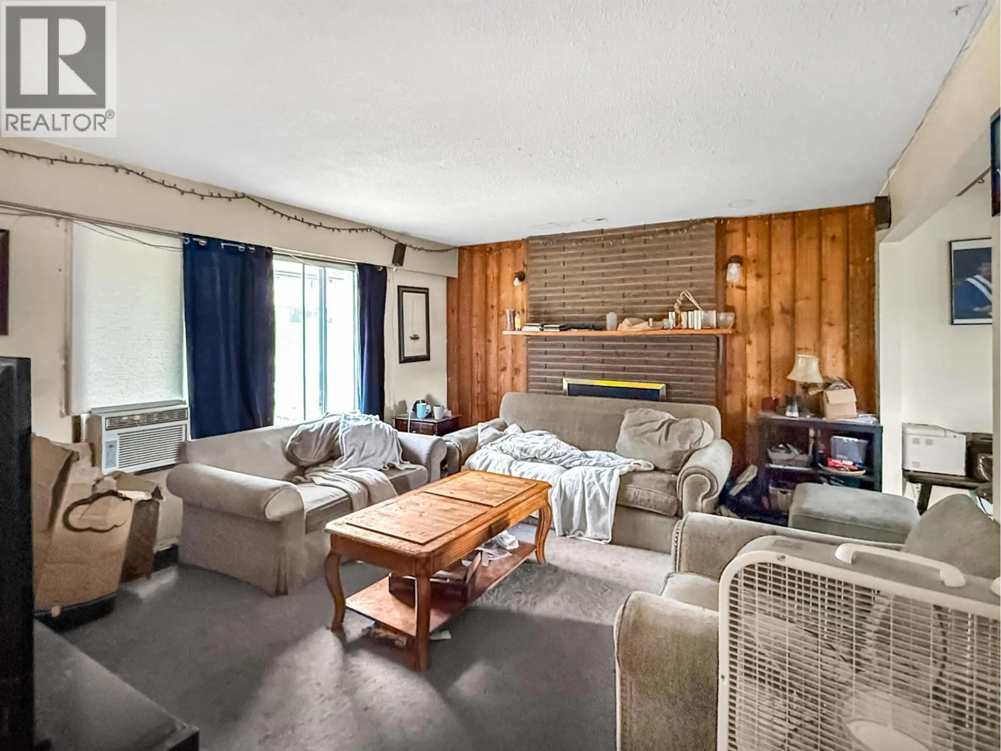
A pic from outside/outdoor area/front of a property/back of a property/a pic from drone, mountain view for 1275 12TH AVENUE, Williams Lake British Columbia V2G4P8
21 days on Market

1275 12TH AVENUE, Williams Lake, British Columbia V2G4P8

Detached
3 + 2
2
~2600 sqft
$449,000
Get pre-qualifiedPowered by nesto
Detached
3 + 2
2
~2600 sqft

Contact us about this property

Call

Highlights

Property Estimate

Days on market21 days

Estimated valueNot available

Price/Sqft$172/sqft

Monthly cost

Open Calculator

Description

Location, income potential, and opportunity all come together here. This 5-bedroom, 2-bathroom home is located in a sought-after family neighbourhood within walking distance of schools, parks, and extensive trail systems. The functional layout includes a self-contained 2-bedroom basement suite with separate entrance and laundry, making it an excellent option for investors, first-time buyers, or multi-generational living. The lower suite has already benefited from updated flooring and fresh paint, while the upper level offers room to add your own value over time. Situated on a corner lot, the property provides added privacy between living spaces, a mostly fenced yard, mature landscaping, a sundeck, carport, and enclosed workshop. A practical home with multiple options for today's buyer. (id:39198)


Property Details

StyleHouse
View-
Age of property1976
SqFt~2600 SqFt
Lot Size-
Parking Spaces-
MLS ®NumberR3139572
Community NameWilliams Lake
Data SourceCREA
Listing byeXp Realty

Features

Heating: Forced air, Natural gas
Basement: Full

Main level Floor

Kitchen

16.2 x 10.6

Living room

11 x 10.2

Dining room

17.1 x 11.2

Primary Bedroom

14 x 12


Property History

Jun 25, 2026
ListedActive
$449,000
21 days on market
history photo preview19
Listing by crea®
Property listed by eXp Realty, Brokerage
Agent Banner Image
Interested in this property?Get in touch to get the inside scoop.

Population and Demographics

Overview

Total population 10002
Average household income $108,086

Age (%)

0 to 19
23%
20 to 34
20%
35 to 49
18%
50 to 64
19%
65 and plus
20%

Household composition (%)

Single family
57%
Single person
36%
Multi person
6%
Multi family
1%

Mother tongue (%)

English
91%
Others
3%
Punjabi (Panjabi)
3%
Tsilhqot'in (Chilcotin)
1%
French
1%

House tenancy (%)

Owners
59%
Renters
41%

What’s nearby?Essentials within 5 km

Local Logic

Transportation Scores

Estimated Budget

Powered by:
The trademarks REALTOR®, REALTORS®, and the REALTOR® logo are controlled by The Canadian Real Estate Association (CREA) and identify real estate professionals who are members of CREA. The trademarks MLS®, Multiple Listing Service® and the associated logos are owned by CREA and identify the quality of services provided by real estate professionals who are members of CREA. Used under license.