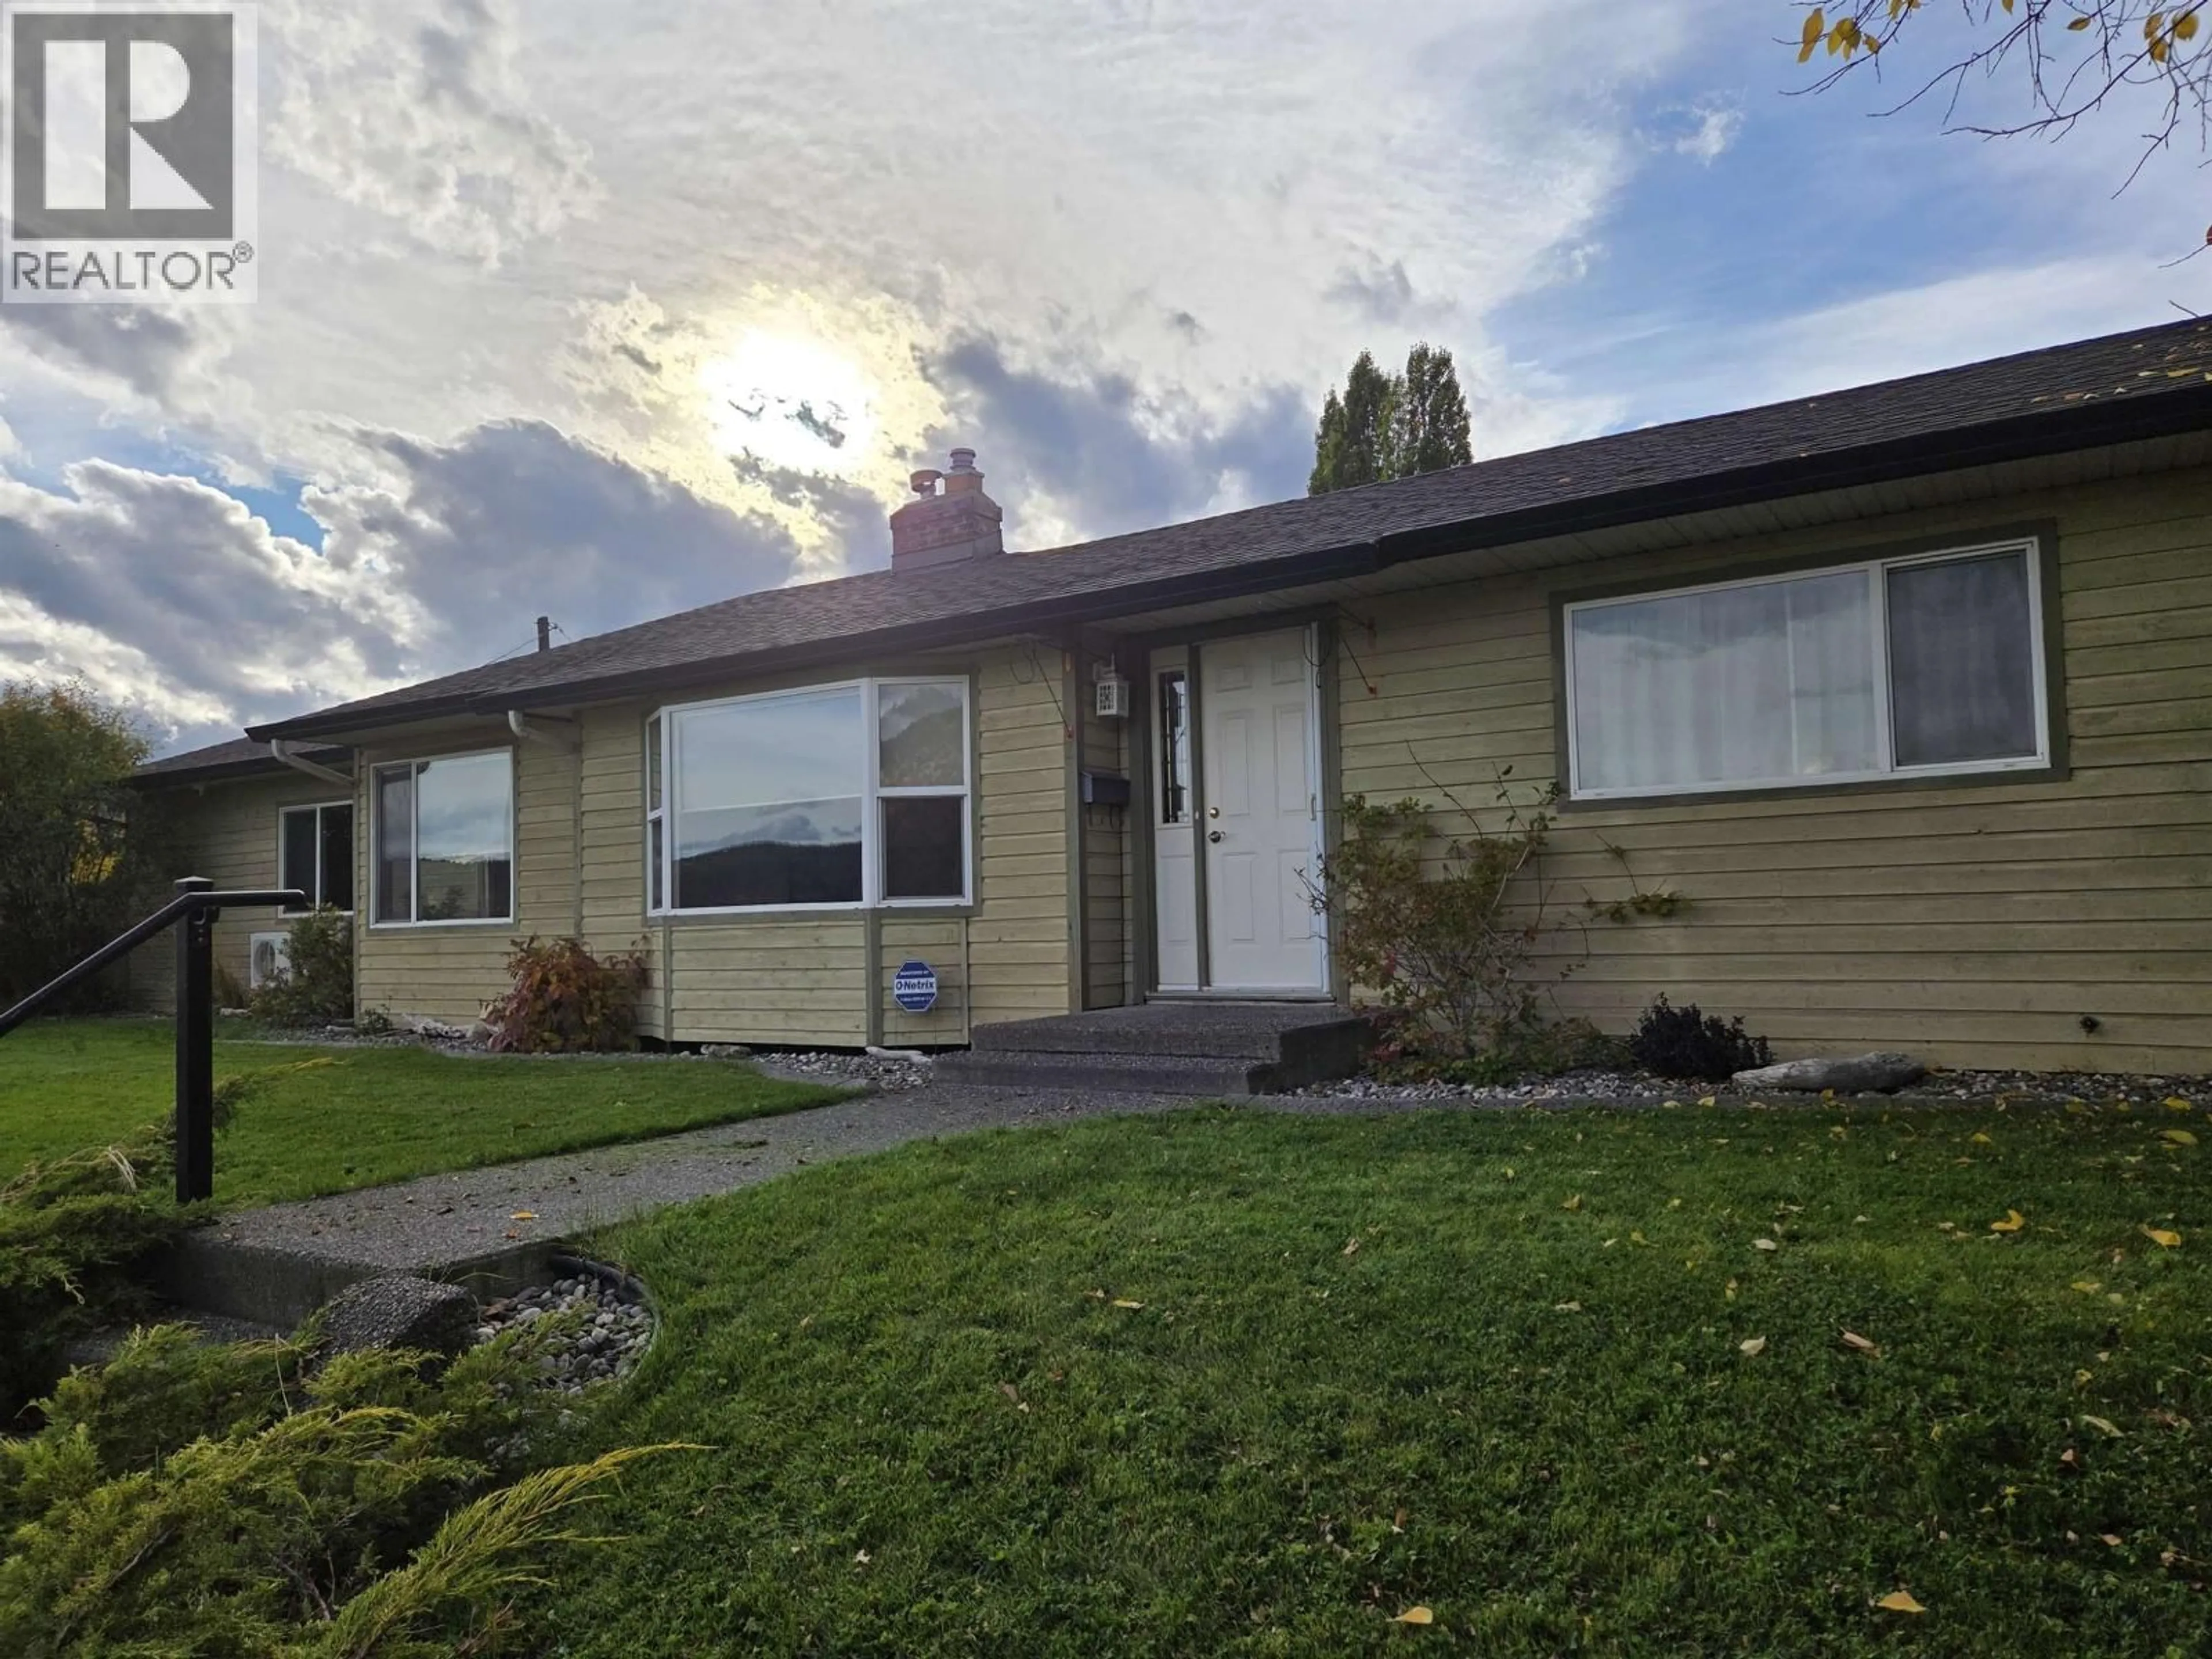
Home with vinyl exterior material, street for 121 SEVENTH AVENUE, Williams Lake British Columbia V2G1L3
5 hours on Market

121 SEVENTH AVENUE, Williams Lake, British Columbia V2G1L3

Detached
3
2
~1600 sqft
$650,000
Get pre-qualifiedPowered by nesto
Detached
3
2
~1600 sqft

Contact us about this property

Call

Highlights

Property Estimate

Days on market5 hours

Estimated valueNot available

Price/Sqft$406/sqft

Monthly cost

Open Calculator

Description

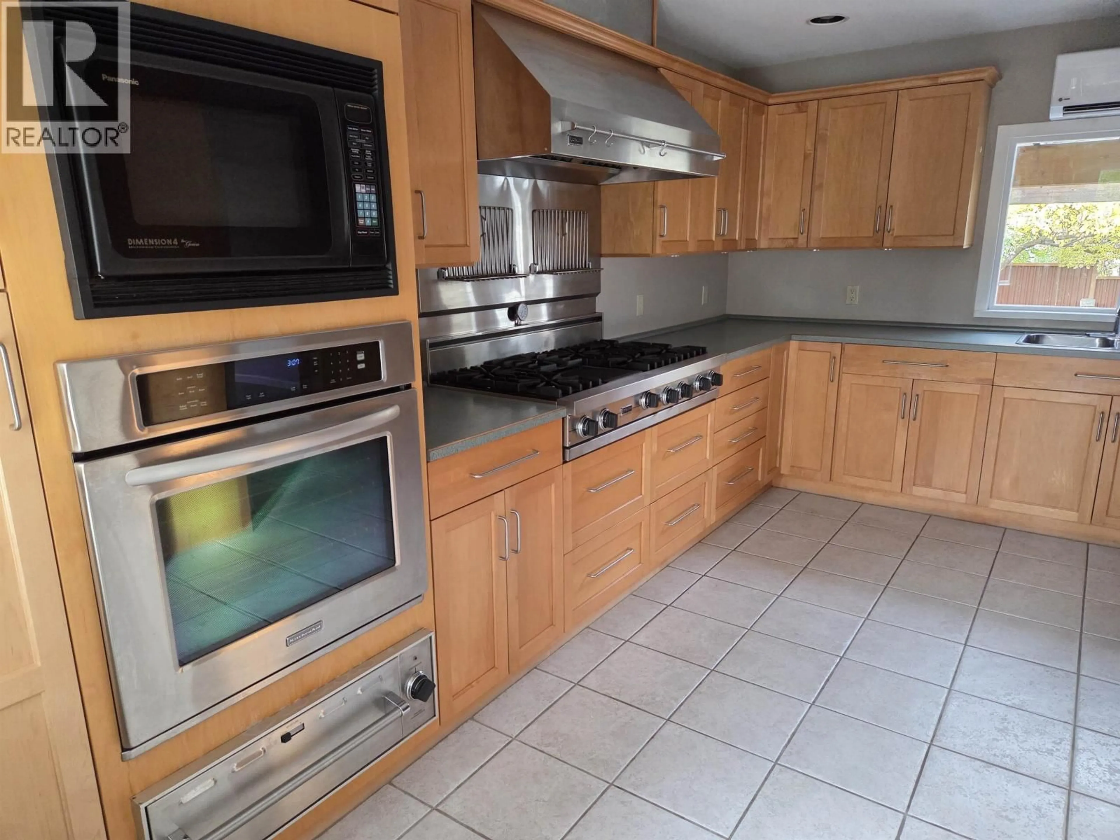
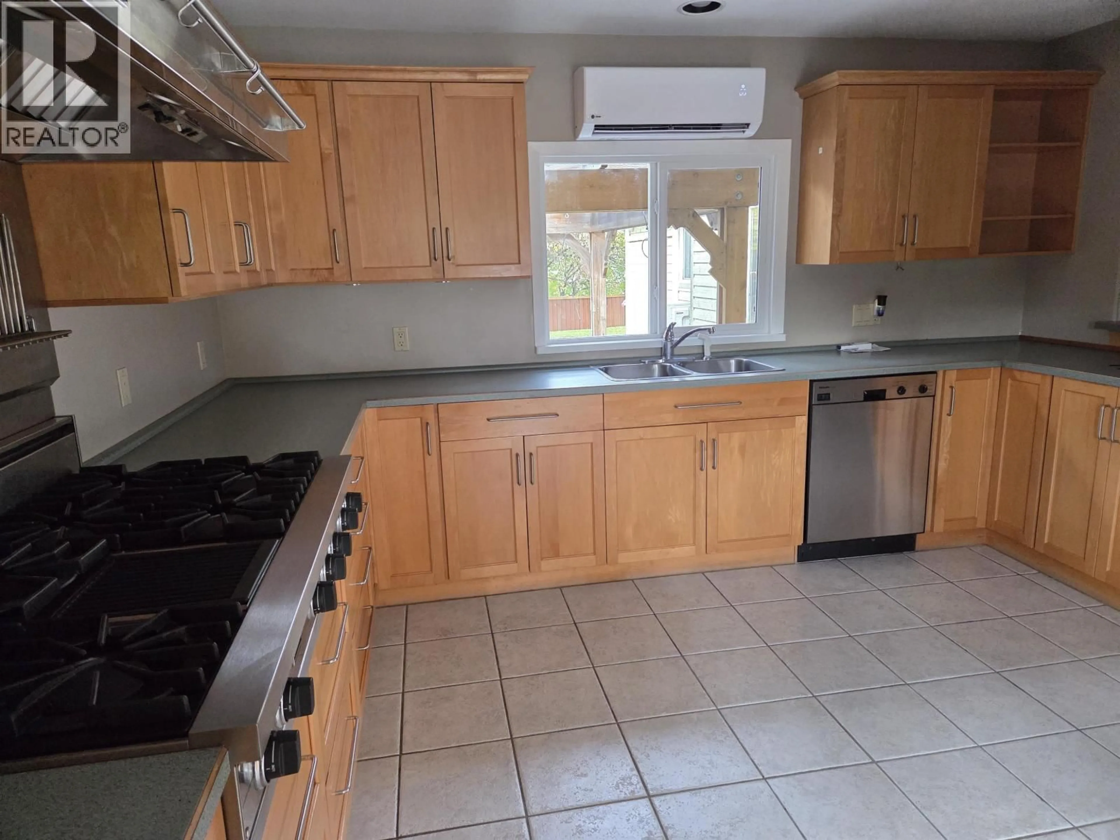
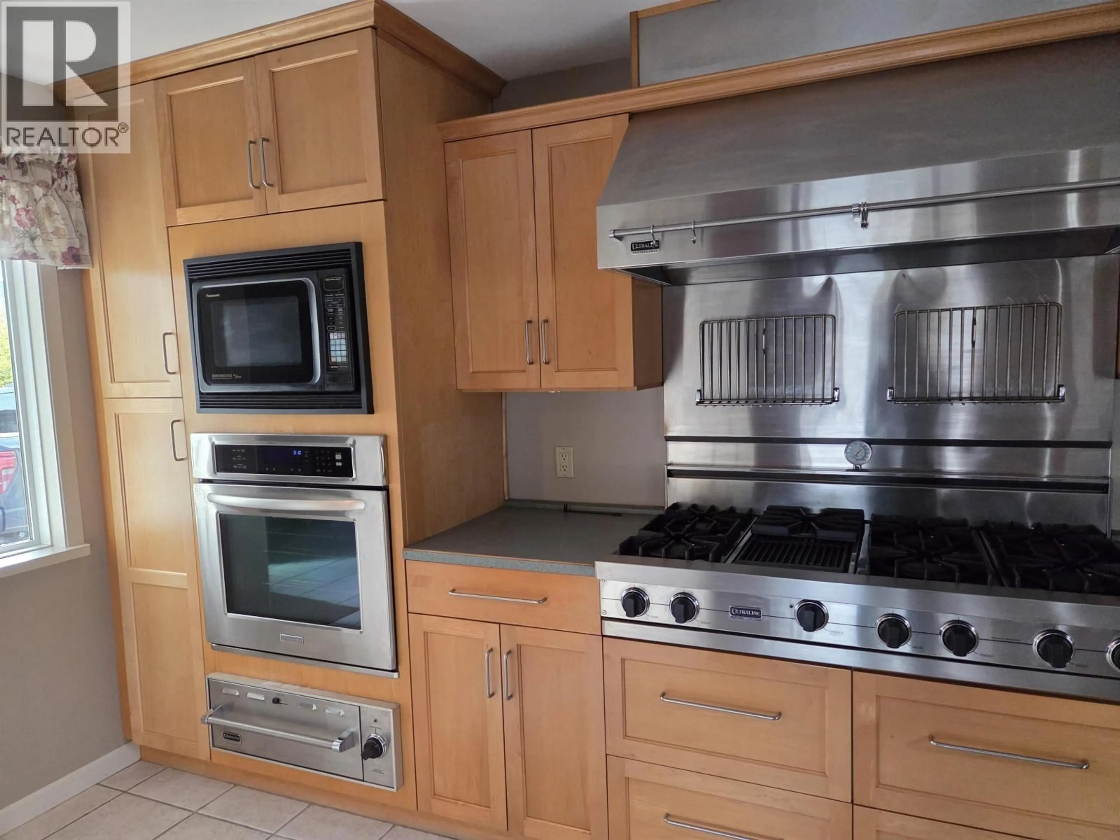
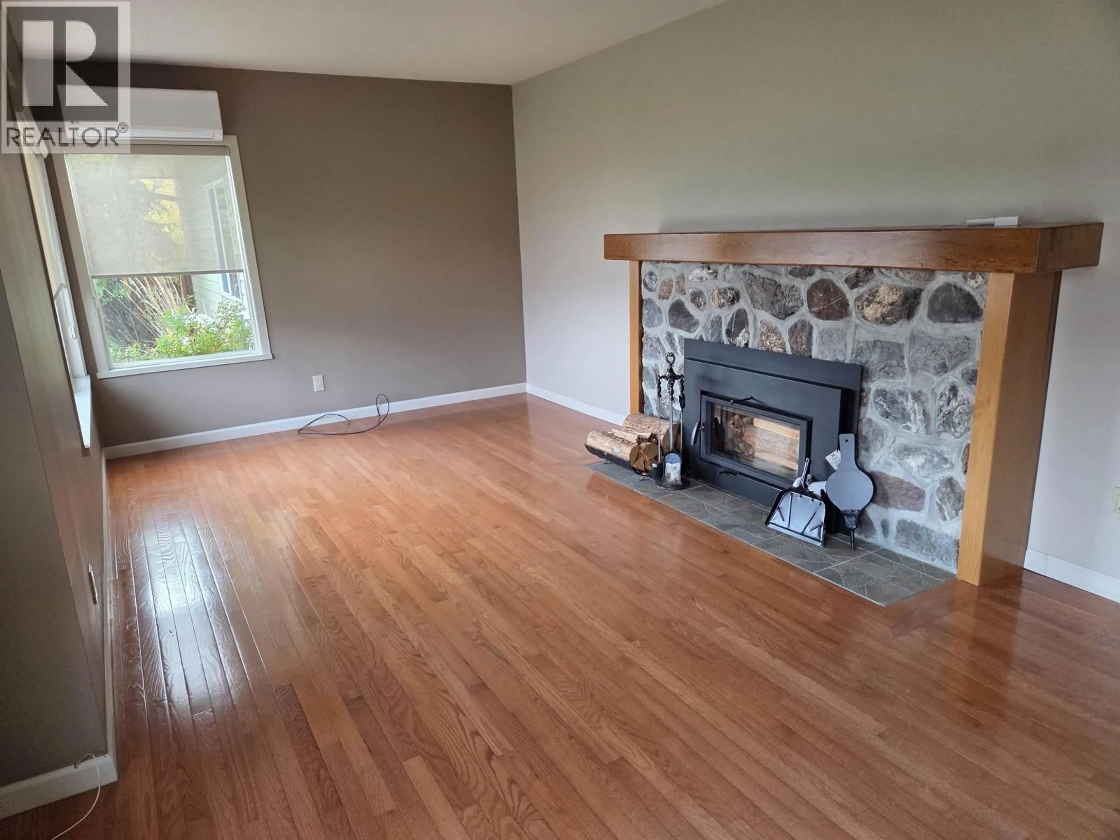
Impressive level entry rancher located on large City lot, walking distance to all amenities with unobstructed view of the lake and surrounding area. Professionally installed fencing with electronic gated entry from lane. Beautifully landscaped with garden area, mature trees, underground sprinklers, paved parking and access to double attached garage and custom designed detached 4 car shop/garage with special order cabinetry and multi unit wiring. Home features 3 bedrooms, 2 baths. Professional gourmet kitchen that must be seen to be appreciated! Separate mini bar area. Unique multi zone boiler assisted HVAC inverter system for house & shop. In-floor heating in both the shop and living area. One owner. This home offers privacy for family and entertaining. (id:39198)


Property Details

StyleHouse
ViewLake view, View (panoramic)
Age of property1992
SqFt~1600 SqFt
Lot Size-
Parking Spaces-
MLS ®NumberR3173561
Community NameWilliams Lake
Data SourceCREA
Listing byCrosina Realty Ltd.

Features

Heating: Natural gas
Cooling: Central air conditioning
Basement: Crawl space

Main level Floor

Living room

18.6 x 11

Dining room

11.6 x 8.6

Kitchen

14.6 x 10

Primary Bedroom

14.6 x 14.6


Property History

Oct 7, 2026
ListedActive
$650,000
5 hours on market
history photo preview24
Listing by crea®
Property listed by Crosina Realty Ltd., Brokerage
Agent Banner Image
Interested in this property?Get in touch to get the inside scoop.

Population and Demographics

Overview

Total population 10002
Average household income $108,086

Age (%)

0 to 19
23%
20 to 34
20%
35 to 49
18%
50 to 64
19%
65 and plus
20%

Household composition (%)

Single family
57%
Single person
36%
Multi person
6%
Multi family
1%

Mother tongue (%)

English
91%
Others
3%
Punjabi (Panjabi)
3%
Tsilhqot'in (Chilcotin)
1%
French
1%

House tenancy (%)

Owners
59%
Renters
41%

What’s nearby?Essentials within 5 km

Local Logic

Transportation Scores

Estimated Budget

Powered by:
The trademarks REALTOR®, REALTORS®, and the REALTOR® logo are controlled by The Canadian Real Estate Association (CREA) and identify real estate professionals who are members of CREA. The trademarks MLS®, Multiple Listing Service® and the associated logos are owned by CREA and identify the quality of services provided by real estate professionals who are members of CREA. Used under license.