Unknown for 1155 LATIN AVENUE, Williams Lake British Columbia V2G2K1
11 hours on Market

1155 LATIN AVENUE, Williams Lake, British Columbia V2G2K1

Detached
3 + 1
1
~1267 sqft
$410,000
Get pre-qualifiedPowered by nesto
Detached
3 + 1
1
~1267 sqft

Contact us about this property

Call

Highlights

Property Estimate

Days on market11 hours

Estimated valueNot available

Price/Sqft$323/sqft

Monthly cost

Open Calculator

Description

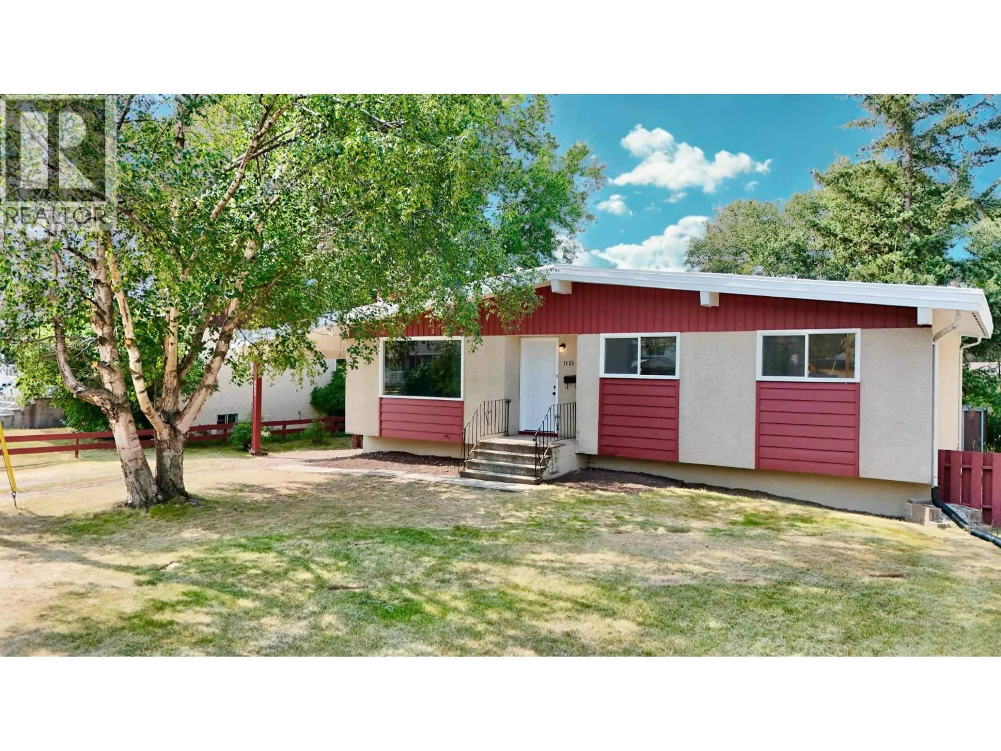
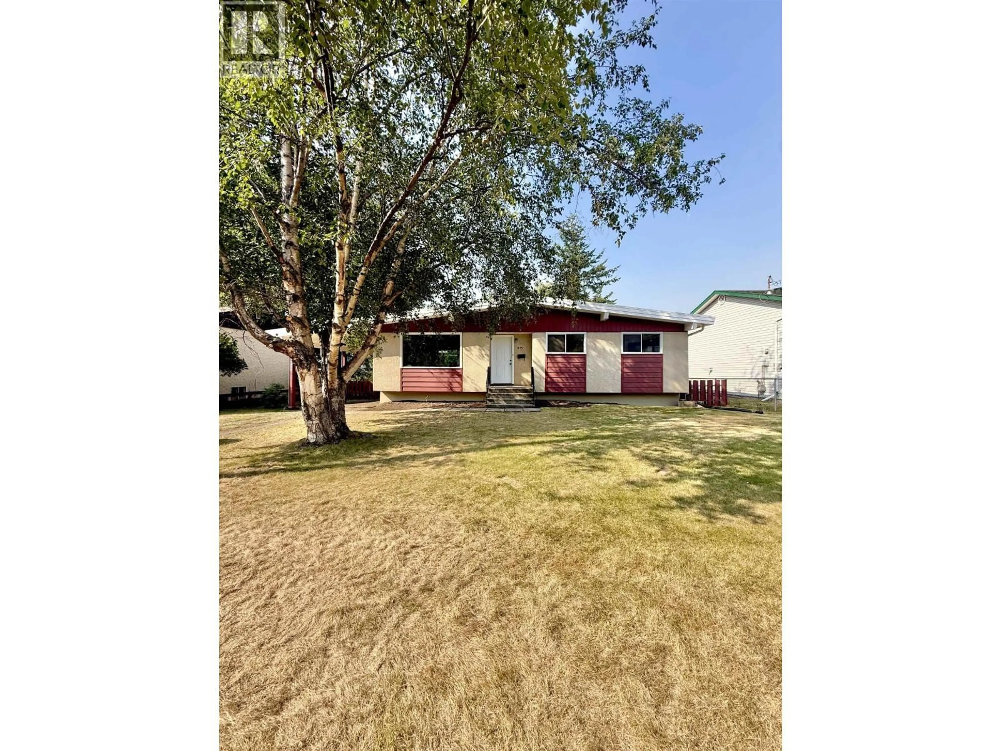
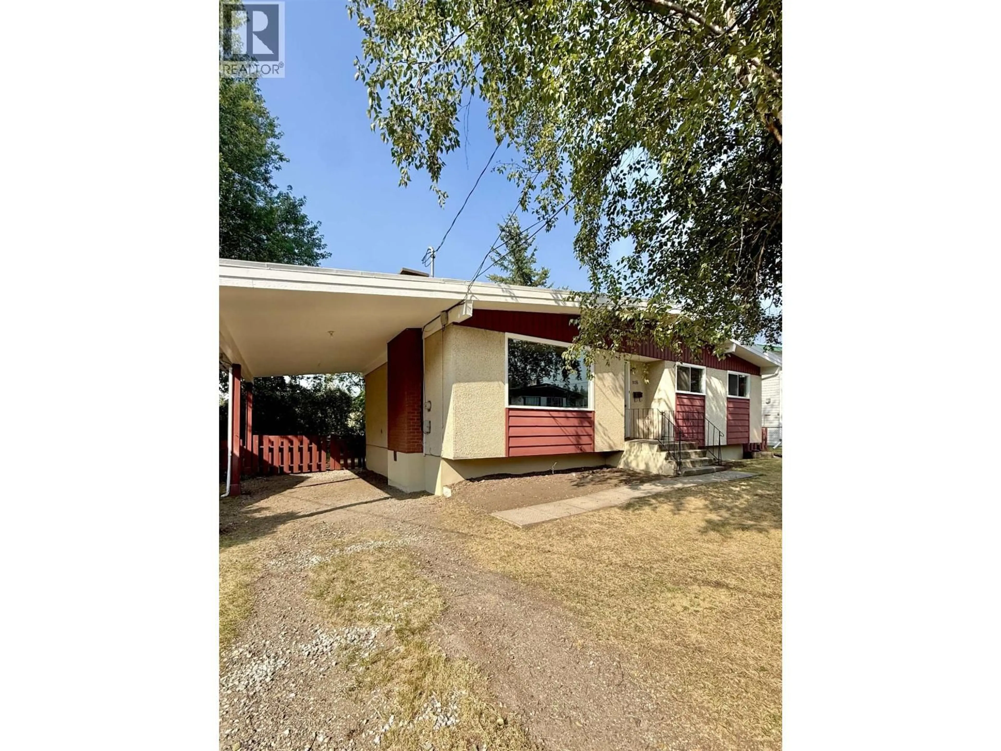
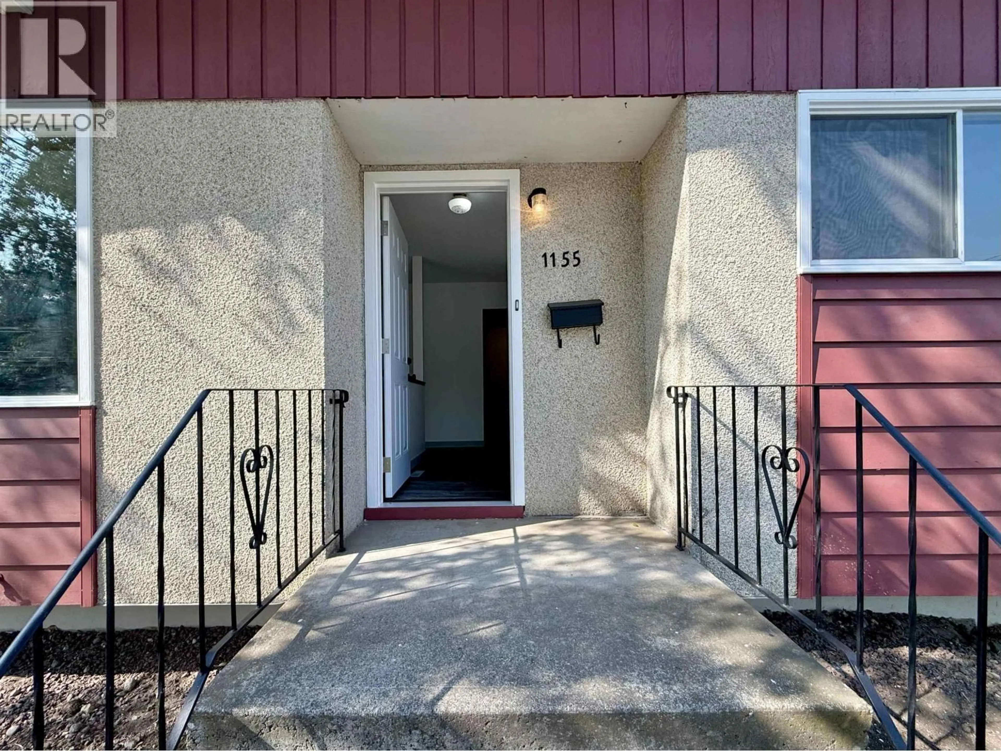
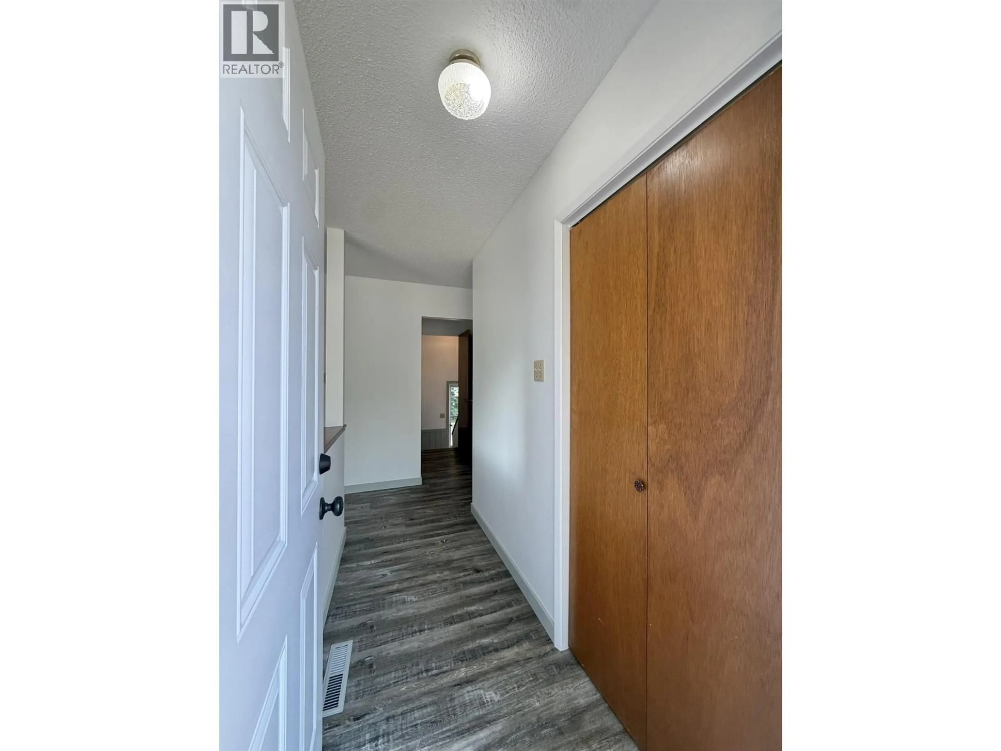
A lovely and affordable 4 bedroom, 1 bath home with a carport that is move in ready! This immaculate and clean home features brand new vinyl plank flooring throughout the main floor, fresh paint and baseboards. 3 bedrooms and 1 bath are on the main floor with a beautiful brick, wood burning fireplace in the living room, dining room and kitchen. Below you will find a 4th bedroom, hobby space, cold room and a large unfinished recreational room with laundry. Welcome additions are the updated 2022 furnace, and HWT 2018. This home is in a great location close to schools and the hospital. A private, fenced yard is the perfect place for kids and pets and includes a flourishing apple tree, choke cherry tree, garden space and garden shed. (id:39198)


Property Details

StyleHouse
View-
Age of property1971
SqFt~1267 SqFt
Lot Size-
Parking Spaces-
MLS ®NumberR3153531
Community NameWilliams Lake
Data SourceCREA
Listing byeXp Realty (100 Mile)

Features

Heating: Forced air, Natural gas
Basement: Partially finished, N/A

Main level Floor

Foyer

3.7 x 8.4

Living room

13.5 x 15

Dining room

8.7 x 11.1

Kitchen

8.4 x 11.6


Property History

Aug 6, 2026
ListedActive
$410,000
11 hours on market
history photo preview32
Listing by crea®
Property listed by eXp Realty (100 Mile), Brokerage
Agent Banner Image
Interested in this property?Get in touch to get the inside scoop.

Population and Demographics

Overview

Total population 10002
Average household income $108,086

Age (%)

0 to 19
23%
20 to 34
20%
35 to 49
18%
50 to 64
19%
65 and plus
20%

Household composition (%)

Single family
57%
Single person
36%
Multi person
6%
Multi family
1%

Mother tongue (%)

English
91%
Others
3%
Punjabi (Panjabi)
3%
Tsilhqot'in (Chilcotin)
1%
French
1%

House tenancy (%)

Owners
59%
Renters
41%

What’s nearby?Essentials within 5 km

Local Logic

Transportation Scores

Estimated Budget

Powered by:
The trademarks REALTOR®, REALTORS®, and the REALTOR® logo are controlled by The Canadian Real Estate Association (CREA) and identify real estate professionals who are members of CREA. The trademarks MLS®, Multiple Listing Service® and the associated logos are owned by CREA and identify the quality of services provided by real estate professionals who are members of CREA. Used under license.