7 days on Market

11 - 25 WESTRIDGE DRIVE, Williams Lake, British Columbia V2G5K2

Condo
3
3
~1354 sqft
$334,000
Get pre-qualifiedPowered by nesto
Condo
3
3
~1354 sqft

Contact us about this property

Call

Highlights

Property Estimate

Days on market7 days

Estimated valueNot available

Price/Sqft$246/sqft

Monthly cost

Open Calculator

Description

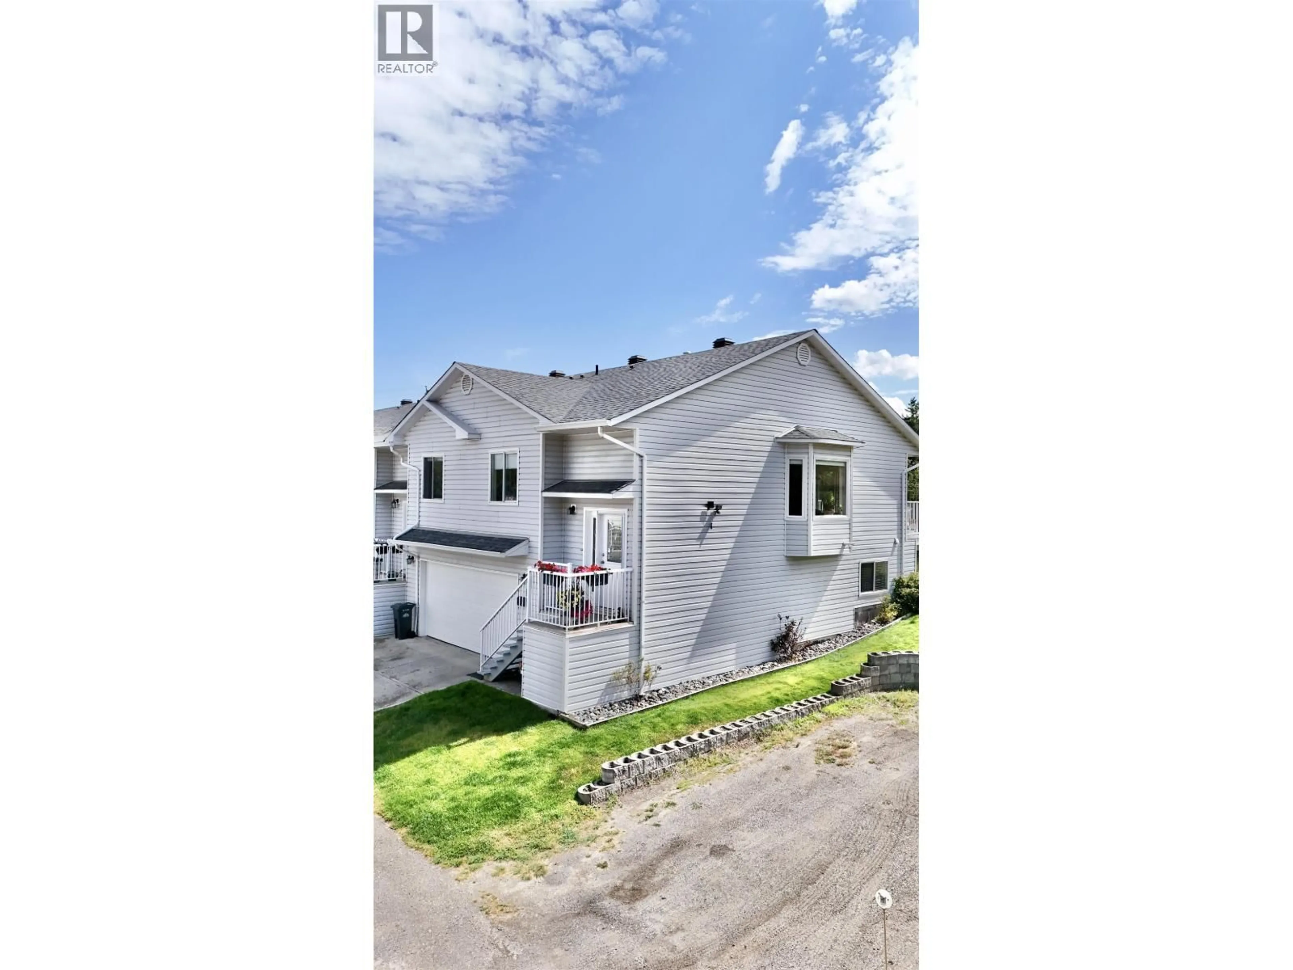
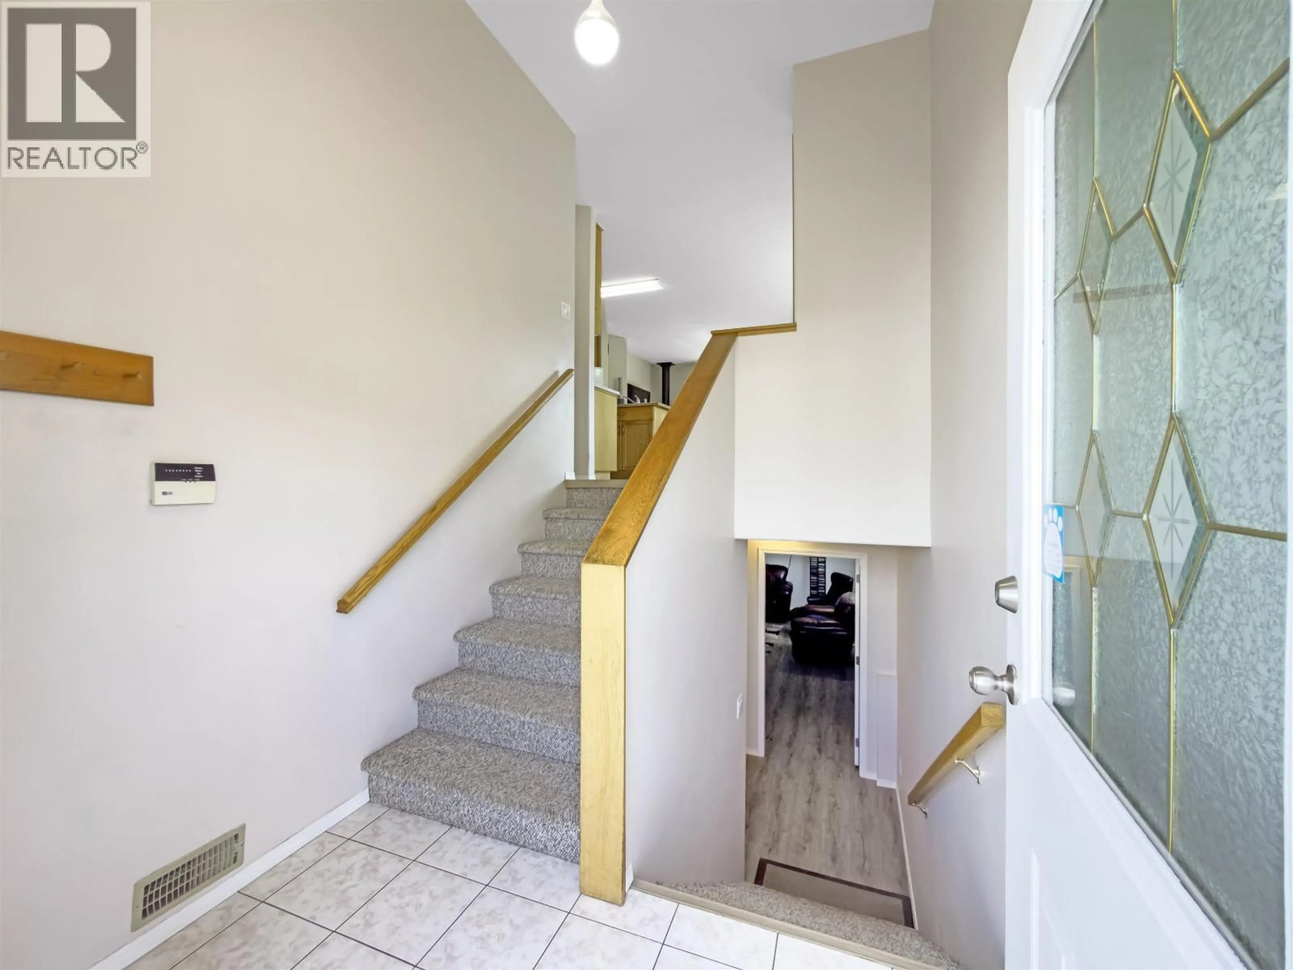
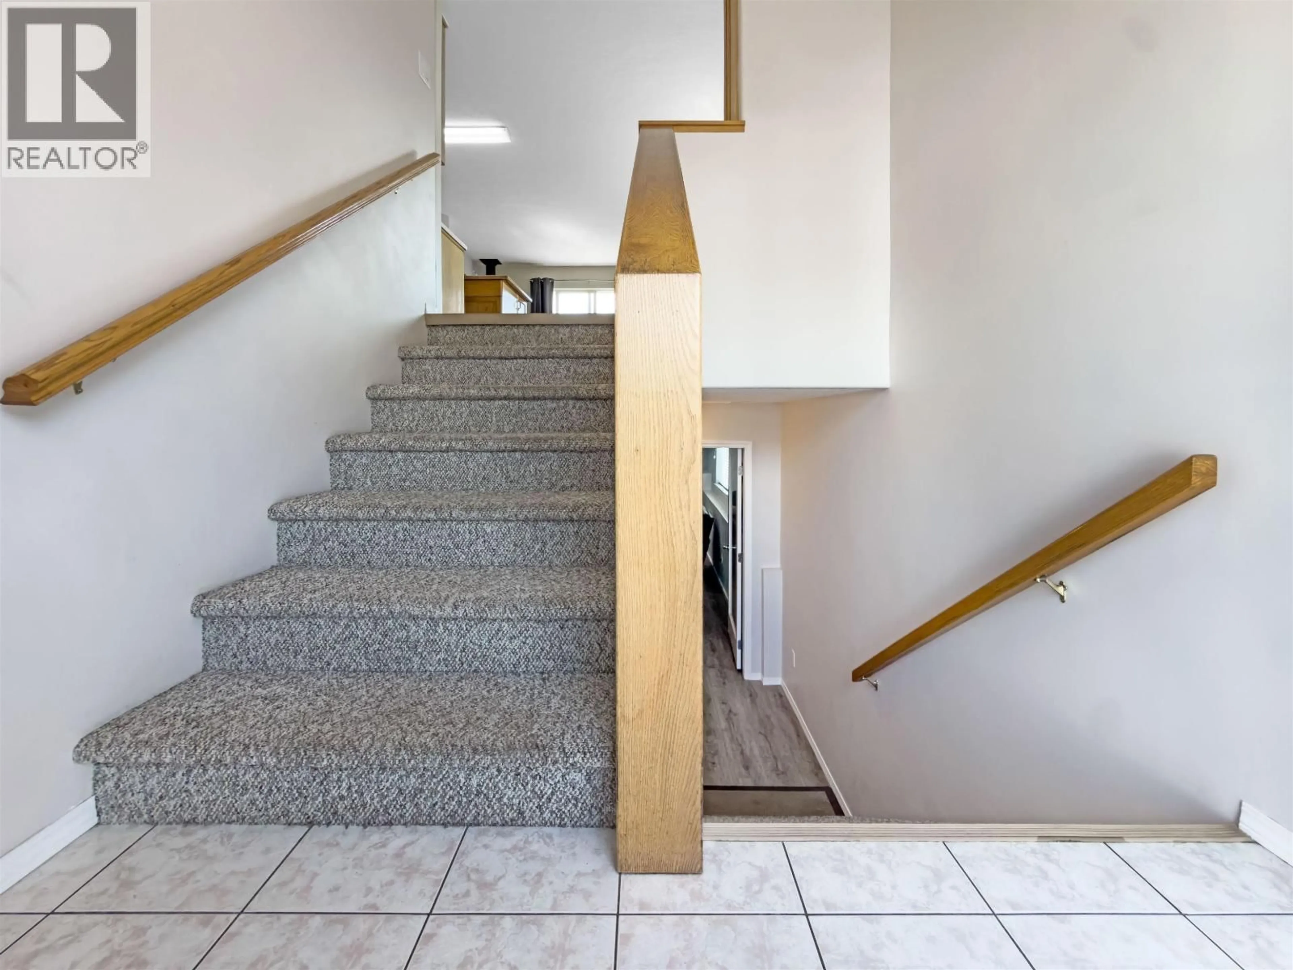
Welcome to #11-25 Westridge Drive! this beautifully updated 3-bedroom, 3-bathroom townhouse in the sought-after Westridge community offers stylish, low-maintenance living just minutes from Williams Lake. Featuring numerous upgrades throughout, this move-in-ready home boasts a bright, functional layout and a modern second kitchen, perfect for extended family, guest, or added flexibility. The spacious bedrooms and well-designed living areas provide comfort for everyday living, while the double garage offers ample parking and storage. Located in a well-maintained complex, this affordable home combines convenience, versatility, and value, making it an excellent choice for first-time buyers or those looking to downsize. (id:39198)


Property Details

StyleRow / Townhouse
ViewLake view
Age of property1997
SqFt~1354 SqFt
Lot Size-
Parking Spaces-
MLS ®NumberR3154910
Community NameWilliams Lake
Data SourceCREA
Listing byeXp Realty (100 Mile)

Features

Heating: Forced air, Natural gas
Basement: Finished, N/A

Main level Floor

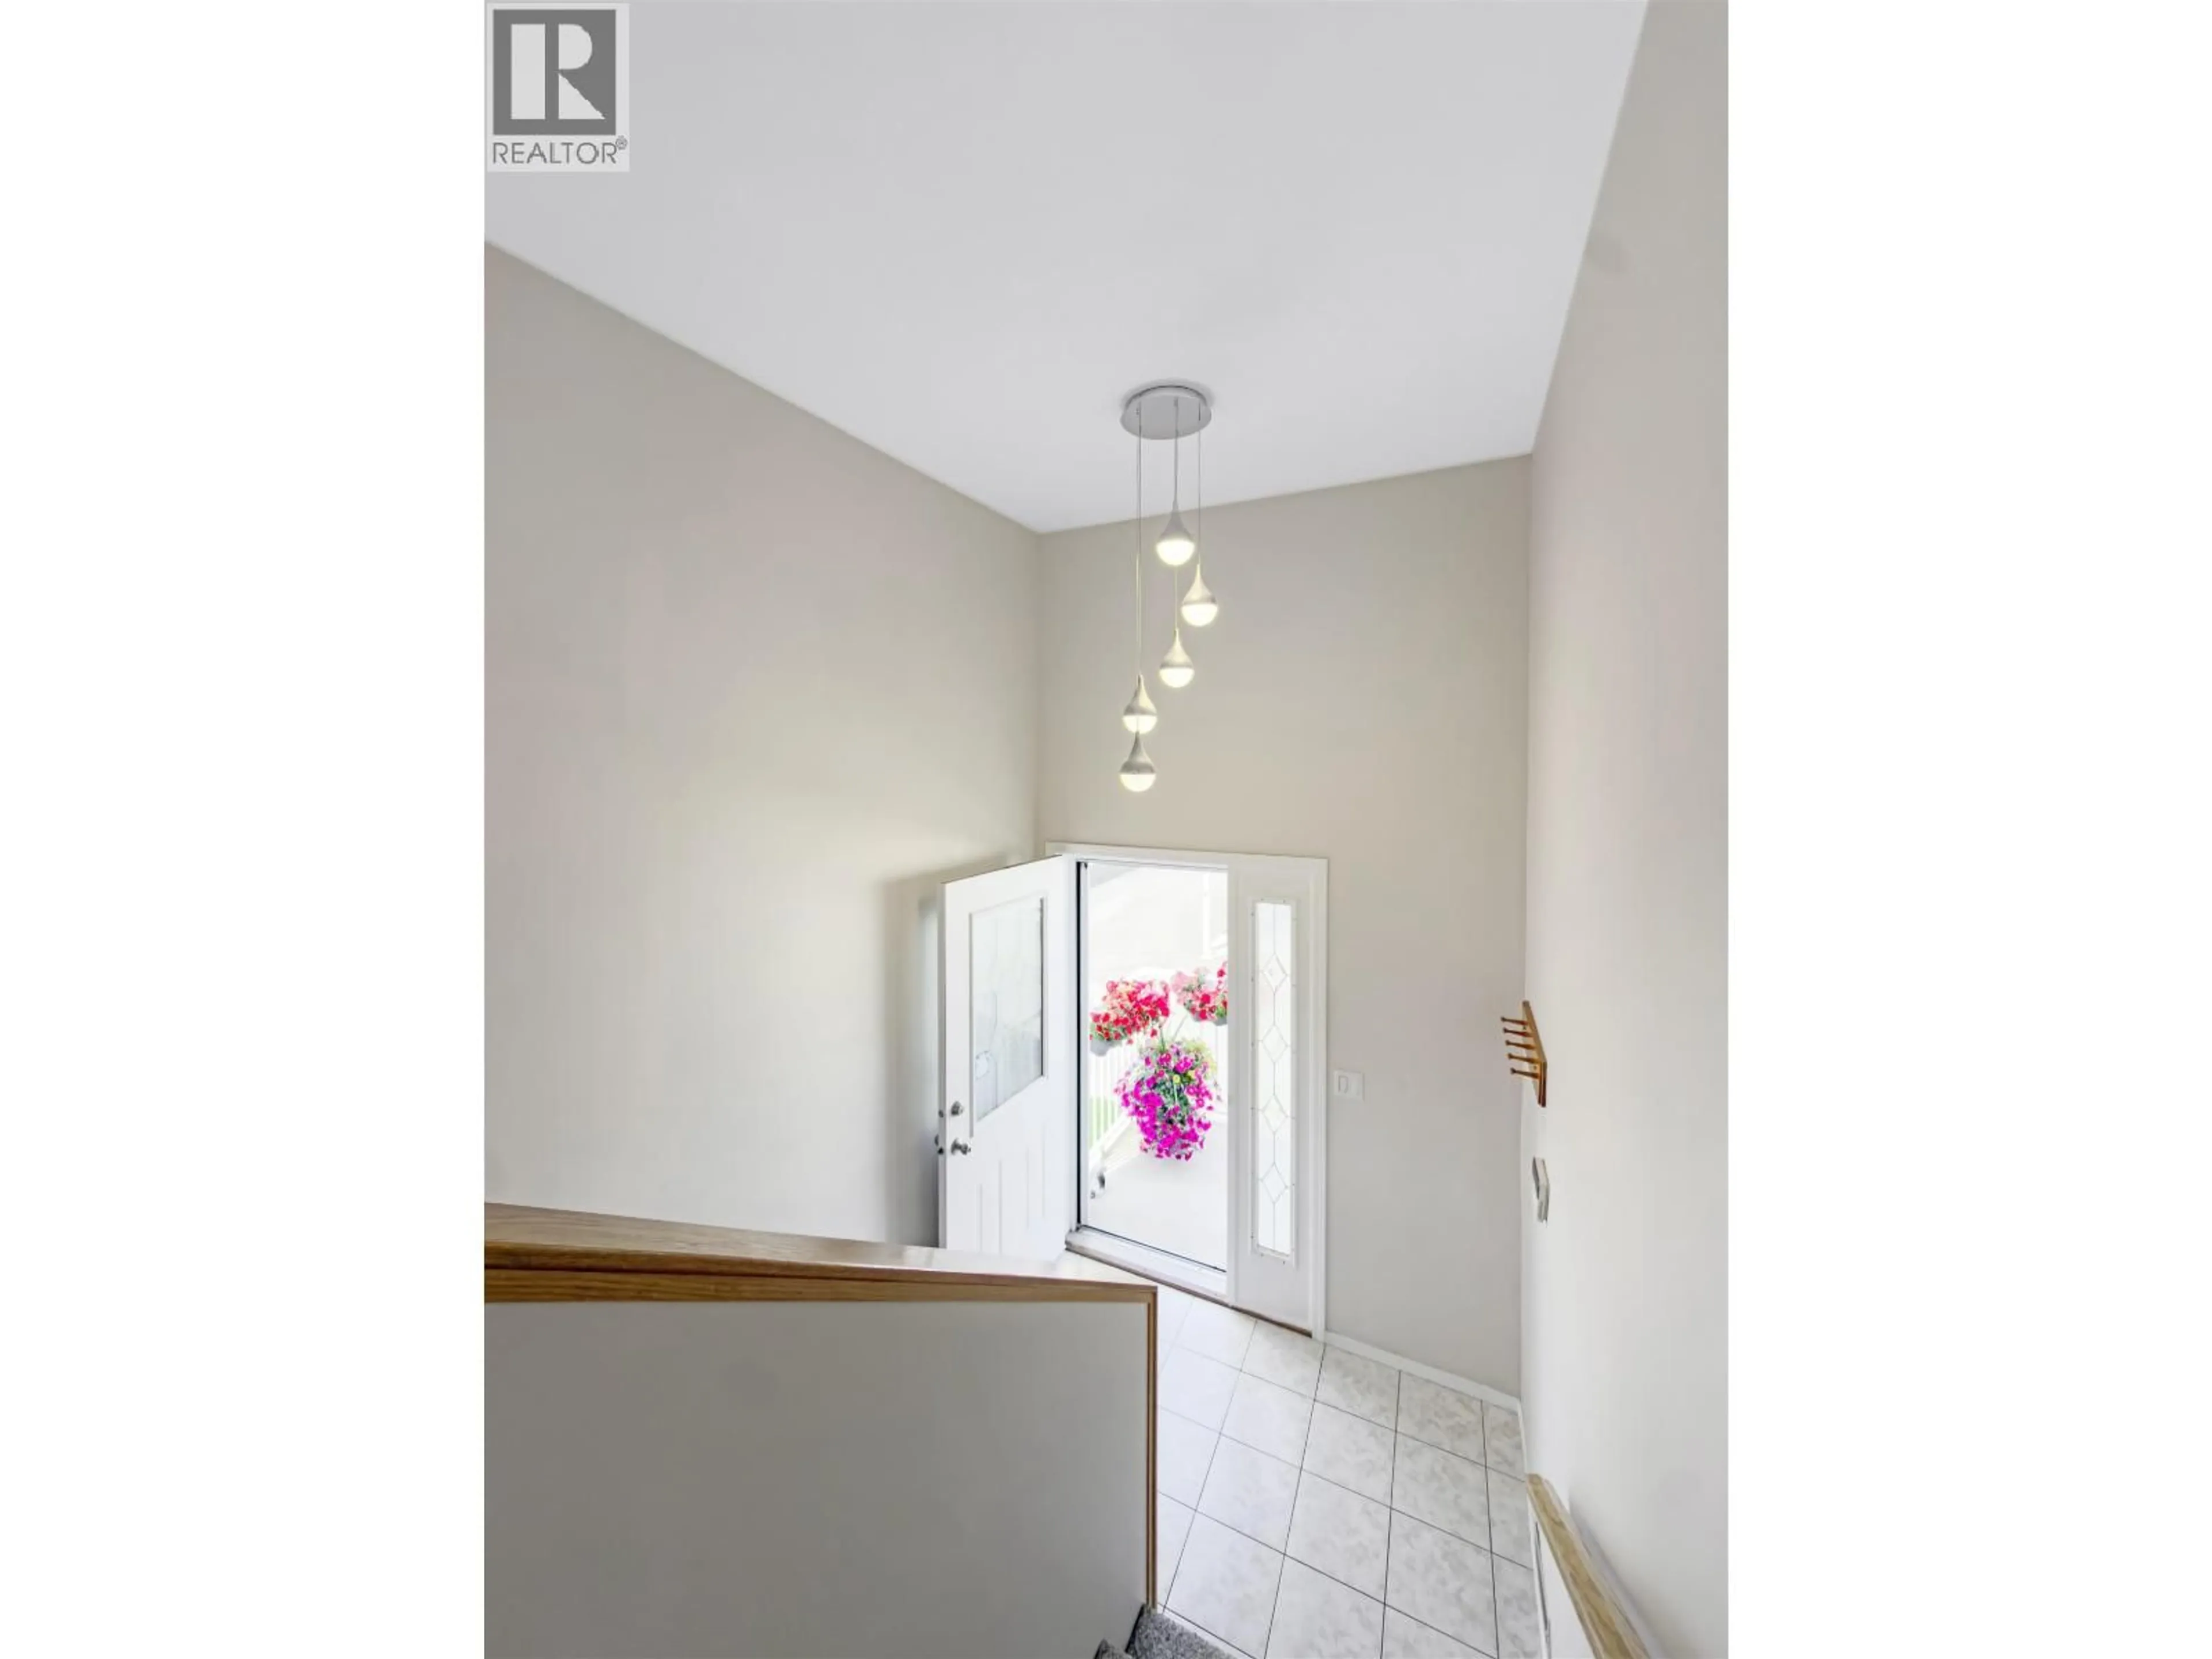
Foyer

4.7 x 7.3

Kitchen

8.9 x 10.5

Dining room

8.9 x 10.5

Living room

14.4 x 10.8


2Story
Inclusions
Hydro
Water
Parking
Cable
Heat

Property History

Aug 11, 2026
ListedActive
$334,000
7 days on market
history photo preview33
Listing by crea®
Property listed by eXp Realty (100 Mile), Brokerage
Agent Banner Image
Interested in this property?Get in touch to get the inside scoop.

Population and Demographics

Overview

Total population 10002
Average household income $108,086

Age (%)

0 to 19
23%
20 to 34
20%
35 to 49
18%
50 to 64
19%
65 and plus
20%

Household composition (%)

Single family
57%
Single person
36%
Multi person
6%
Multi family
1%

Mother tongue (%)

English
91%
Others
3%
Punjabi (Panjabi)
3%
Tsilhqot'in (Chilcotin)
1%
French
1%

House tenancy (%)

Owners
59%
Renters
41%

What’s nearby?Essentials within 5 km

Local Logic

Transportation Scores

Estimated Budget

Powered by:
The trademarks REALTOR®, REALTORS®, and the REALTOR® logo are controlled by The Canadian Real Estate Association (CREA) and identify real estate professionals who are members of CREA. The trademarks MLS®, Multiple Listing Service® and the associated logos are owned by CREA and identify the quality of services provided by real estate professionals who are members of CREA. Used under license.