785 NORTH FRASER DRIVE, Quesnel, British Columbia V2J1Z7
Contact us about this property
Highlights
Estimated valueThis is the price Wahi expects this property to sell for.
The calculation is powered by our Instant Home Value Estimate, which uses current market and property price trends to estimate your home’s value with a 90% accuracy rate.Not available
Price/Sqft$244/sqft
Monthly cost
Open Calculator
Description
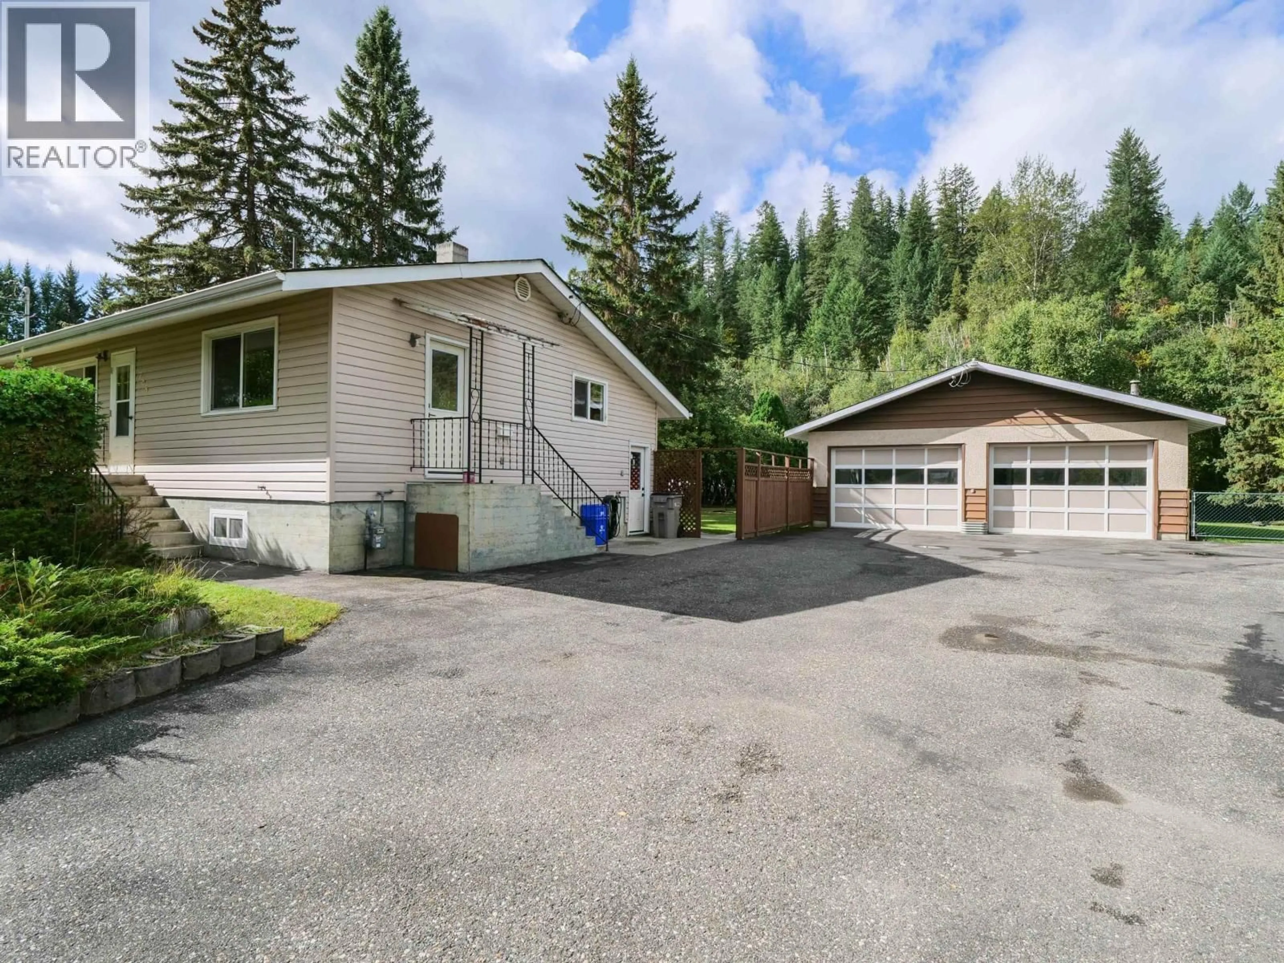
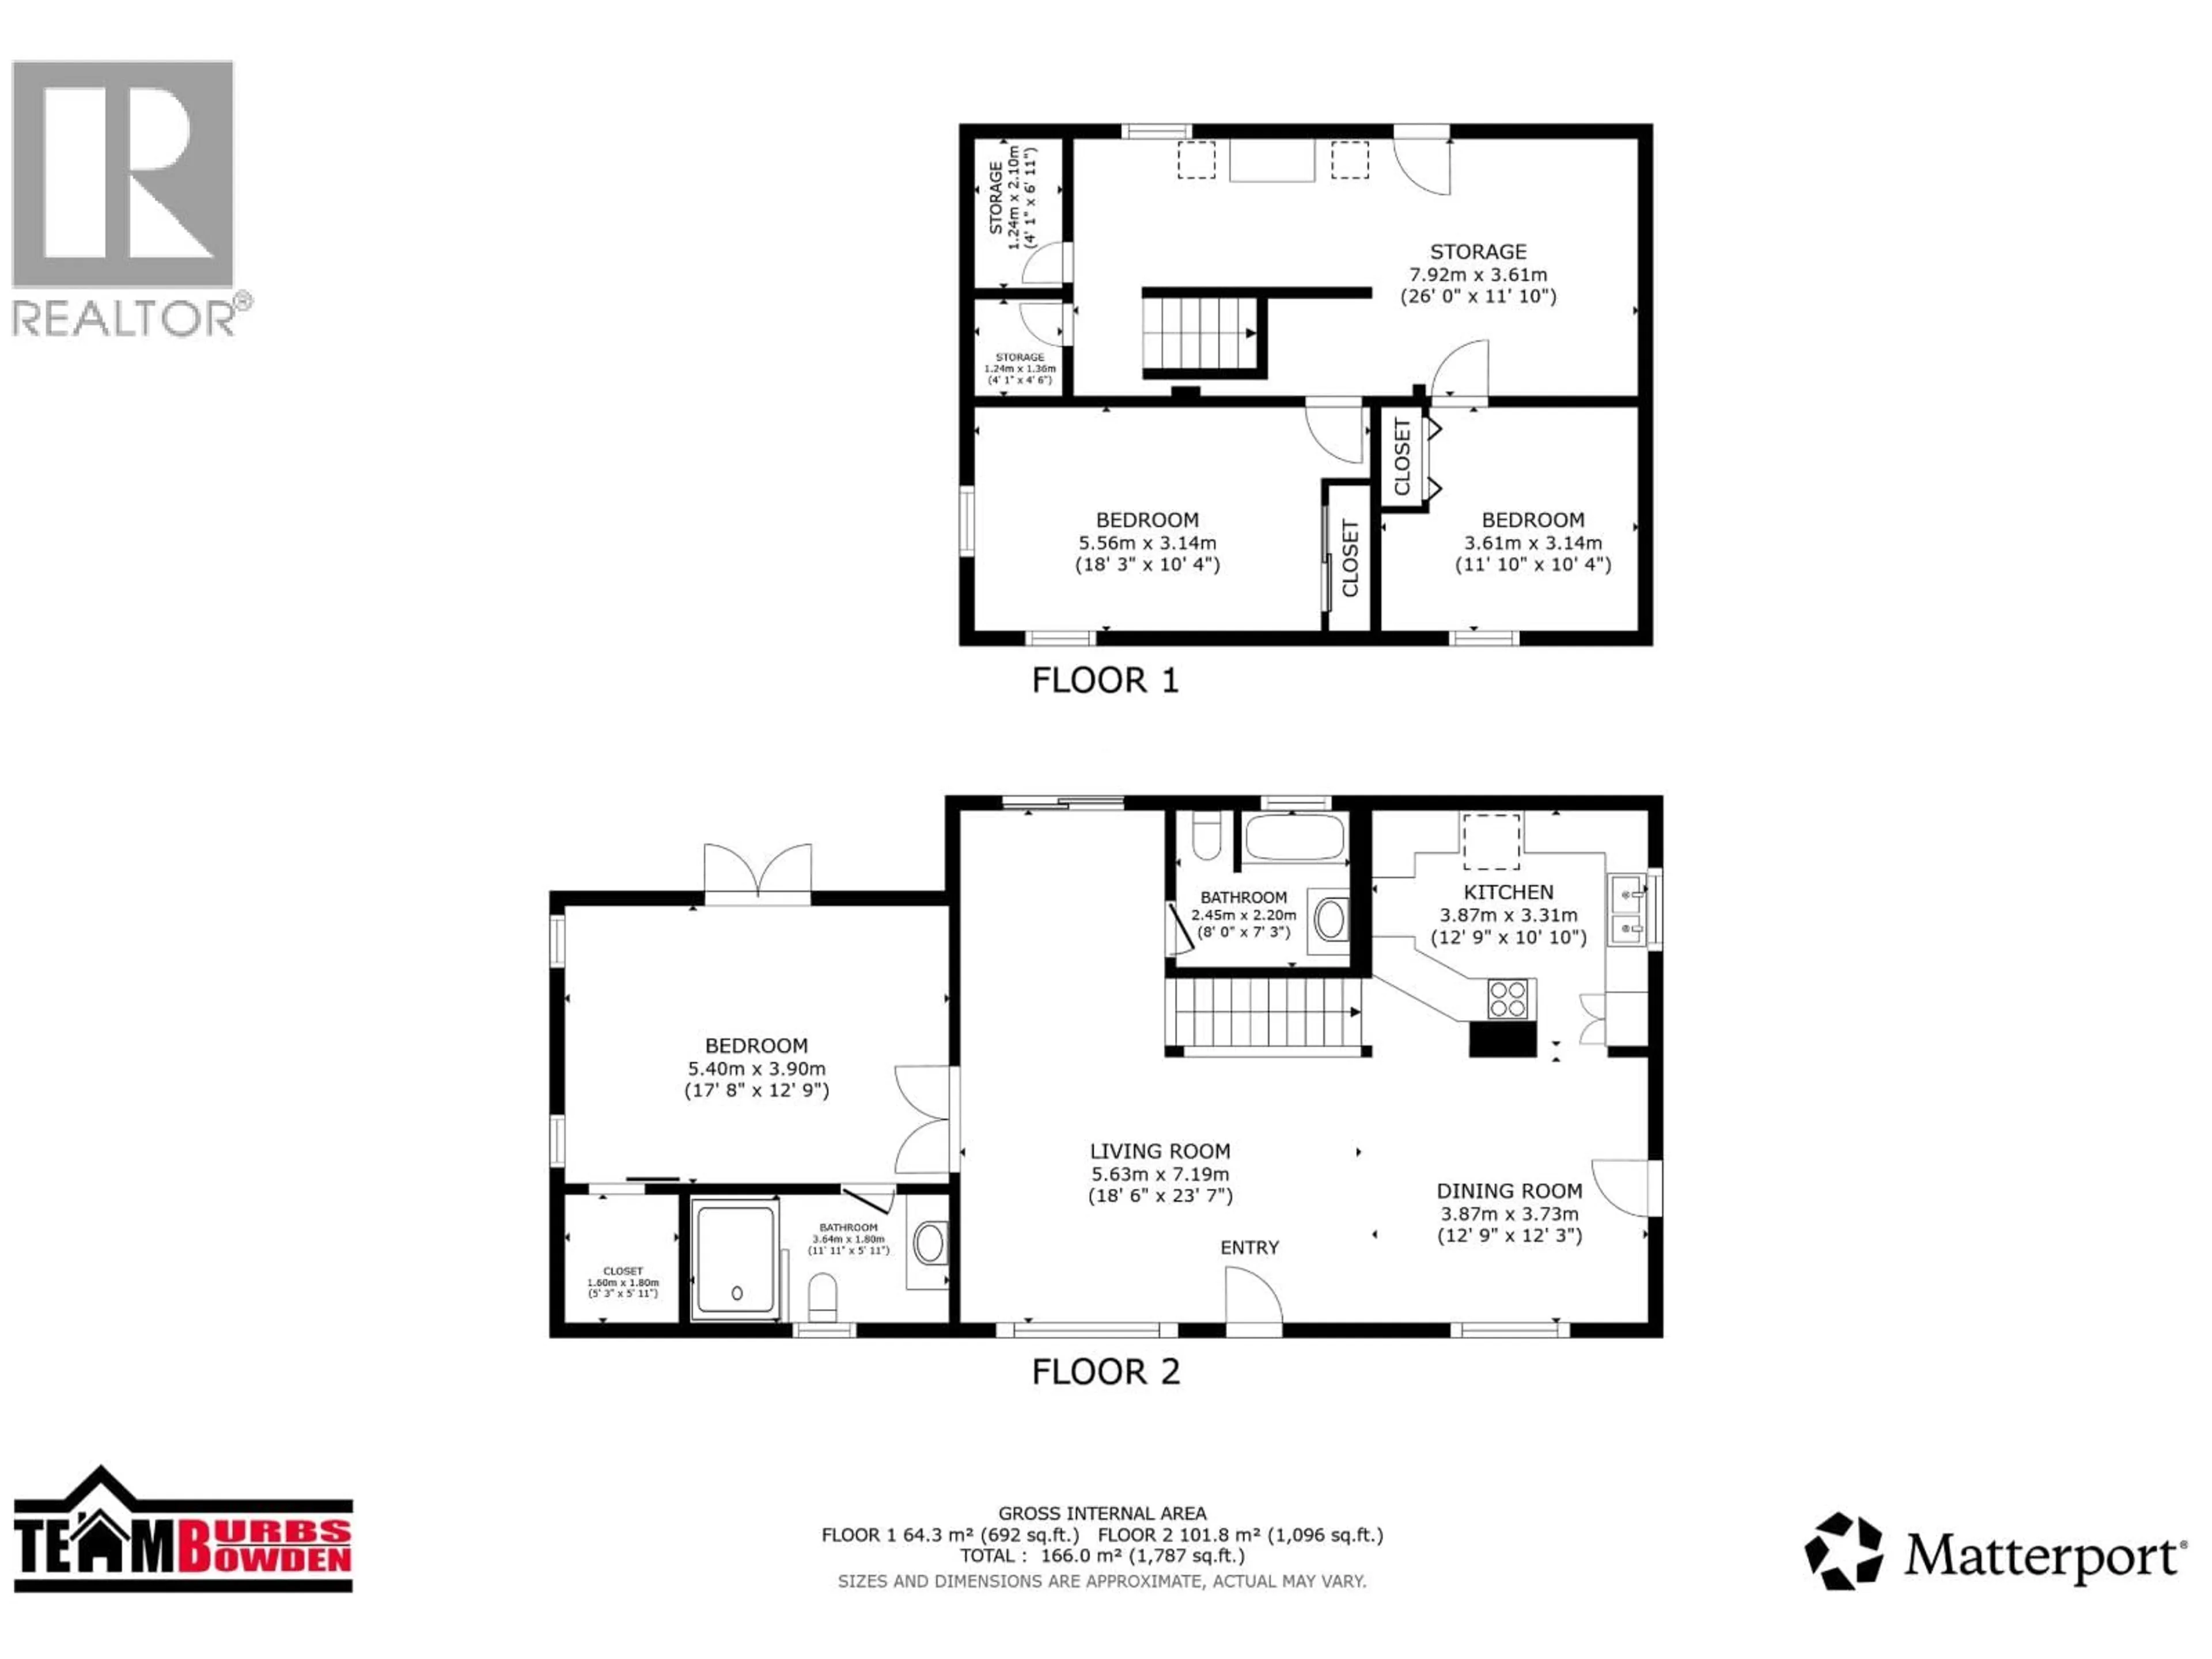
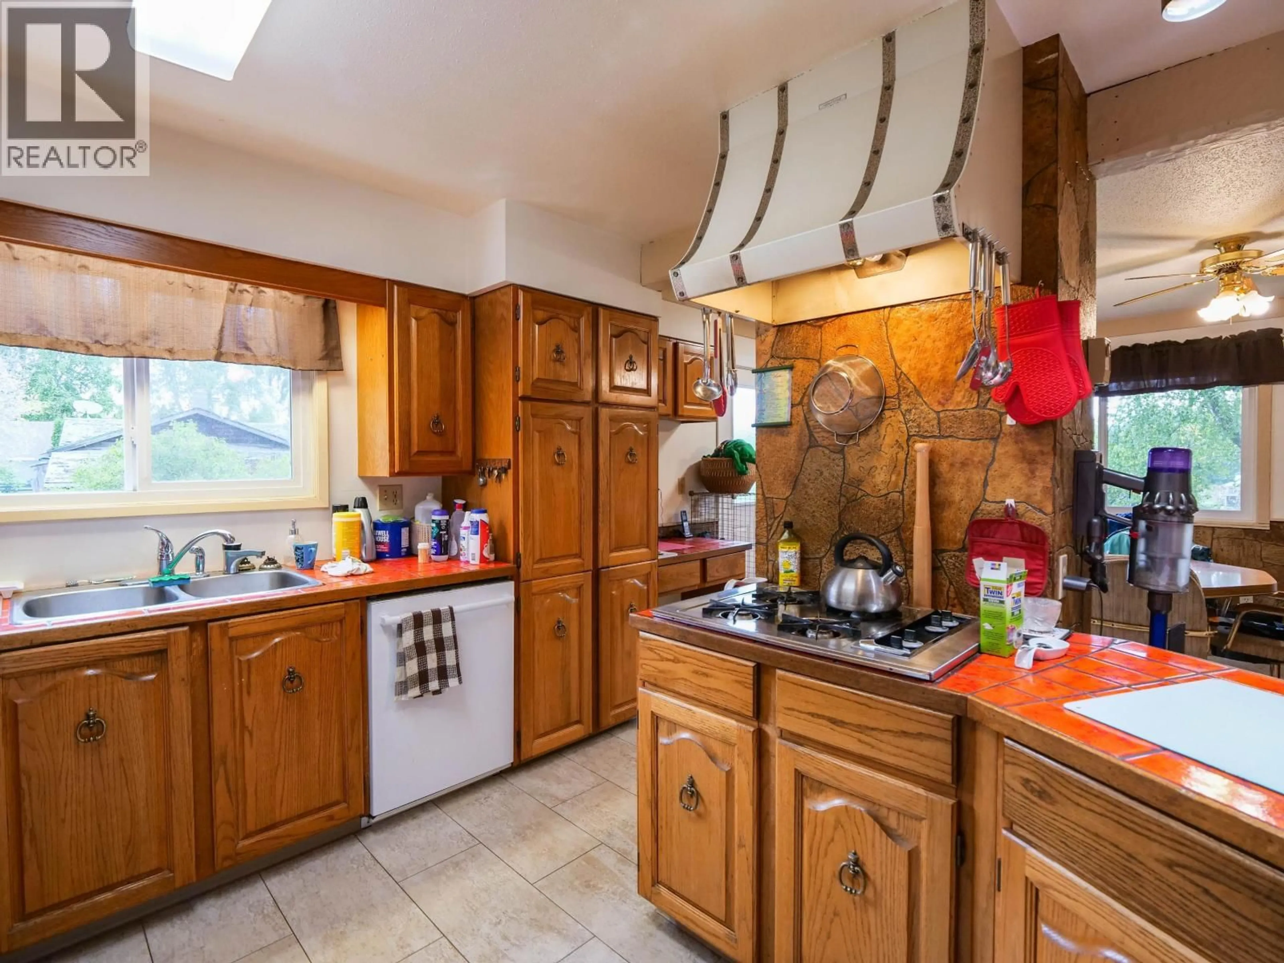
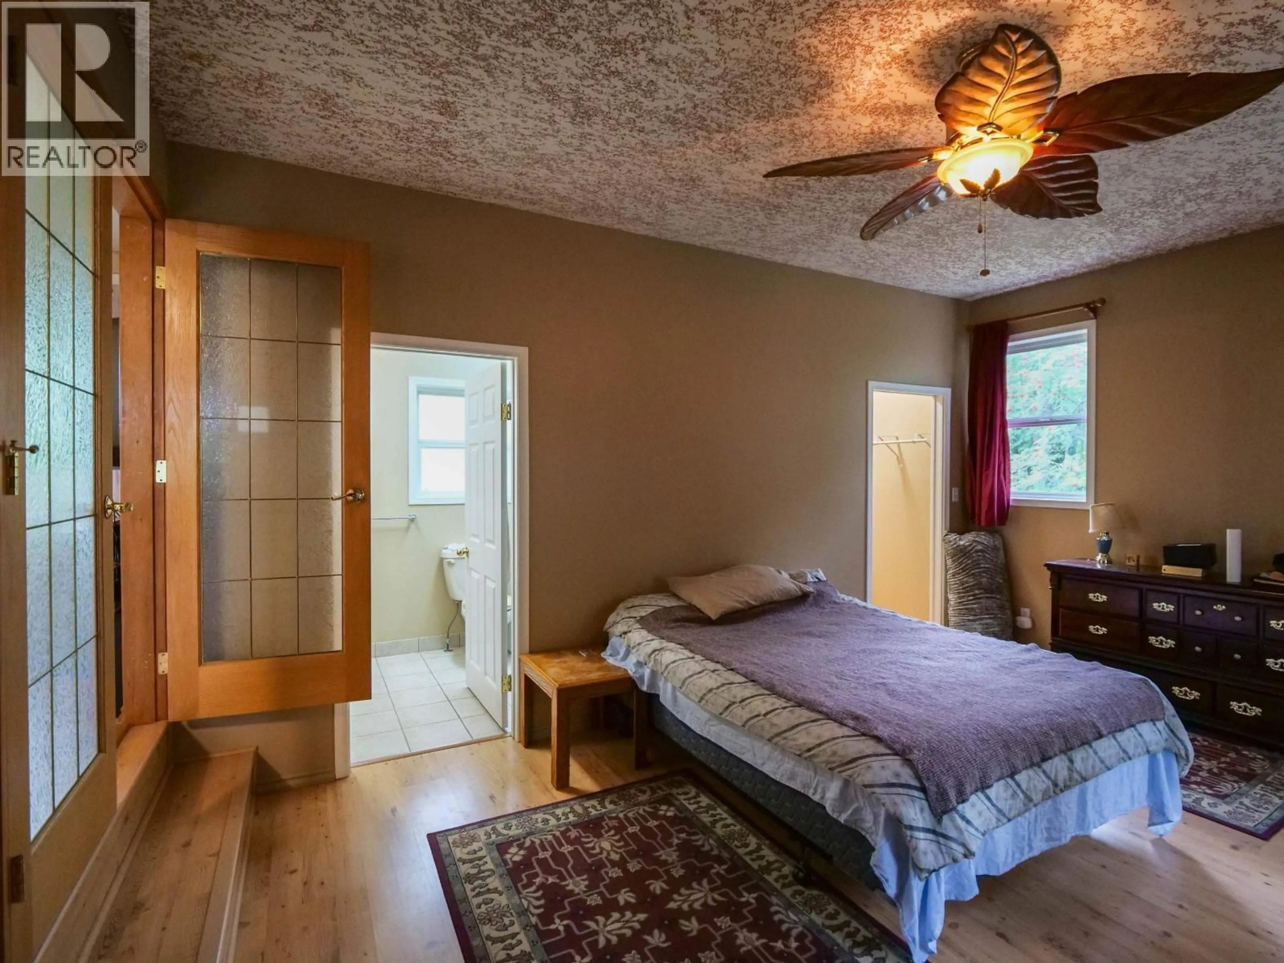
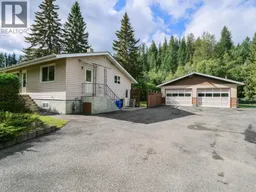
You’ll want to see this one in person! Set on 3 private acres, 785 North Fraser Drive offers a beautifully maintained 3 bed, 2 bath home with a park-like yard, great privacy and a layout that just works. The retro kitchen is full of character. Dining area opens through sliding doors to a covered deck, while a large addition created an impressive primary suite with 3 pc ensuite and French doors leading straight to the backyard. The oversized double garage is a major bonus; long enough to park your vehicles and still have a workshop area at the back. Outside, enjoy a paved driveway, outdoor kitchen area, fully fenced yard, greenhouse and garden space. About 0.6 acre is flat and usable, giving you room to spread out while still enjoying separation from the neighbours. Add in a high-efficiency furnace, outside basement entry and obvious pride of ownership, and this is a property with great bones and a setup that truly must be seen to be appreciated. (id:39198)
Property Details
Interior
Features
Main level Floor
Living room
18.6 x 23.7Dining room
12.9 x 12.3Kitchen
12.9 x 10.1Primary Bedroom
17.8 x 12.9Property History
 40
40
