7 - 490 LEWIS DRIVE, Quesnel, British Columbia V2J5W2
Contact us about this property
Highlights
Estimated valueThis is the price Wahi expects this property to sell for.
The calculation is powered by our Instant Home Value Estimate, which uses current market and property price trends to estimate your home’s value with a 90% accuracy rate.Not available
Price/Sqft$419/sqft
Monthly cost
Open Calculator
Description
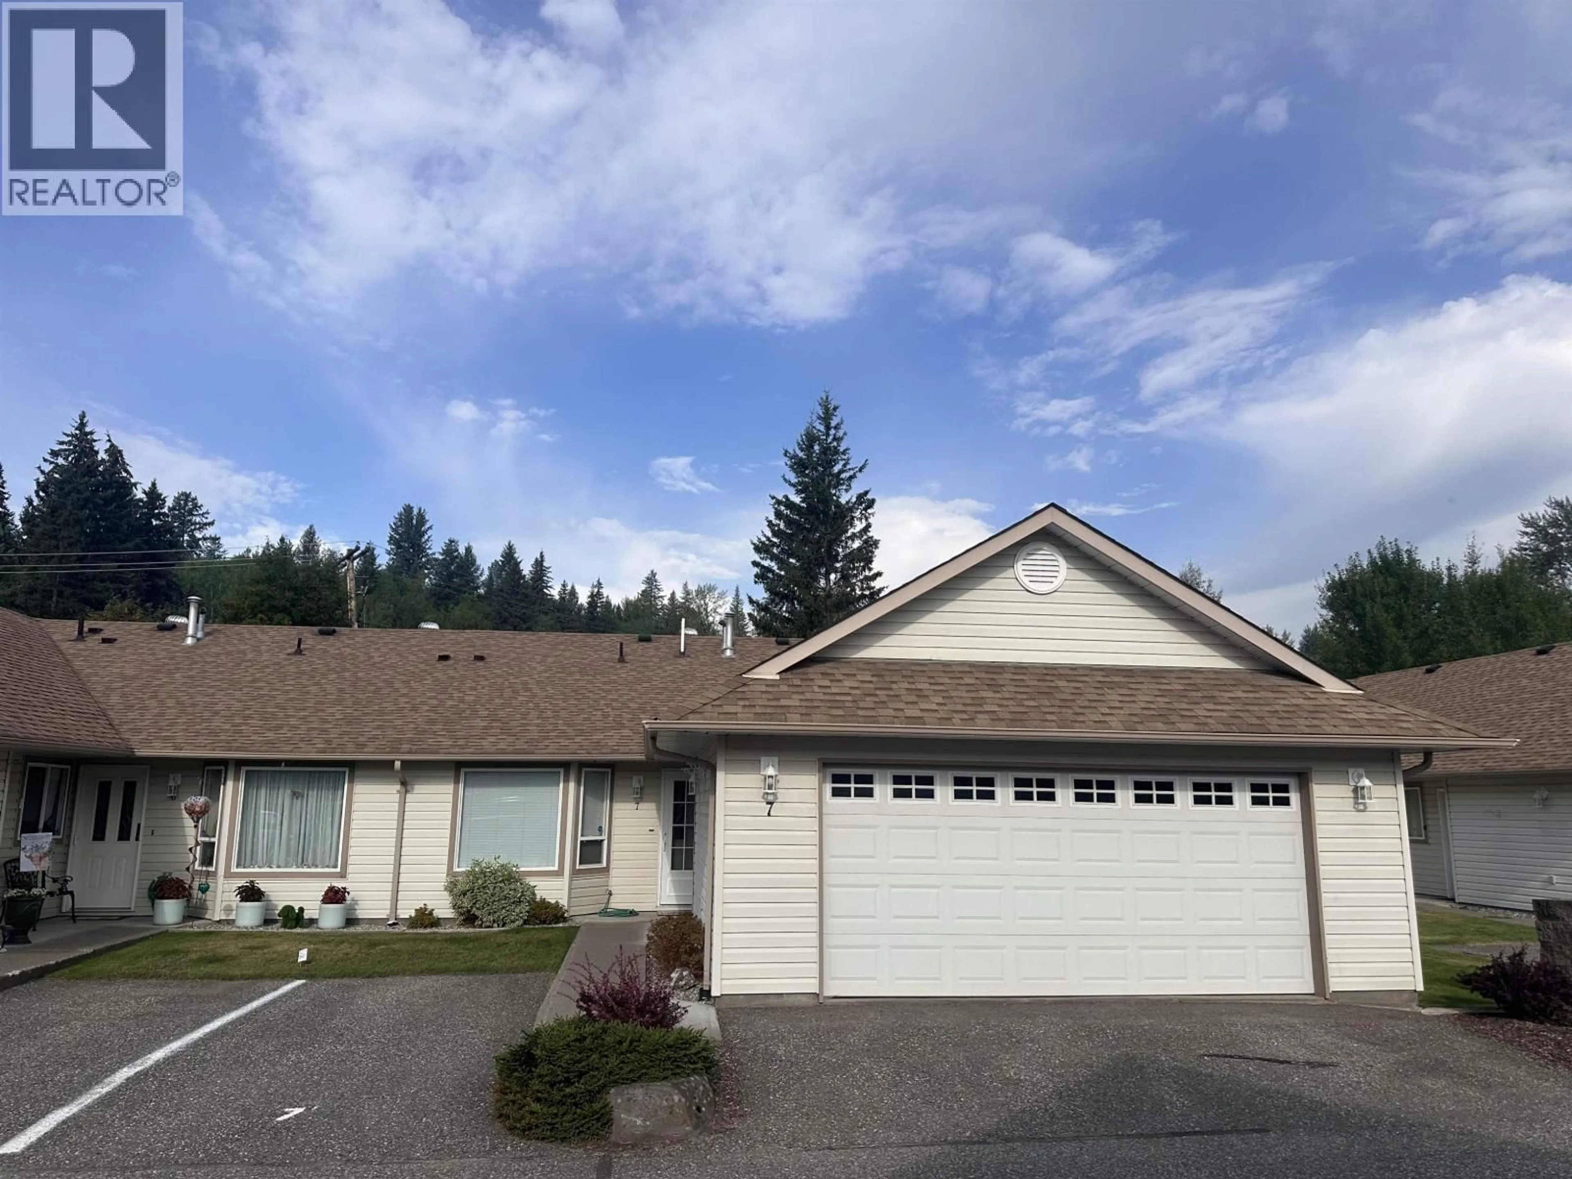
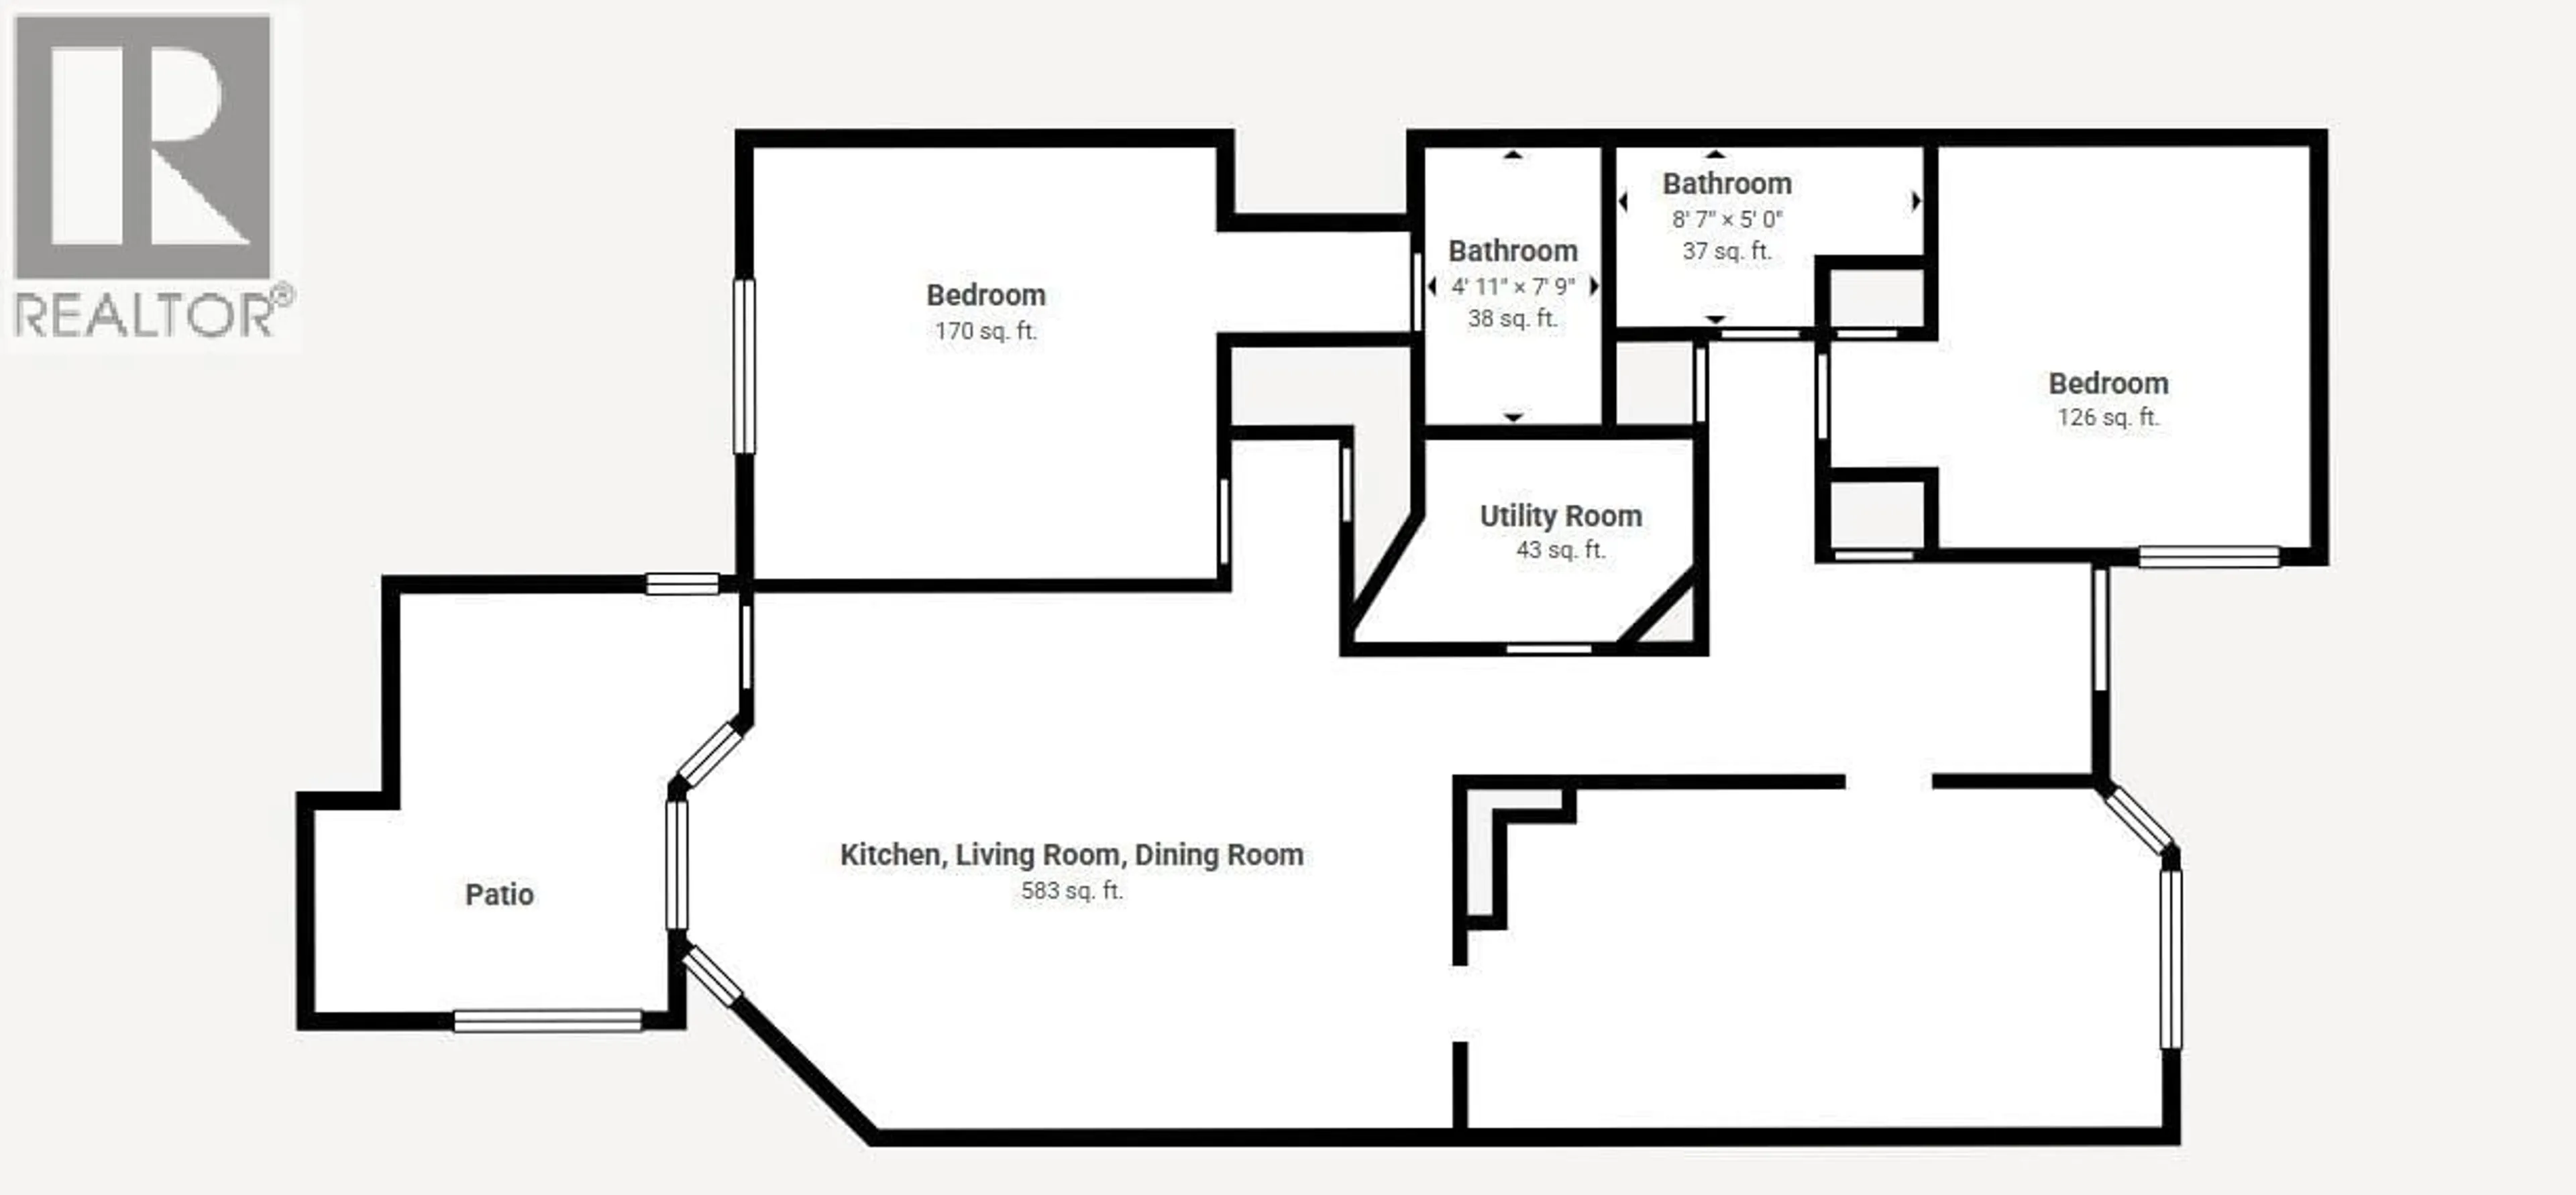
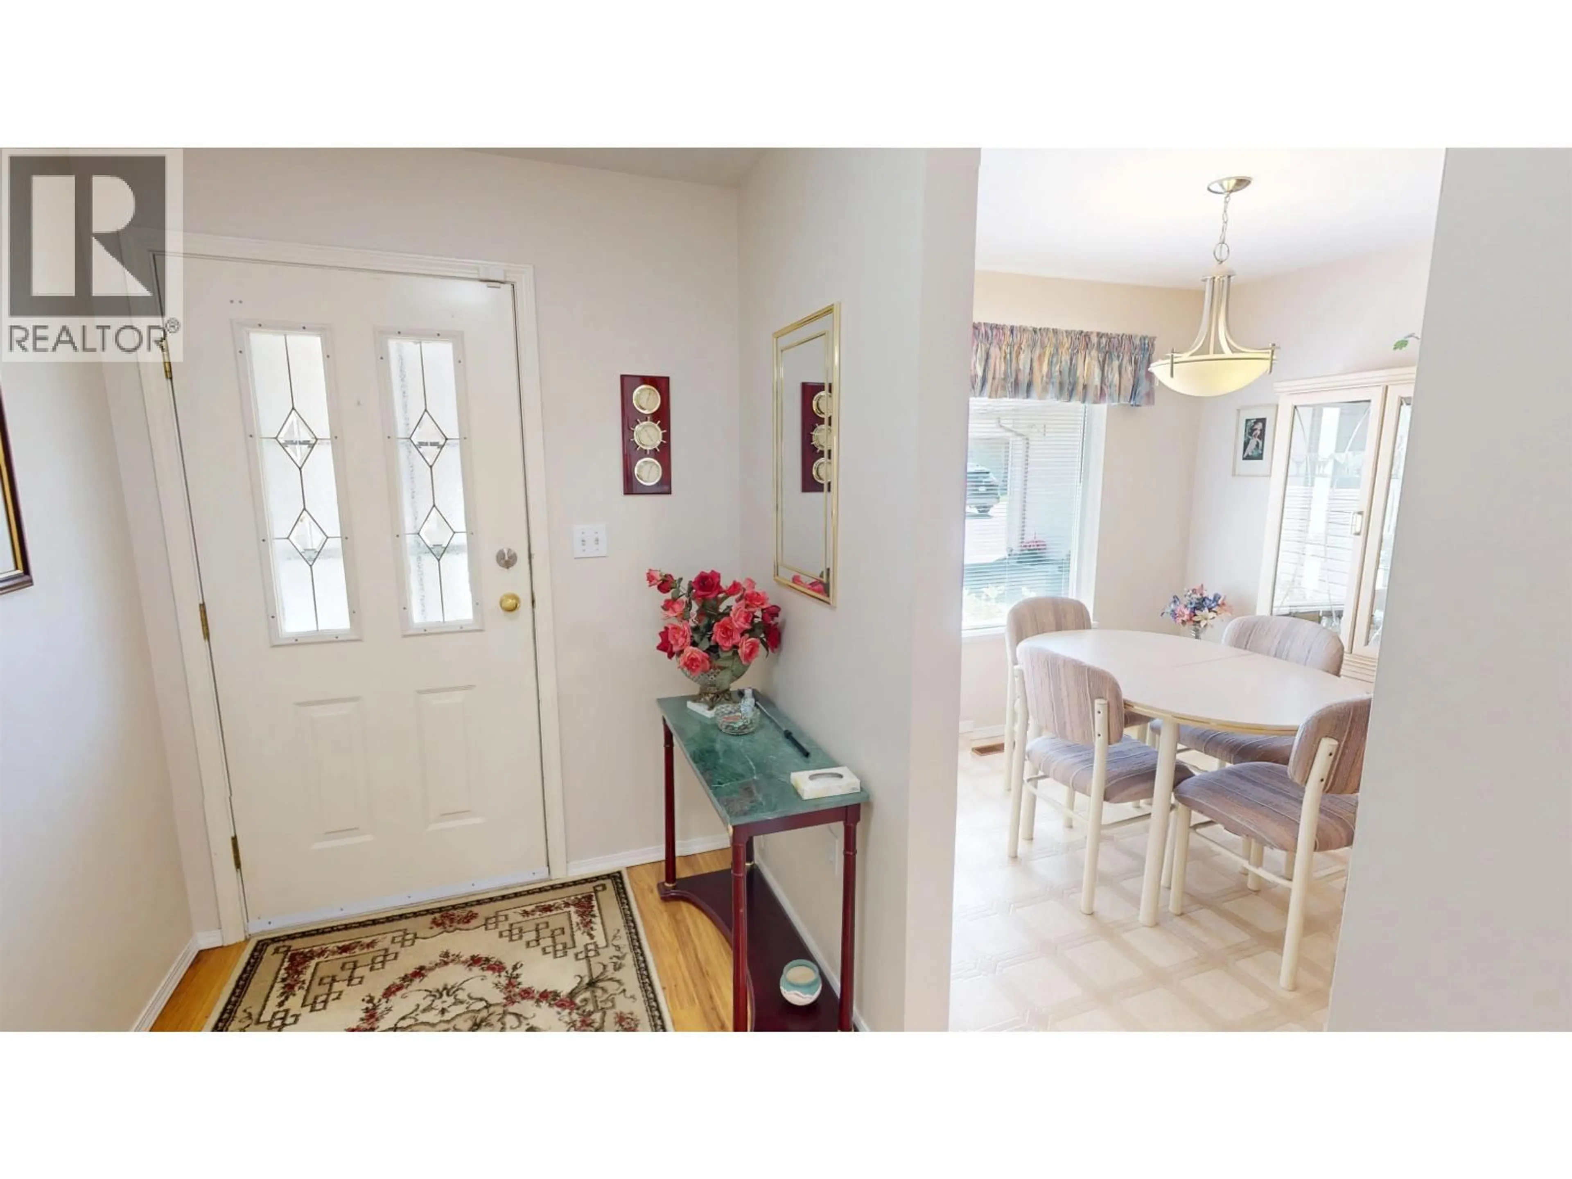
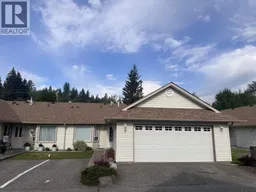
Welcome to #7–490 Lewis Drive, a beautifully maintained 2-bedroom, 2-bathroom home in the sought-after gated retirement community of Aveline Place. This bright home offers a spacious solarium that adds valuable living space, a 21'3" x 18'10" double garage, and a built-in vacuum system. Pride of ownership is evident throughout. Enjoy carefree, low-maintenance living with strata management taking care of landscaping, snow removal, garbage collection, and more. Residents also enjoy a welcoming clubhouse for social gatherings and convenient RV storage. A wonderful opportunity to enjoy comfortable, easy living in one of the area's most desirable retirement communities. (id:39198)
Property Details
Interior
Features
Main level Floor
Kitchen
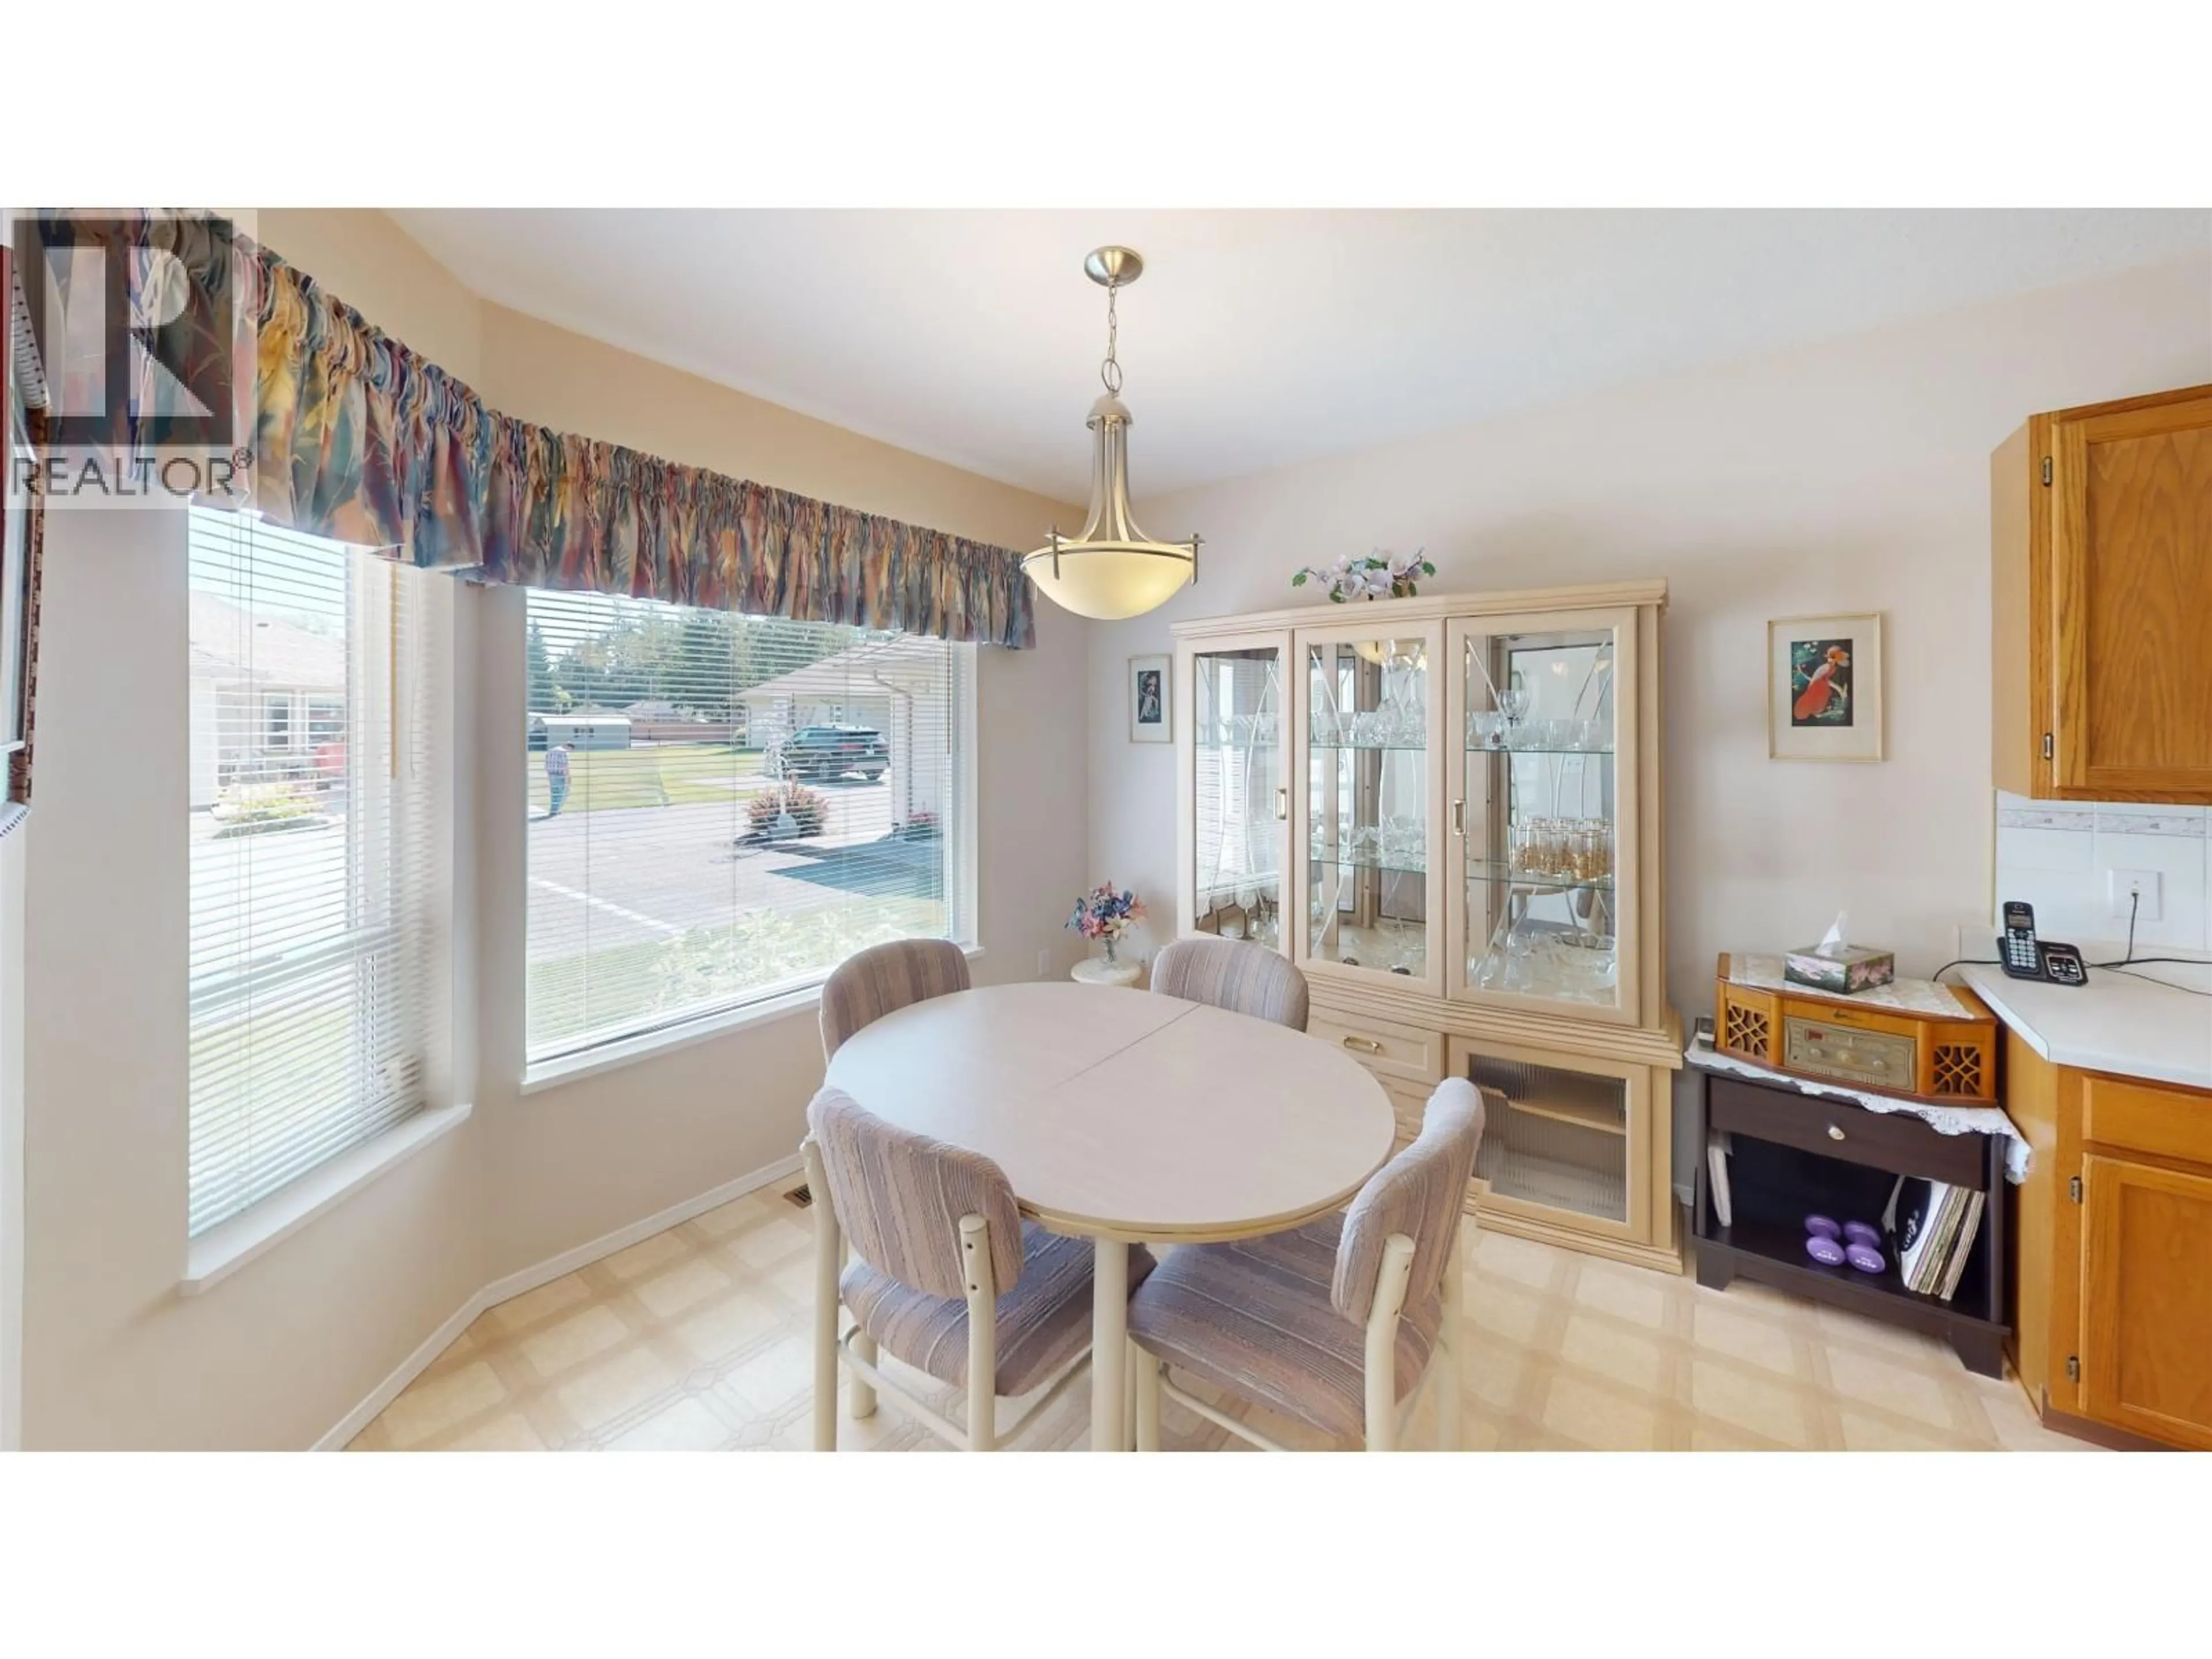
10 x 9.4Dining room
9.4 x 9Living room
21 x 14.1Solarium
12.8 x 9.8Condo Details
Amenities
Laundry - In Suite
Inclusions
Property History
 34
34
