


472 FIEGE ROAD, Quesnel, British Columbia V2J5T6
Contact us about this property
Highlights
Estimated valueThis is the price Wahi expects this property to sell for.
The calculation is powered by our Instant Home Value Estimate, which uses current market and property price trends to estimate your home’s value with a 90% accuracy rate.Not available
Price/Sqft$228/sqft
Monthly cost
Open Calculator
Description
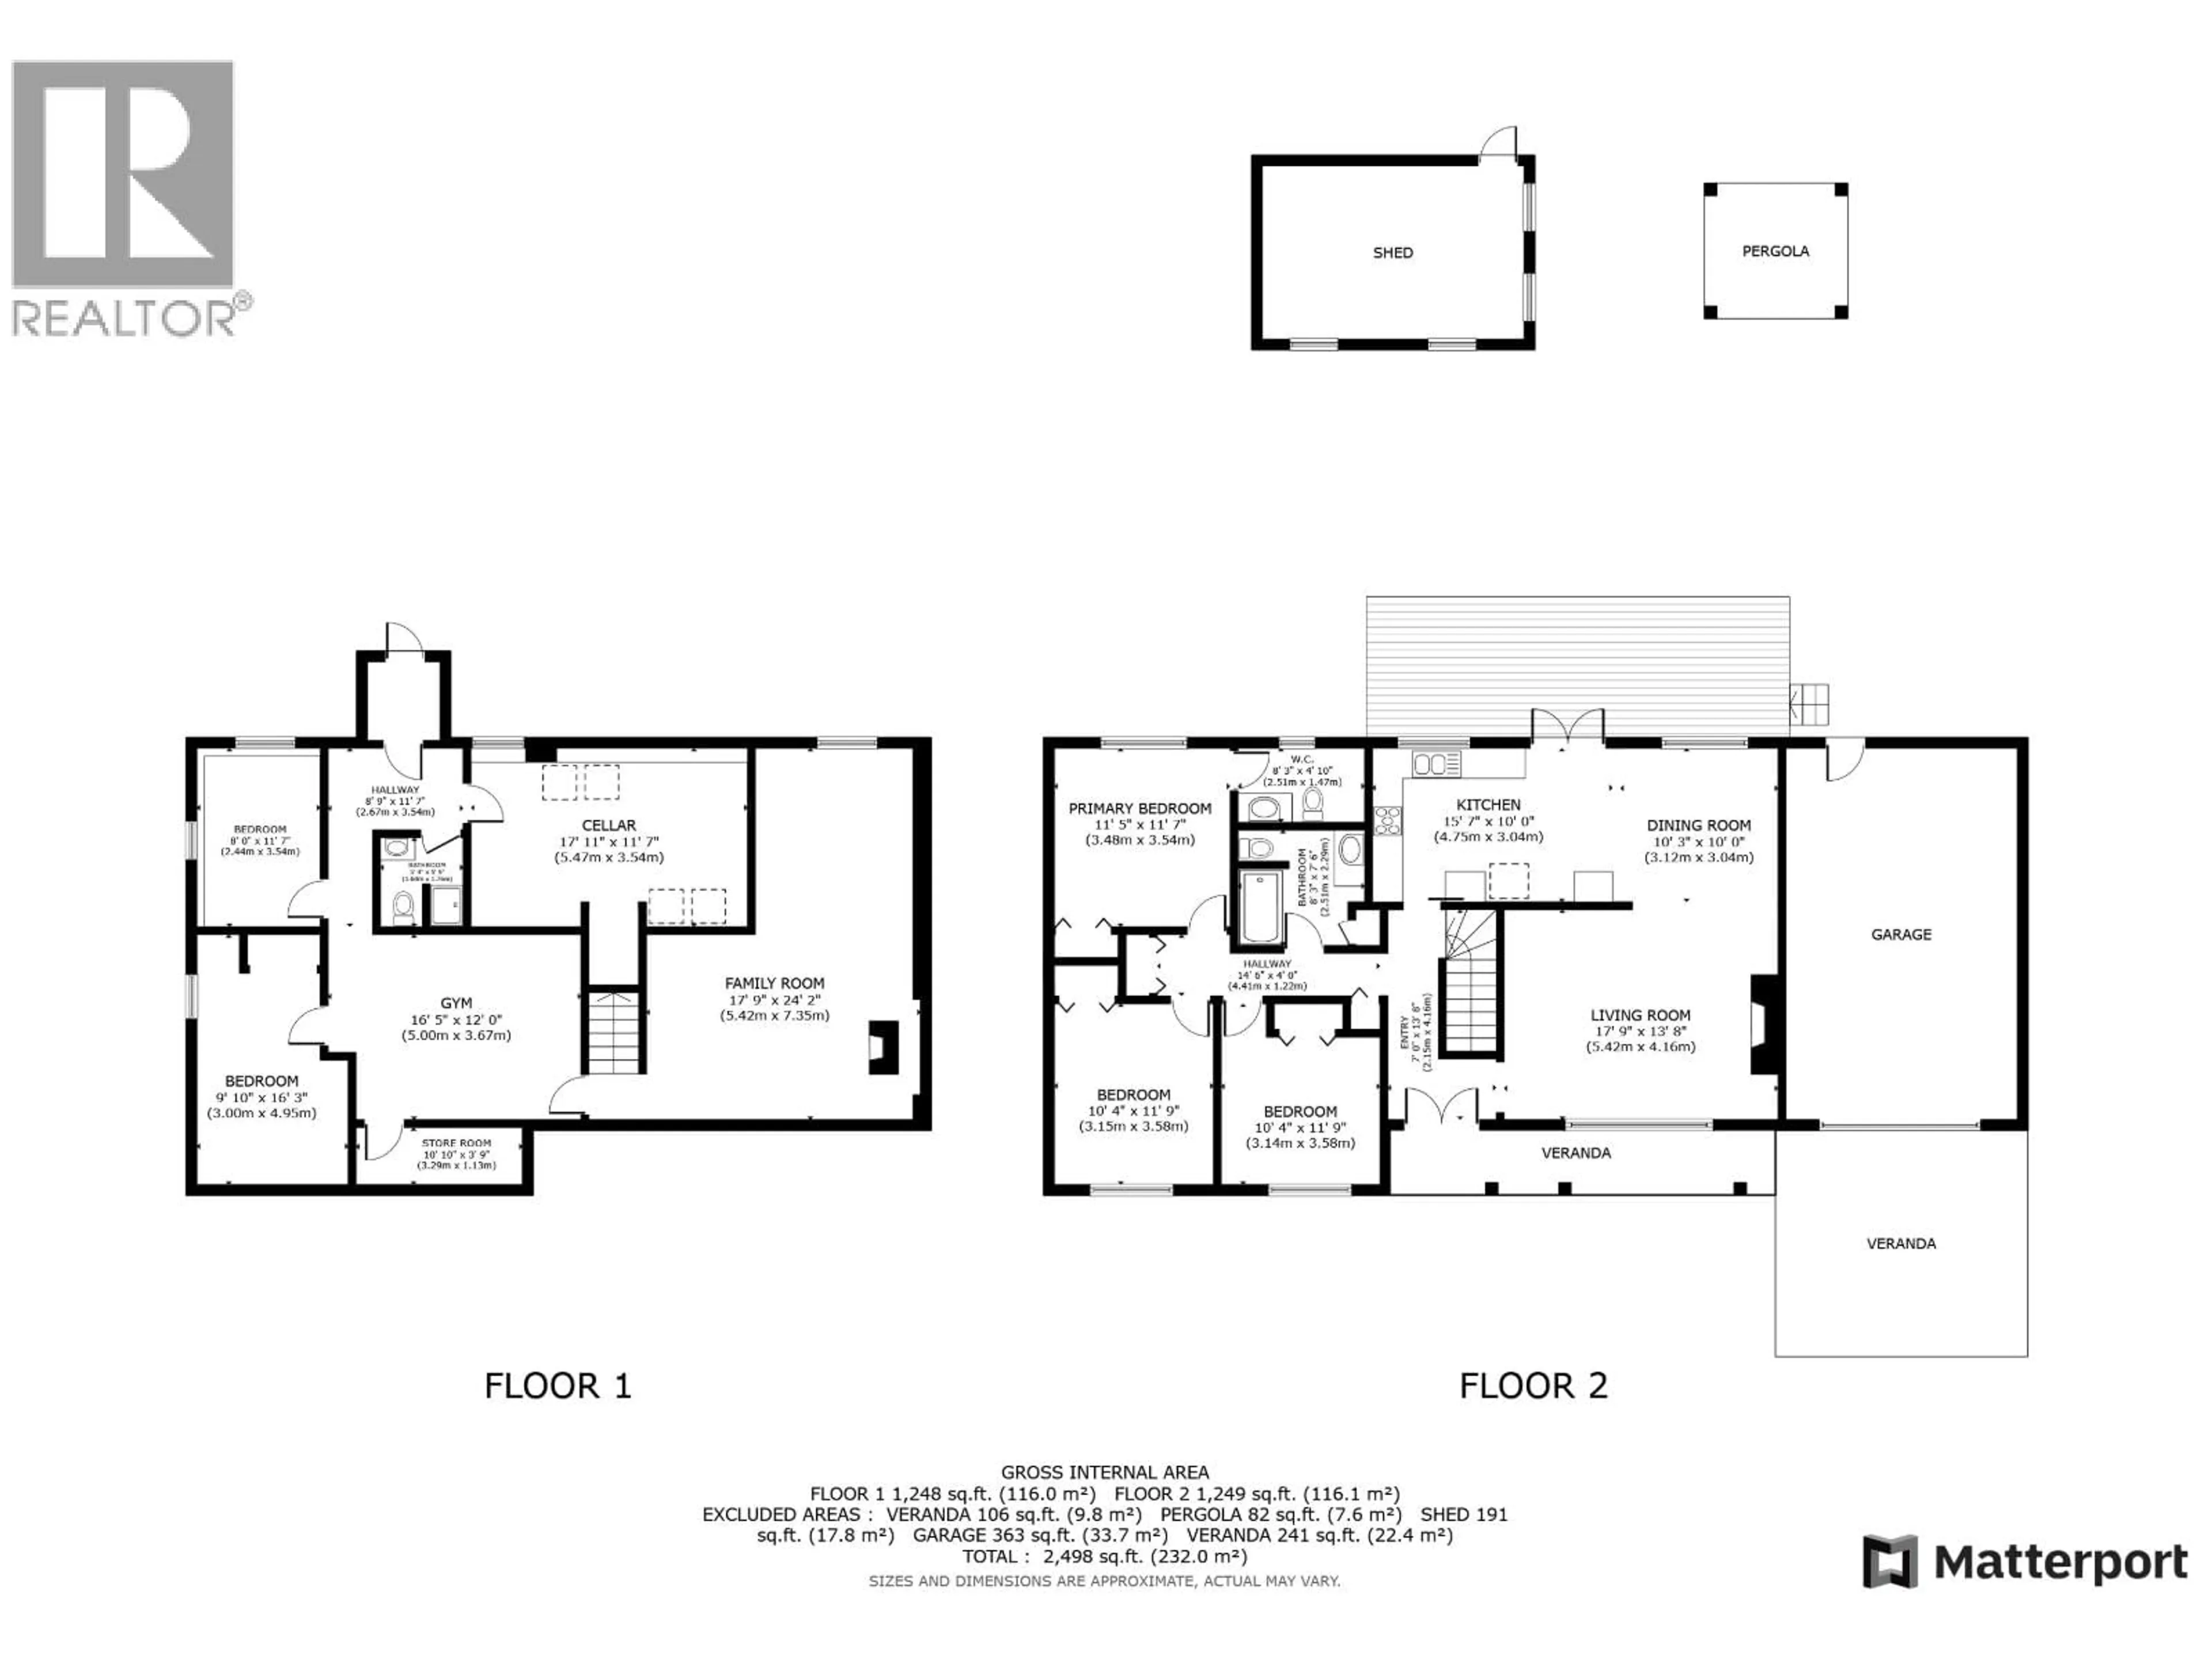
Beautifully maintained inside and out, this 5 bedroom, 2.5 bathroom South Hills rancher is the kind of home that immediately shows its pride of ownership! With nearly 2,500 sq ft of finished living space, the home offers a bright, updated interior with a custom galley kitchen and quartz countertops, spacious double-door entrance, and a gorgeous white brick natural gas fireplace anchoring the living room. Sliding doors from the dining room open onto a fantastic oversized rear deck; the perfect place to relax while overlooking the private, park-like backyard. The fully finished basement provides excellent additional living space with a cozy wood stove, outside entry and large laundry room. Numerous updates throughout, including a newer furnace, plus a single garage, carport and plenty of parking. All tucked into a quiet, family-friendly South Hills neighbourhood just minutes from Dragon Lake. (id:39198)
Property Details
Interior
Features
Main level Floor
Living room
17.9 x 13.8Kitchen
15.7 x 10Dining room
10.3 x 10Primary Bedroom
11.5 x 11.7Property History
 35
35
