125 LINDSAY STREET, Quesnel, British Columbia V2J3E4
Contact us about this property
Highlights
Estimated valueThis is the price Wahi expects this property to sell for.
The calculation is powered by our Instant Home Value Estimate, which uses current market and property price trends to estimate your home’s value with a 90% accuracy rate.Not available
Price/Sqft$240/sqft
Monthly cost
Open Calculator
Description
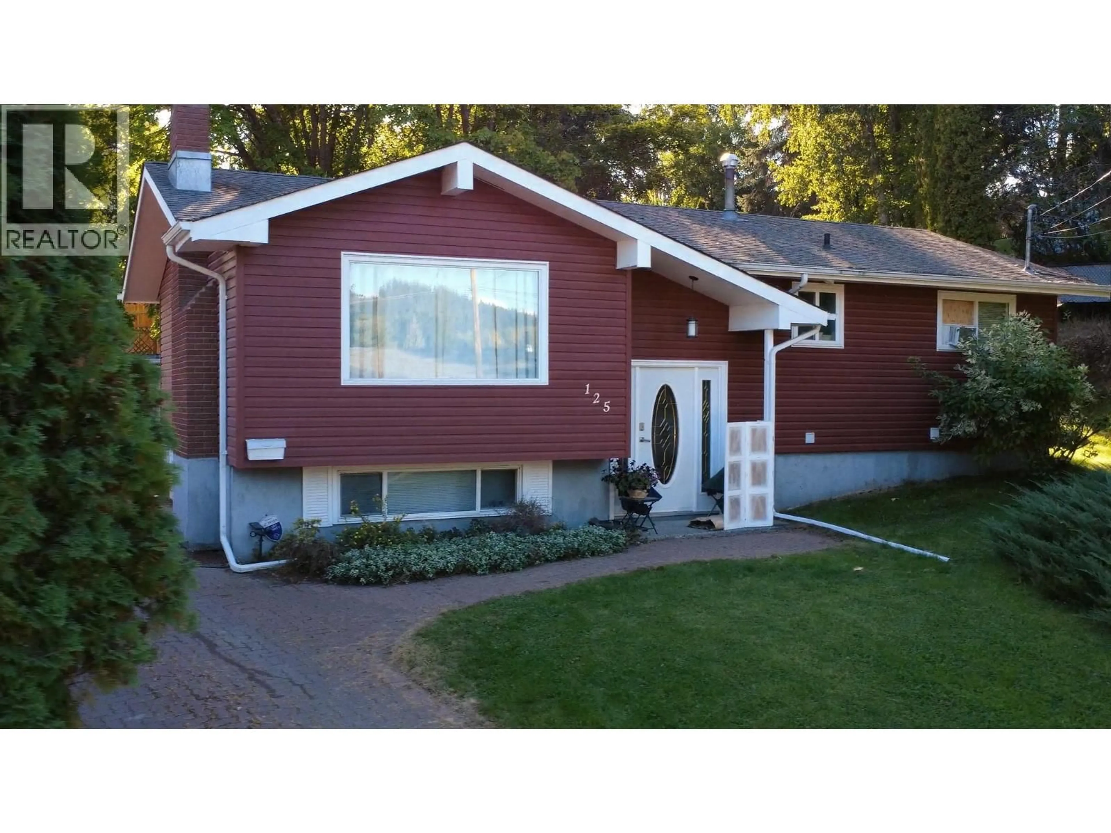
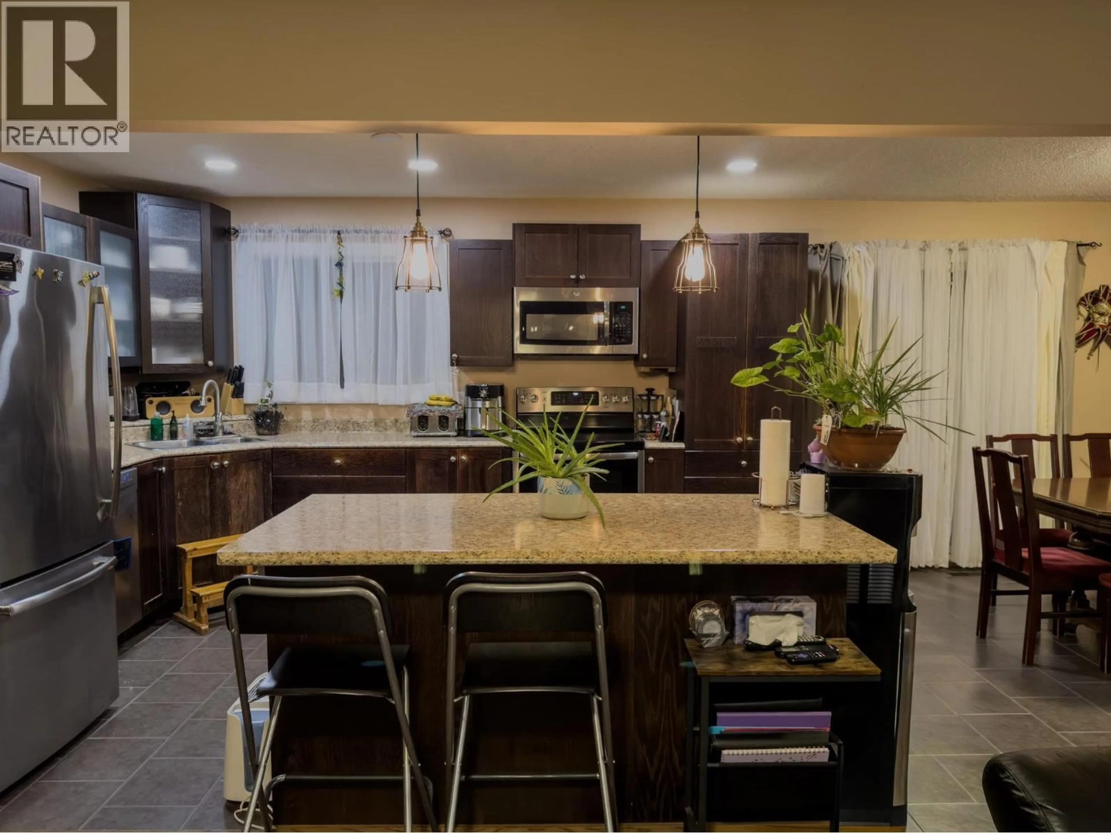
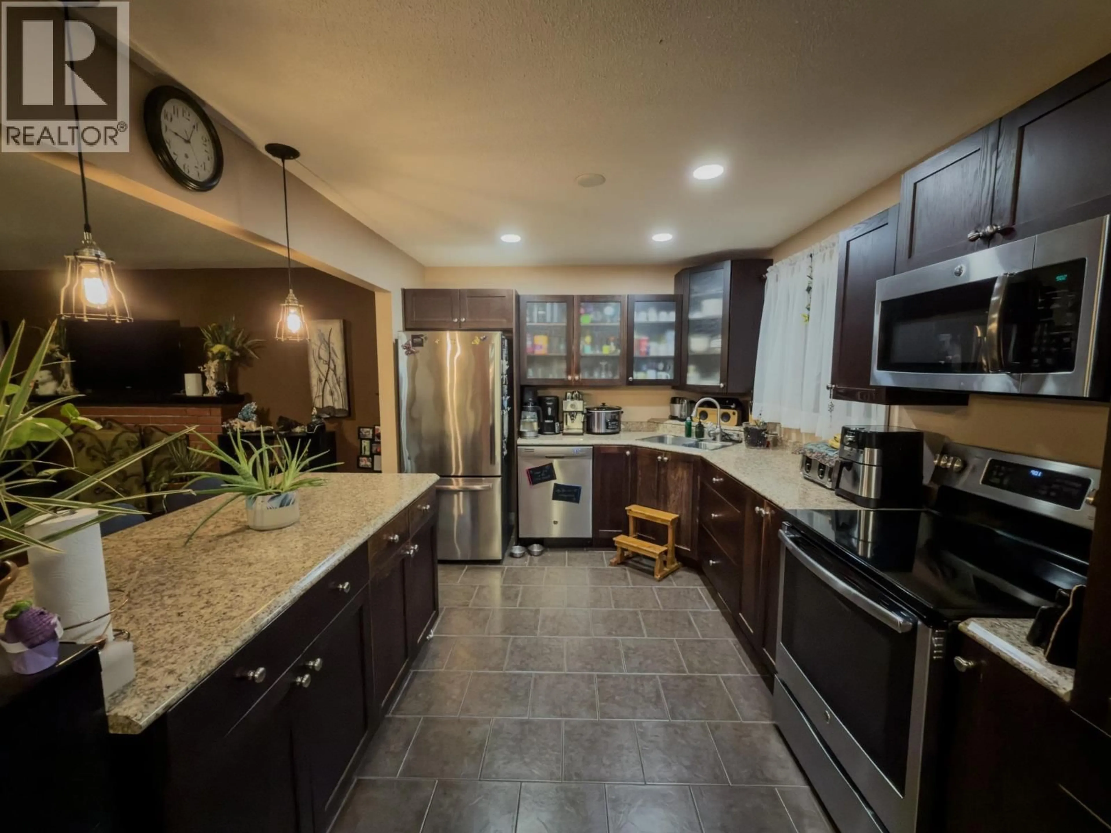
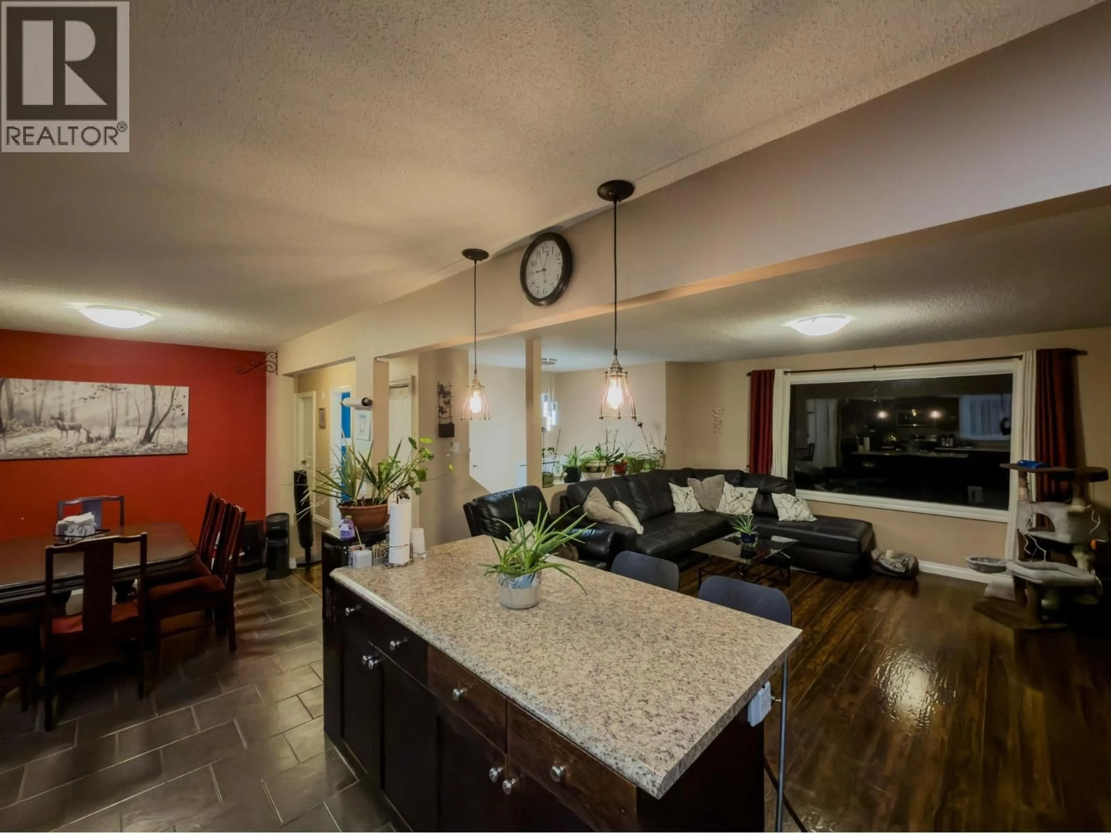
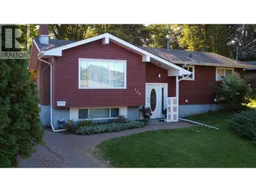
4 bed, 3 bath home, jewel of Lindsay Street cul-de-sac in popular Johnston Sub. Spacious rooms, great kitchen with pull out drawers & island. Professionally landscaped with perennial flower beds surrounding back deck off dining room. Garage with a paving stone driveway, beautiful trees, backyard stretches back giving privacy and quiet, partially fenced. Home is very close to the new Carson Elementary School, rec centre, CNC campus, and Alex Fraser Park (arena). Relax on the riverwalk or neighbourhood parks. Close to shopping and bus. Well cared for. Has extras like water leak sensors, security camera. Electrical upgraded 11 years ago. This is a move in ready home for you to enjoy! (id:39198)
Property Details
Interior
Features
Main level Floor
Kitchen
13 x 9Primary Bedroom
12 x 12Bedroom 2
13 x 10Dining room
12 x 9Property History
 38
38
