2645 MISTY CRESCENT, Williams Lake, British Columbia V2G4W9
Contact us about this property
Highlights
Estimated valueThis is the price Wahi expects this property to sell for.
The calculation is powered by our Instant Home Value Estimate, which uses current market and property price trends to estimate your home’s value with a 90% accuracy rate.Not available
Price/Sqft$436/sqft
Monthly cost
Open Calculator
Description
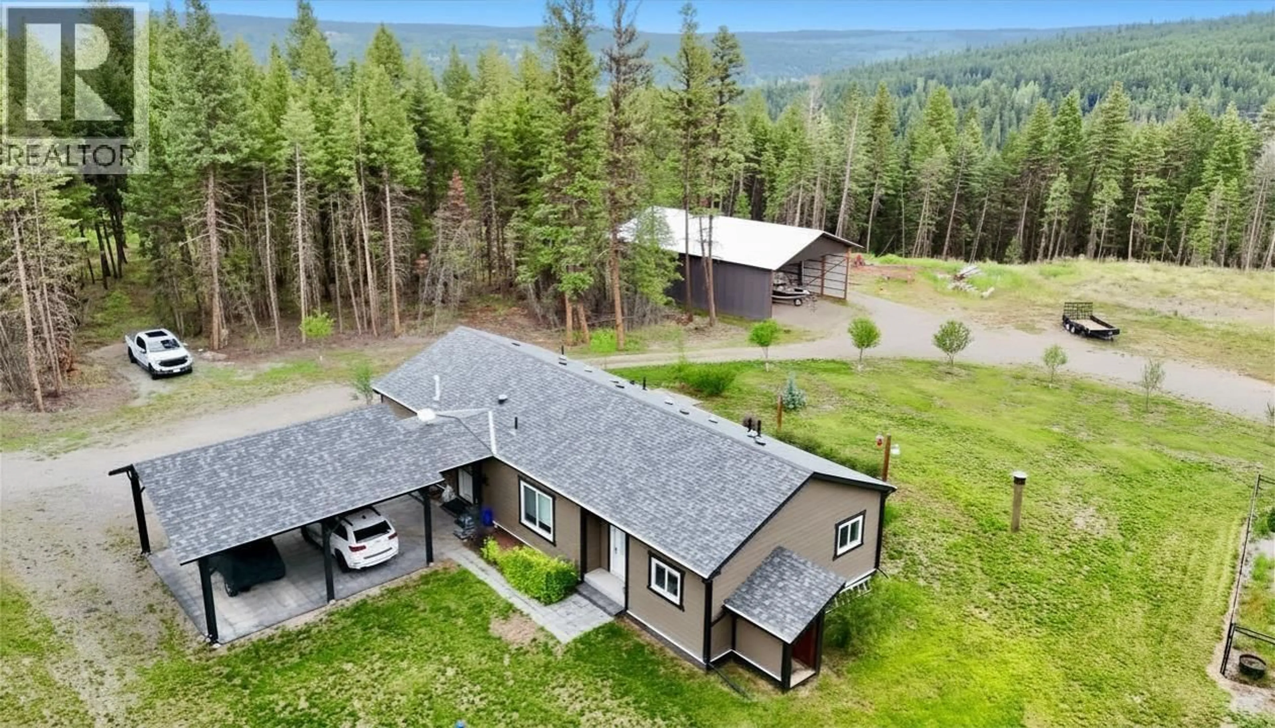
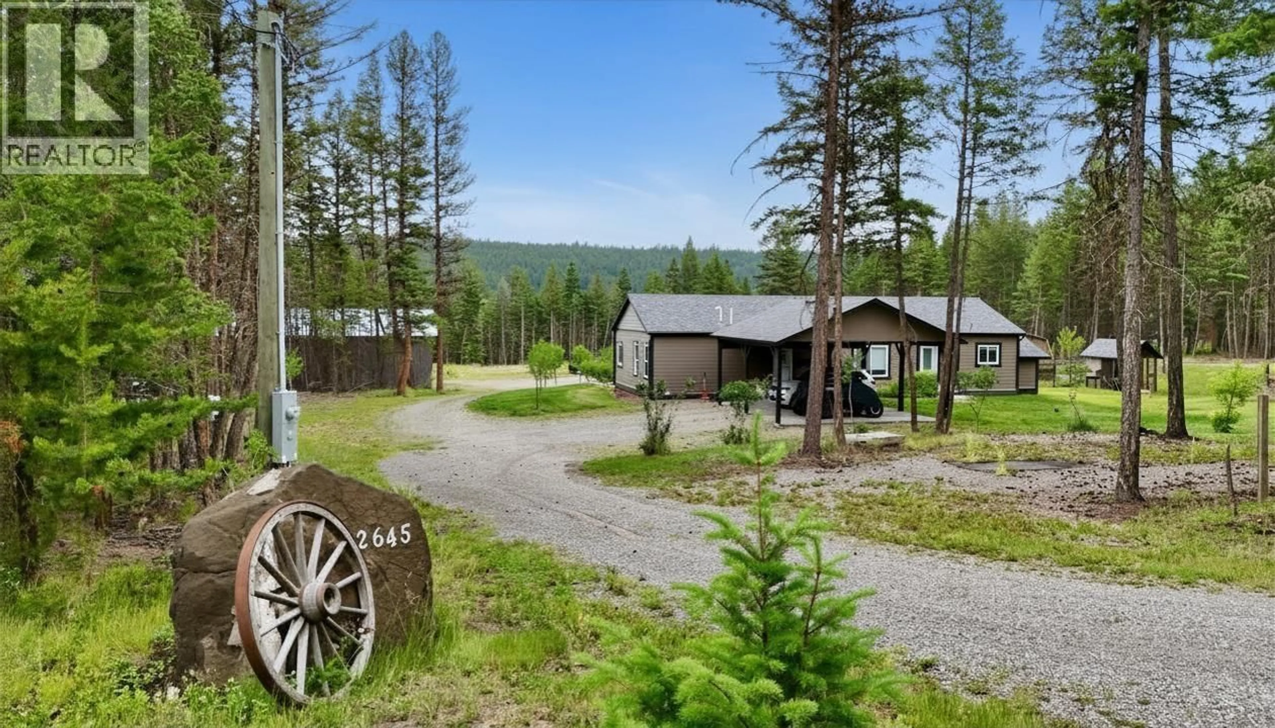
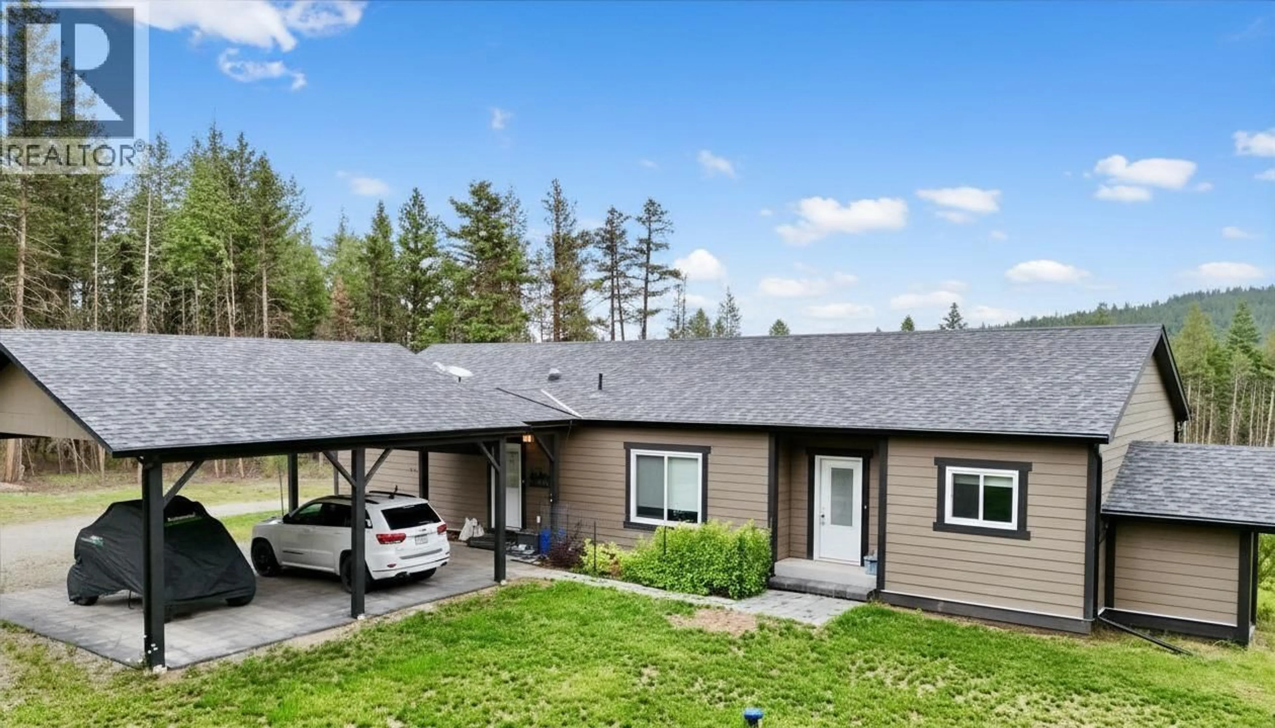
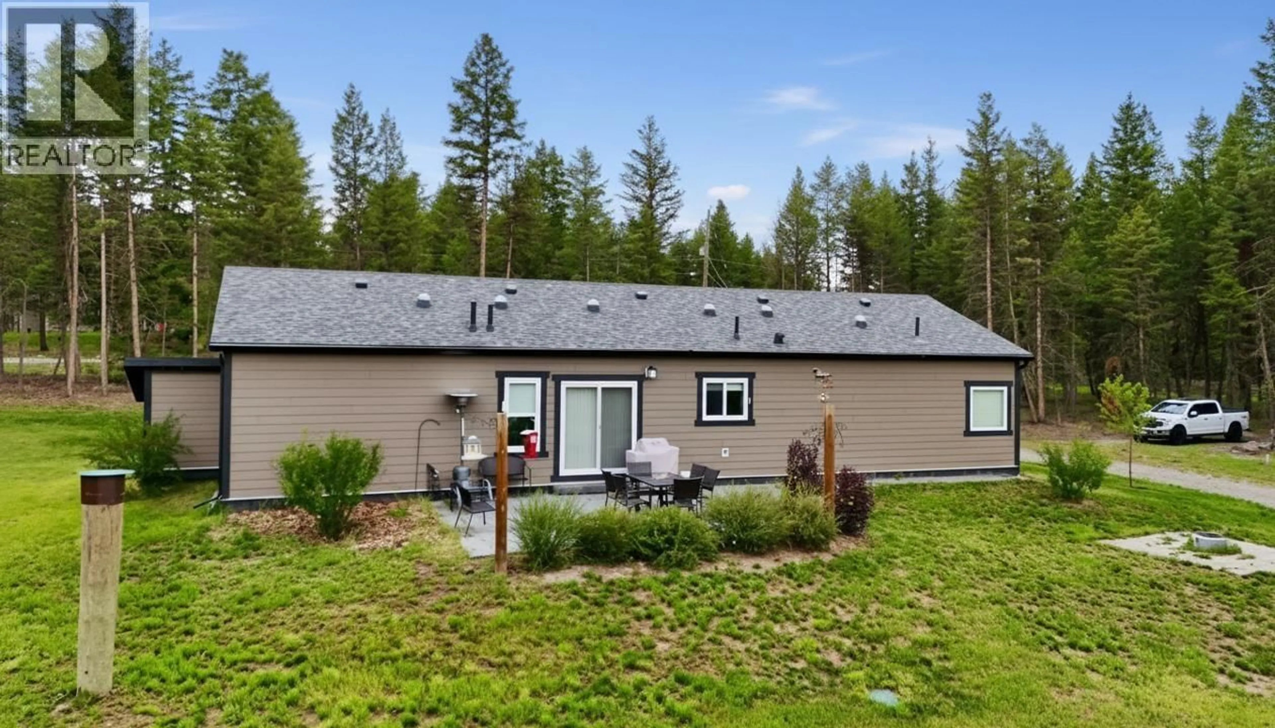
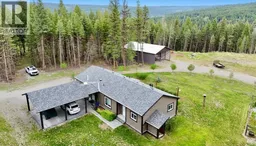
Welcome to a beautifully designed retreat where modern comfort meets country living in Flett Subdivision. Set on 4.06 acres, this 2020 rancher home offers 3 bedrooms and 2 bathrooms with thoughtful, high-end finishes throughout. The open-concept features a stylish kitchen with quartz countertops, black stainless steel appliances, custom tile accents, and an inviting living space ideal for everyday living or entertaining. Unwind in the spa-inspired primary ensuite complete with walk-in shower, deep soaker tub, & walk-in closet. Outside, enjoy a picturesque cherry blossom-lined yard, irrigated greenhouse, chicken coop, RV parking with power and grey water drainage, and a 36'x56' shop with underground 100-amp service ready for finishing. Sand is already in place for your future riding arena. (id:39198)
Property Details
Interior
Features
Main level Floor
Kitchen
12.6 x 19.3Dining room
12.6 x 13.9Living room
16.2 x 12.7Primary Bedroom
16.2 x 12.7Property History
 32
32
