2071 MCPHERSON WYND, Williams Lake, British Columbia V2G4V7
Contact us about this property
Highlights
Estimated valueThis is the price Wahi expects this property to sell for.
The calculation is powered by our Instant Home Value Estimate, which uses current market and property price trends to estimate your home’s value with a 90% accuracy rate.Not available
Price/Sqft$548/sqft
Monthly cost
Open Calculator
Description
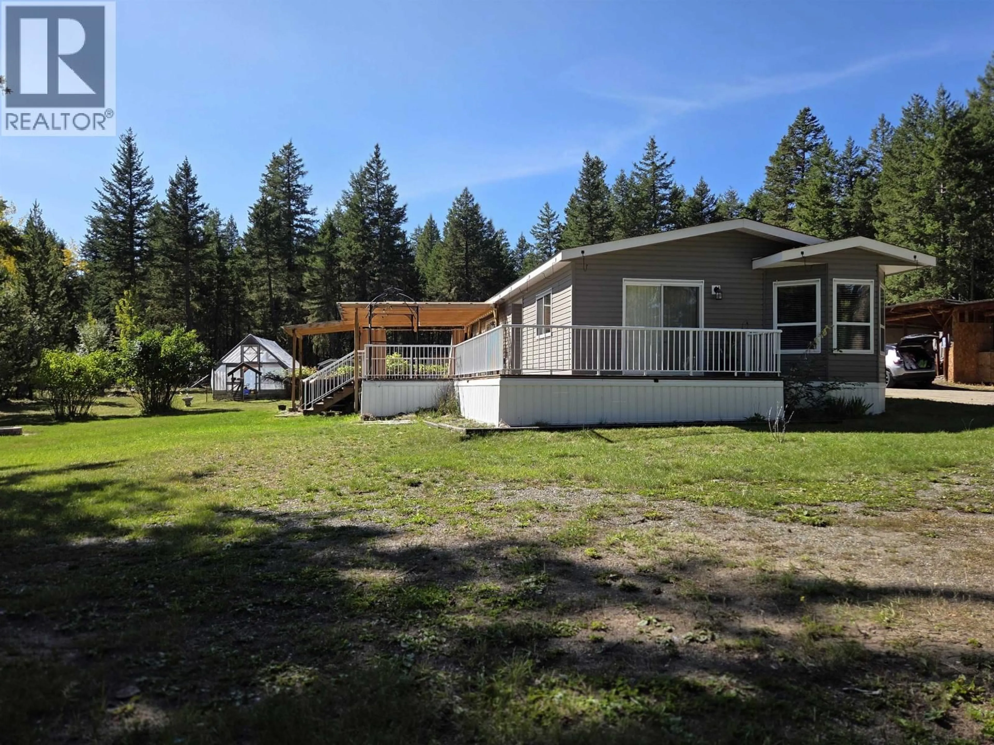
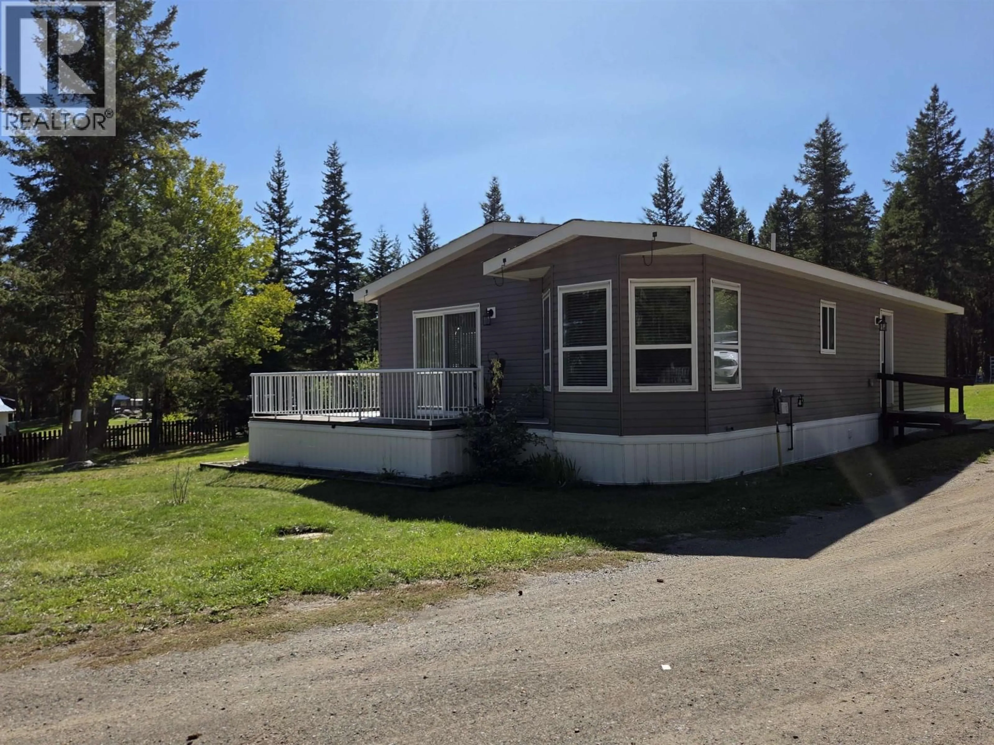
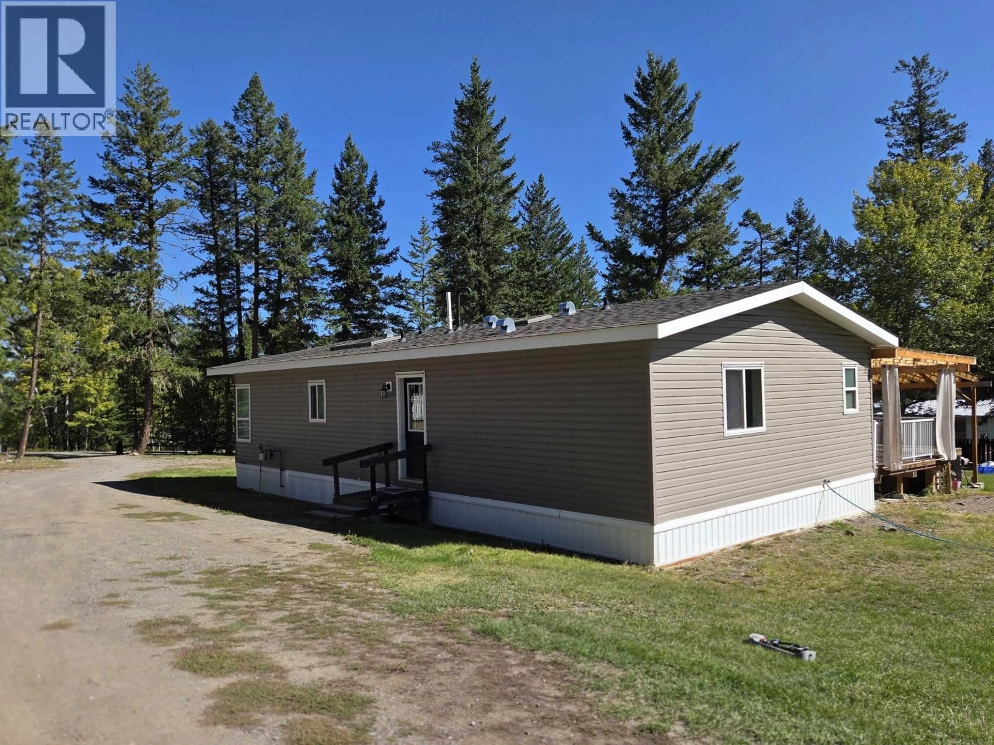
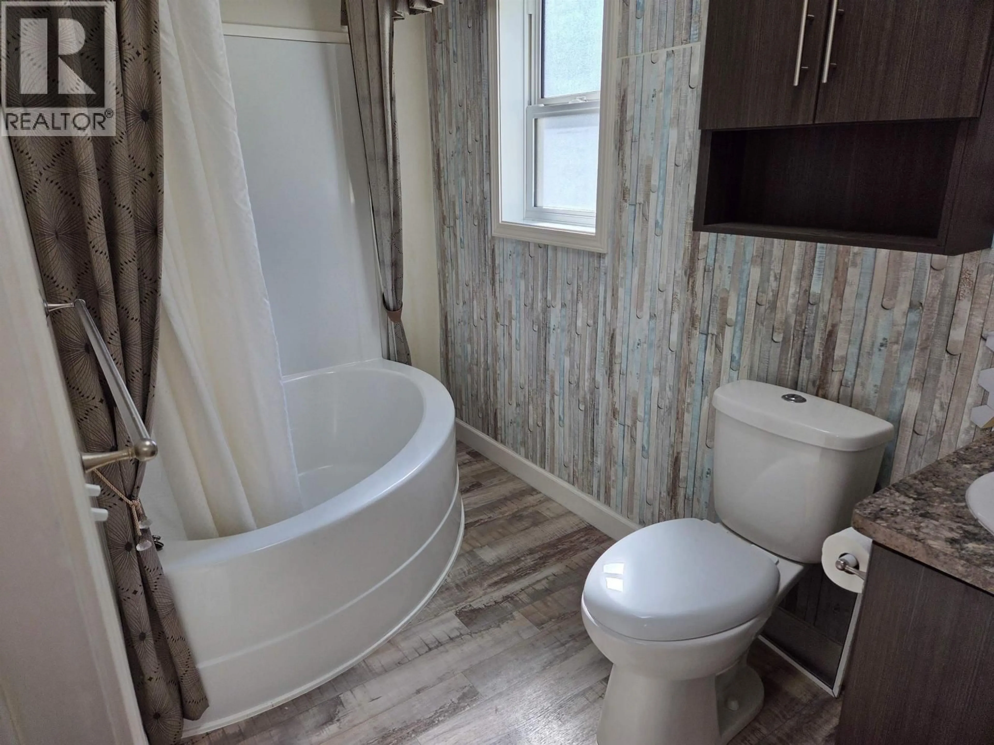
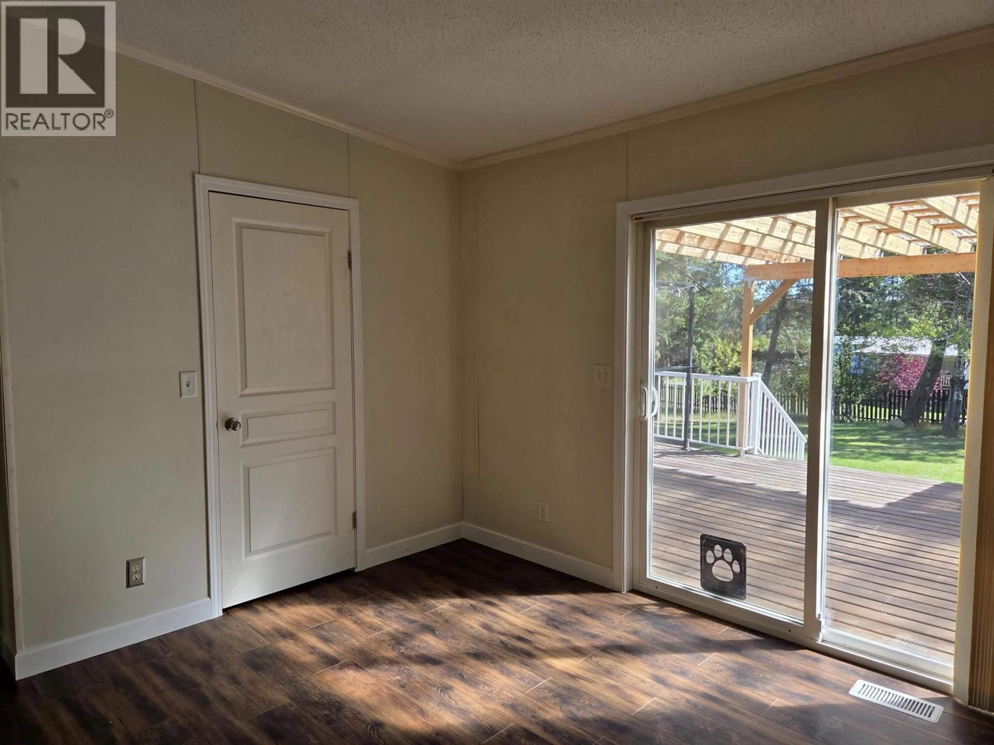
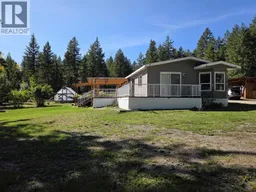
Well setup modular home situated on 2 beautiful acres minutes from town. Property features fenced yard, green house with fenced garden area, 70ft.- 5 bay covered storage with separate 220 power, outbuildings, underground wiring to shop and home. Large wrap around deck with hot tub and pergola. Inside you will enjoy the open floor plan with a well set up kitchen which incudes all appliances, skylight, and plenty of cupboard space. Primary bedroom with walk-in closet, full ensuite with soaker tub and sliding glass doors to patio and hot tub area. Very private setting. (id:39198)
Property Details
Interior
Features
Main level Floor
Living room
14.9 x 18.8Dining room
9.6 x 9.1Kitchen
16 x 13Primary Bedroom
13 x 11Property History
 21
21
