1500 CODY DALE ROAD, Quesnel, British Columbia V2J7A1
Contact us about this property
Highlights
Estimated valueThis is the price Wahi expects this property to sell for.
The calculation is powered by our Instant Home Value Estimate, which uses current market and property price trends to estimate your home’s value with a 90% accuracy rate.Not available
Price/Sqft$213/sqft
Monthly cost
Open Calculator
Description
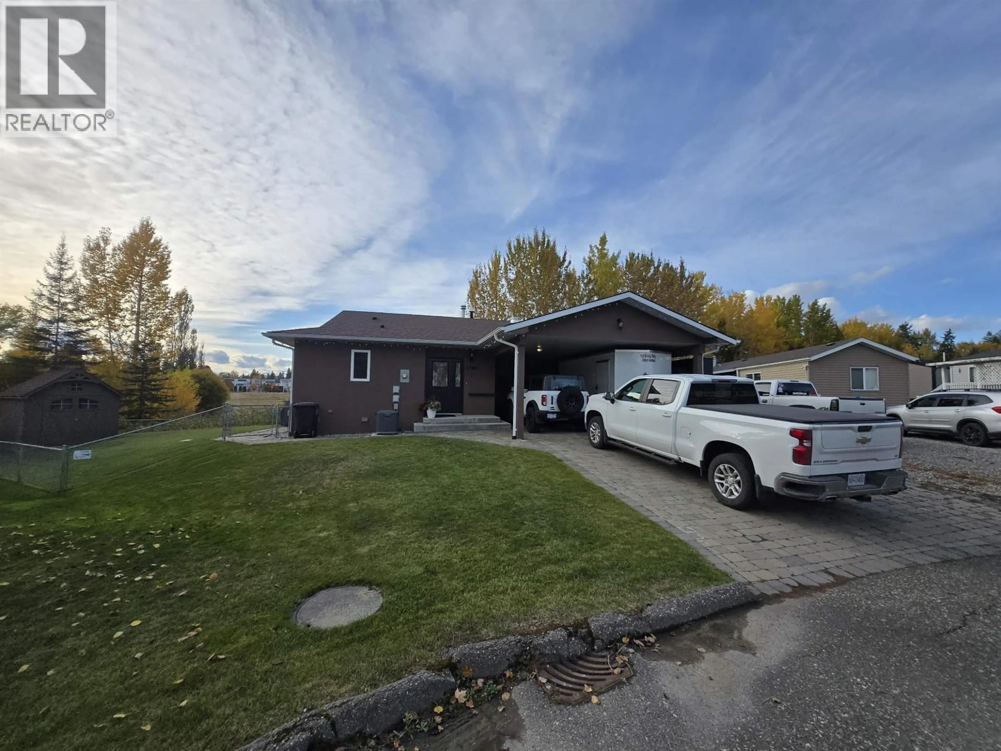
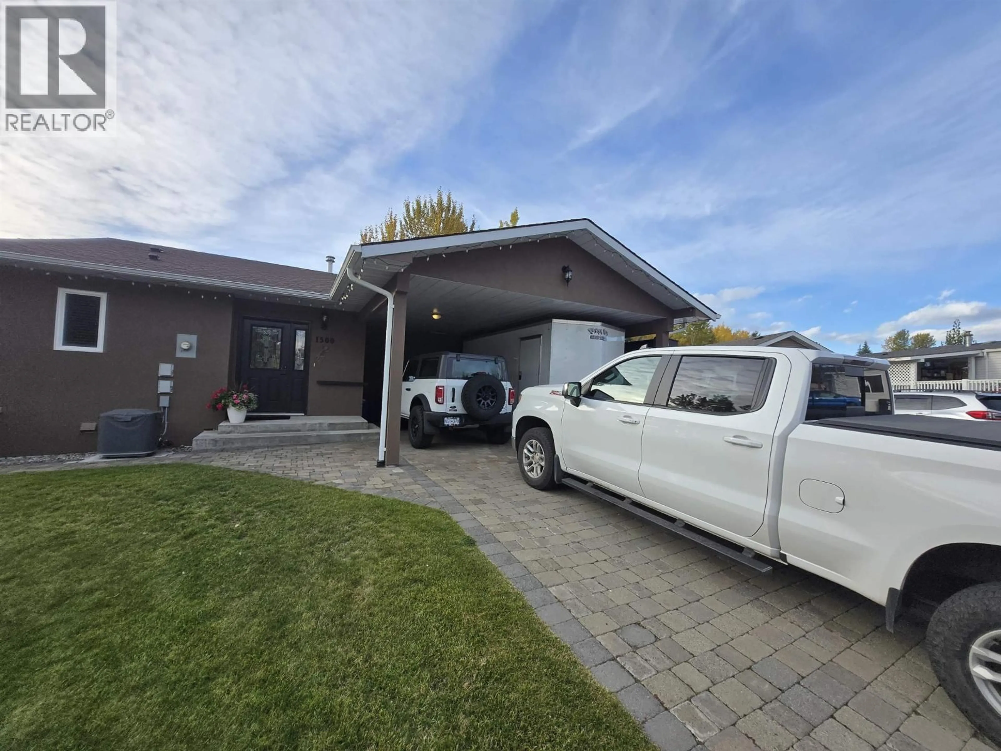
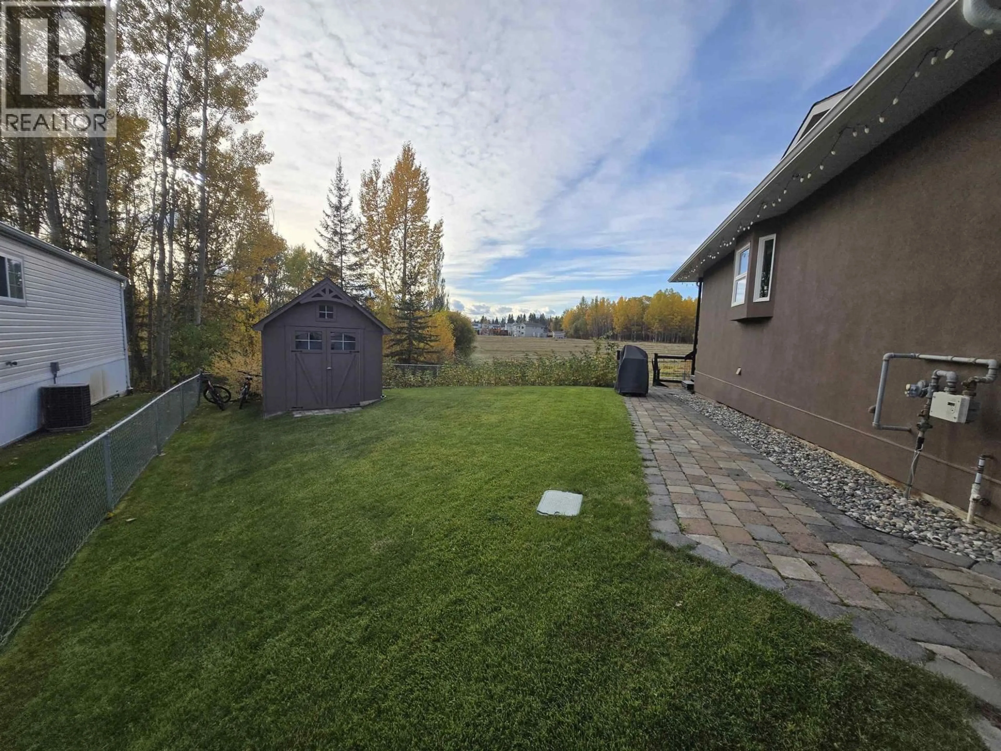
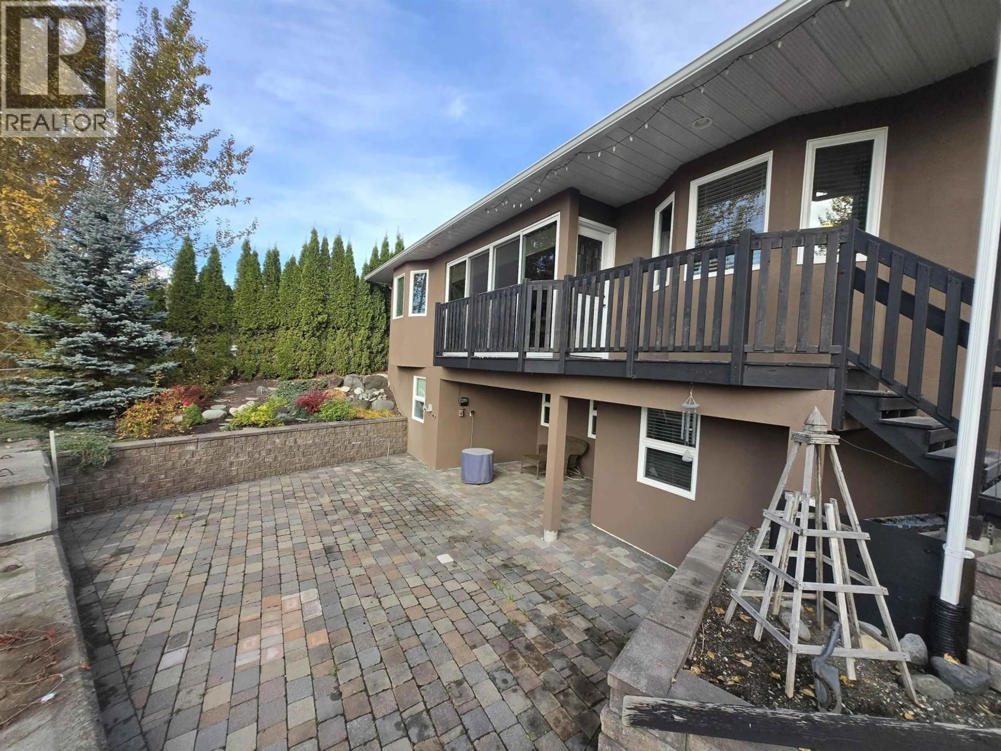
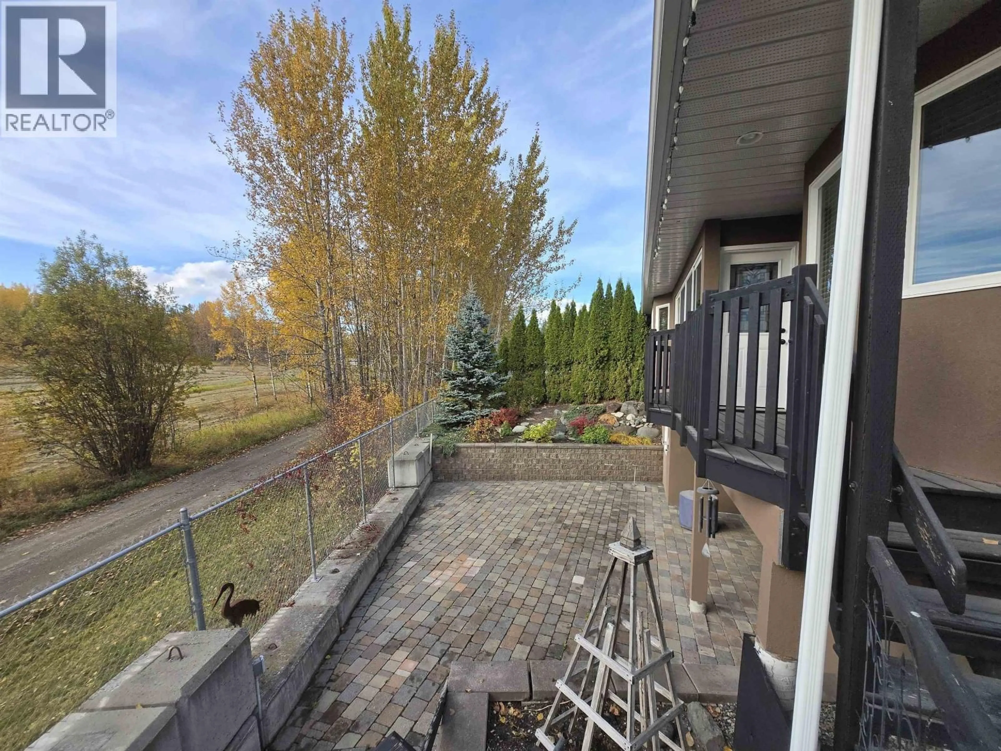
If you are looking for a super-well-maintained and spotless home in a convenient location, look at this beauty! Well-built rancher at the end of the street with a view of a meadow. Central air-conditioning, new kitchen, open floor plan, solarium and a well appointed Prime bedroom that features a large walk-in closet and a gorgeously tiled ensuite. The fully-finished basement has a 2nd kitchen, 2 large bedrooms & a walk-out basement to a lovely paving stone patio and a private oasis. A variety of heating sources that are annually serviced. Including in-floor heating in the basement, a high efficiency furnace and a freestanding gas fireplace (just in case ... }. The double carport, paving stone driveway, underground sprinklers and fenced yard complete this tremendous package. U gotta see it! (id:39198)
Property Details
Interior
Features
Main level Floor
Laundry room
5.6 x 12.6Kitchen
10 x 16Dining room
12 x 16Solarium
9.6 x 13.4Property History
 39
39
