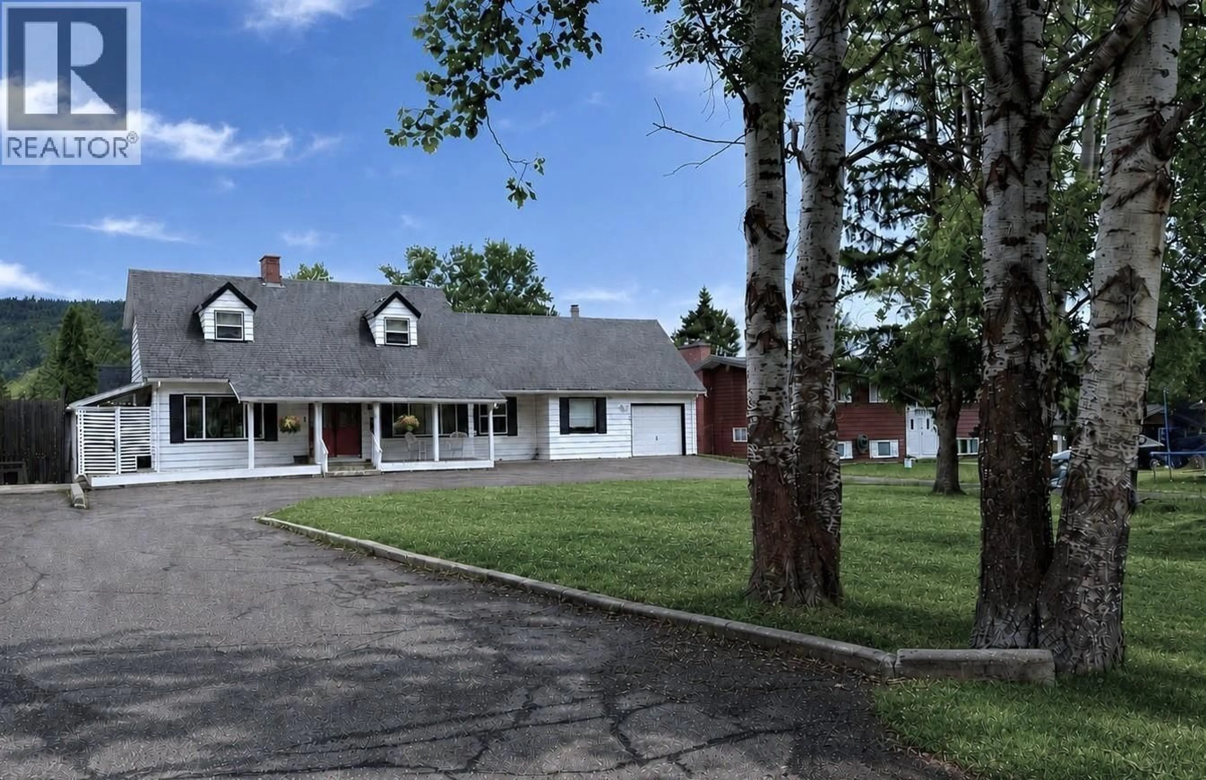
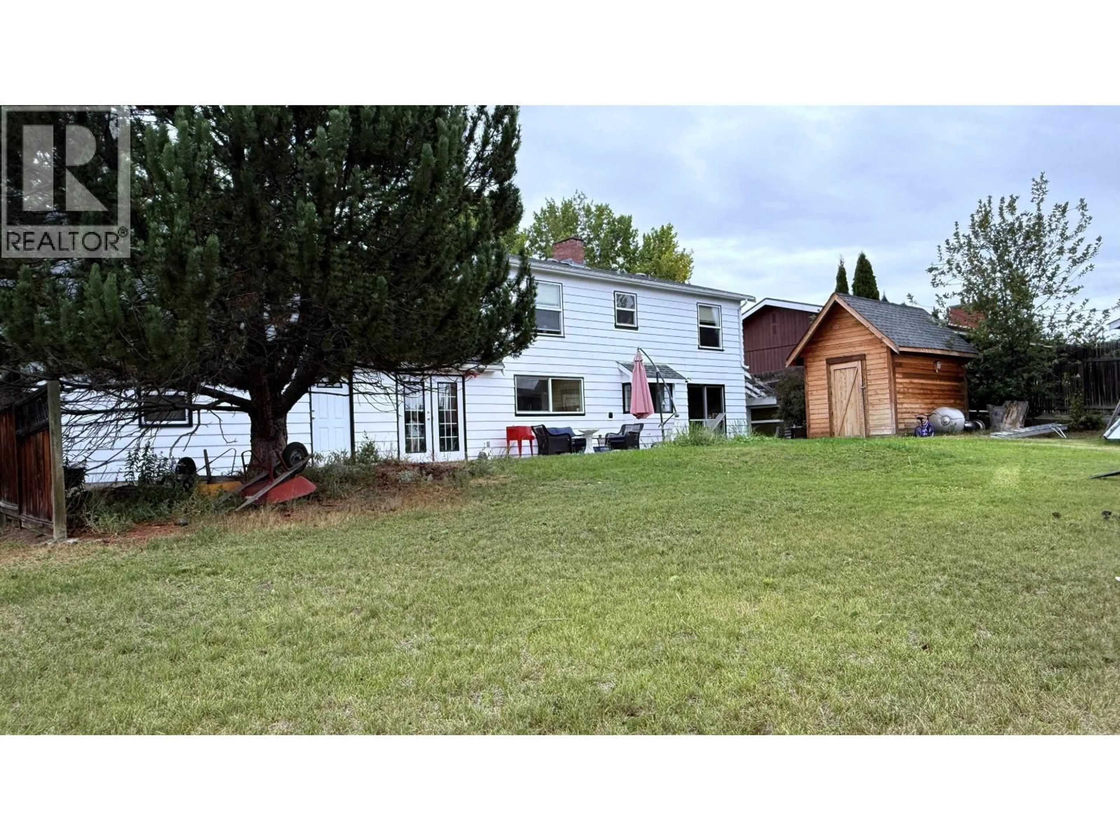
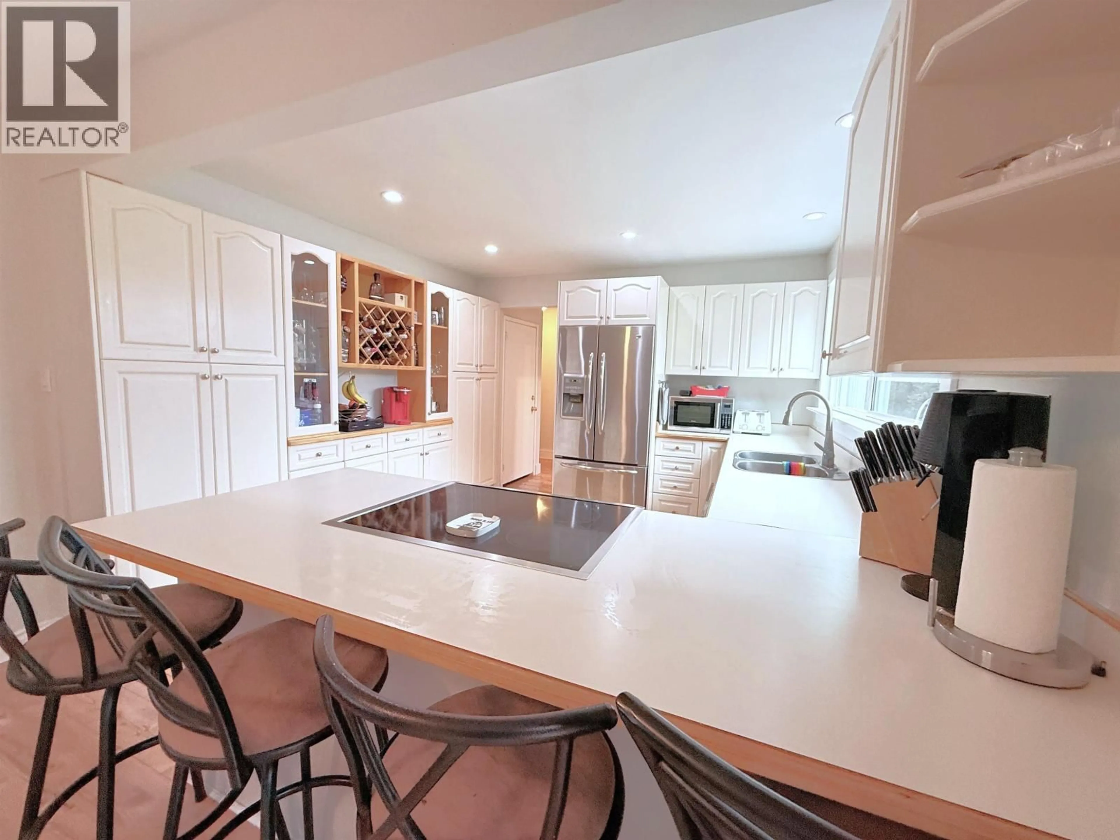
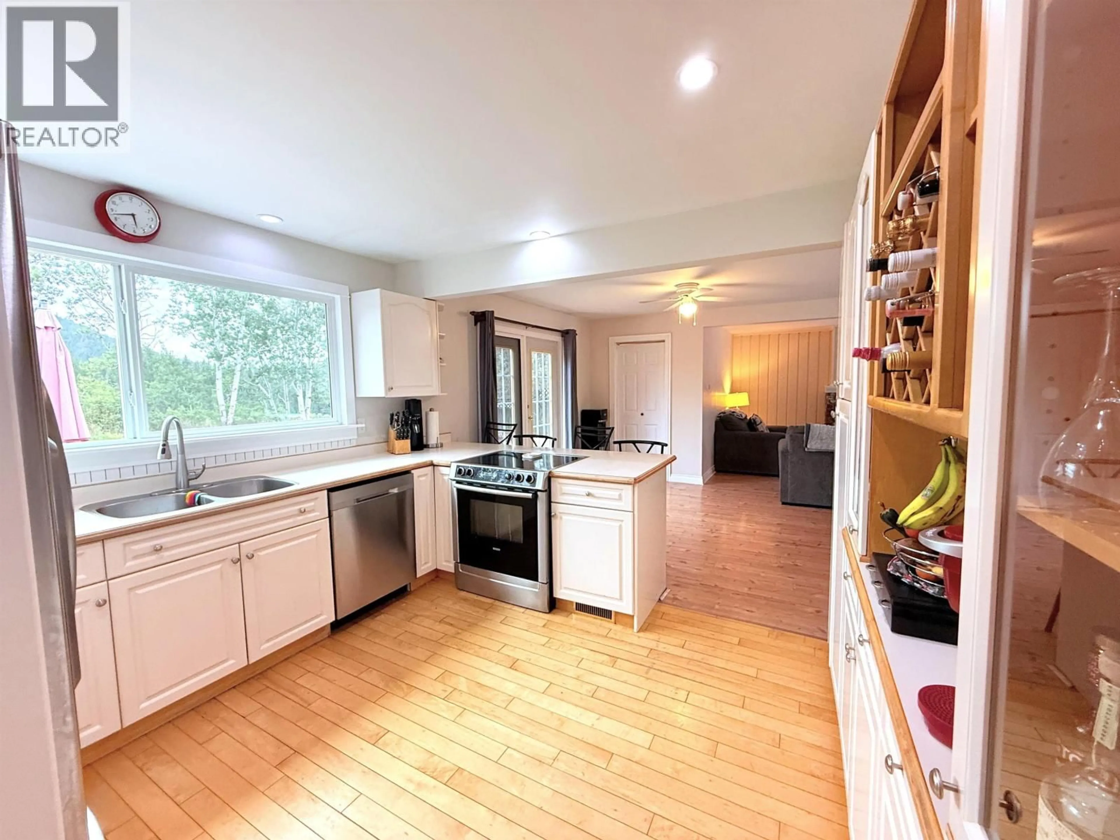
A pic from outside/outdoor area/front of a property/back of a property/a pic from drone, street for 255 EVERGREEN CRESCENT, 100 Mile House British Columbia V0K2E0
2 days on Market

255 EVERGREEN CRESCENT, 100 Mile House, British Columbia V0K2E0

Detached
4
2
~2661 sqft
$599,000
Get pre-qualifiedPowered by nesto
Detached
4
2
~2661 sqft

Contact us about this property

Call

Highlights

Property Estimate

Days on market2 days

Estimated valueNot available

Price/Sqft$225/sqft

Monthly cost

Open Calculator

Description

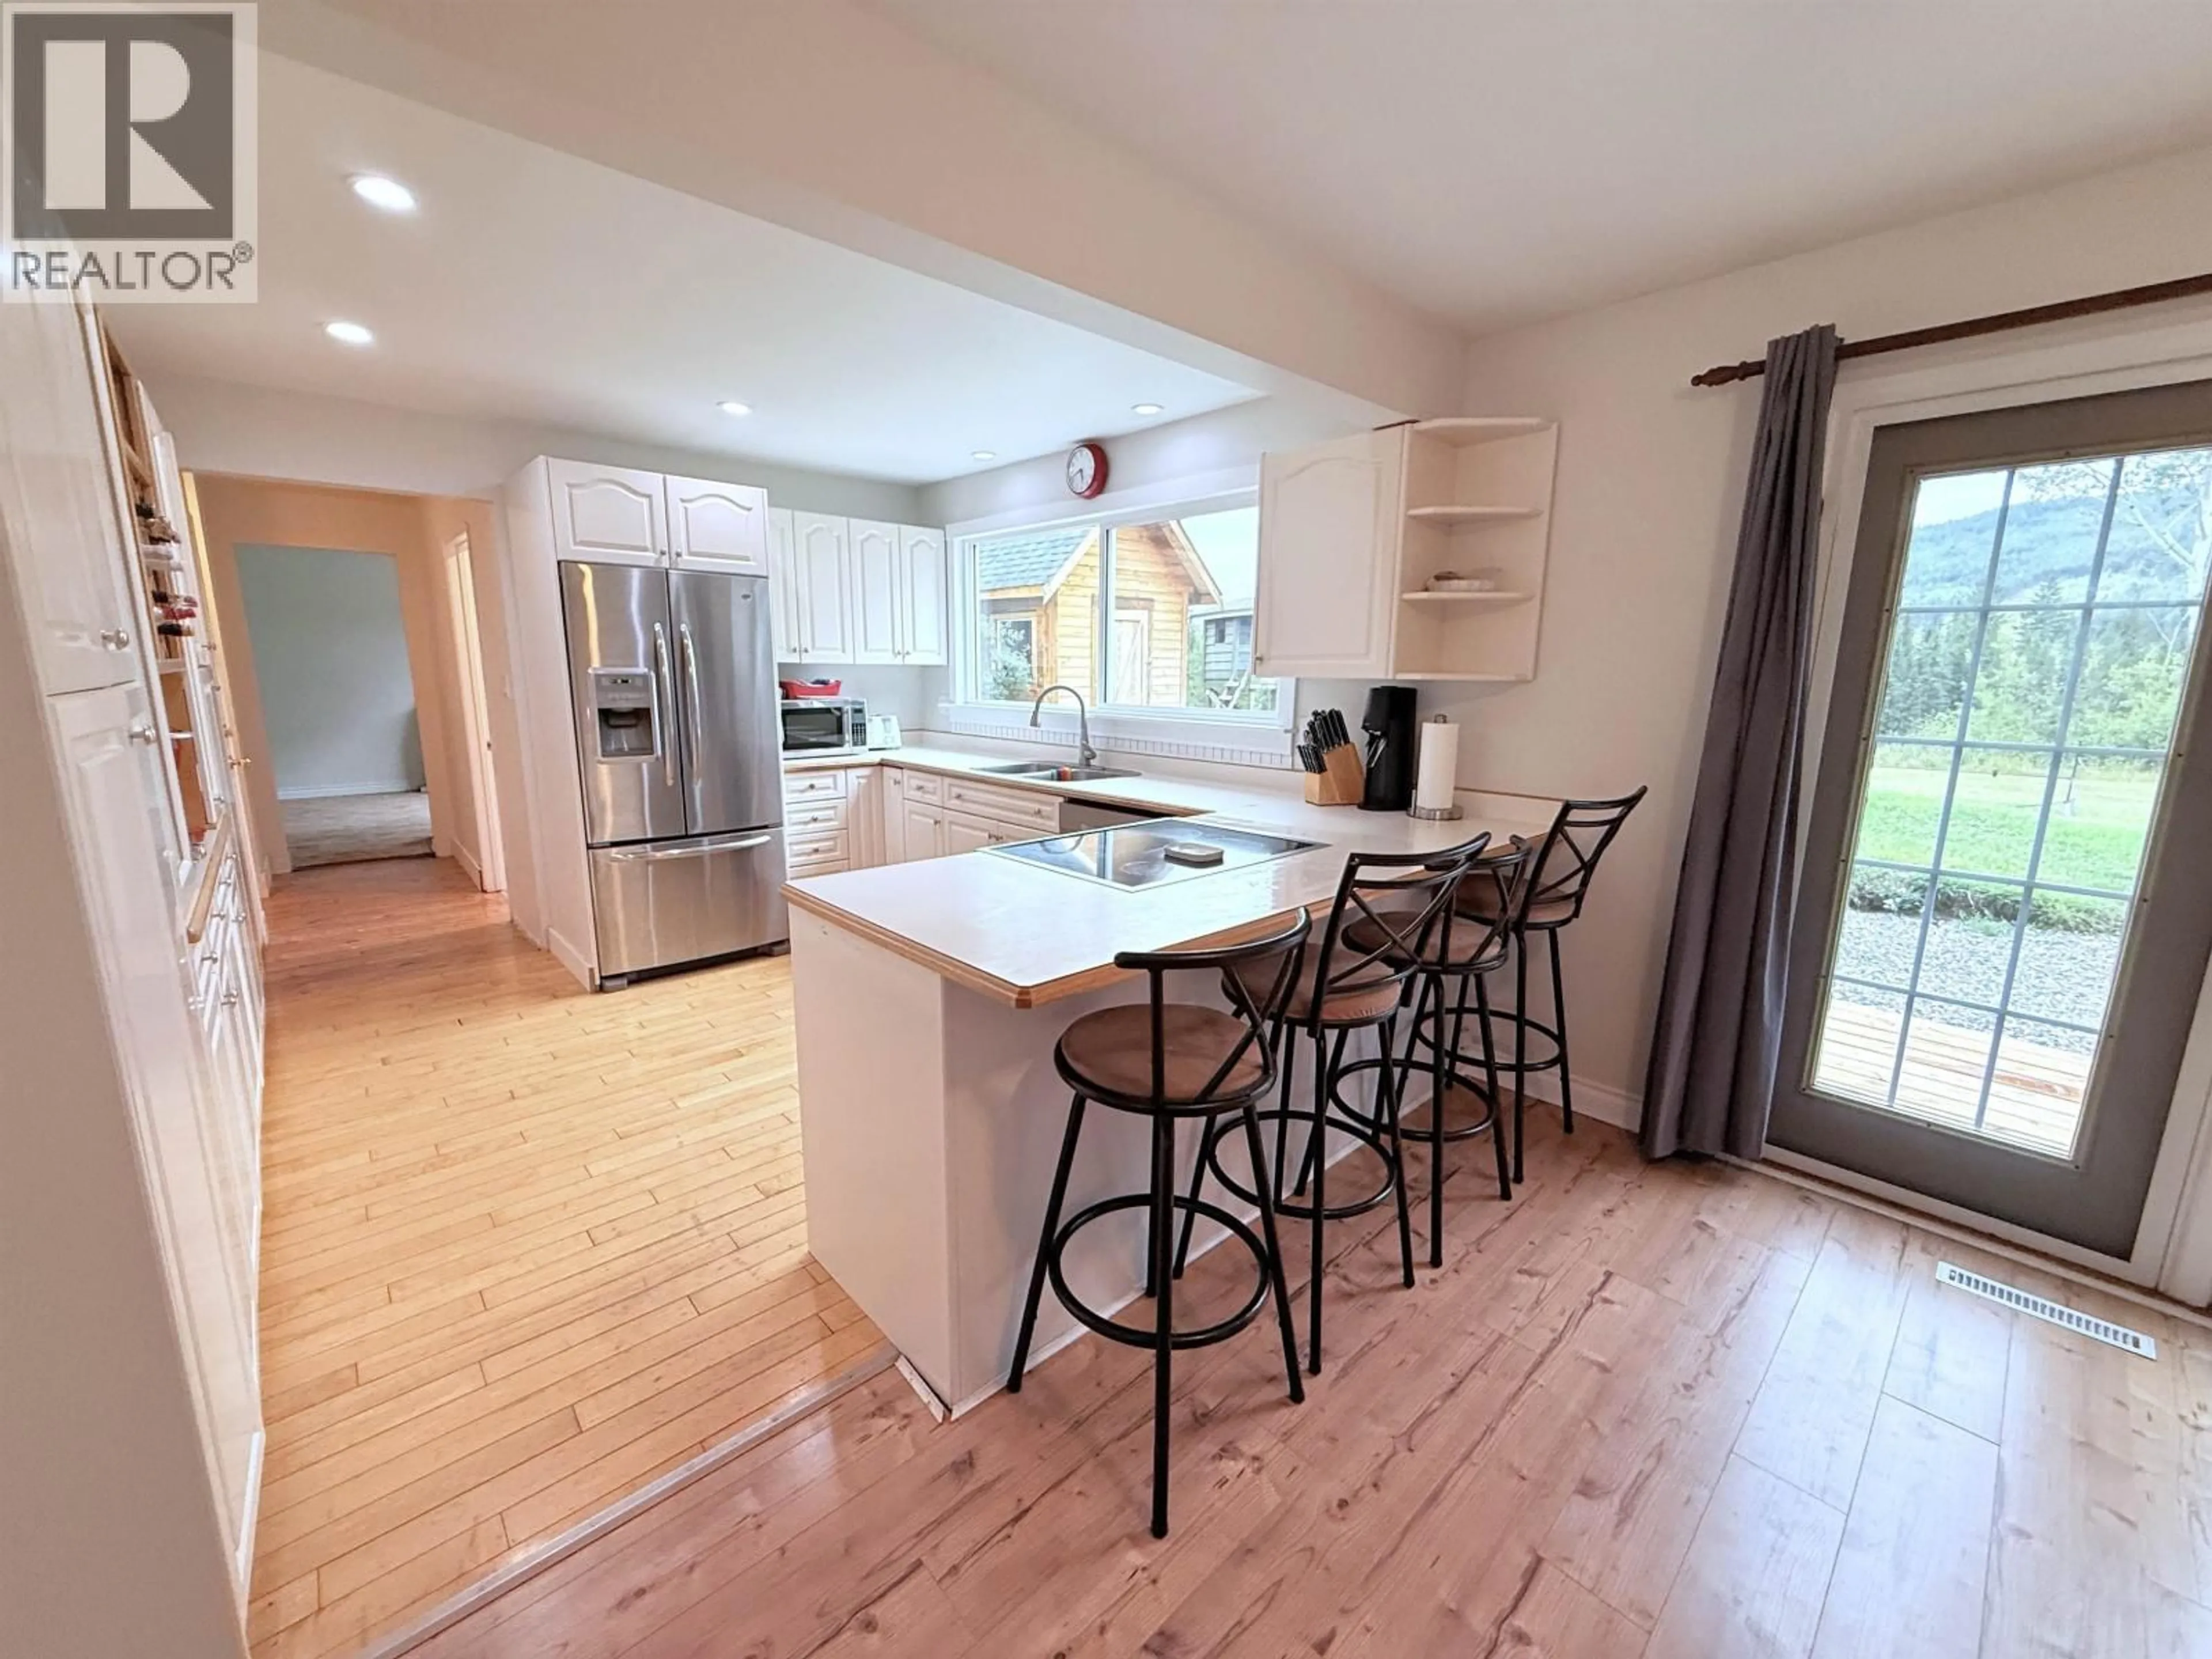
Discover the charm of this well-kept Cape Cod-style family home in the sought-after Evergreen Crescent neighborhood, featuring beautiful views of Bridge Creek from the private yard. Ideally located just minutes from downtown amenities, schools and recreation. The bright, inviting layout offers an open kitchen, dining and family area with a electric fireplace, plus a spacious living room with a wood-burning fireplace. Multiple doors open onto a newly replaced backyard deck, perfect for enjoying the peaceful setting. This 4-bedroom, 2-bath home also features an attached garage and recent 8' x 14' storage shed. Latest improvements include On-Demand hot water, a water softener, and replacement of the majority of the windows. (id:39198)


Property Details

StyleHouse
ViewView
Age of property1968
SqFt~2661 SqFt
Lot Size-
Parking Spaces-
MLS ®NumberR3161186
Community Name100 Mile House
Data SourceCREA
Listing byREMAX 100

Features

Heating: Forced air, Natural gas, Wood
Basement: Partially finished, N/A

Main level Floor

Living room

25.3 x 12.6

Kitchen

13 x 11.9

Dining room

17.3 x 10.2

Family room

15.7 x 10


Property History

Sep 4, 2026
ListedActive
$599,000
2 days on market
history photo preview29
Listing by crea®
Property listed by REMAX 100, Brokerage
Agent Banner Image
Interested in this property?Get in touch to get the inside scoop.

Population and Demographics

Overview

Total population 1776
Average household income $82,298

Age (%)

0 to 19
17%
20 to 34
15%
35 to 49
13%
50 to 64
21%
65 and plus
34%

Household composition (%)

Single family
52%
Single person
42%
Multi person
6%
Multi family
0%

Mother tongue (%)

English
90%
Punjabi (Panjabi)
2%
German
2%
Others
2%
French
1%
Portuguese
1%

House tenancy (%)

Owners
55%
Renters
45%

What’s nearby?Essentials within 5 km

Local Logic

Transportation Scores

Estimated Budget

Powered by:
The trademarks REALTOR®, REALTORS®, and the REALTOR® logo are controlled by The Canadian Real Estate Association (CREA) and identify real estate professionals who are members of CREA. The trademarks MLS®, Multiple Listing Service® and the associated logos are owned by CREA and identify the quality of services provided by real estate professionals who are members of CREA. Used under license.