8 STONERIDGE DRIVE, View Royal, British Columbia V9B6L4
Contact us about this property
Highlights
Estimated valueThis is the price Wahi expects this property to sell for.
The calculation is powered by our Instant Home Value Estimate, which uses current market and property price trends to estimate your home’s value with a 90% accuracy rate.Not available
Price/Sqft$600/sqft
Monthly cost
Open Calculator
Description
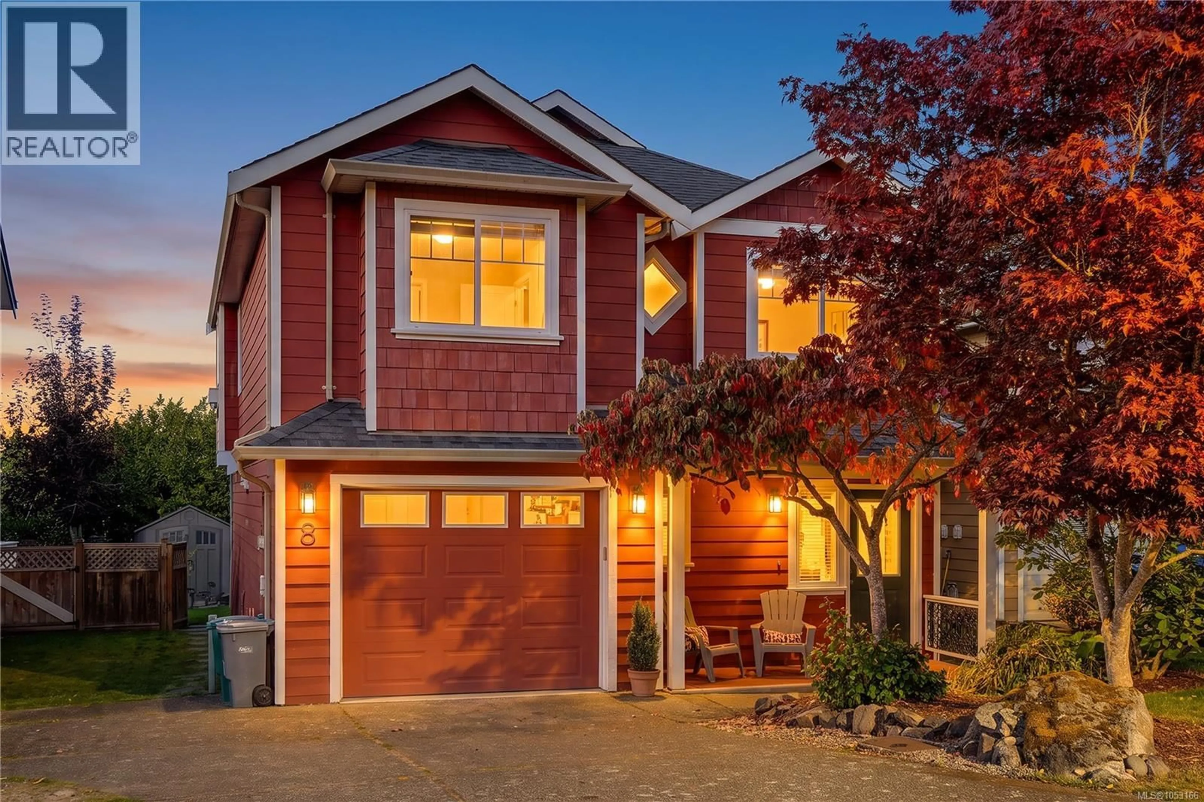
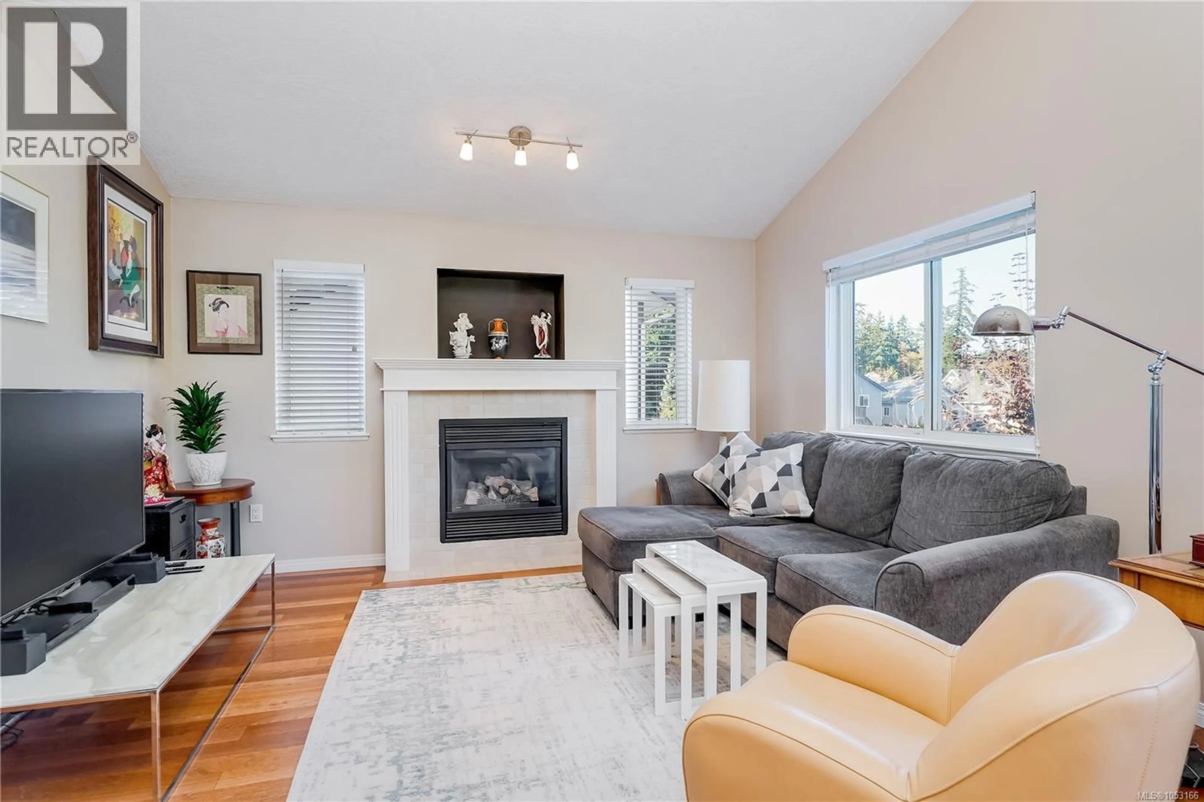
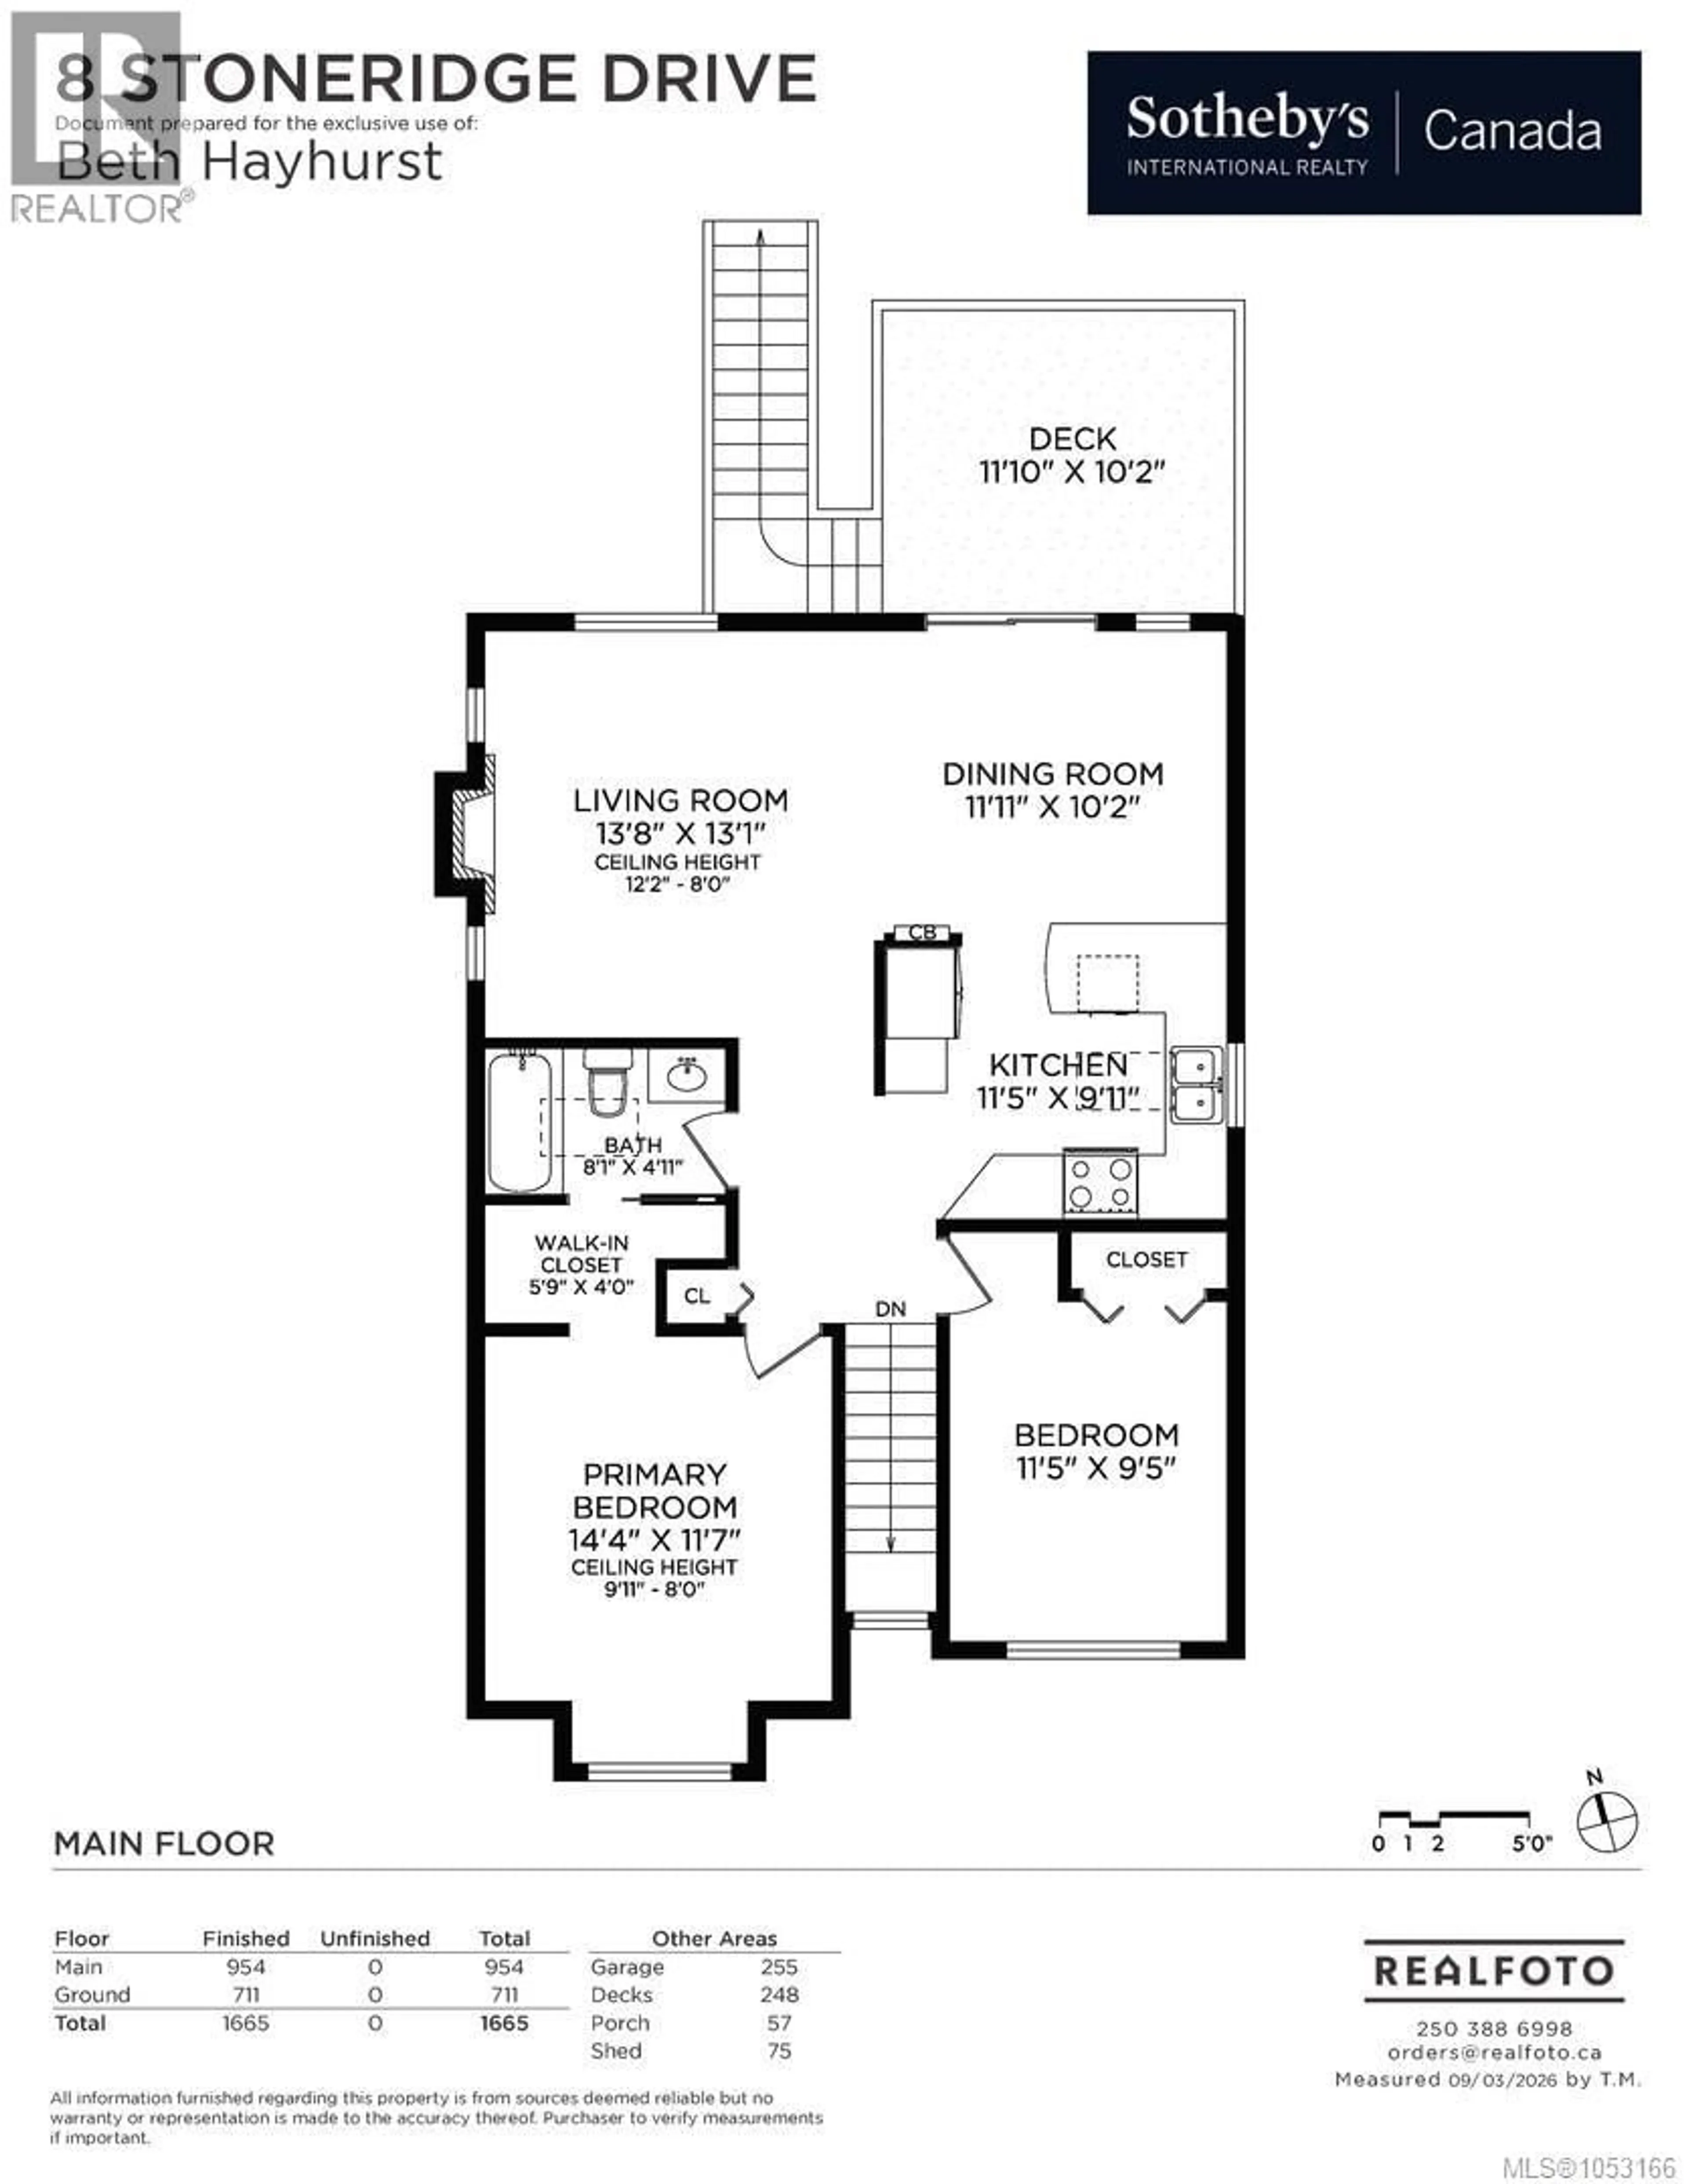
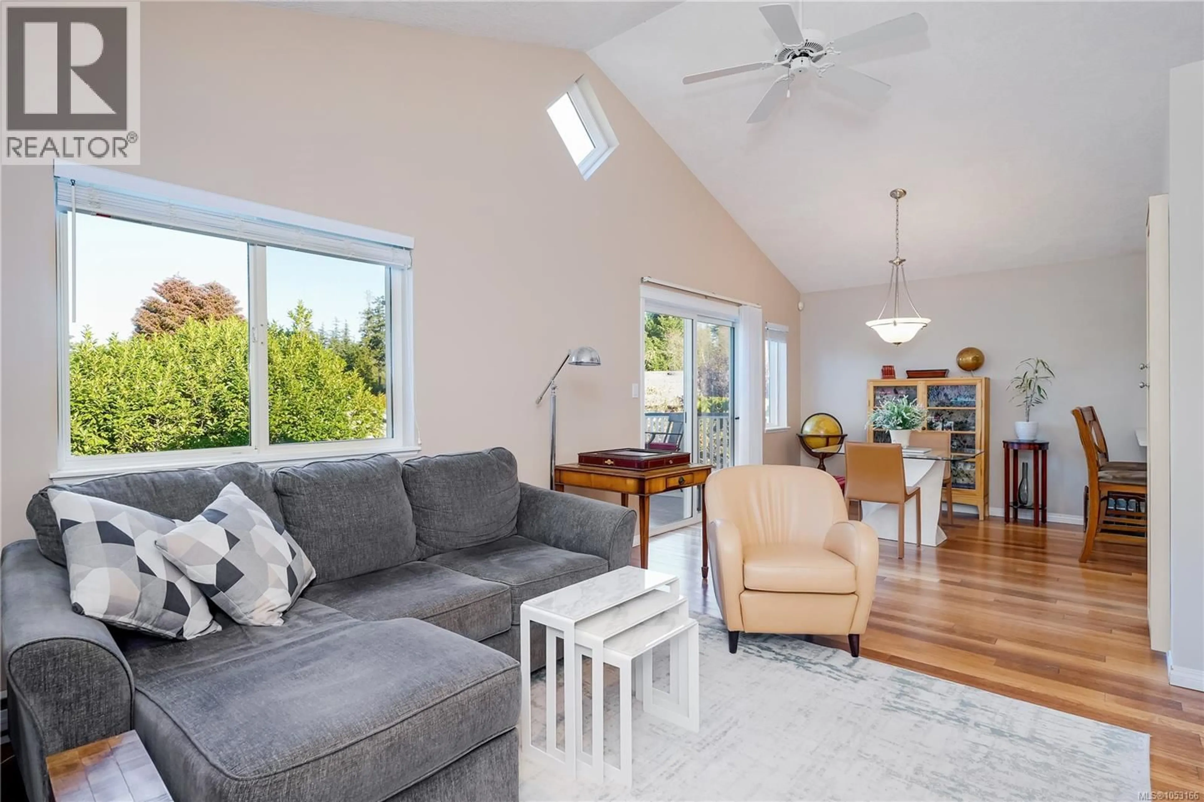
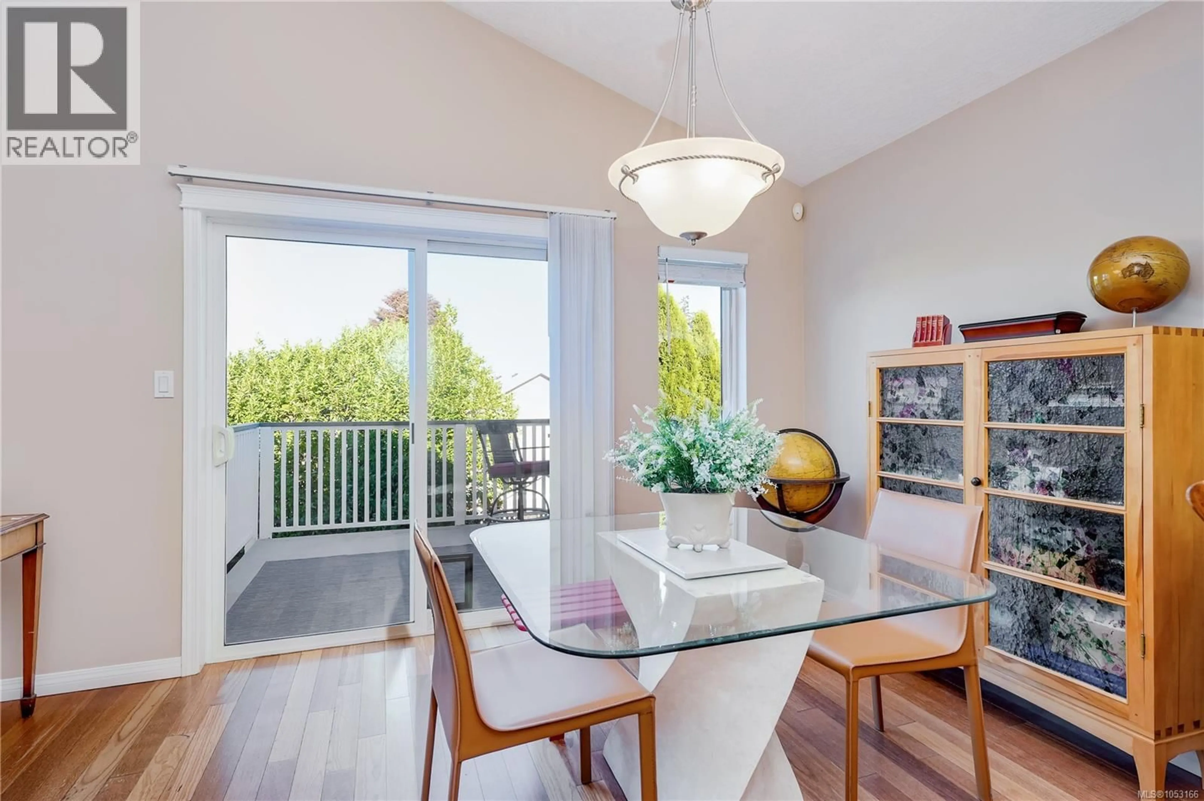
Some homes adapt to your lifestyle; this one grows with it. Located in the coveted enclave of Stoneridge Estates, this property offers rare versatility—functioning as a bright & charming 3-bedroom family home (with lower-level bedroom & flex space) or as 2-bedroom home with a 1-bedroom lower level mortgage helper. Vaulted ceilings and skylights bathe the open-concept living in natural light, while a warm gas fireplace anchors the inviting living area. A bright kitchen, featuring stainless steel appliances, steps out to a sunny deck overlooking a charming, fully fenced backyard perfect for entertaining & play. Downstairs, the flexible lower level boasts its own generous living space, bedroom, and a covered patio walkout. Other comforts include a single-car garage, storage shed, hot water on demand, and an accessible 4-foot high crawl space for abundant storage. Located just steps from the Galloping Goose Trail, parks such as Thetis Lake, and schools. Light-filled and full of possibility, it feels like yours the moment you walk in. (id:39198)
Property Details
Interior
Features
Lower level Floor
Porch
4' x 13'Storage
8' x 10'Laundry room
5' x 6'Family room
17' x 13'Exterior
Parking
Garage spaces -
Garage type -
Total parking spaces 2
Property History
 33

