508 - 1450 GLENTANA ROAD, View Royal, British Columbia V9A2P8
Contact us about this property
Highlights
Estimated valueThis is the price Wahi expects this property to sell for.
The calculation is powered by our Instant Home Value Estimate, which uses current market and property price trends to estimate your home’s value with a 90% accuracy rate.Not available
Price/Sqft$736/sqft
Monthly cost
Open Calculator
Description
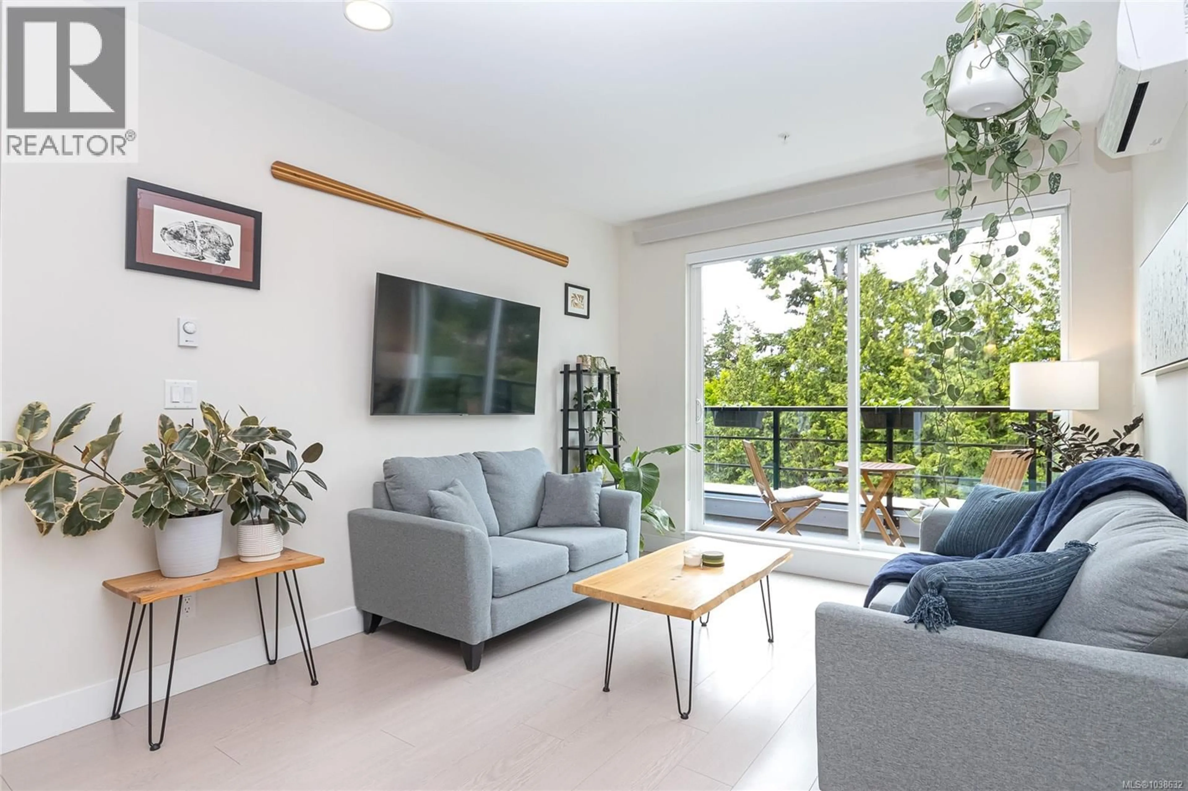
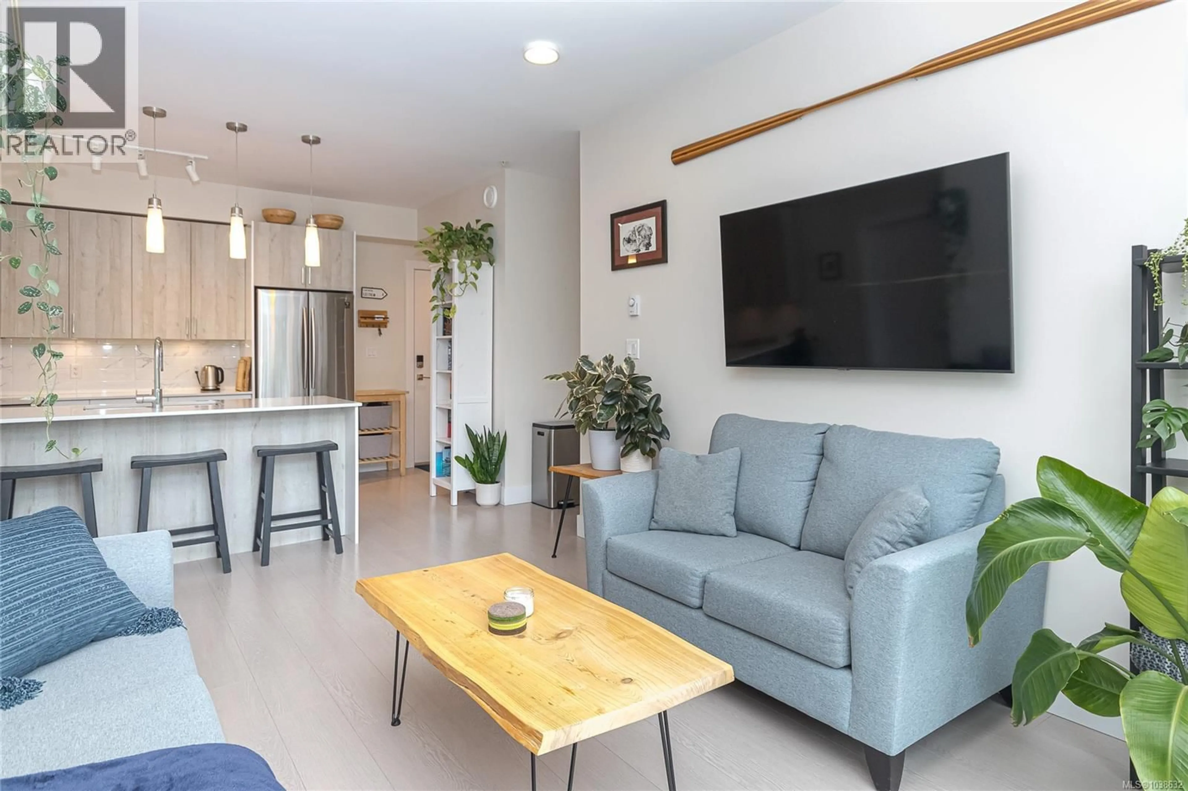
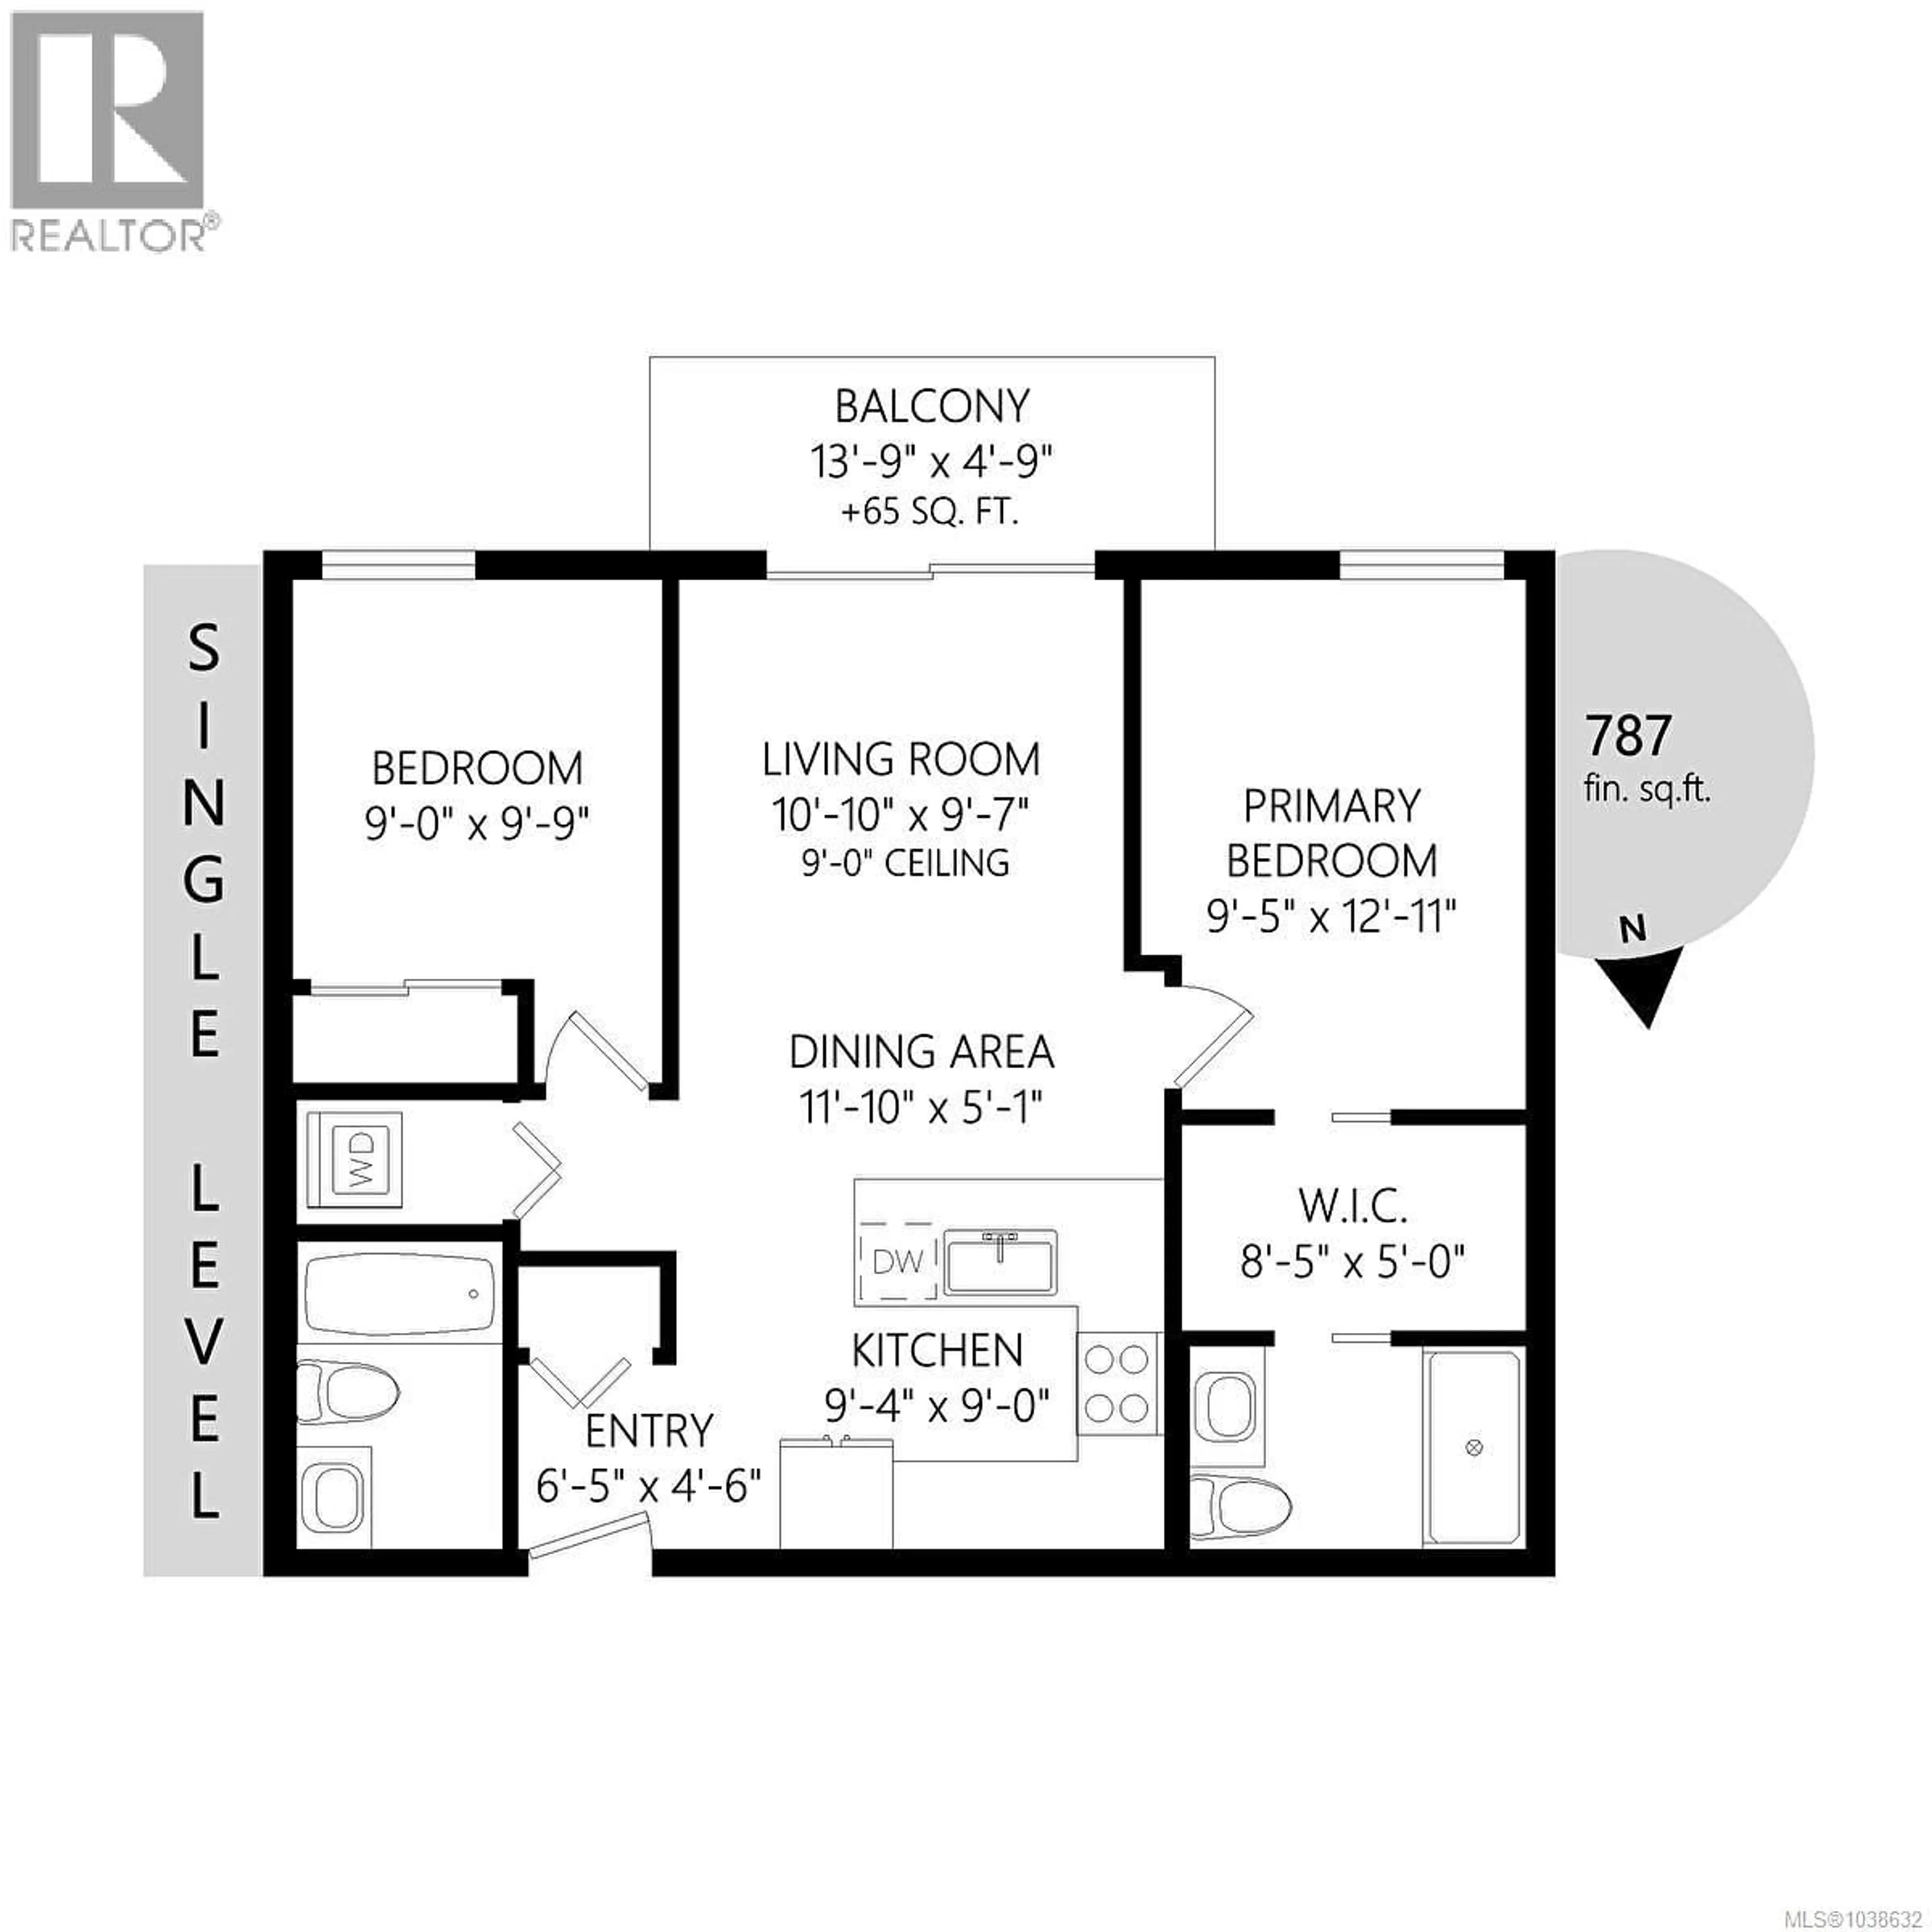
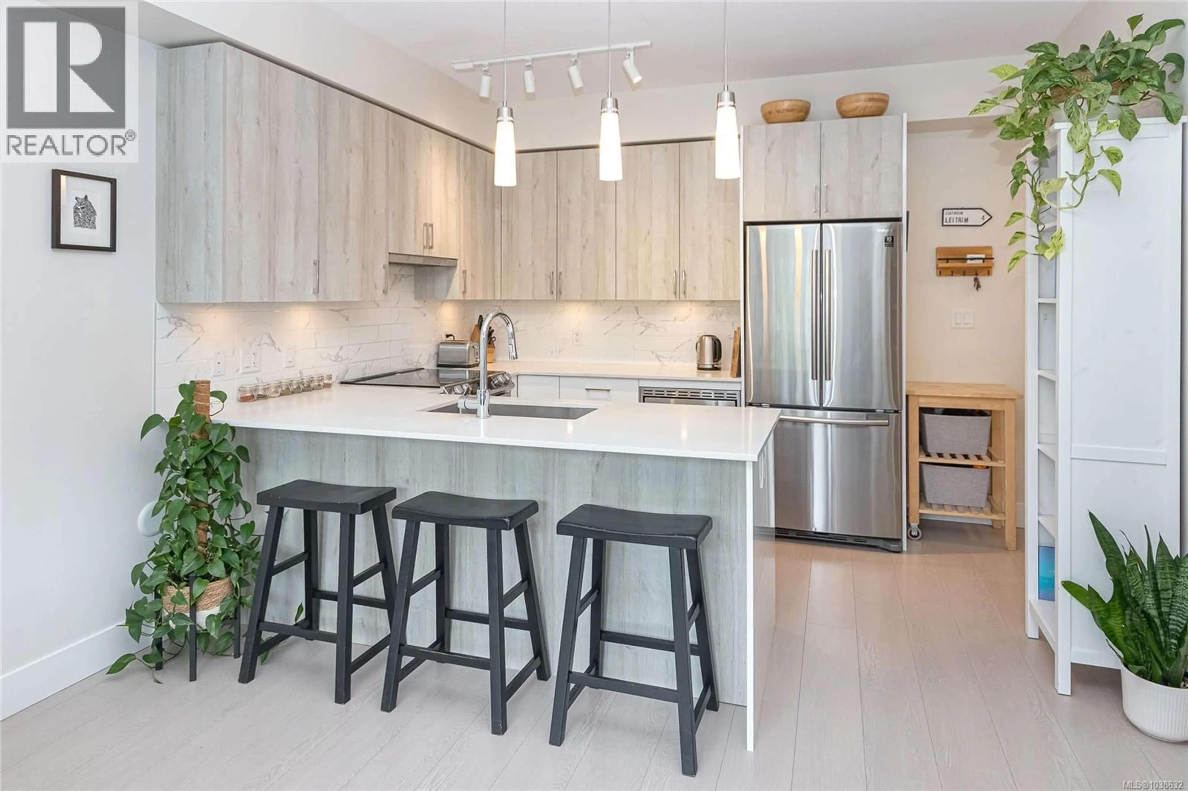
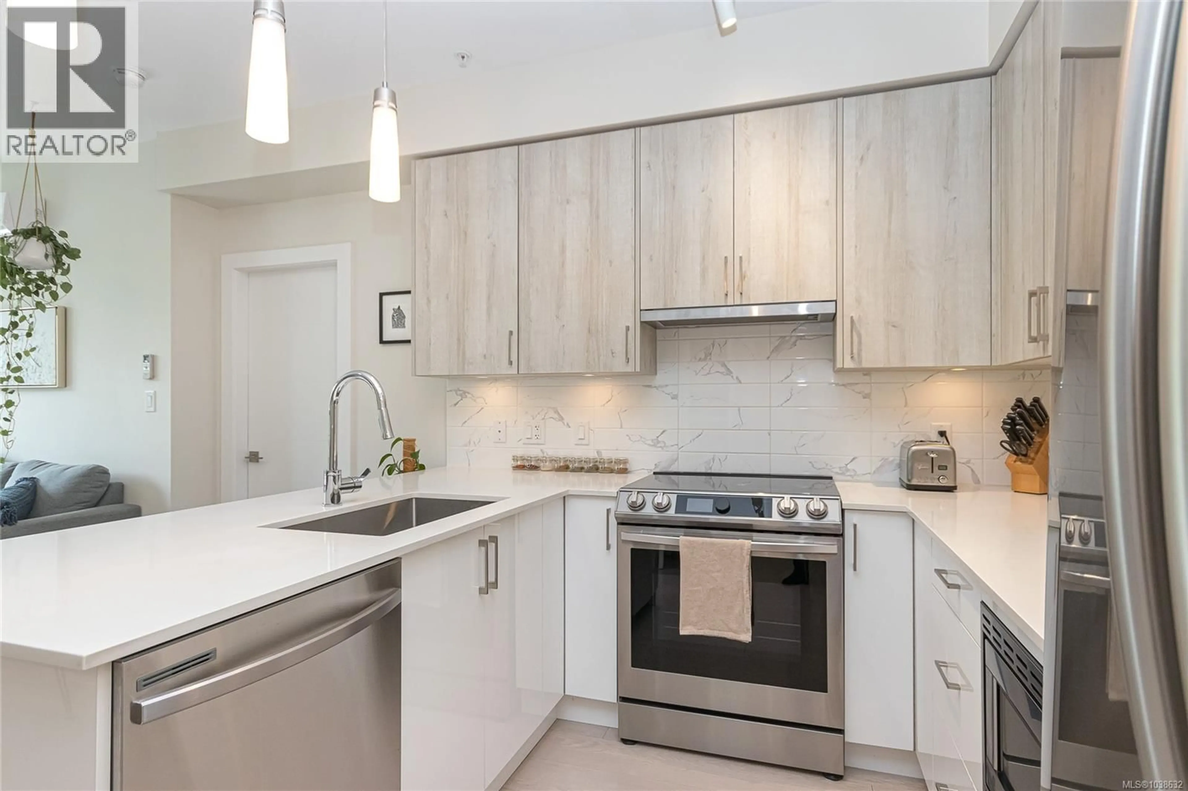
Welcome to The Glenn in View Royal. This bright and beautifully appointed top-floor 2 bed, 2 bath residence offers exceptional privacy, natural light, and a peaceful outlook over Portage Park. Built in 2021, the home features an airy open-concept layout, contemporary finishes, and the added comfort of a heat pump for efficient year-round heating and cooling. The spacious primary suite offers a walk-in closet and ensuite, while the second bedroom provides excellent flexibility for guests, professionals, or work-from-home living. Secure underground parking and storage included. Residents enjoy premium amenities including kayak storage, bike rooms, a dog and bike wash station, landscaped green space, and a common patio with Gorge Waterway glimpses. Pet-friendly community. Ideally located between downtown Victoria and the Westshore, just moments from parks, trails, Portage Inlet, and everyday amenities. Beautifully balancing lifestyle, location, and value in a modern West Coast setting. (id:39198)
Property Details
Interior
Features
Main level Floor
Bedroom
9' x 9'Ensuite
Bathroom
Primary Bedroom
12' x 9'Exterior
Parking
Garage spaces -
Garage type -
Total parking spaces 1
Condo Details
Inclusions
Property History
 34
34
