5 days on Market

411 - 110 PRESLEY PLACE, View Royal, British Columbia V9B0H5

Condo
2
2
~1120 sqft
$699,000
Get pre-qualifiedPowered by nesto
Condo
2
2
~1120 sqft

Contact us about this property

Call

Highlights

Property Estimate

Days on market5 days

Estimated valueNot available

Price/Sqft$624/sqft

Monthly cost

Open Calculator

Description

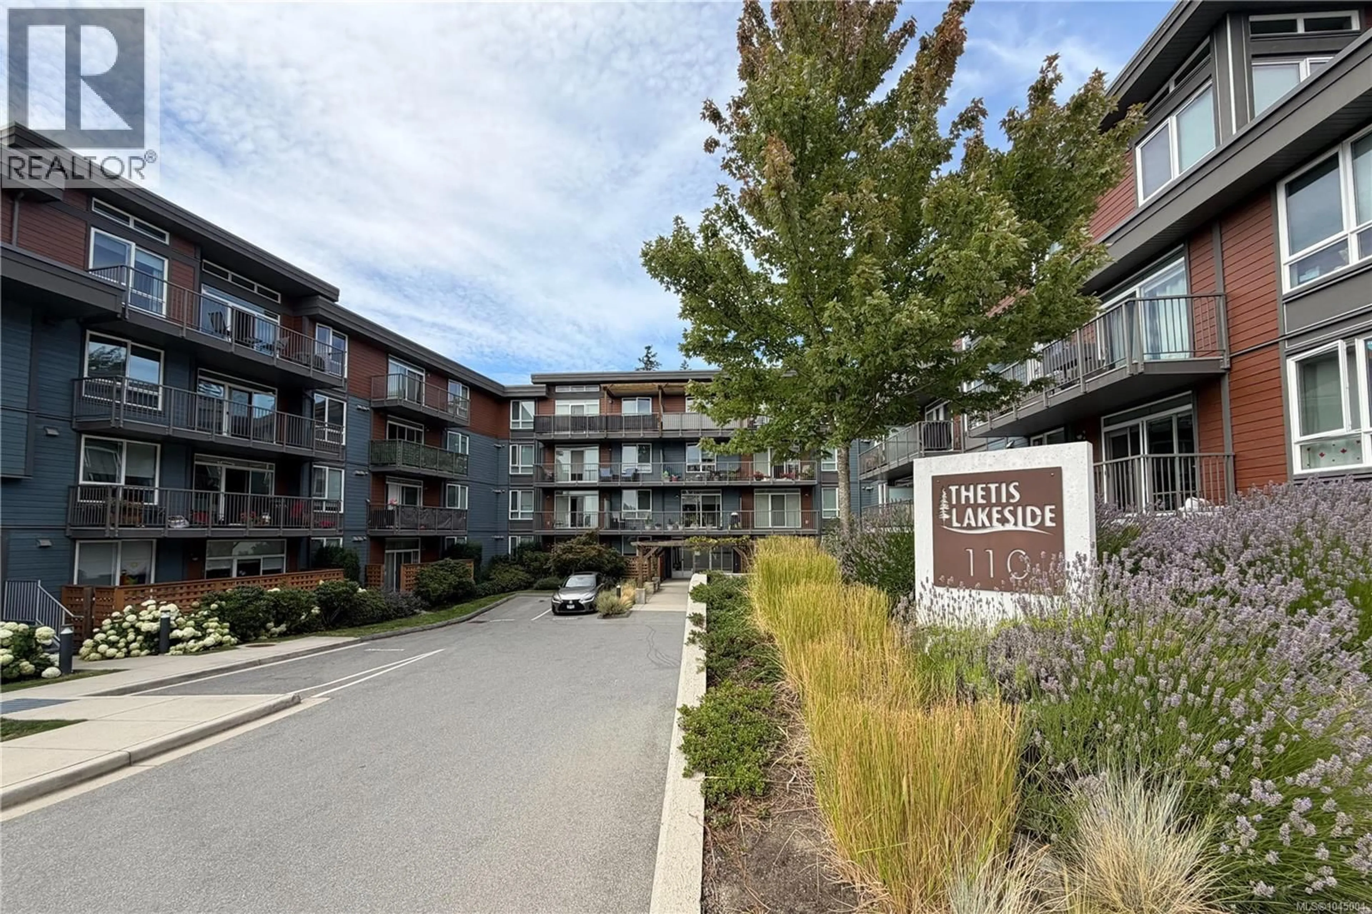
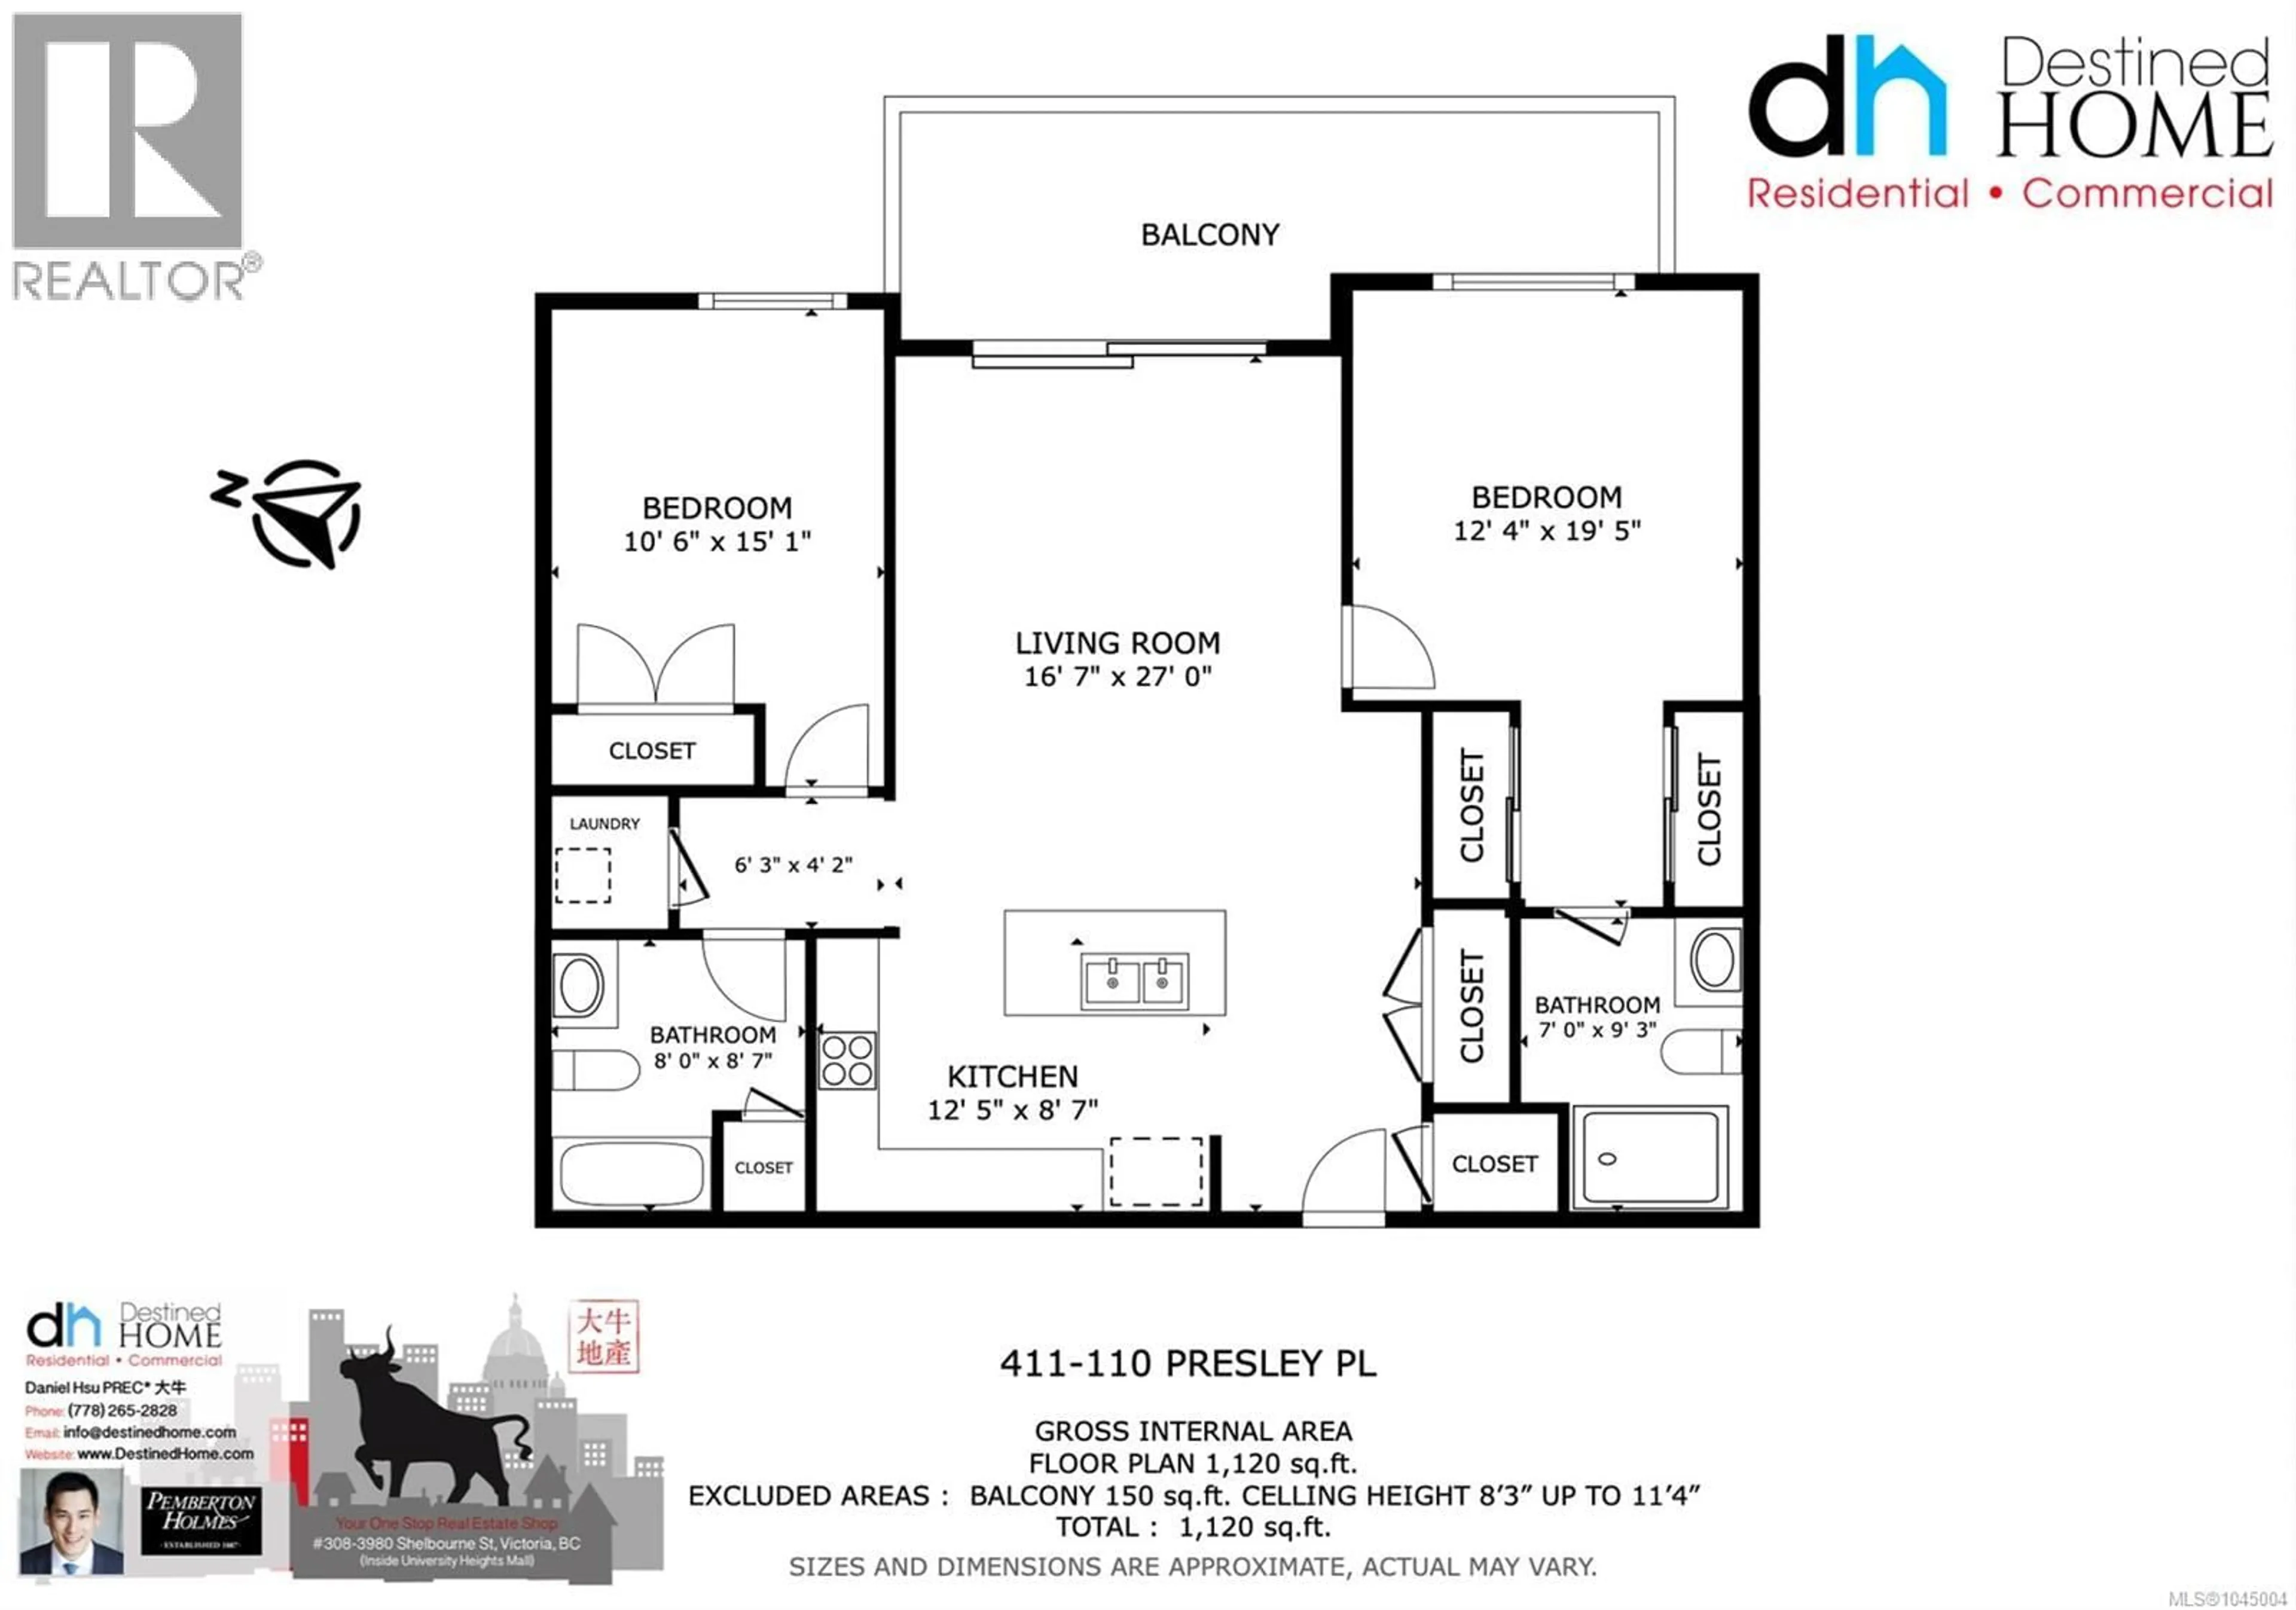
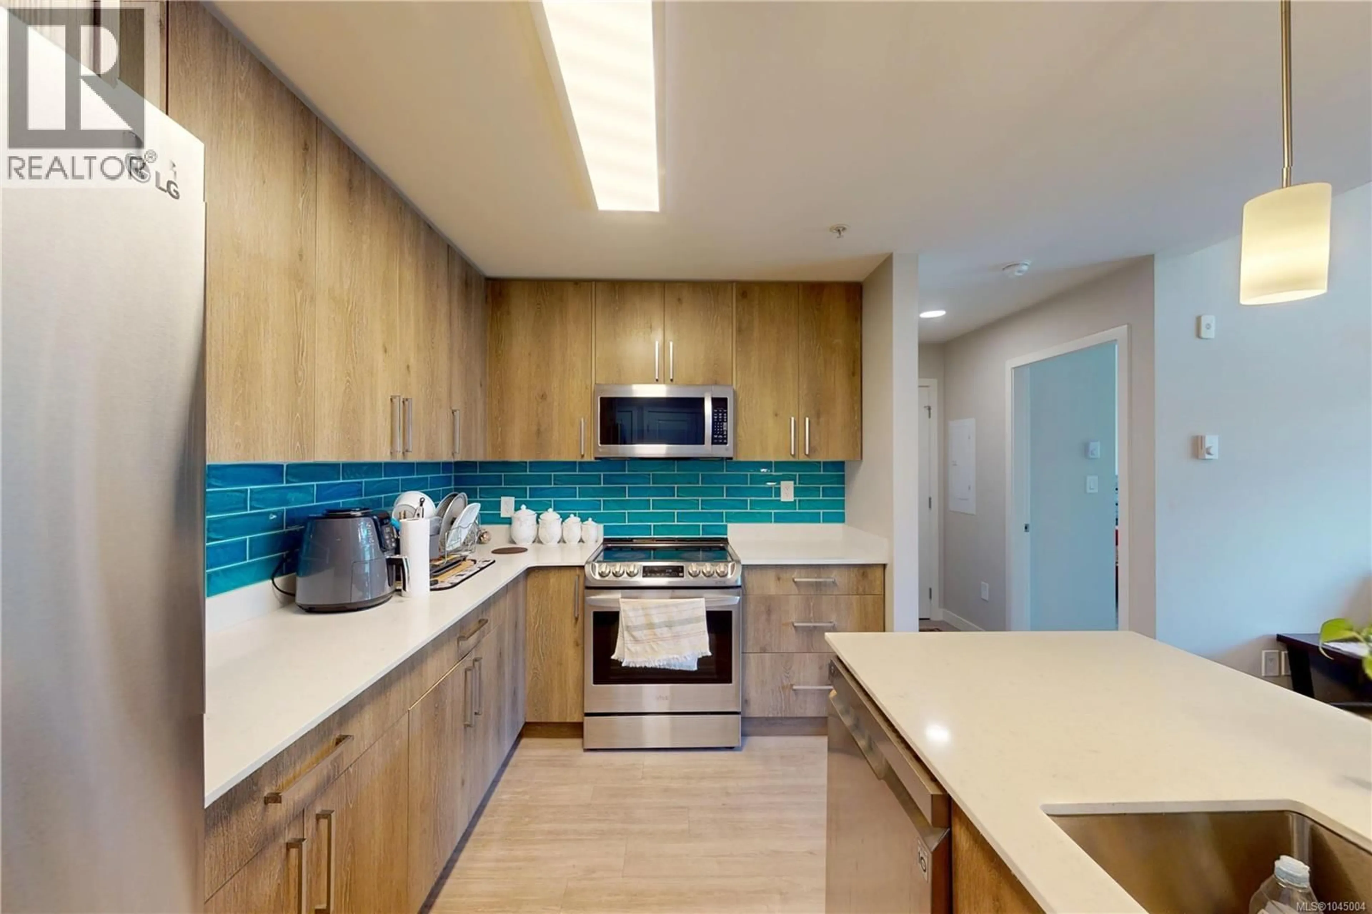
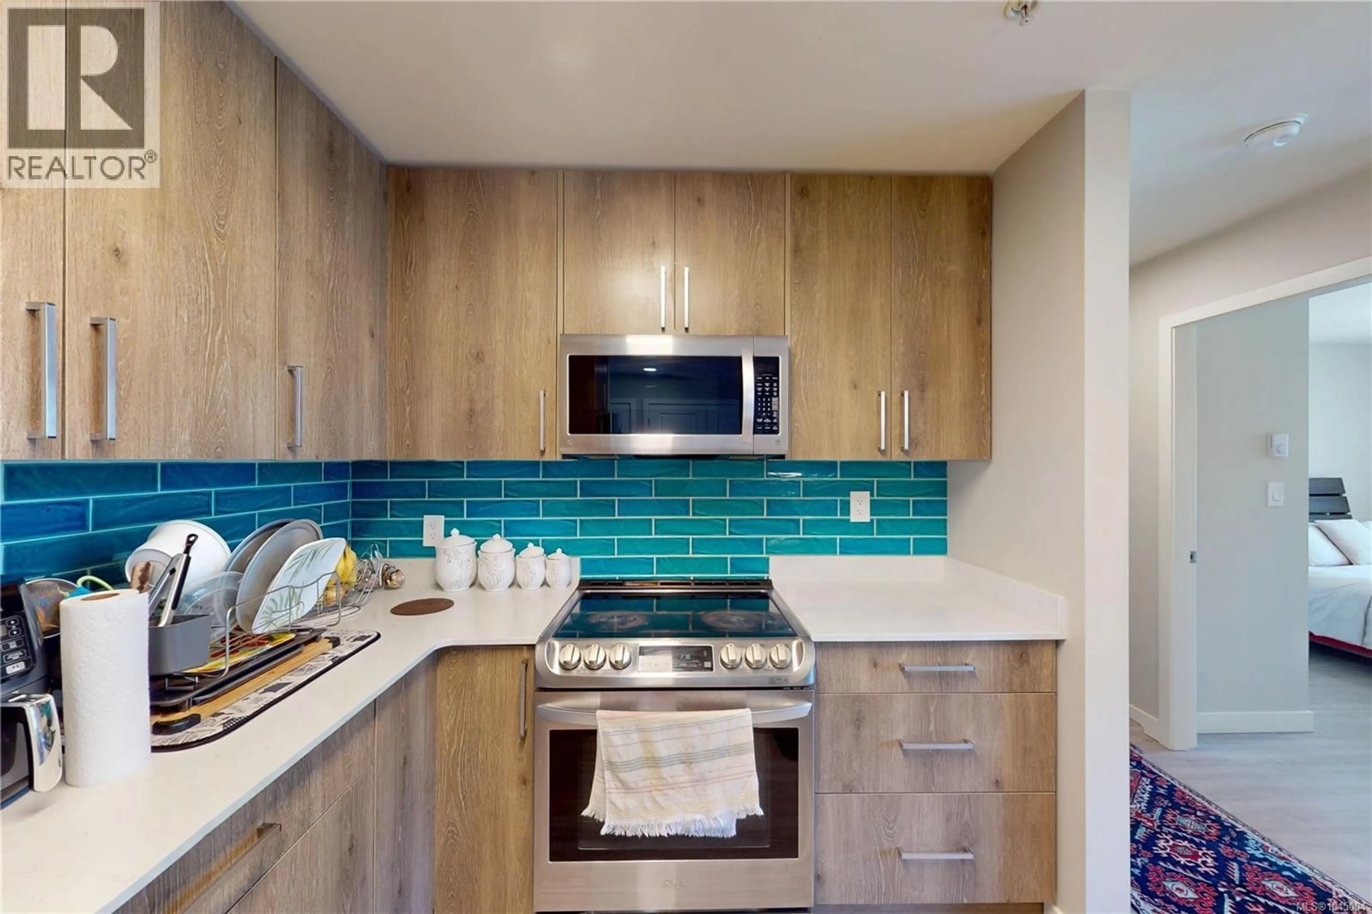
TOP FLOOR! Rare 2-bedroom, 2-bathroom condo with 2 secure underground parking stalls and 2 storage lockers in sought-after Thetis Lakeside. Bright, south-facing floor plan with 10+ ft. ceilings, and a spacious balcony with mountain views. Stainless steel appliances, quartz countertops, custom backsplash, in-unit washer/dryer, and plenty of storage. Building amenities include kayak/bike storage, gated dog run. Enjoy an unbeatable location just a short walk to Thetis Lake and its beautiful trails. Come make it your DESTINED home! (id:39198)


Property Details

StyleApartment
ViewMountain view
Age of property2019
SqFt~1120 SqFt
Lot Size-
Parking Spaces2
MLS ®Number1045004
Community NameView Royal
Data SourceCREA
Listing byPemberton Holmes Ltd.

Features

Heating: Baseboard heaters, Electric

Main level Floor

Bedroom

10 x 15

Bathroom

10 x 8

Ensuite

9 x 9

Primary Bedroom

12 x 12


Parking

Garage spaces -

Garage type -

Total parking spaces 2


Inclusions
Hydro
Water
Parking
Cable
Heat

Property History

Aug 4, 2026
ListedActive
$699,000
5 days on market
history photo preview52
Listing by crea®
Property listed by Pemberton Holmes Ltd., Brokerage
Agent Banner Image
Interested in this property?Get in touch to get the inside scoop.

Population and Demographics

Overview

Total population 11061
Average household income $130,267

Age (%)

0 to 19
19%
20 to 34
18%
35 to 49
21%
50 to 64
22%
65 and plus
20%

Household composition (%)

Single family
64%
Single person
29%
Multi person
5%
Multi family
1%

Mother tongue (%)

English
89%
Others
5%
French
2%
Punjabi (Panjabi)
2%
Spanish
1%

House tenancy (%)

Owners
68%
Renters
32%

What’s nearby?Essentials within 5 km

Local Logic

Transportation Scores

Estimated Budget

Powered by:
The trademarks REALTOR®, REALTORS®, and the REALTOR® logo are controlled by The Canadian Real Estate Association (CREA) and identify real estate professionals who are members of CREA. The trademarks MLS®, Multiple Listing Service® and the associated logos are owned by CREA and identify the quality of services provided by real estate professionals who are members of CREA. Used under license.