37 - 2319 CHILCO ROAD, View Royal, British Columbia V9B0L8
Contact us about this property
Highlights
Estimated valueThis is the price Wahi expects this property to sell for.
The calculation is powered by our Instant Home Value Estimate, which uses current market and property price trends to estimate your home’s value with a 90% accuracy rate.Not available
Price/Sqft$411/sqft
Monthly cost
Open Calculator
Description
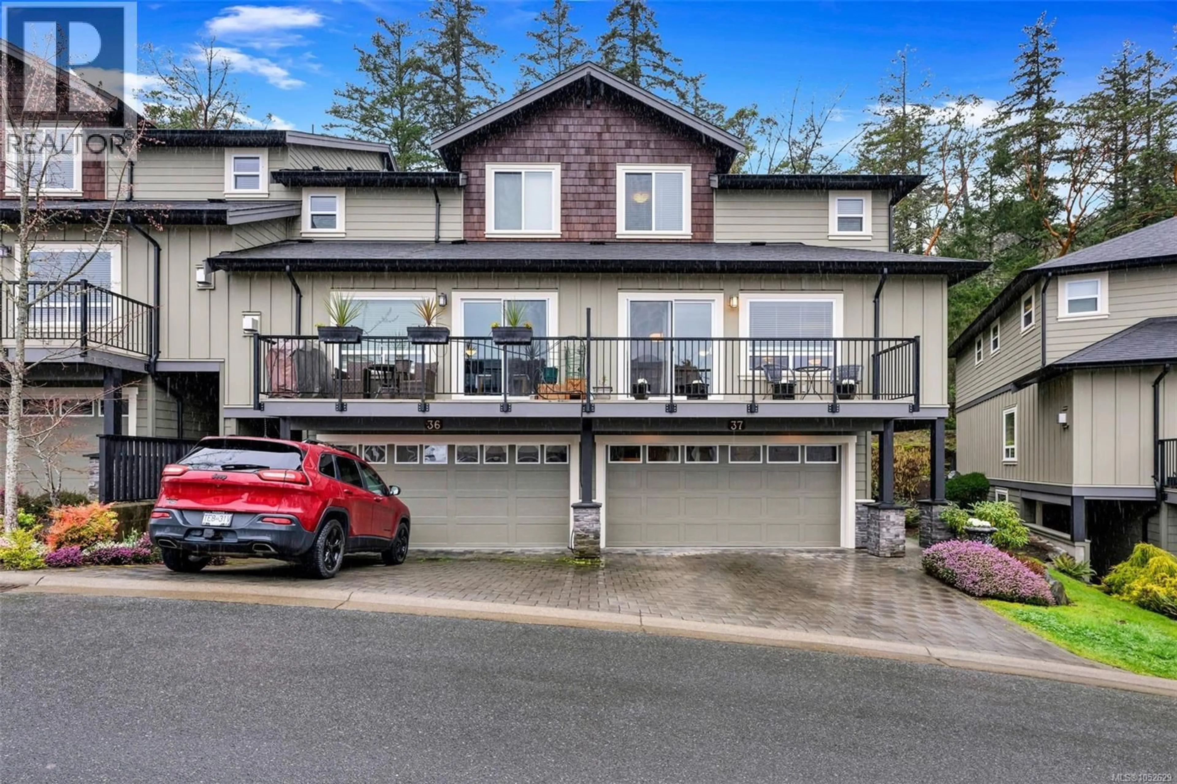
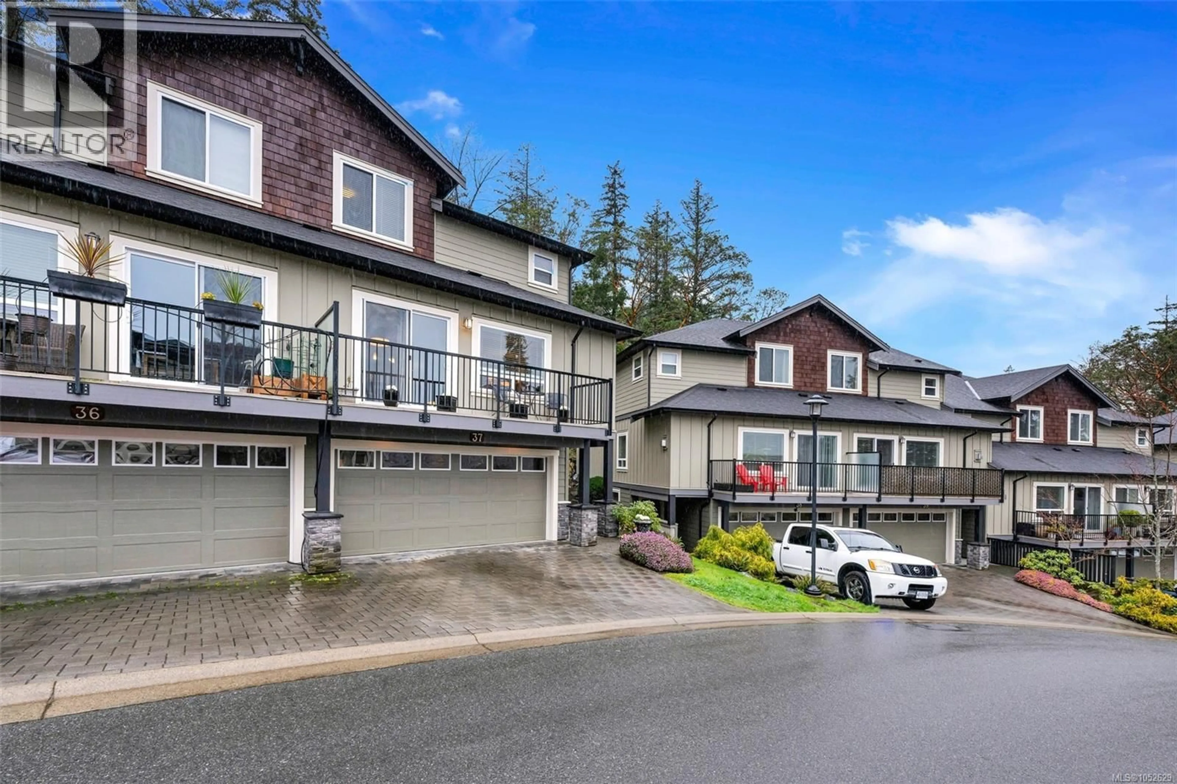
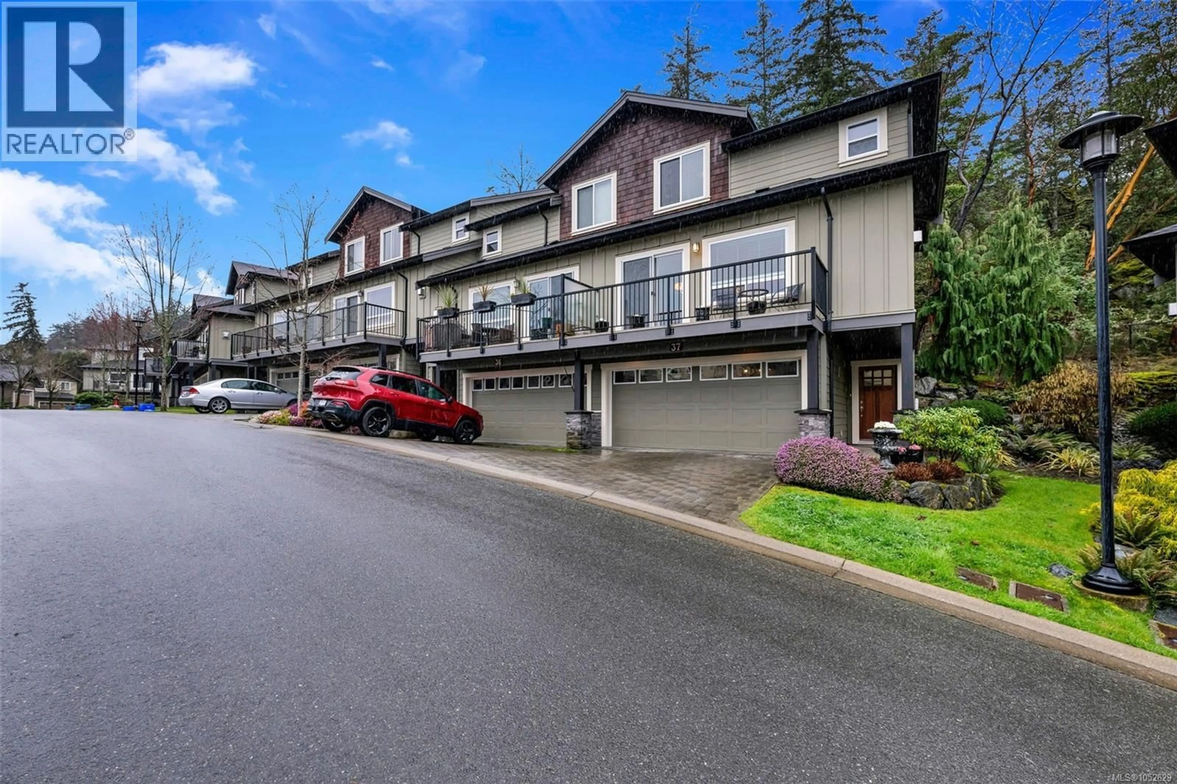
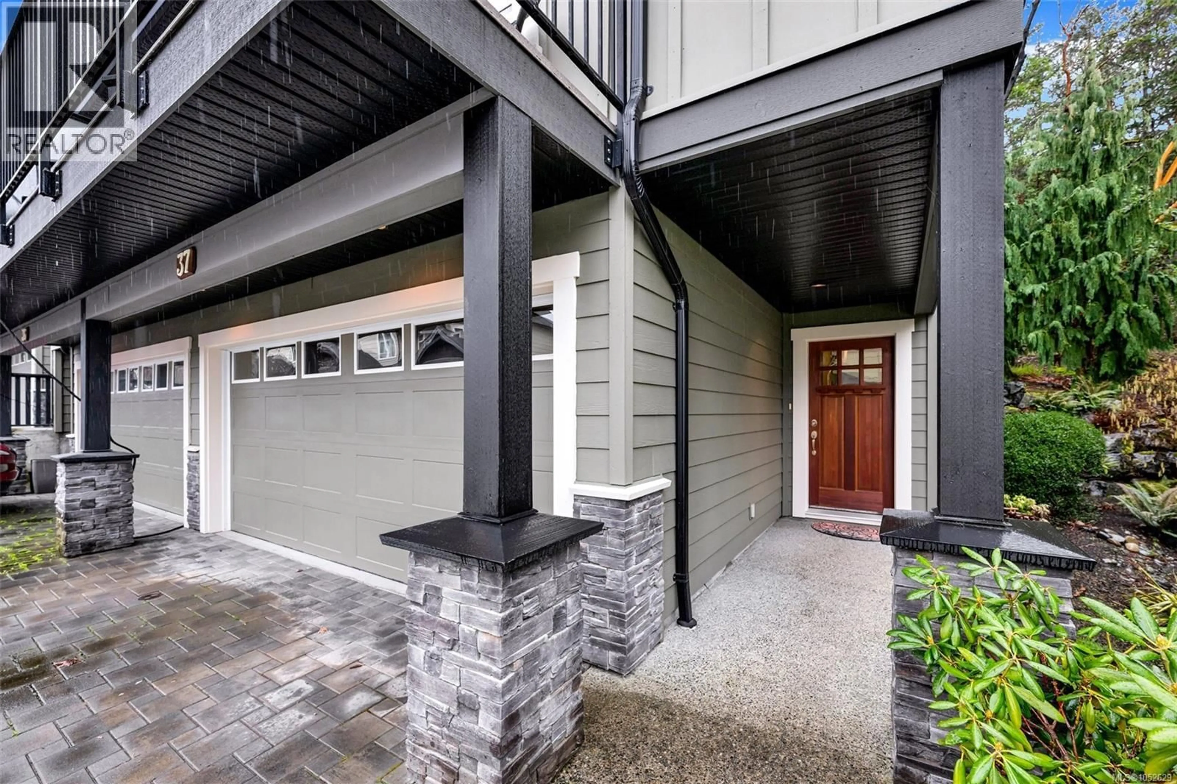
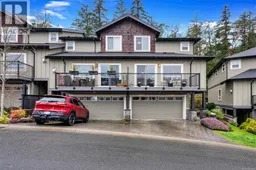
This spacious 2,210 sq ft END UNIT townhome at Stonecliffe backs onto parkland with a northwest-facing patio, small garden area and treed outlooks in both directions, offering the kind of privacy and setting that's genuinely difficult to find in a strata community. The main living area, with wood flooring and 9-foot ceilings, centres on an open great room with gas fireplace, flowing into the dining area. The kitchen, with granite counters, quality cabinetry built to a high standard, stainless appliances and a large walk-in pantry, is anchored by a southeast-facing deck with open sky views. A separate family room on the same level sits beside the patio and adds flexibility for work, guests or everyday living, and a 2-piece powder room completes the main floor. Upstairs, collected together, you will find all 3 bedrooms along with the laundry room, a full bathroom and a primary bedroom with walk-in closet and an ensuite with soaker tub and separate shower. The ground-level entry leads to the DOUBLE garage, with a 2-car driveway out front and a crawl space for extra storage. Geothermal heating and cooling provide year-round comfort. Built in 2011, the home is part of a well-managed strata with a 2026 depreciation report update, pets welcome (up to 3 cats or dogs combined per the bylaws) and long-term rentals allowed. Thetis Lake Park and the Galloping Goose Trail are a close walk away, shopping centres are a quick 10-minute drive, and downtown Victoria is only 20 minutes away. (id:39198)
Property Details
Interior
Features
Lower level Floor
Porch
5'8 x 19'11Utility room
8'5 x 8'0Entrance
4'5 x 9'6Exterior
Parking
Garage spaces -
Garage type -
Total parking spaces 4
Condo Details
Inclusions
Property History
 41

