306 - 1900 WATKISS WAY, View Royal, British Columbia V9B0S8
Contact us about this property
Highlights
Estimated valueThis is the price Wahi expects this property to sell for.
The calculation is powered by our Instant Home Value Estimate, which uses current market and property price trends to estimate your home’s value with a 90% accuracy rate.Not available
Price/Sqft$644/sqft
Monthly cost
Open Calculator
Description
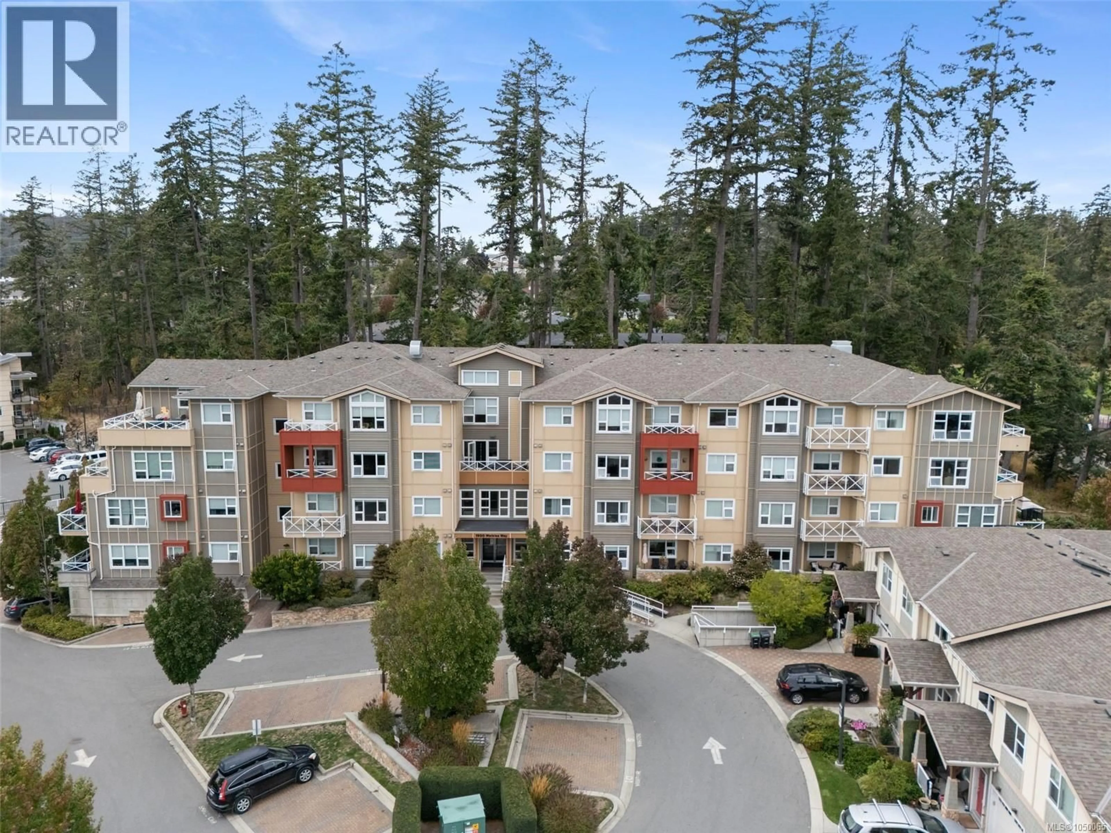
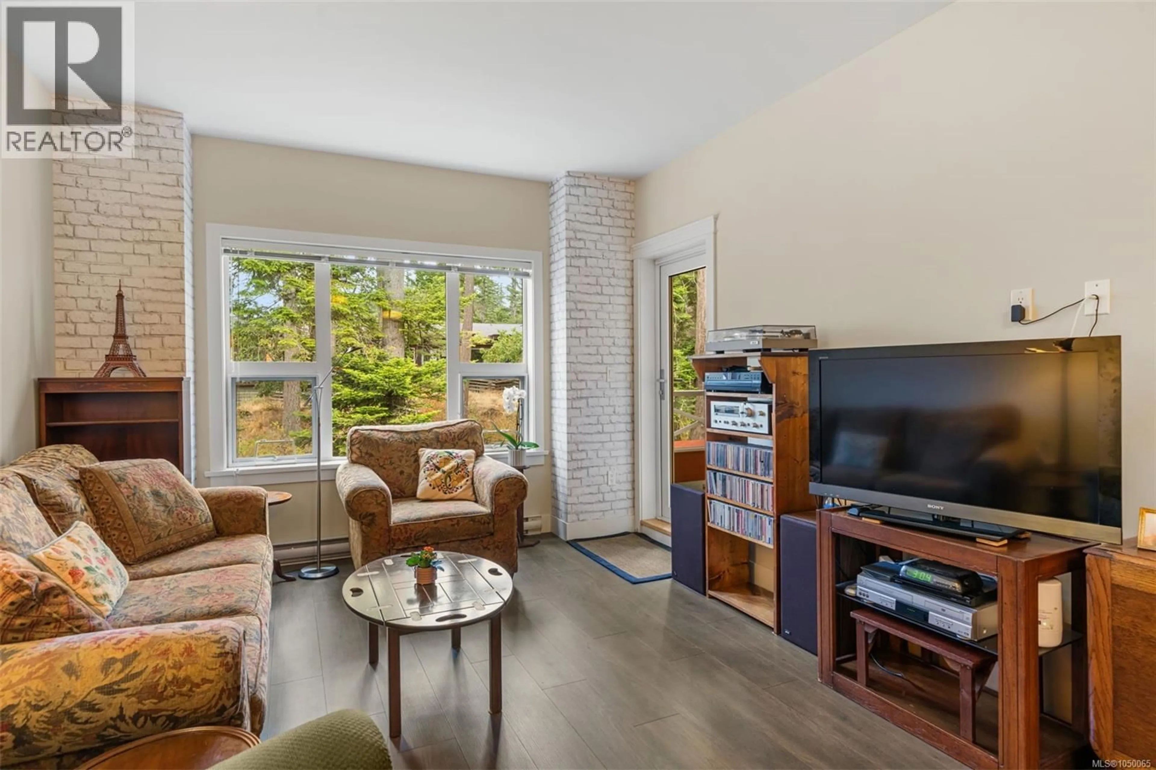
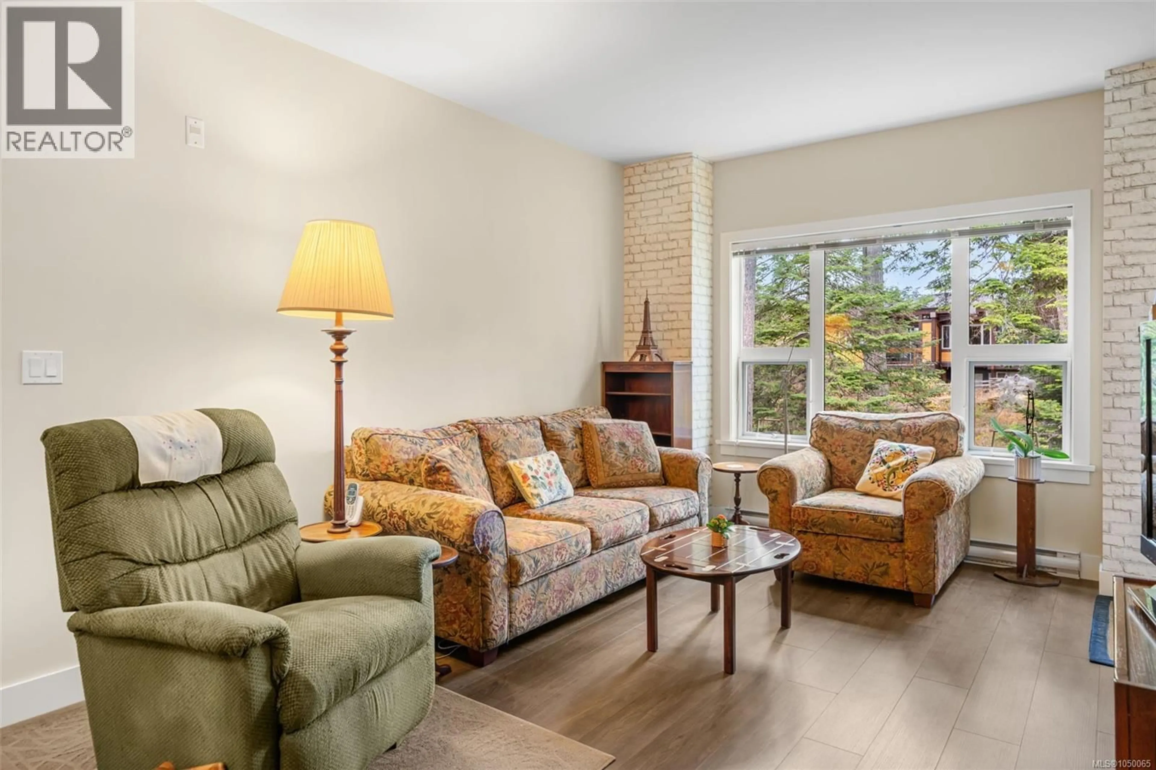
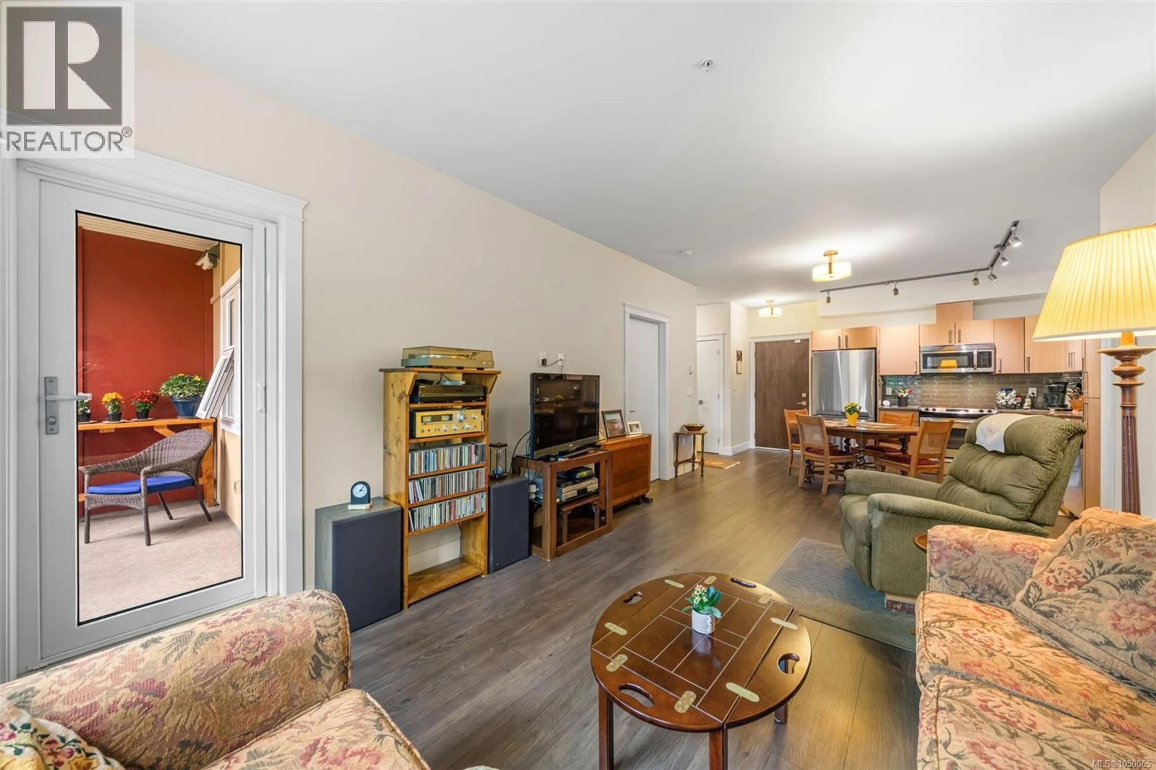
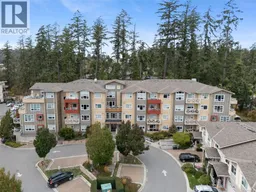
A wooded outlook, covered balcony and two underground secure parking spaces set this 2-bedroom, 2-bathroom condo apart. Inside, over 900 sq ft offers an open layout, with large windows throughout looking toward the trees. The kitchen features quartz countertops, a stylish backsplash and stainless steel appliances, while the living room opens onto the private balcony. The large primary bedroom has a walk-through closet and 3-piece ensuite, with heated tile floors in both bathrooms. The home also includes in-suite laundry, a separate storage locker and bike storage. Pet owners will appreciate that up to two cats and/or dogs are permitted. Head out on foot or bike to the nearby Galloping Goose Trail, or find groceries, shops and services at Eagle Creek Village. Schools, parks and transit are also nearby, with Victoria and the West Shore easily accessible. (id:39198)
Property Details
Interior
Features
Main level Floor
Balcony
5' x 11'Ensuite
Dining room
6' x 12'Kitchen
10' x 11'Exterior
Parking
Garage spaces -
Garage type -
Total parking spaces 2
Condo Details
Inclusions
Property History
 36
36
