1 day on Market

304 - 290 ISLAND HIGHWAY, View Royal, British Columbia V9B1G5

Condo
2
2
~878 sqft
$479,000
Get pre-qualifiedPowered by nesto
Condo
2
2
~878 sqft

Contact us about this property

Call

Highlights

Property Estimate

Days on market1 day

Estimated valueNot available

Price/Sqft$545/sqft

Monthly cost

Open Calculator

Description

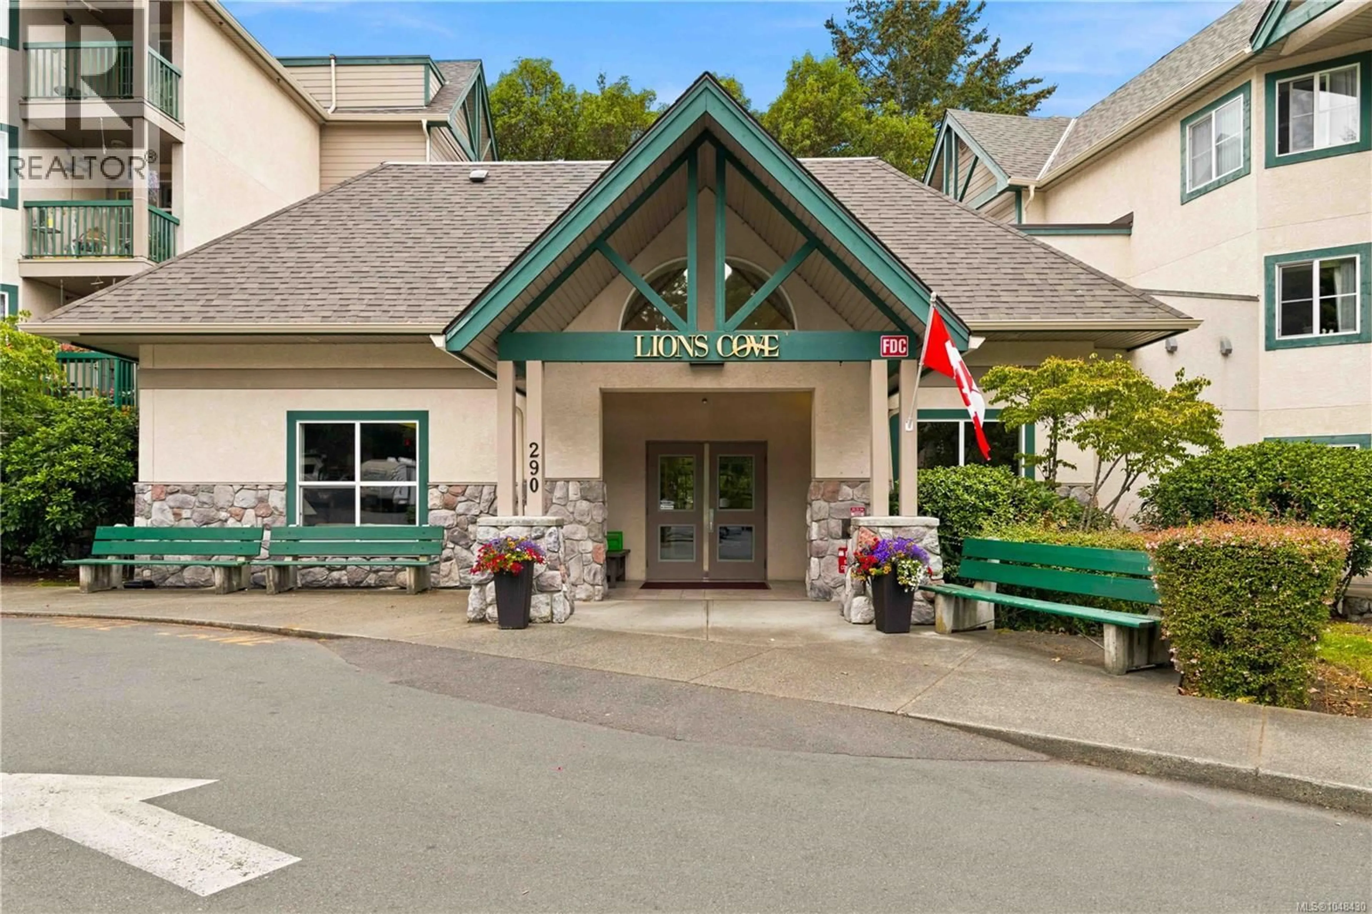
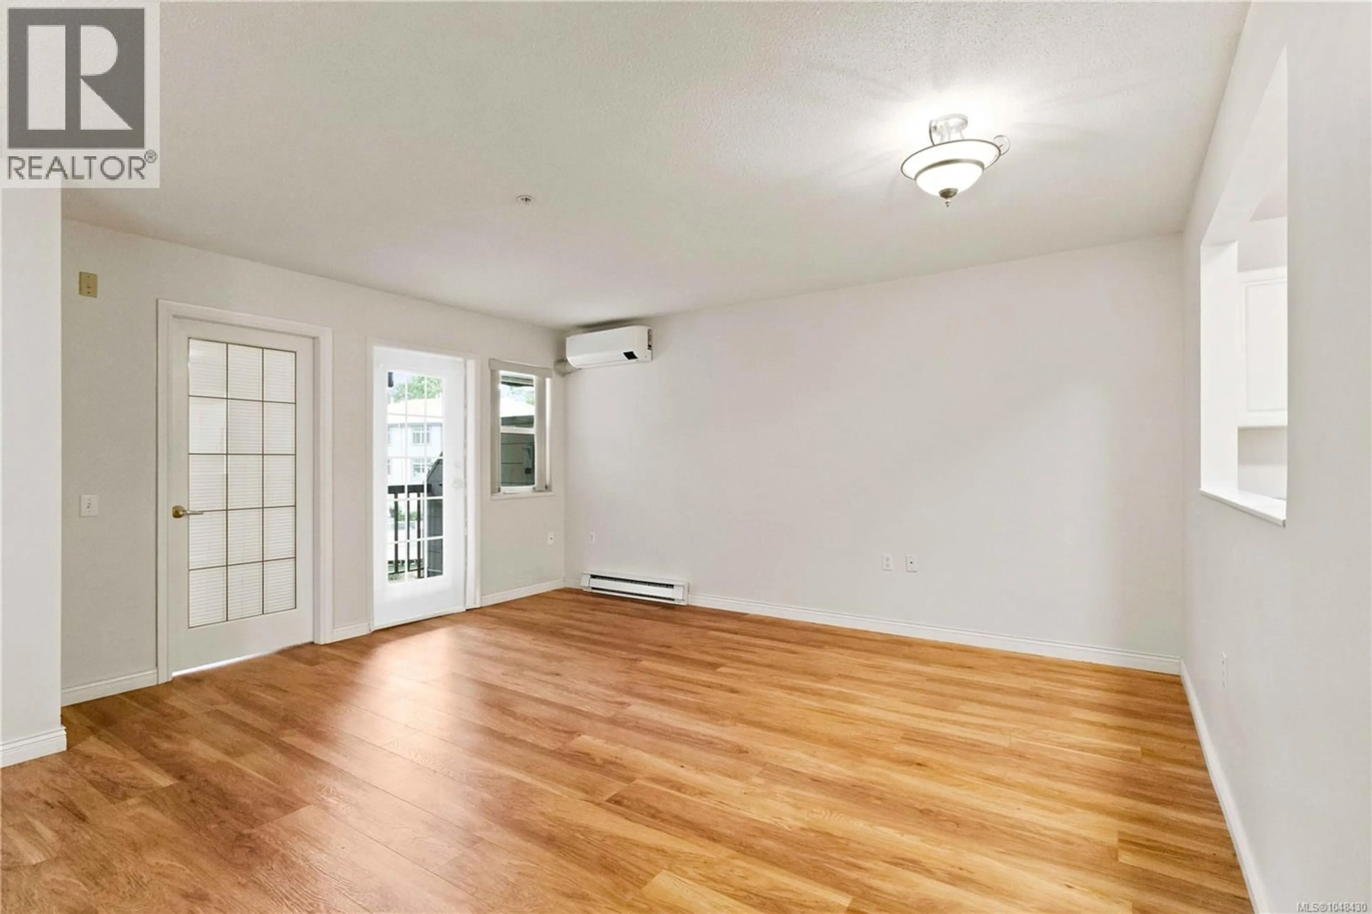
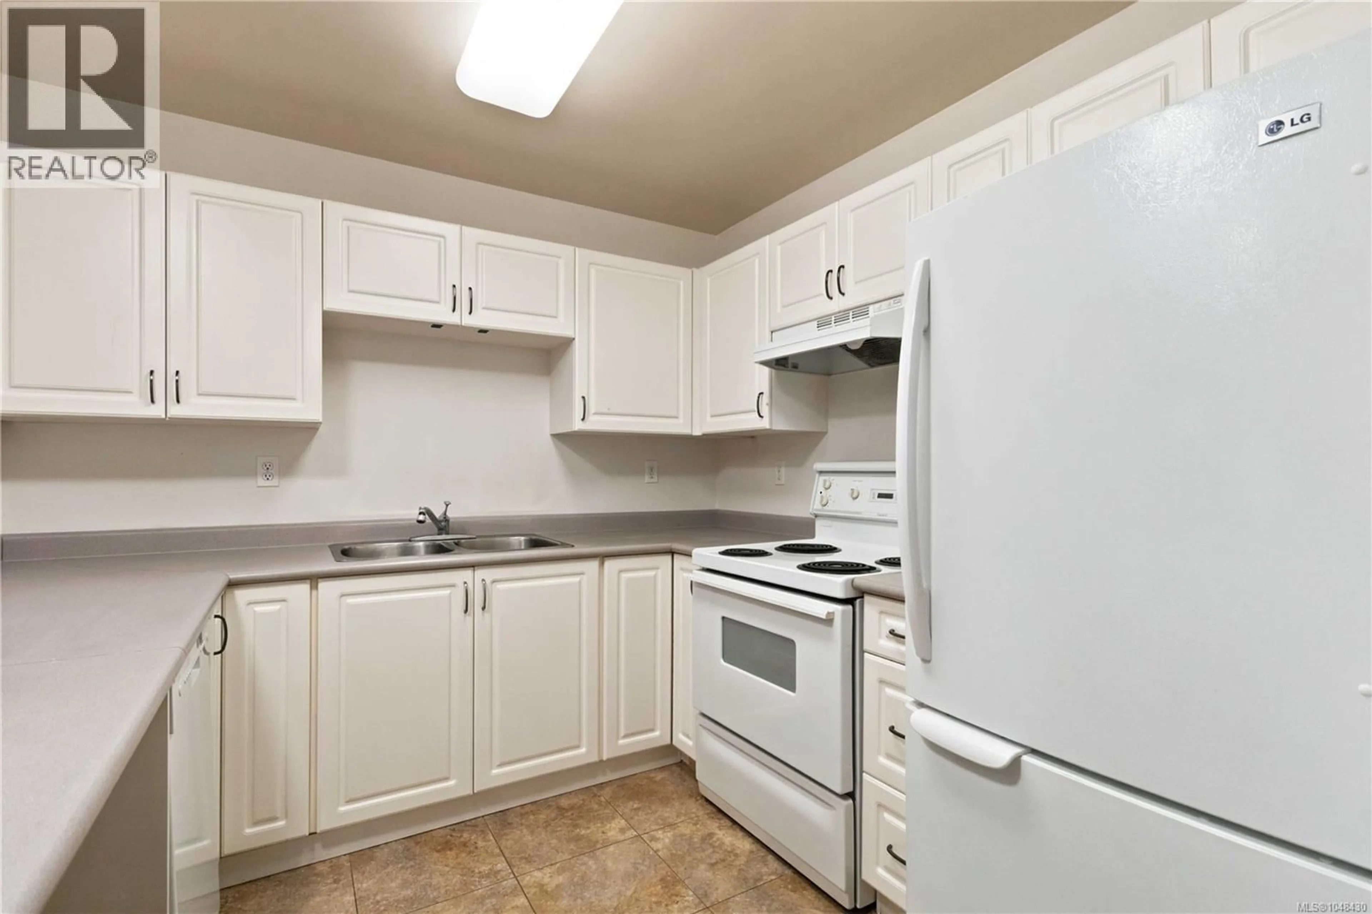
TOP FLOOR. QUIET SIDE. PEACEFUL LIVING. This beautifully maintained residence at Lions Cove offers the perfect combination of independence, comfort and peace of mind. Ideally positioned on the quiet side of the building, away from traffic noise, this sought-after Mariner floor plan features two bedrooms, two bathrooms and an exceptionally generous laundry and storage room—an uncommon and highly practical feature. The thoughtfully designed layout offers comfortable, easy living with an efficient kitchen opening to the main living and dining areas. Air conditioning provides year-round comfort, while the private deck enjoys a pleasant outlook and offers a peaceful place to relax and enjoy the outdoors. Lions Cove is a welcoming adult-oriented community designed to support an independent lifestyle while offering the reassurance of additional services when desired. Residents have access to wonderful common spaces, including a spacious lounge and gathering area, a shared kitchen ideal for entertaining and social occasions, and an inviting outdoor BBQ area to enjoy during the warmer months. Optional meal and care services are also available through Island Health, allowing residents to access support tailored to their individual needs. Whether enjoying the privacy of your own home, connecting with neighbours in the common areas, or taking advantage of the optional services available, Lions Cove offers a unique opportunity to enjoy an active and independent lifestyle with added flexibility for the future. Secure parking is included. A wonderful opportunity to enjoy comfort, convenience and community in a peaceful setting. (id:39198)


Property Details

StyleApartment
View-
Age of property1998
SqFt~878 SqFt
Lot Size-
Parking Spaces-
MLS ®Number1048430
Community NameView Royal
Data SourceCREA
Listing bySotheby's International Realty Canada

Features

Heating: Baseboard heaters, Electric
Cooling: Air Conditioned

Main level Floor

Laundry room

5' x 10'

Ensuite

Bedroom

9' x 9'

Bathroom


Inclusions
Hydro
Water
Parking
Cable
Heat

Property History

Sep 4, 2026
ListedActive
$479,000
1 day on market
history photo preview41
Listing by crea®
Property listed by Sotheby's International Realty Canada, Brokerage
Agent Banner Image
Interested in this property?Get in touch to get the inside scoop.

Population and Demographics

Overview

Total population 11061
Average household income $130,267

Age (%)

0 to 19
19%
20 to 34
18%
35 to 49
21%
50 to 64
22%
65 and plus
20%

Household composition (%)

Single family
64%
Single person
29%
Multi person
5%
Multi family
1%

Mother tongue (%)

English
89%
Others
5%
French
2%
Punjabi (Panjabi)
2%
Spanish
1%

House tenancy (%)

Owners
68%
Renters
32%

What’s nearby?Essentials within 5 km

Local Logic

Transportation Scores

Estimated Budget

Powered by:
The trademarks REALTOR®, REALTORS®, and the REALTOR® logo are controlled by The Canadian Real Estate Association (CREA) and identify real estate professionals who are members of CREA. The trademarks MLS®, Multiple Listing Service® and the associated logos are owned by CREA and identify the quality of services provided by real estate professionals who are members of CREA. Used under license.