303 - 286 WILFERT ROAD, View Royal, British Columbia V9C0H6
Contact us about this property
Highlights
Estimated valueThis is the price Wahi expects this property to sell for.
The calculation is powered by our Instant Home Value Estimate, which uses current market and property price trends to estimate your home’s value with a 90% accuracy rate.Not available
Price/Sqft$547/sqft
Monthly cost
Open Calculator
Description
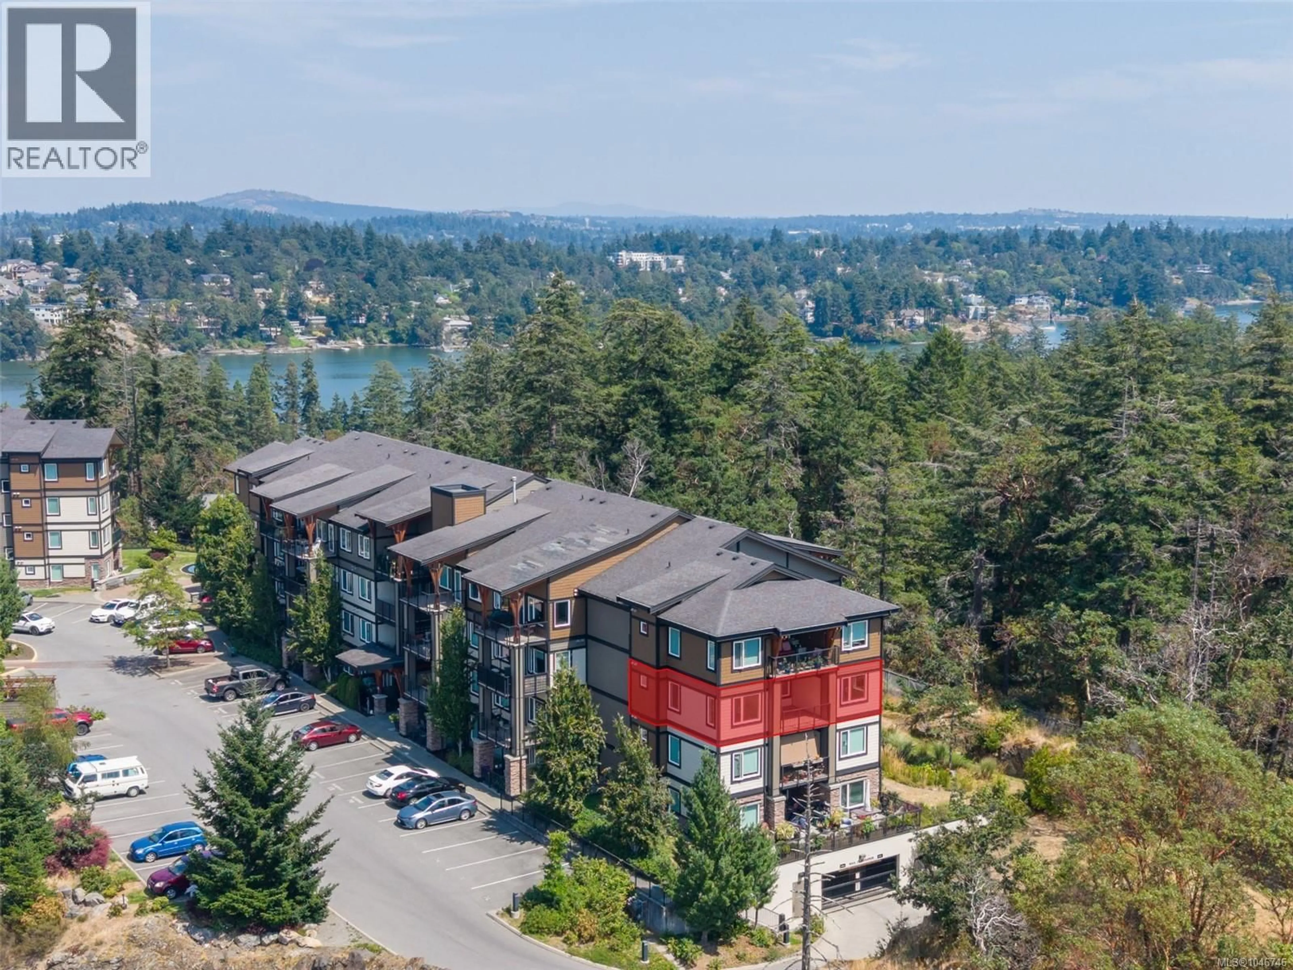
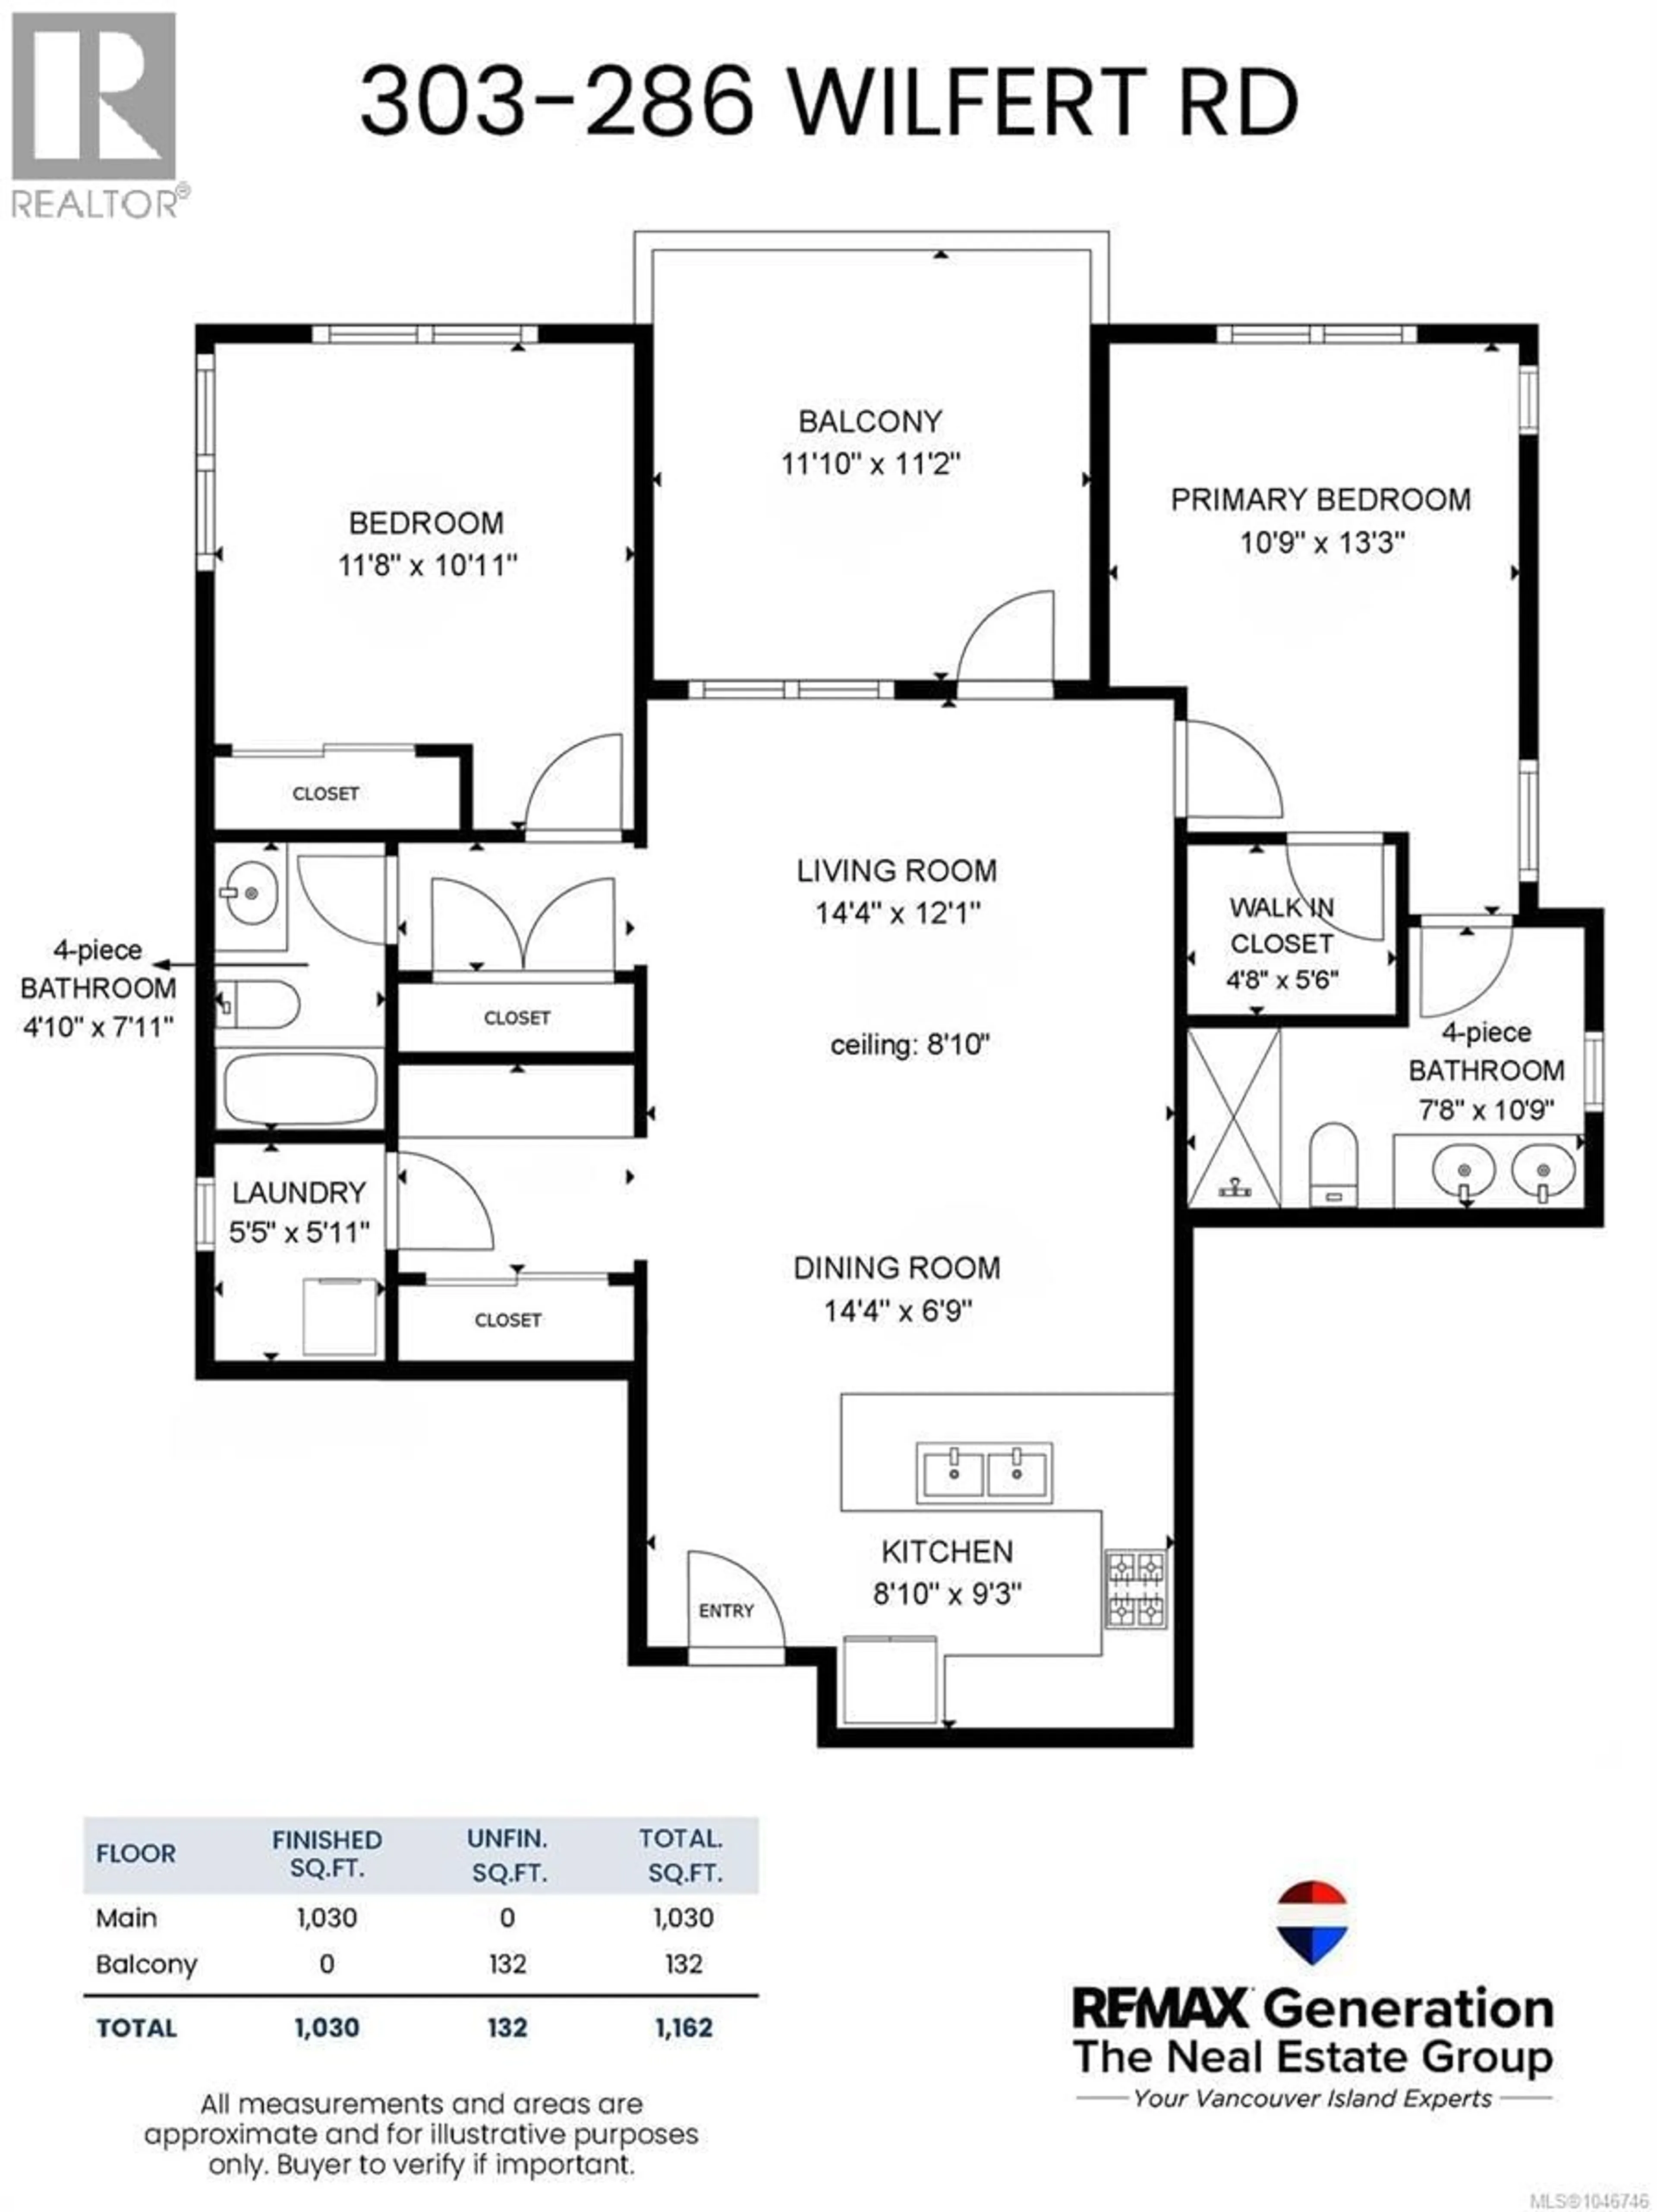
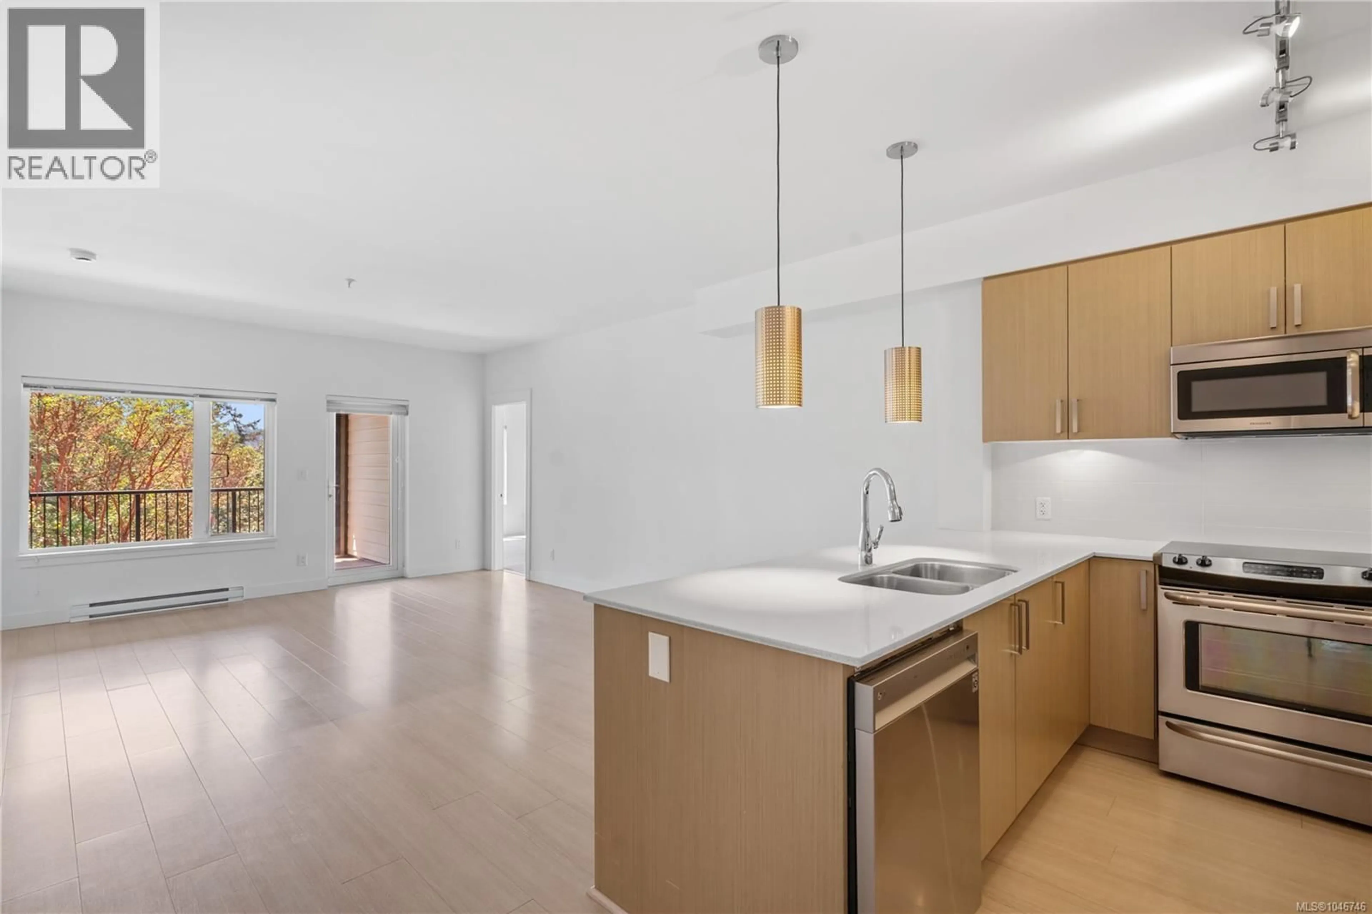
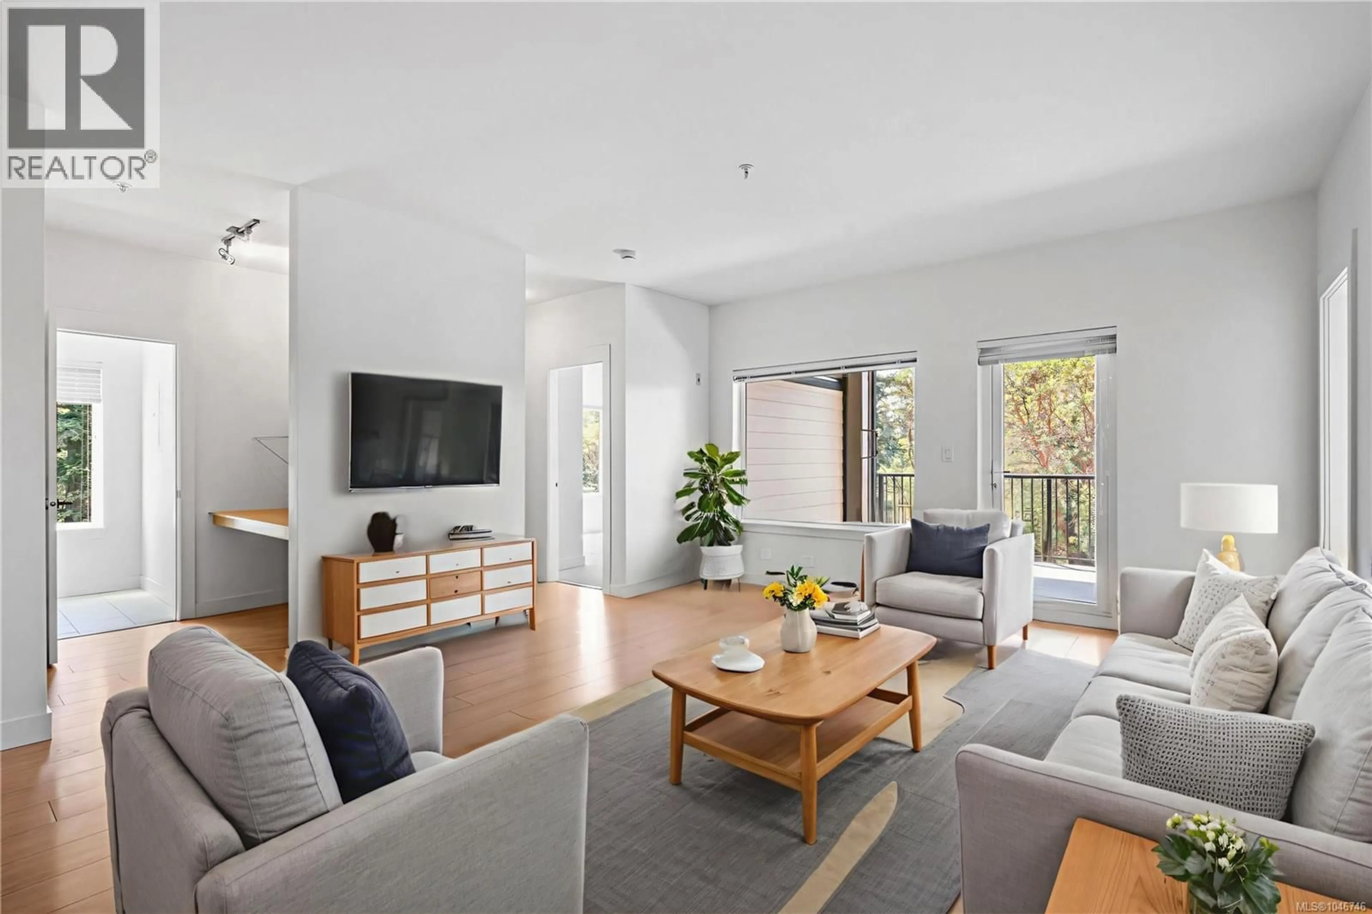
Rare opportunity to own this spacious 2-bedroom, 2-bathroom full end unit at The Coho, offering one of the building's largest floor plans with nearly 1,100 sq ft of thoughtfully designed living space. Enjoy added privacy from the expansive 138 sq ft covered balcony, where mature trees create a peaceful outlook with no neighbouring units looking directly in—perfect for year-round relaxing or BBQs. The well-designed layout places the bedrooms on opposite sides of the home, separated by the open-concept kitchen, dining, and living areas. The kitchen features stainless steel appliances, quartz countertops, a sit-up breakfast bar, and a sink overlooking the bright living space and greenery beyond. Both bedrooms enjoy extra natural light from corner windows, while the generous primary suite offers a walk-in closet and a spa-inspired ensuite with double quartz vanity, walk-in shower, and modern finishes. A second full bathroom, in-suite laundry, and linen storage add everyday convenience. Secure underground parking, a storage locker, and ample visitor parking are included. Pet and rental friendly, all in a fantastic View Royal location close to parks, shopping, restaurants, and everyday amenities. (id:39198)
Property Details
Interior
Features
Main level Floor
Bathroom
5 x 8Bedroom
12 x 11Bathroom
8 x 11Primary Bedroom
11 x 13Exterior
Parking
Garage spaces -
Garage type -
Total parking spaces 1
Condo Details
Inclusions
Property History
 66
66
