22 - 2319 CHILCO ROAD, View Royal, British Columbia V9B0L8
Contact us about this property
Highlights
Estimated valueThis is the price Wahi expects this property to sell for.
The calculation is powered by our Instant Home Value Estimate, which uses current market and property price trends to estimate your home’s value with a 90% accuracy rate.Not available
Price/Sqft$383/sqft
Monthly cost
Open Calculator
Description
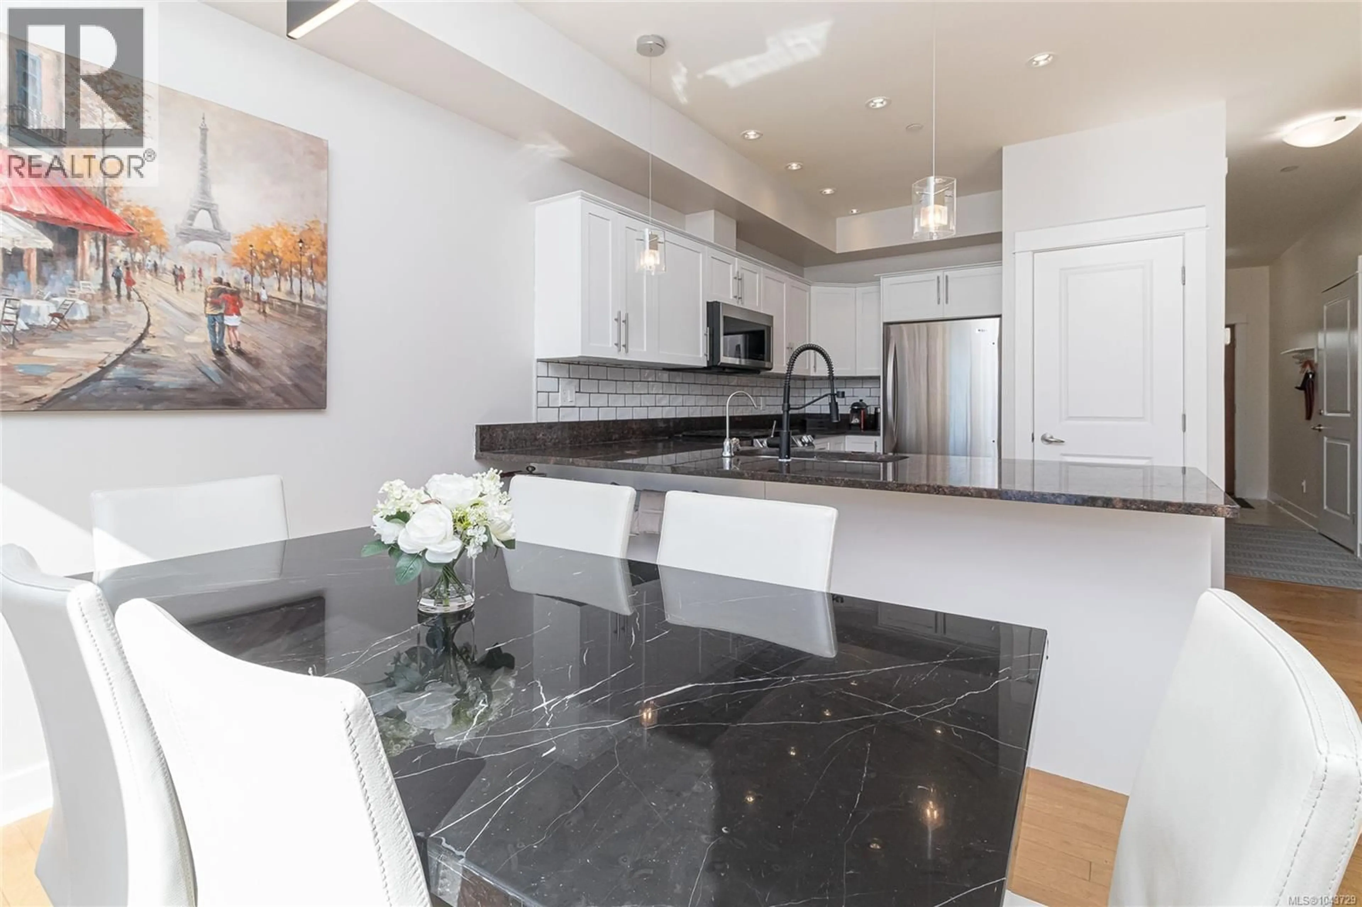
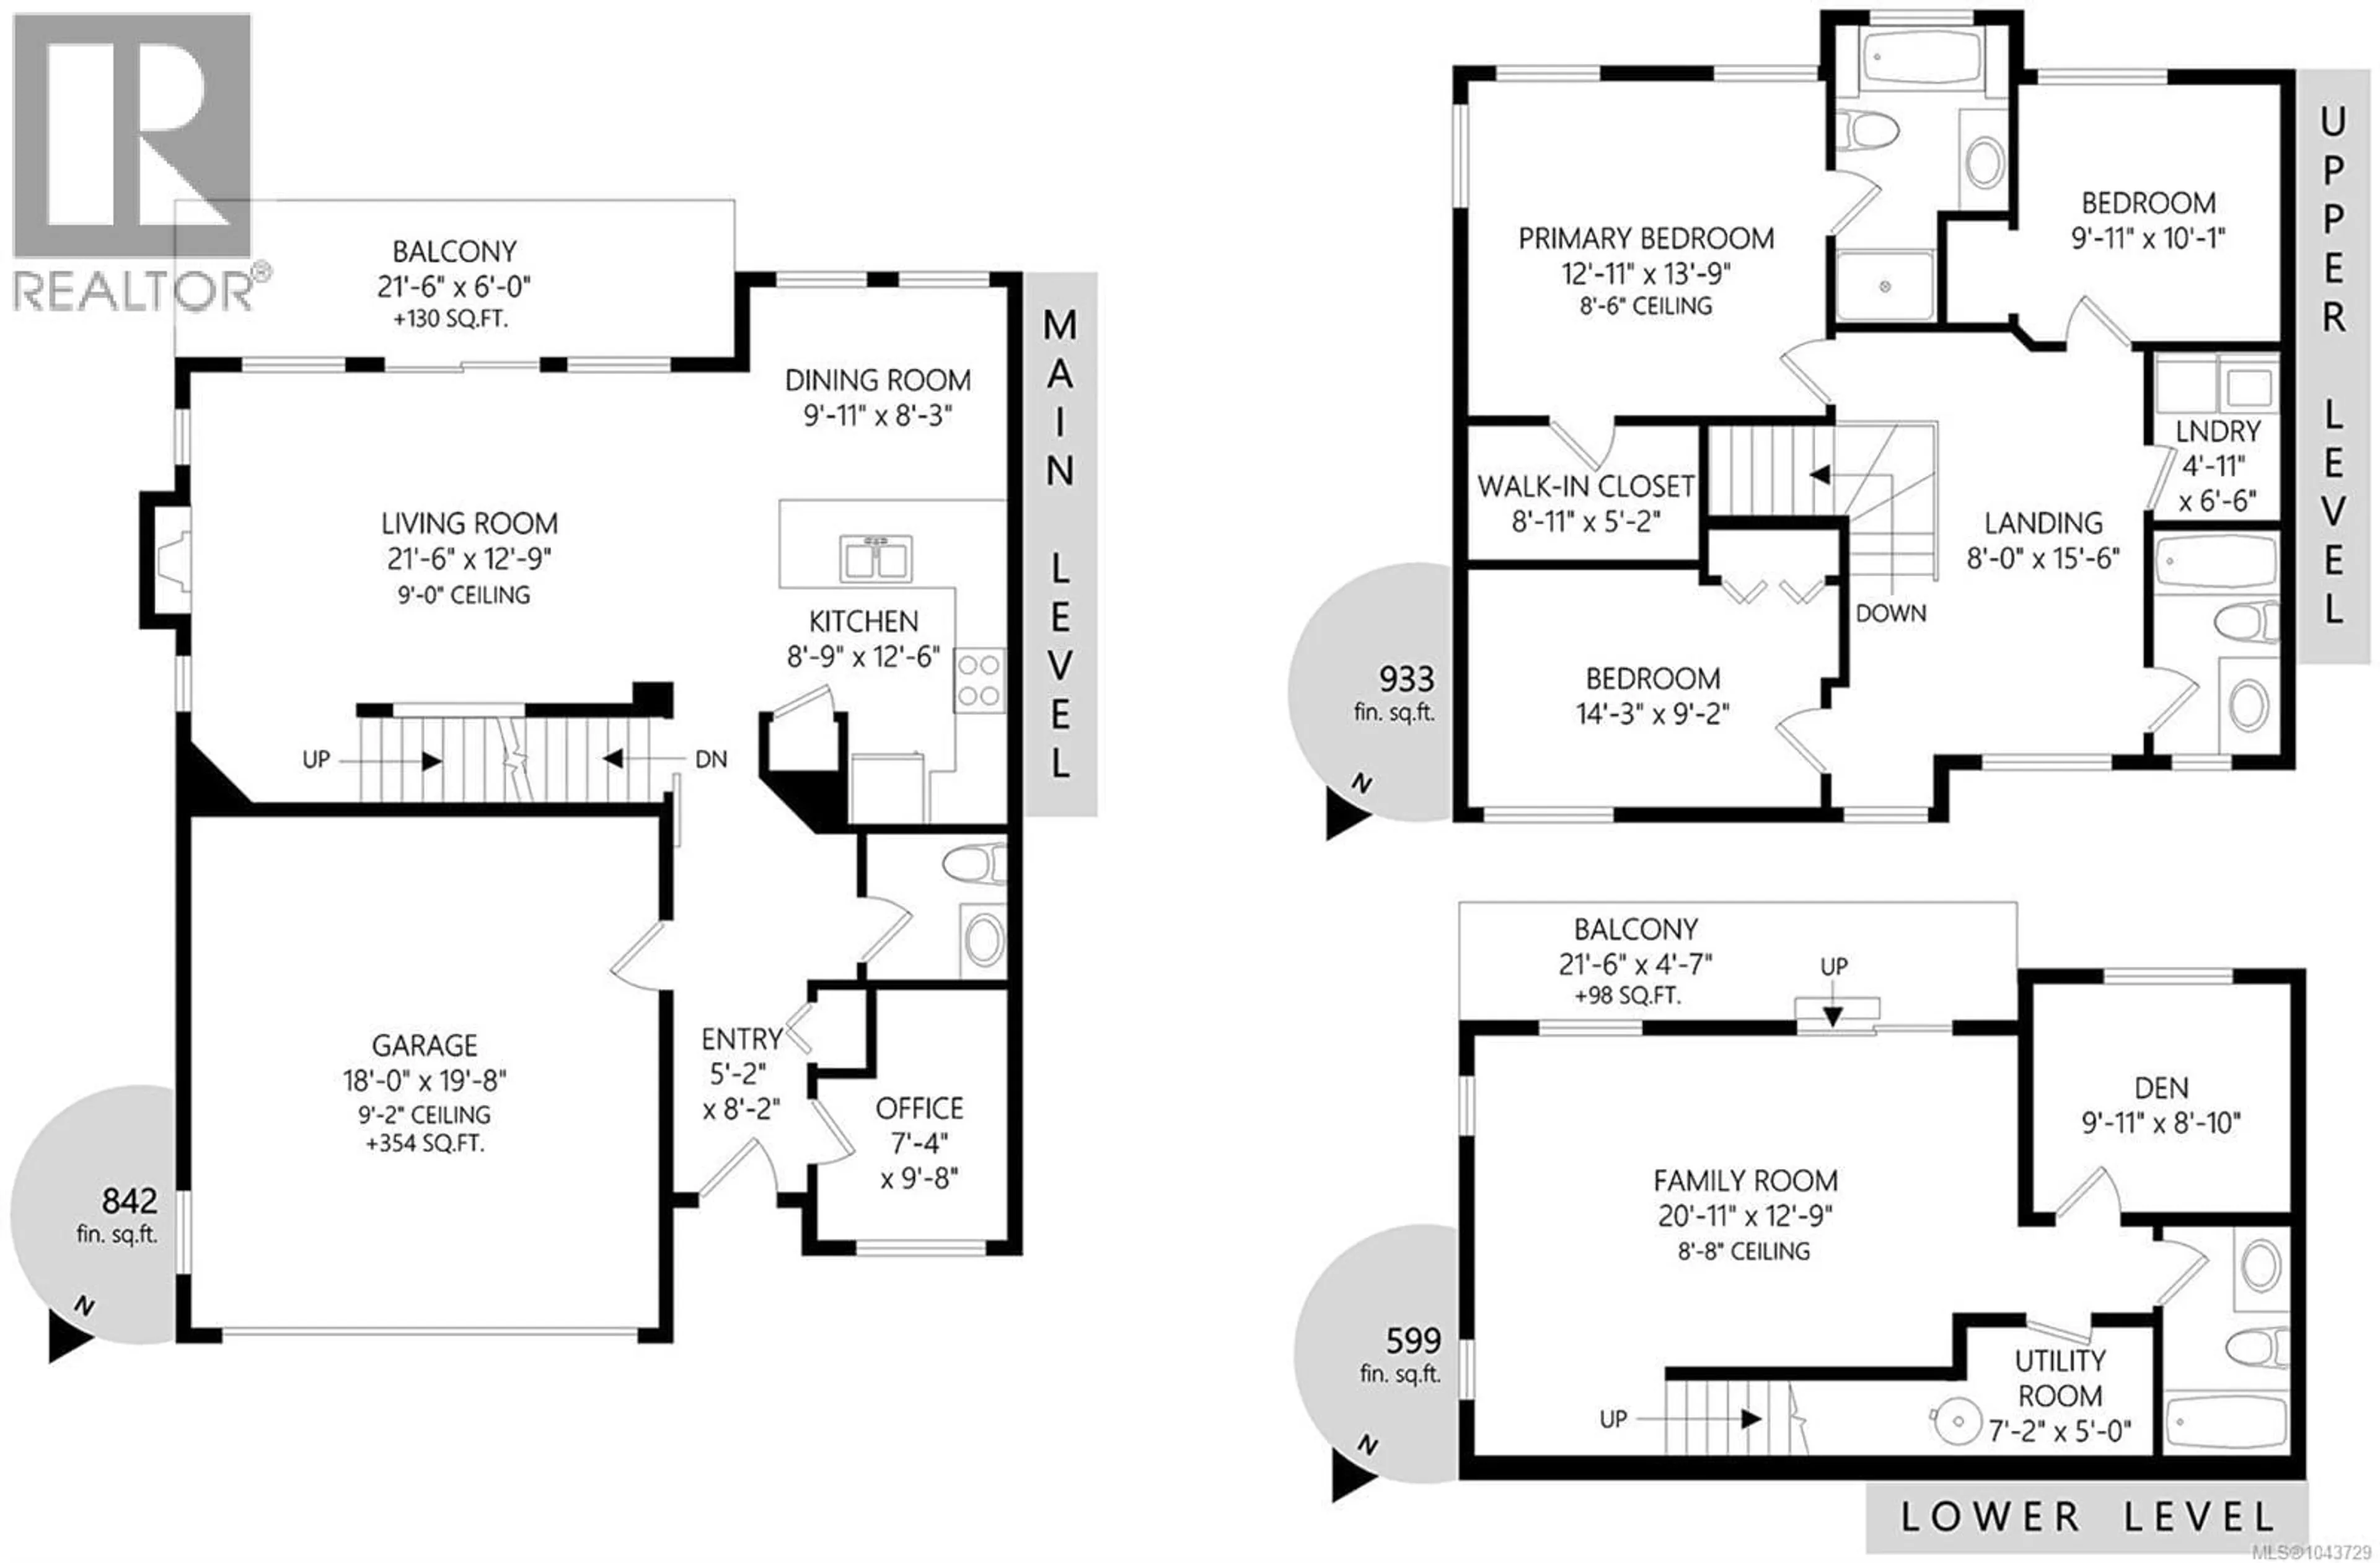
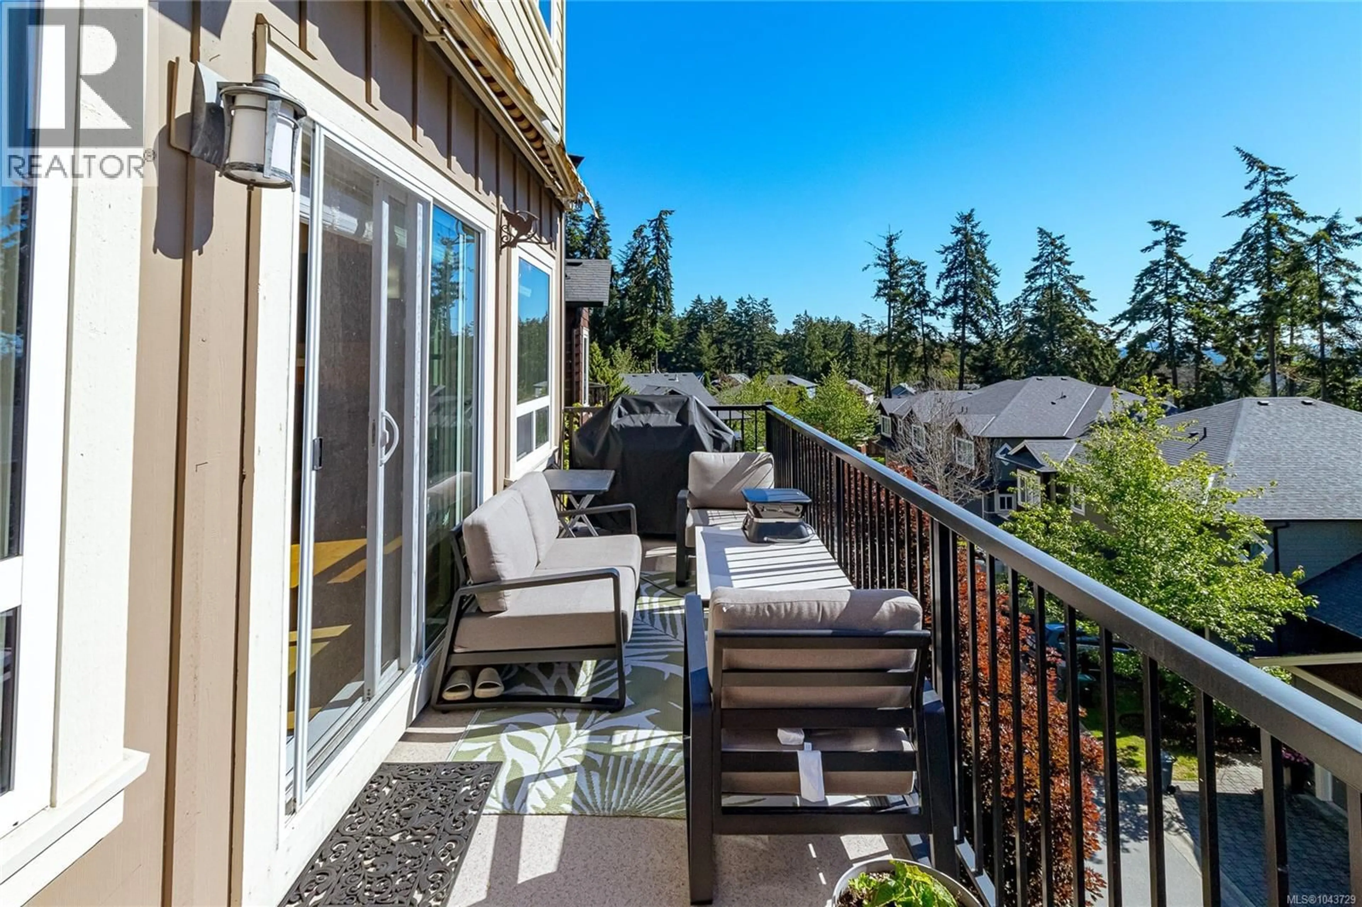
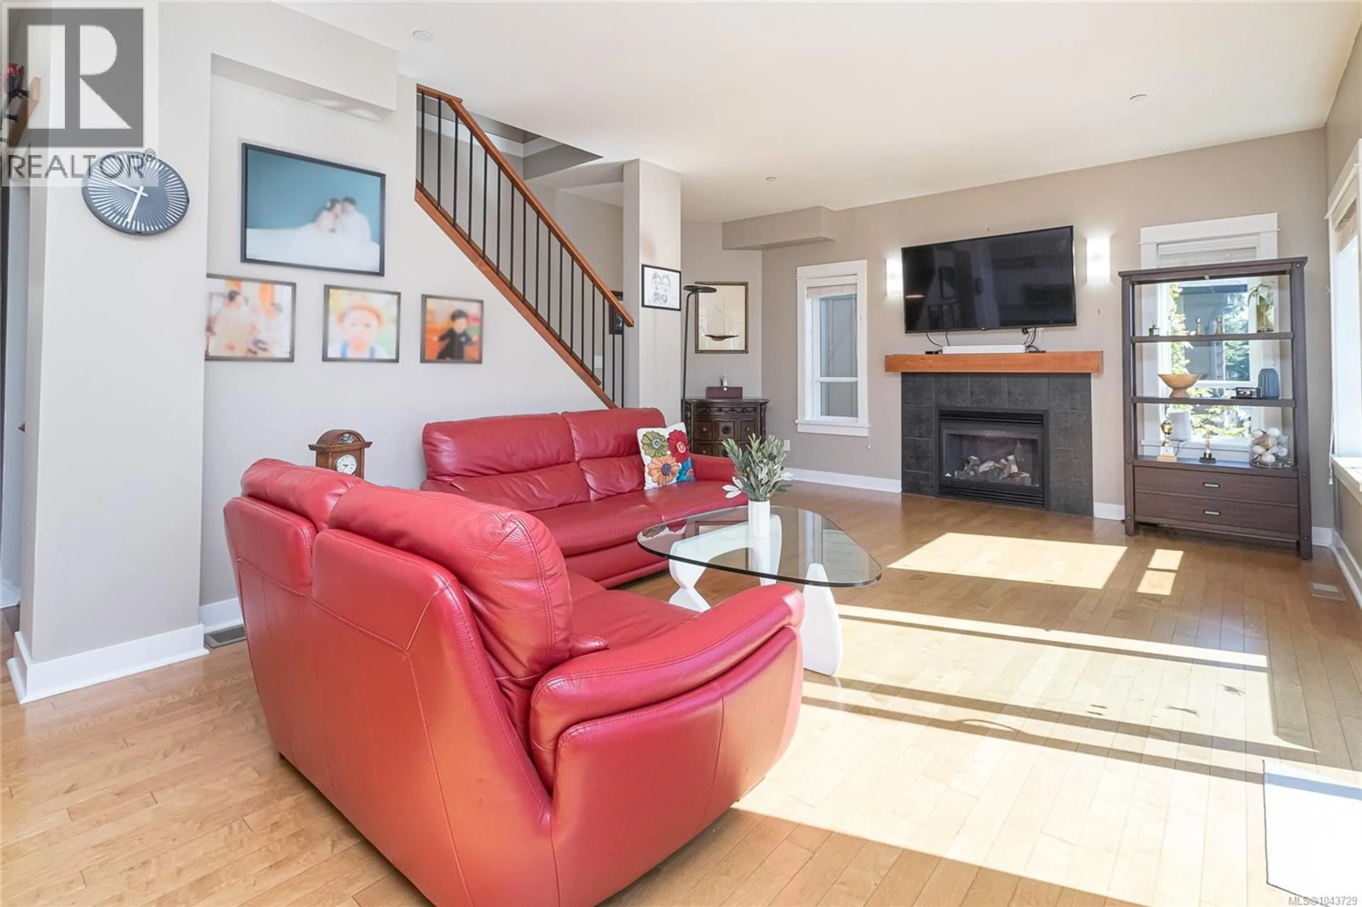
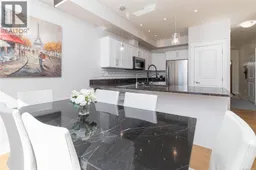
Wake up to breathtaking city and Olympic Mountain views in this executive 3-level townhome, where luxury, comfort, and a carefree lifestyle come together. Offering over 2,300 sq.ft. of thoughtfully designed living space, this home features 4 bedrooms and 4 bathrooms, providing exceptional flexibility for families, professionals, or multigenerational living. The upper level offers three spacious bedrooms, including the stunning primary suite, while the main floor includes a dedicated office ideal for working from home. On the lower level, a fourth bedroom ( no closet) , along with a generous family room, creates the perfect space for guests, teens, a home gym, or media room. Bathed in beautiful morning sunlight, the open-concept main level features 9' ceilings, granite countertops, stainless steel appliances, a cozy gas fireplace, and expansive windows that frame the spectacular views. Step onto the private view deck with a BBQ hookup—perfect for morning coffee, entertaining friends, or relaxing at the end of the day. The spacious primary suite is a peaceful retreat, complete with sweeping views and a spa-inspired ensuite featuring a relaxing soaker tub. Located in the highly desirable, well-managed Stonecliffe community in View Royal, you'll enjoy beautifully maintained grounds with yard care included, allowing you to embrace a true lock-and-leave lifestyle. Just minutes from Thetis Lake, the Galloping Goose Trail, shopping, golf, and downtown Victoria, this home offers the perfect combination of space, convenience, and effortless West Coast living. (id:39198)
Property Details
Interior
Features
Main level Floor
Entrance
18'7 x 7'1Office
9'7 x 7'5Bathroom
5'8 x 5'5Kitchen
12'6 x 18'11Exterior
Parking
Garage spaces -
Garage type -
Total parking spaces 2
Condo Details
Inclusions
Property History
 21
21
