201 - 1450 GLENTANA ROAD, View Royal, British Columbia V9A2P8
Contact us about this property
Highlights
Estimated valueThis is the price Wahi expects this property to sell for.
The calculation is powered by our Instant Home Value Estimate, which uses current market and property price trends to estimate your home’s value with a 90% accuracy rate.Not available
Price/Sqft$838/sqft
Monthly cost
Open Calculator
Description
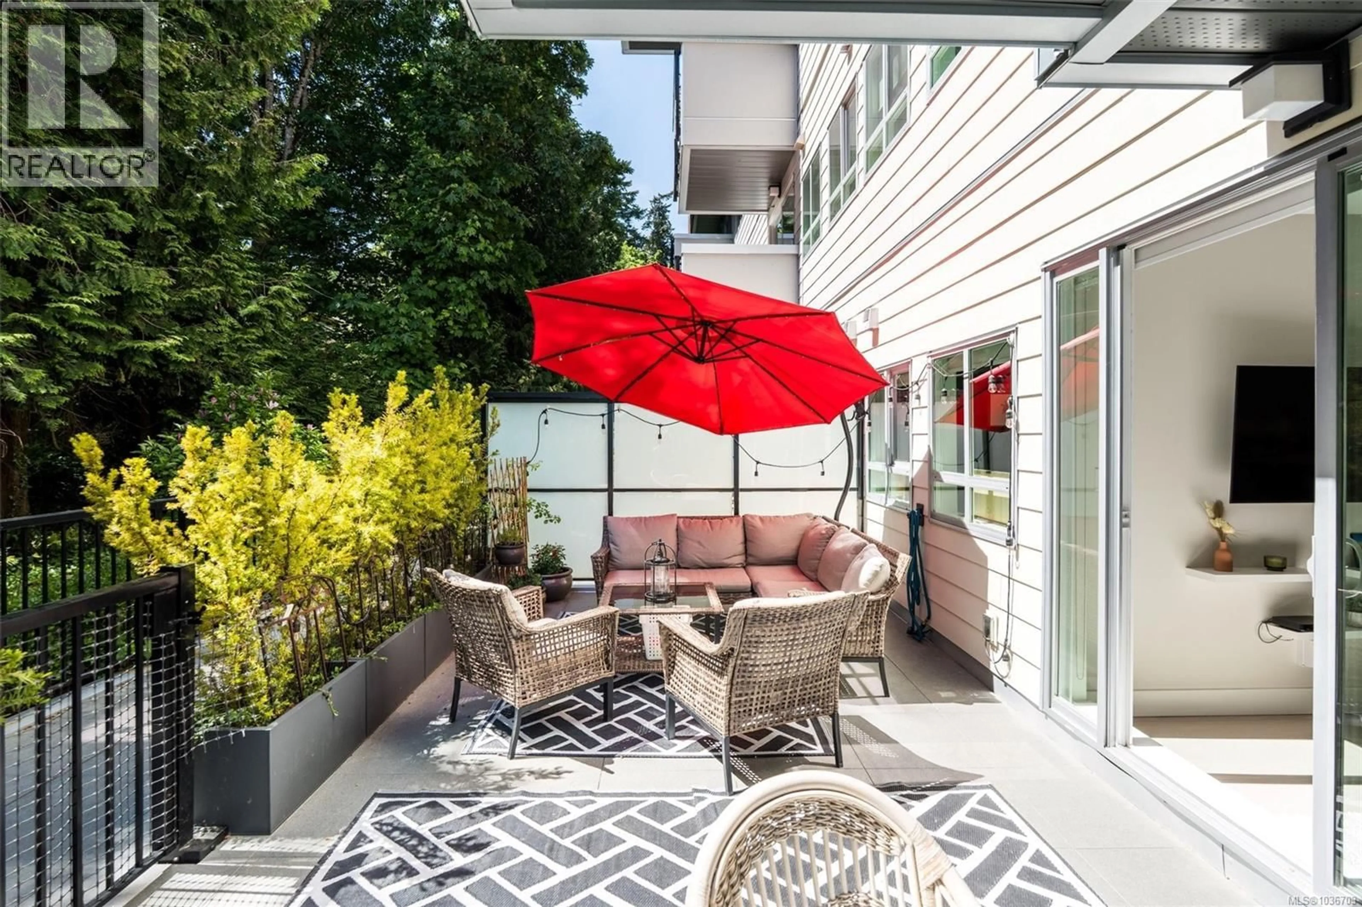
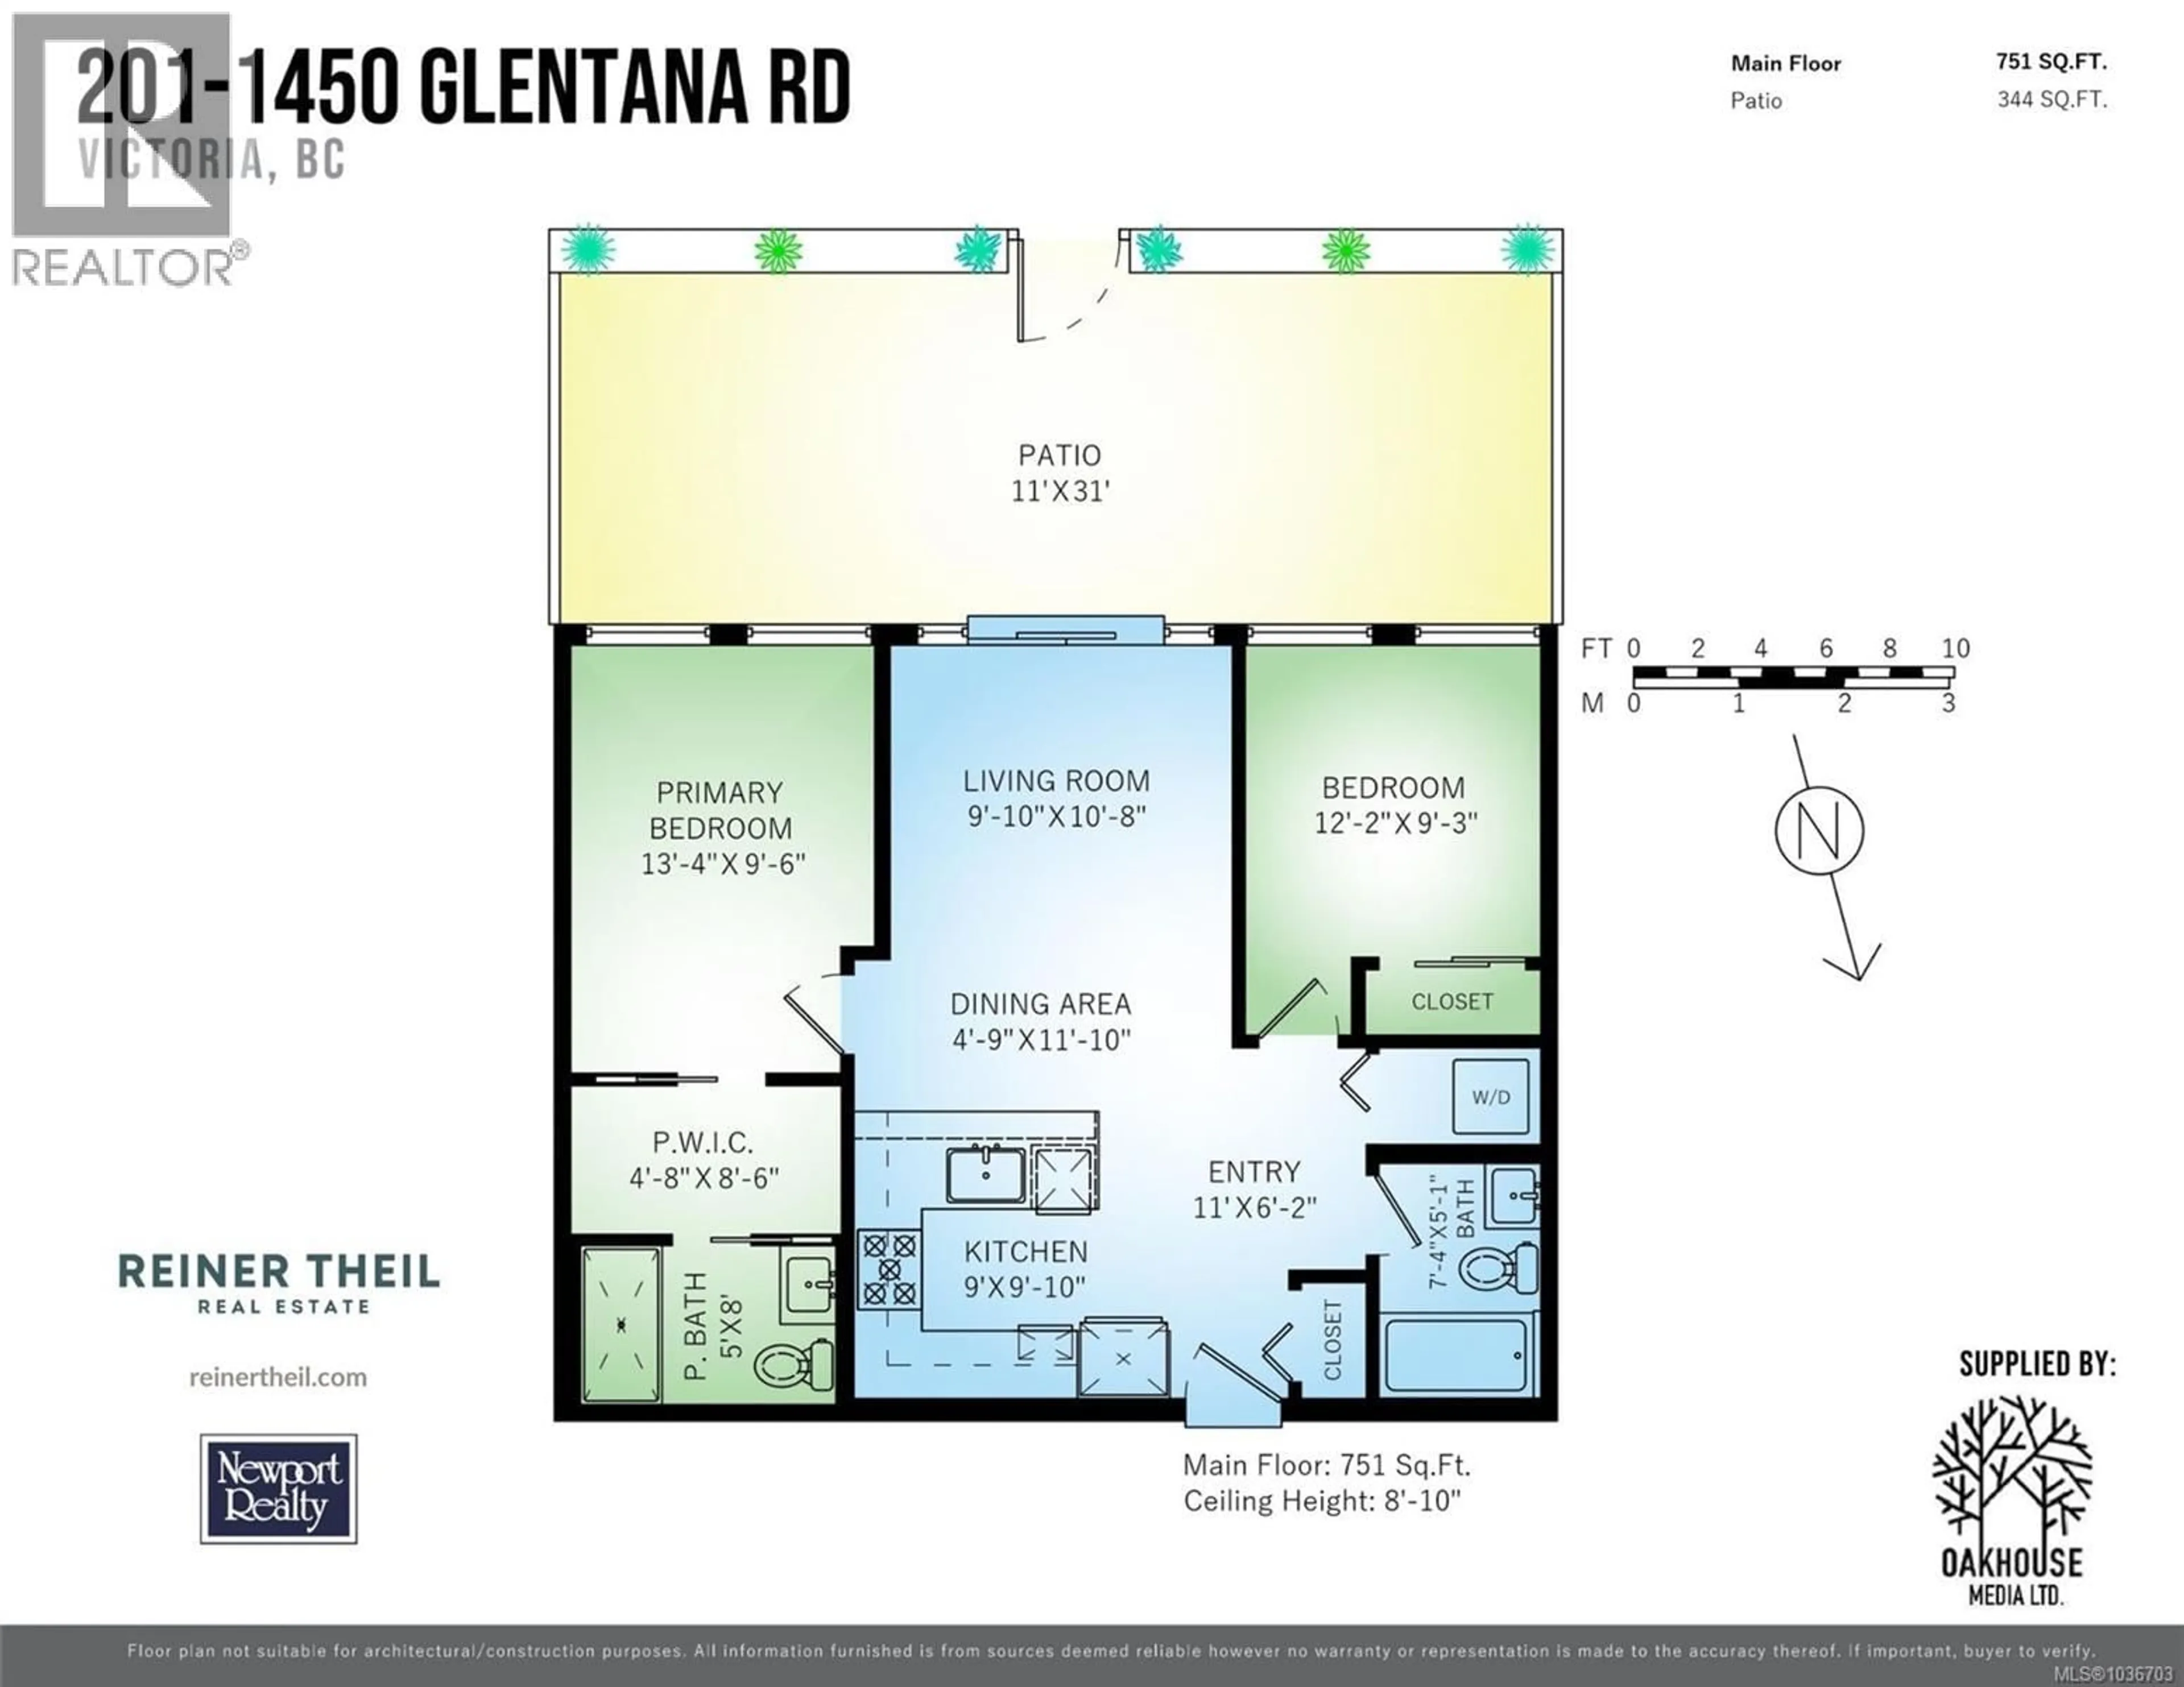
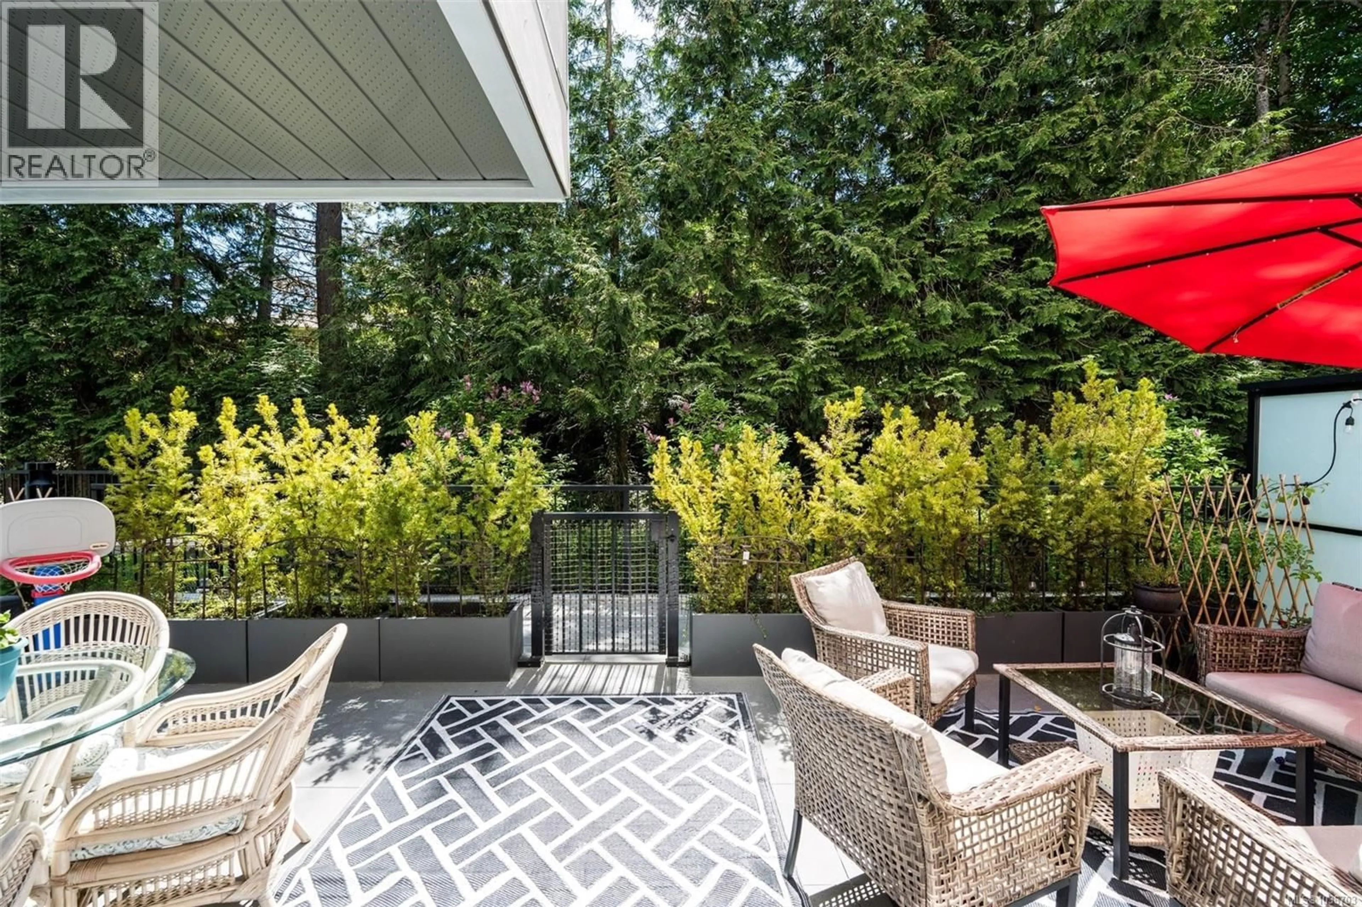
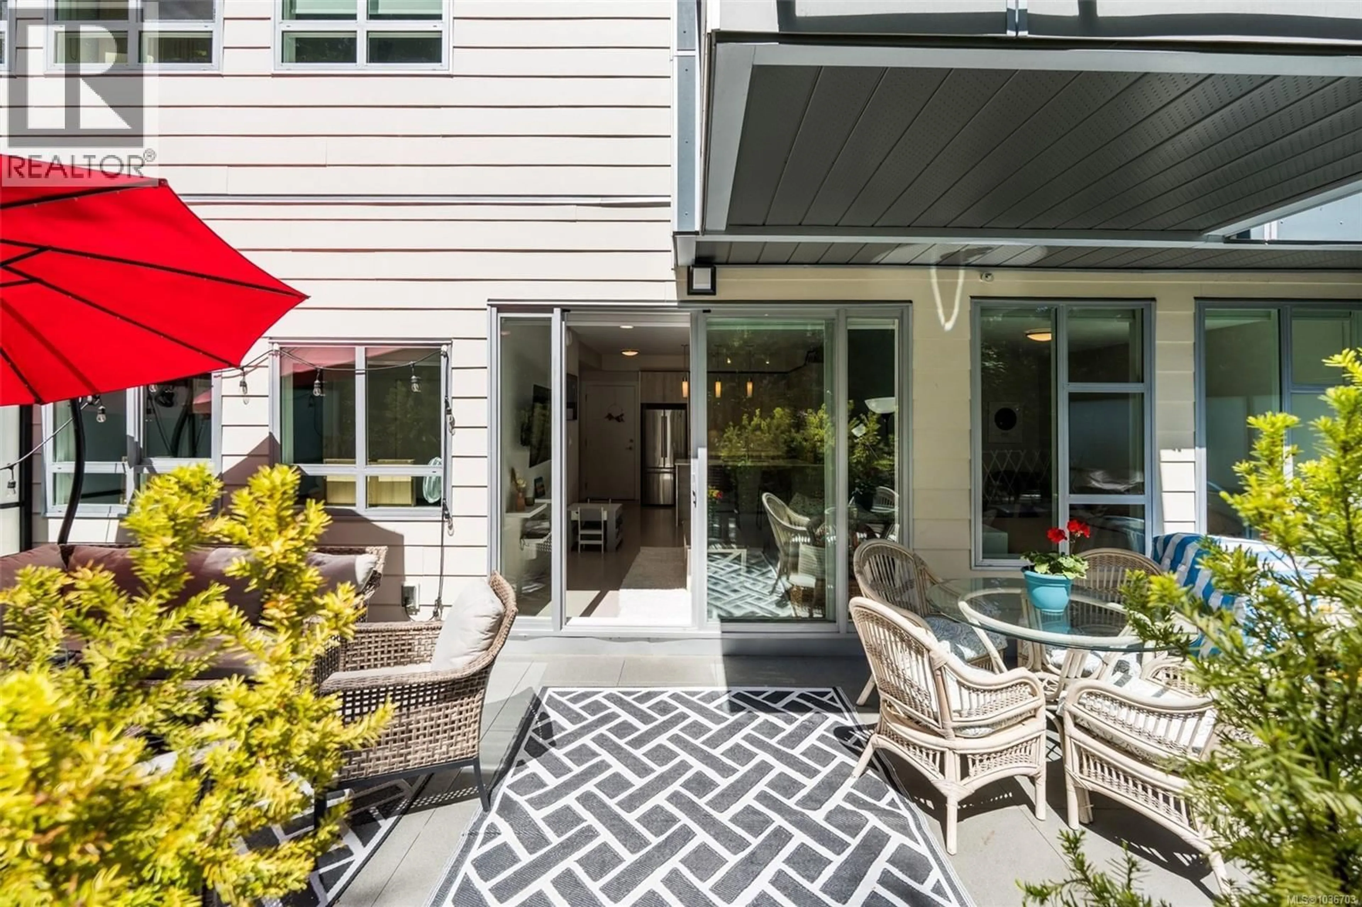
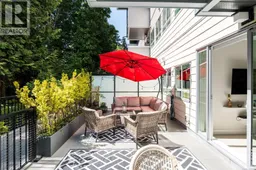
Imagine waking up to nothing but trees, then stepping out to your 344 SF patio for quiet morning coffee in complete privacy. Unit 201 at The Glenn is a rare South-facing retreat where every room frames a lush forested backdrop, light pours through floor-to-ceiling windows, and Portage Trail access starts at your door. Inside, wide-plank flooring, quartz counters, stainless appliances, in-suite laundry, heated floors in the primary ensuite, and 8'10'' ceilings deliver the finishes to match the setting. A large primary suite w/ walk-in closet and excellent bedroom separation round out a home that lives like a townhome. Amenities include secured parking, storage locker, rooftop patio, fenced pet area, pet & bike wash, and EV charging. Up to 2 pets, BBQs, rentals, and all ages welcome. Steps to the Gorge, Portage Inlet, and the E&N Trail, with shops, parks, and schools nearby. Built in 2021, The Glenn is where modern condo living meets the peace, privacy, and natural beauty of View Royal. (id:39198)
Property Details
Interior
Features
Main level Floor
Entrance
6'2 x 11'0Bedroom
9'3 x 12'2Ensuite
Bathroom
Exterior
Parking
Garage spaces -
Garage type -
Total parking spaces 1
Condo Details
Inclusions
Property History
 30
30
