191 ATKINS ROAD, View Royal, British Columbia V9B2Z9
Contact us about this property
Highlights
Estimated valueThis is the price Wahi expects this property to sell for.
The calculation is powered by our Instant Home Value Estimate, which uses current market and property price trends to estimate your home’s value with a 90% accuracy rate.Not available
Price/Sqft$586/sqft
Monthly cost
Open Calculator
Description
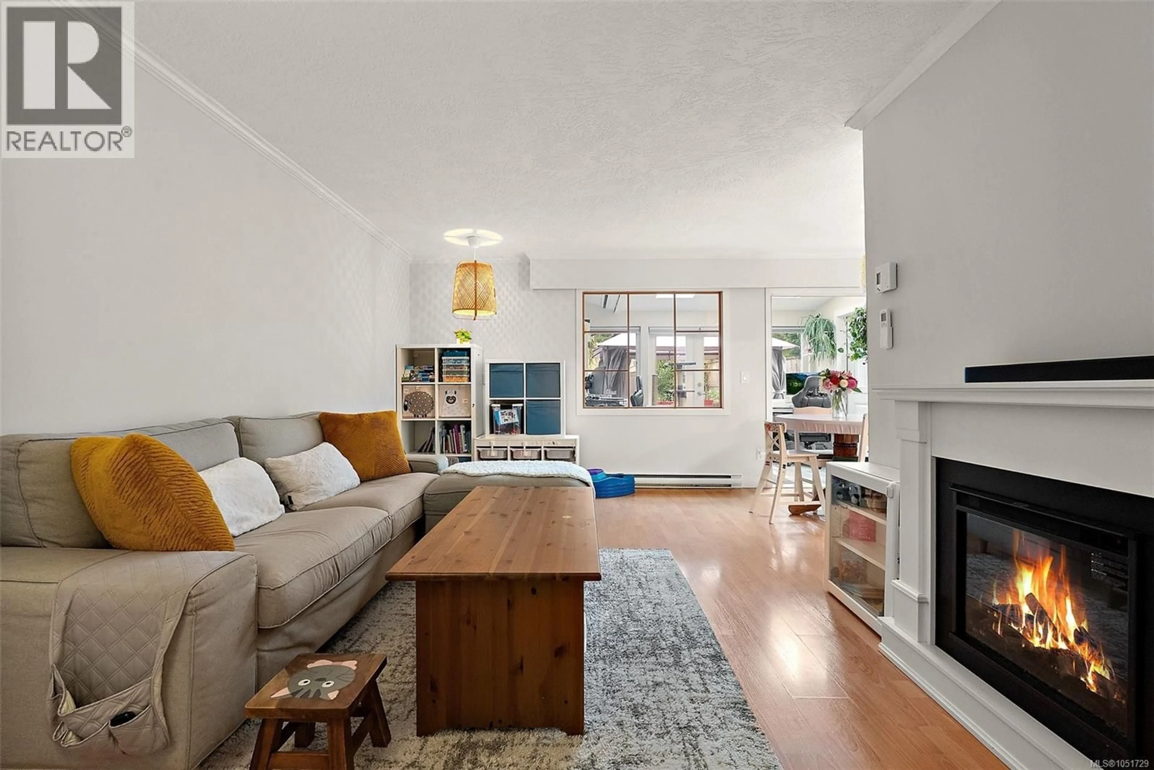
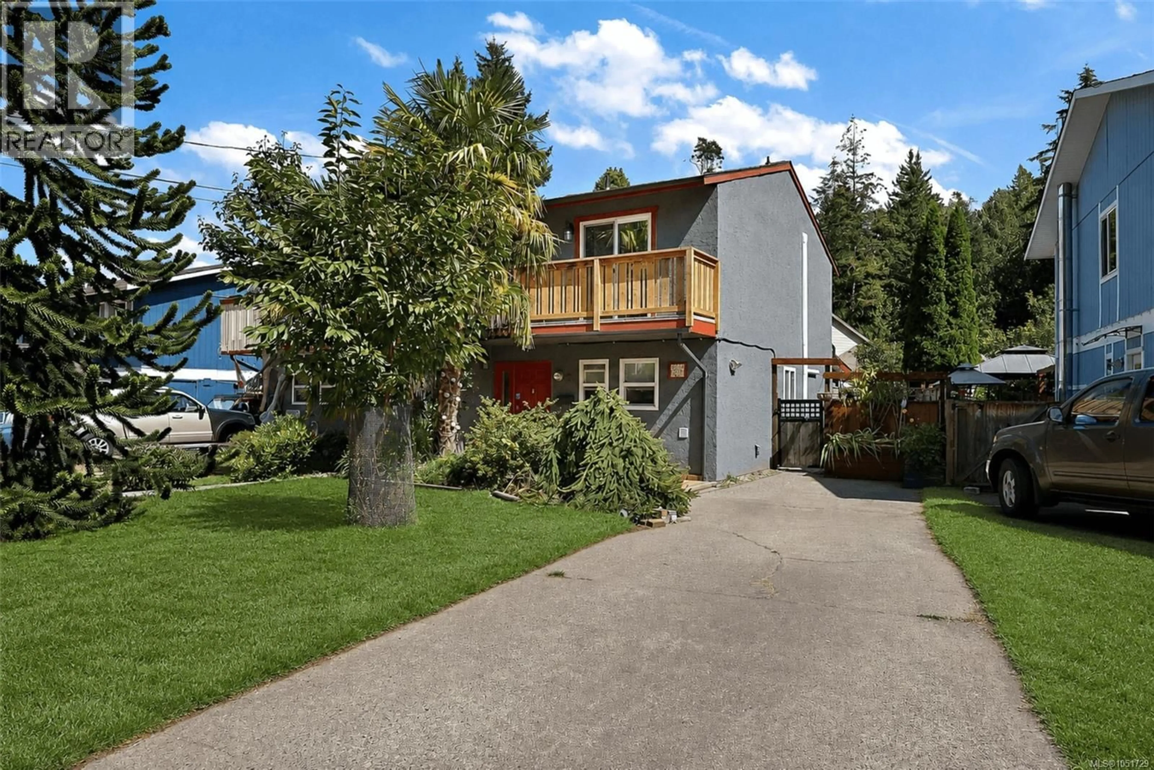
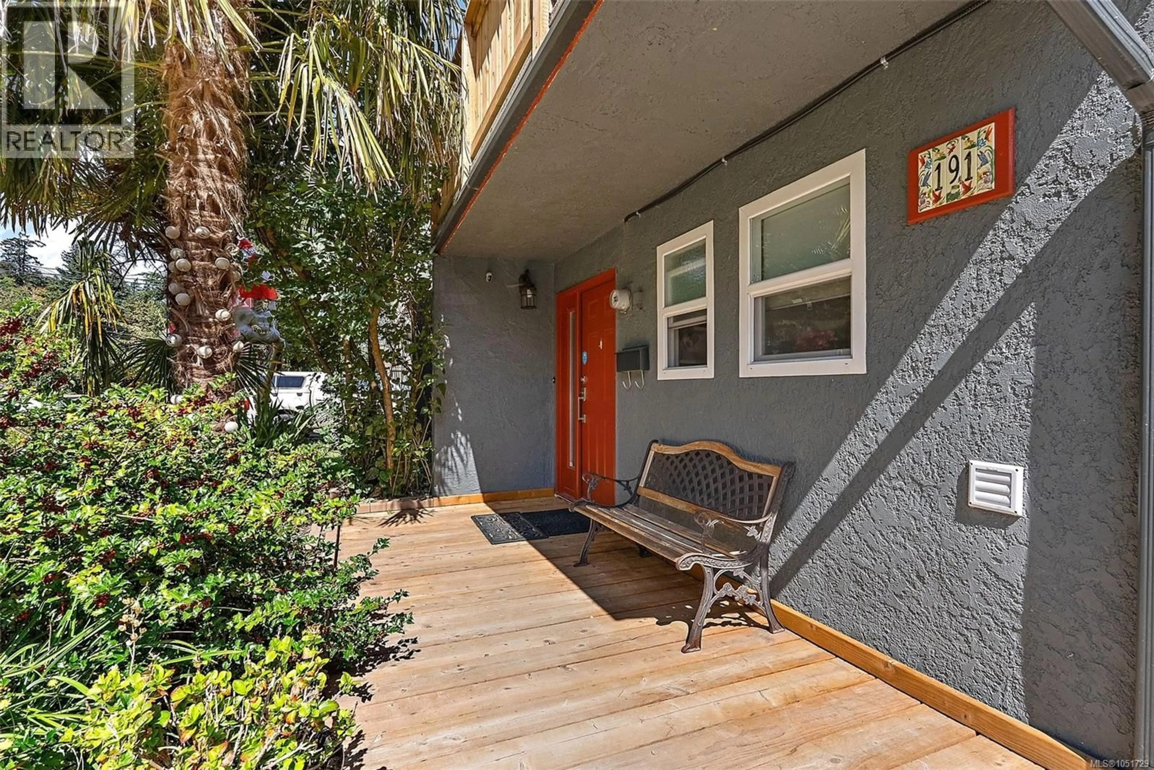
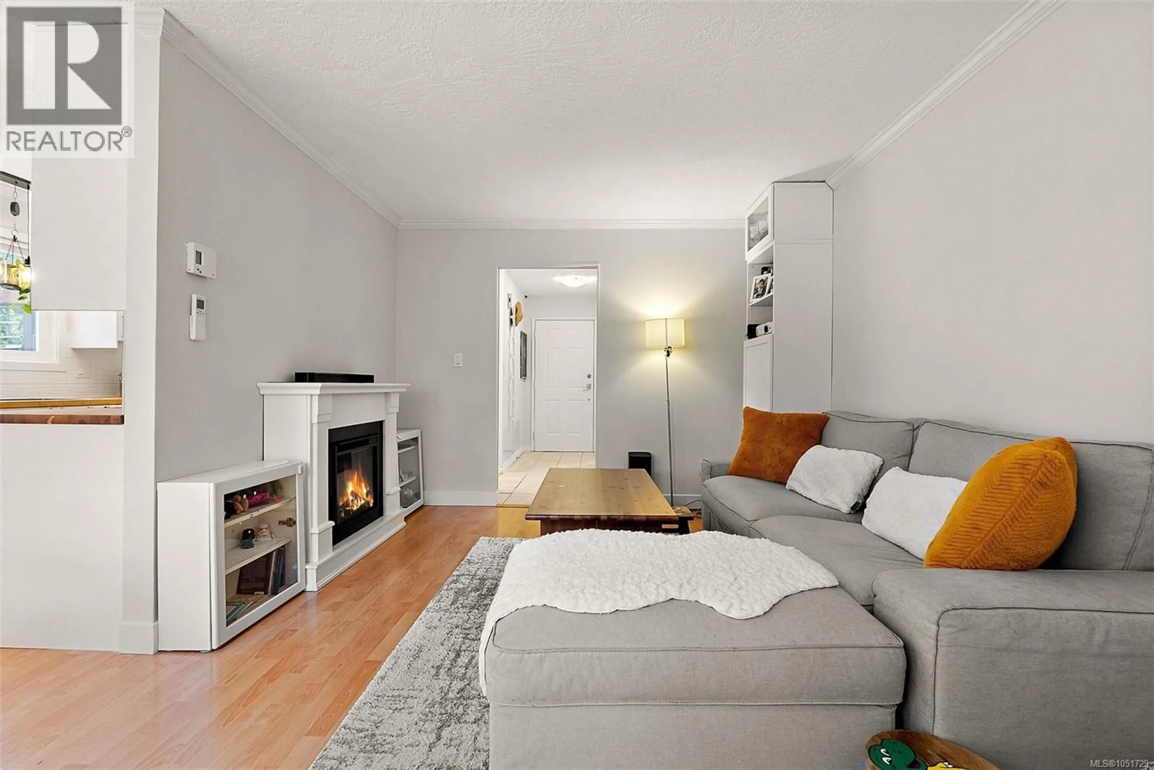
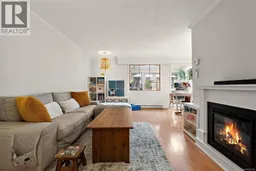
Open House Oct 11th 11-1pm VIEW ROYAL! Move-in ready and beautifully updated, this 3-bedroom, 2-bath half duplex offers space, comfort, and NO STRATA FEES! Extensive upgrades include a brand-new kitchen, remodeled bathrooms, a new heat pump for efficient year-round heating and cooling, plus a newly added den providing valuable extra living space. Step outside to a LARGE BACKYARD with plenty of room for kids, pets, gardening, and entertaining, surrounded by beautifully landscaped and lovingly maintained gardens filled with colourful flowers. Additional improvements include a fully rebuilt balcony, shed, irrigation system, and newly paved patio and pathways. Ideally located close to Thetis Lake, the Galloping Goose Trail, parks, recreation, schools, and everyday amenities. A wonderful home with generous indoor and outdoor space, with all the big-ticket improvements already done! (id:39198)
Property Details
Interior
Features
Main level Floor
Office
8' x 12'Bedroom
13' x 9'Bedroom
10' x 10'Bathroom
Exterior
Parking
Garage spaces -
Garage type -
Total parking spaces 2
Condo Details
Inclusions
Property History
 26
26
