164 LEVISTA PLACE, View Royal, British Columbia V9B0K7
Contact us about this property
Highlights
Estimated valueThis is the price Wahi expects this property to sell for.
The calculation is powered by our Instant Home Value Estimate, which uses current market and property price trends to estimate your home’s value with a 90% accuracy rate.Not available
Price/Sqft$501/sqft
Monthly cost
Open Calculator
Description
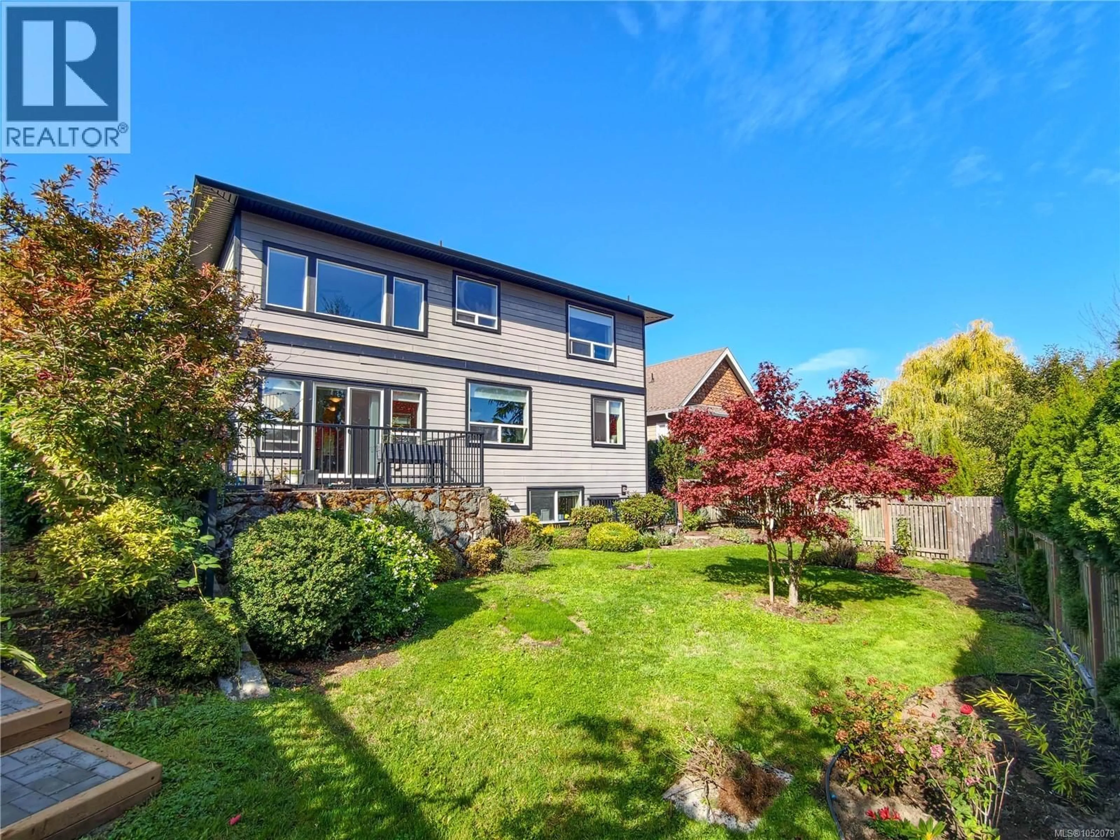
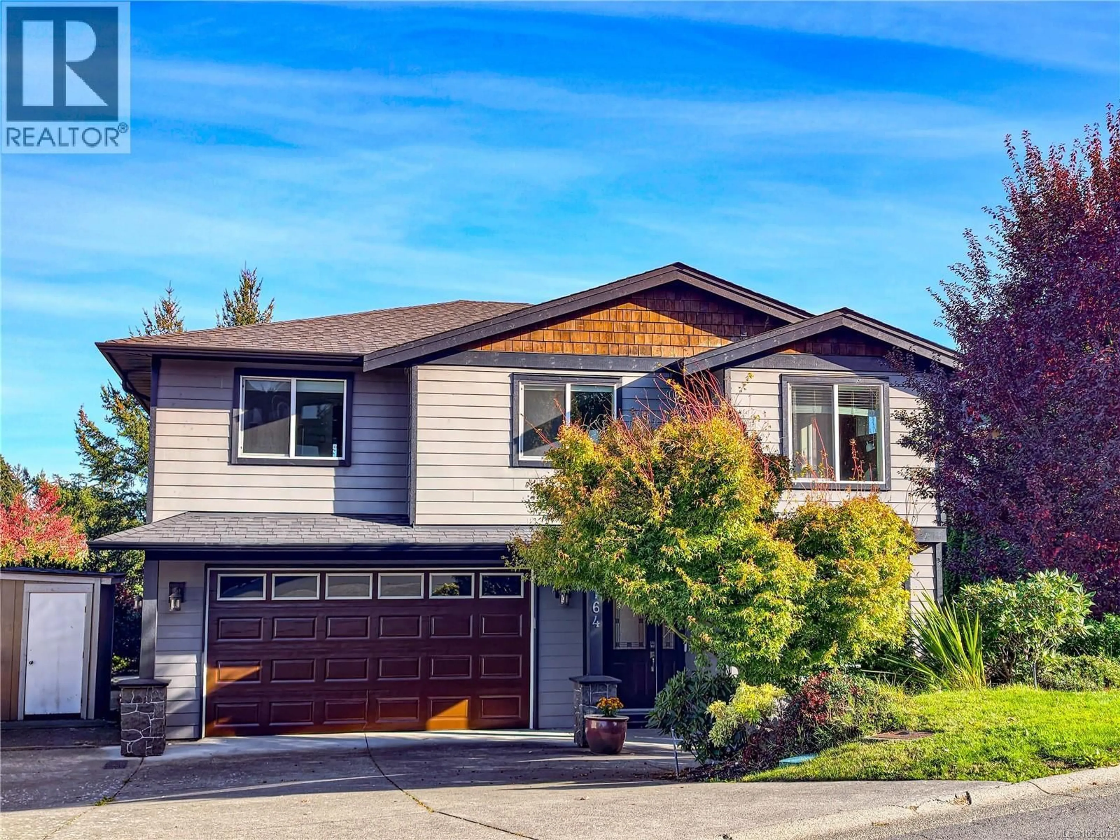
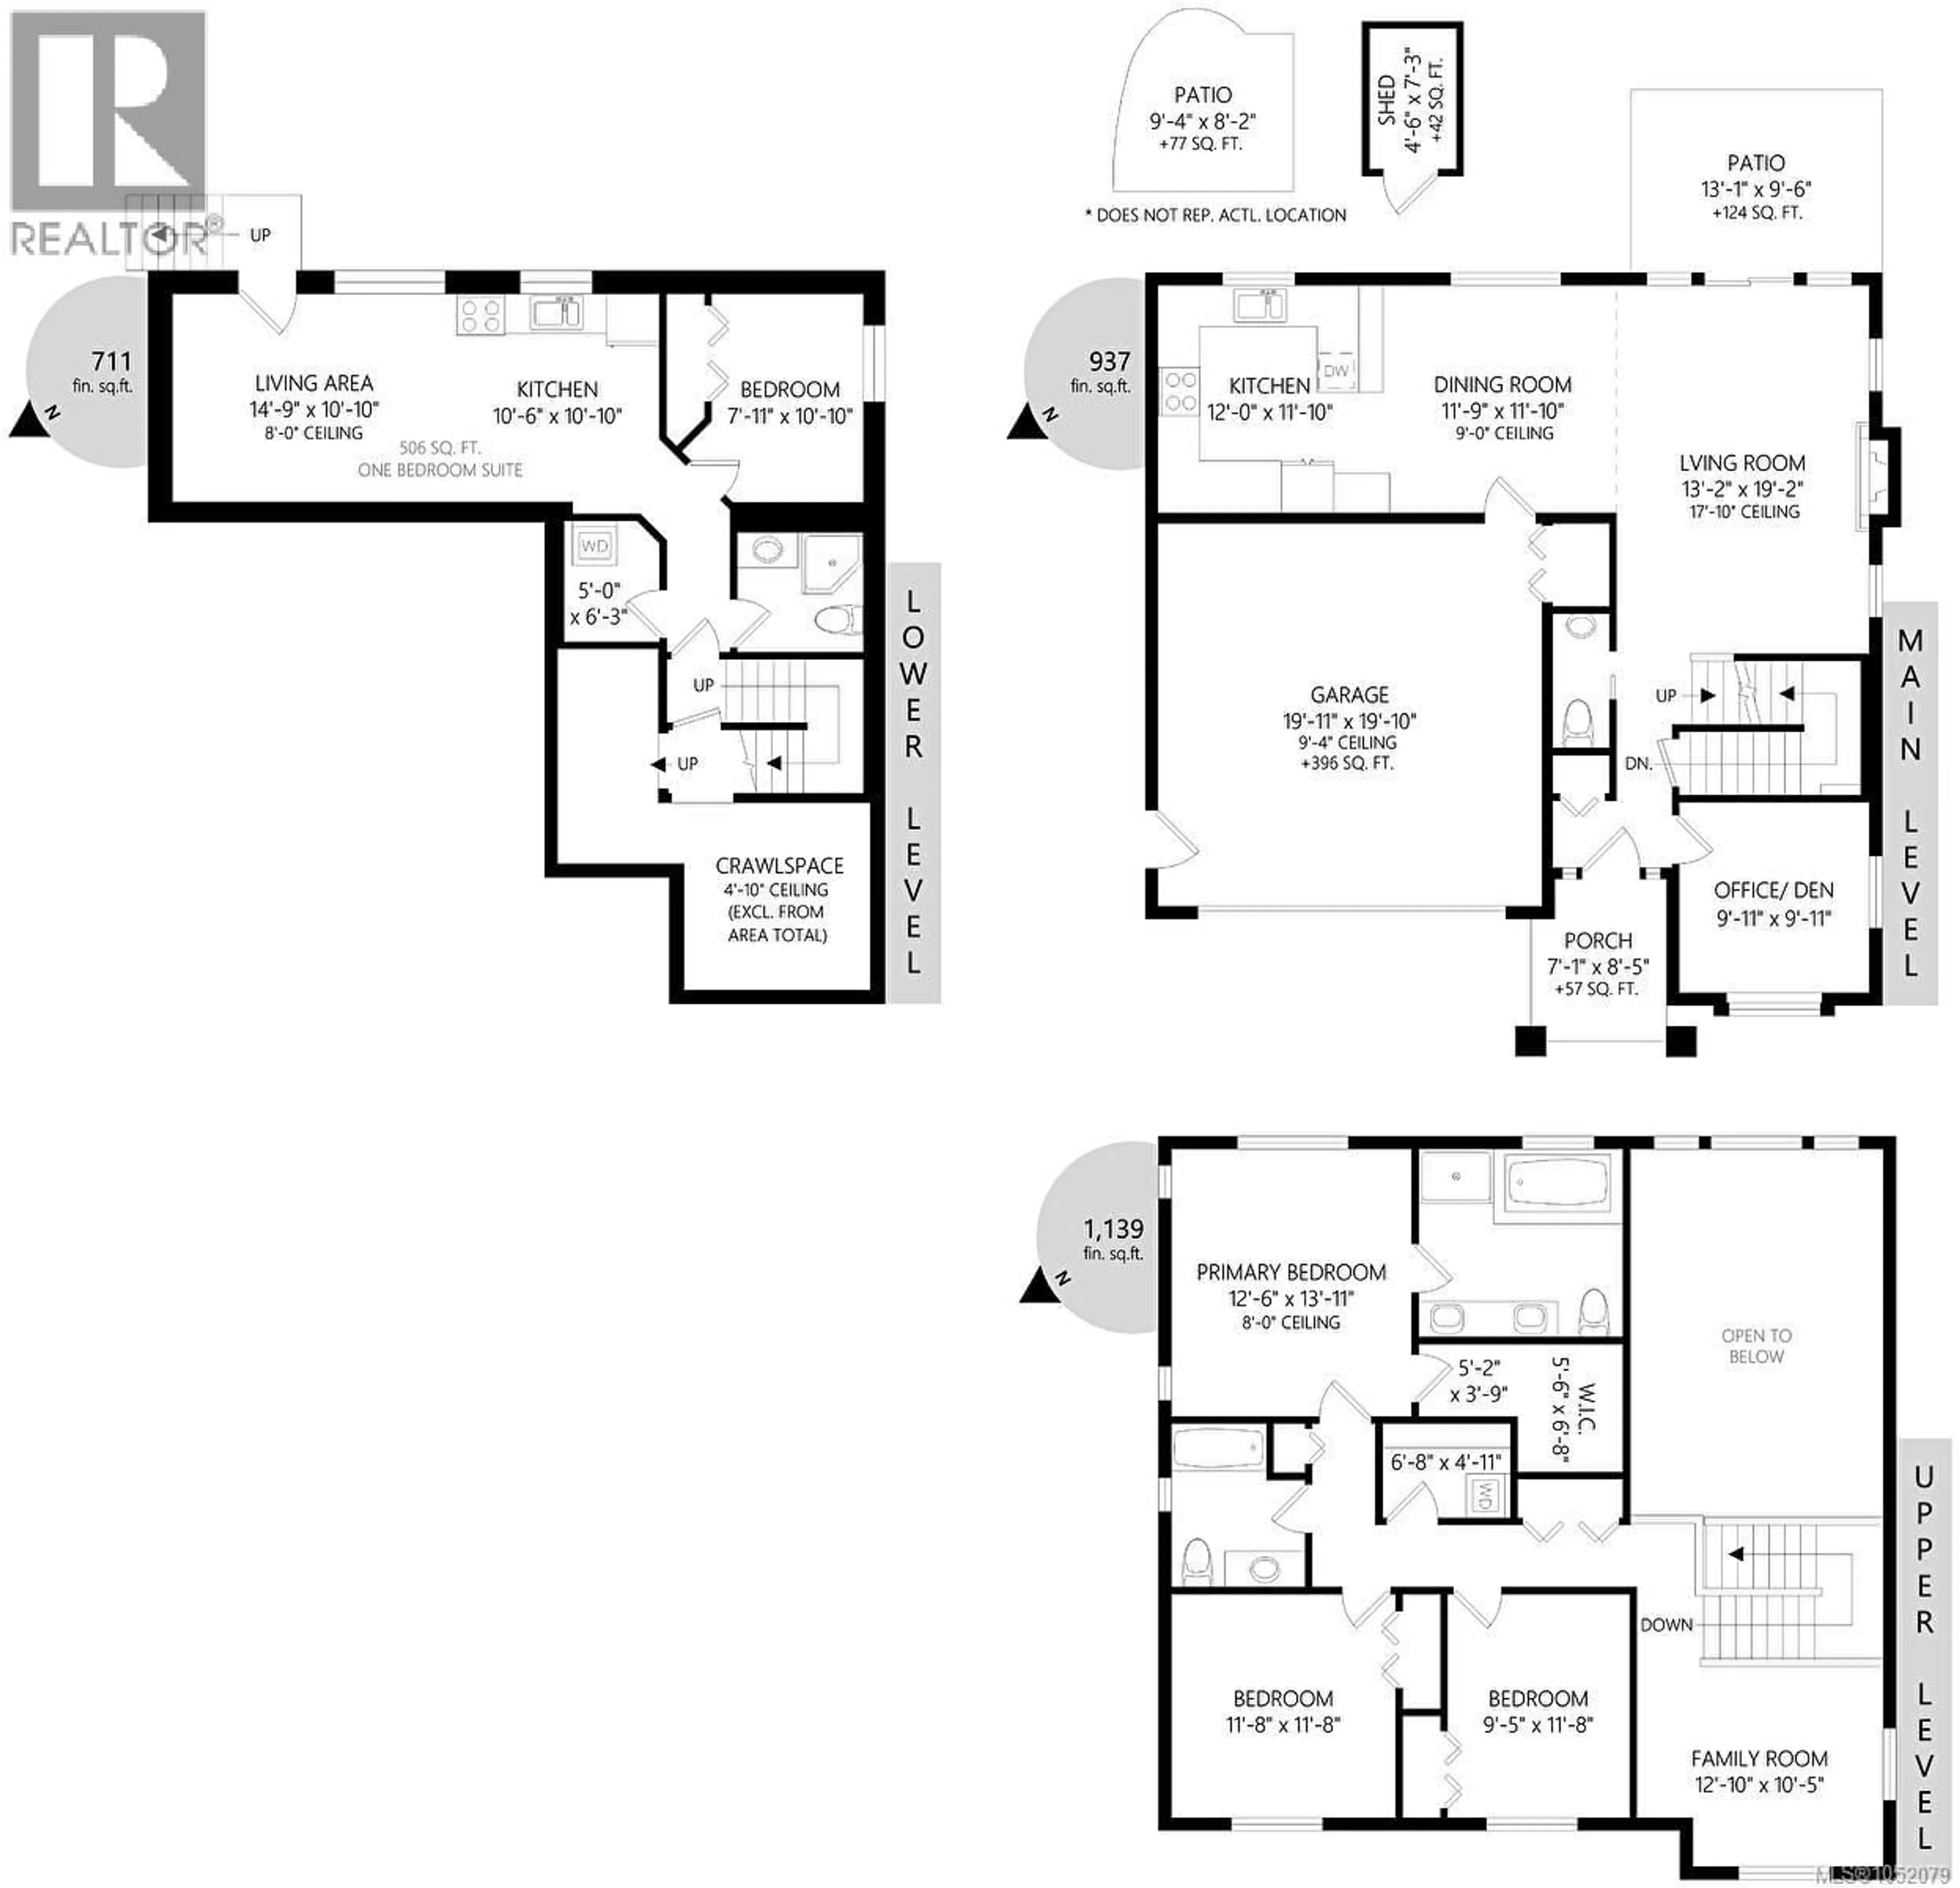
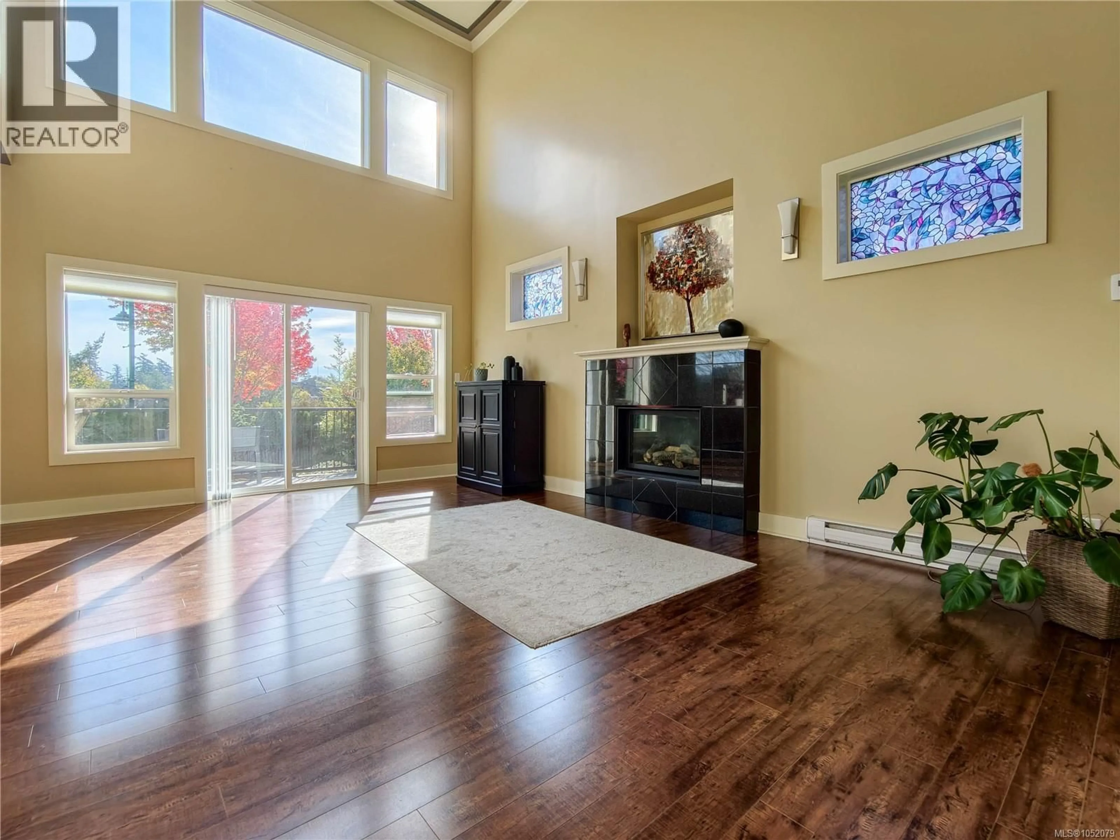
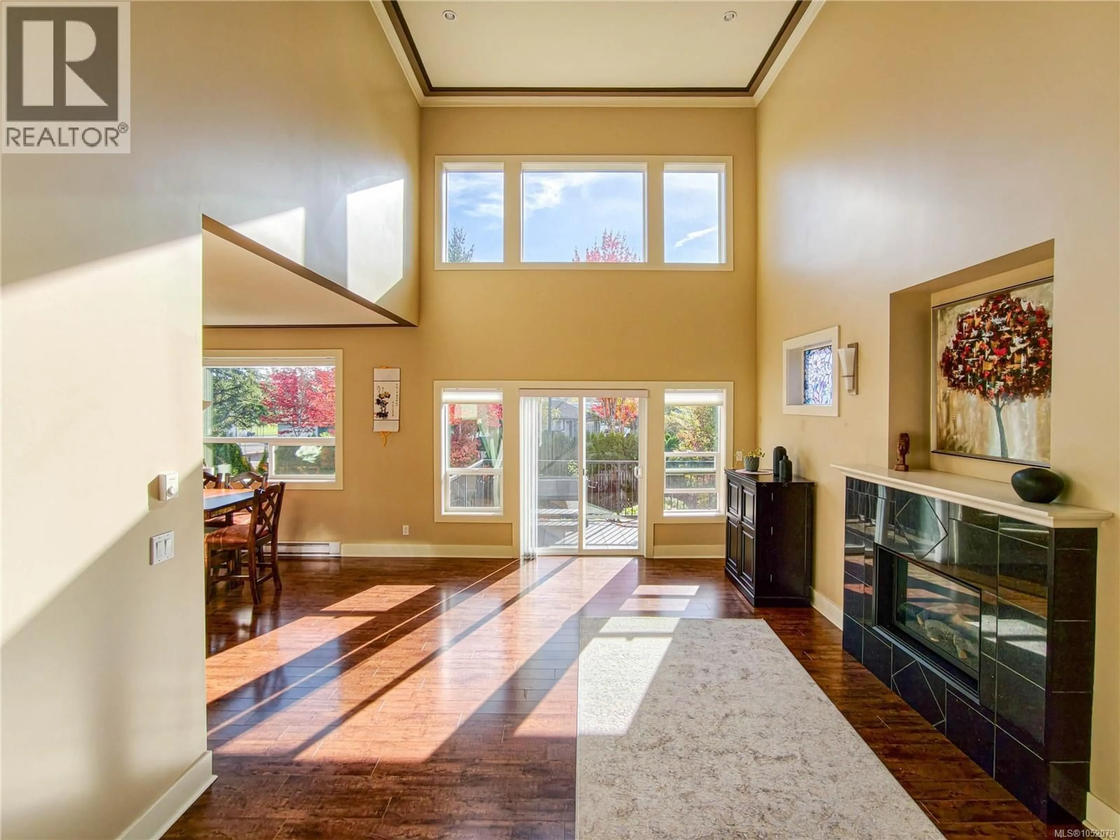
Rarely available in desirable Levista Place! This family home, built around 2010, sits on a quiet, safe cul-de-sac in central View Royal. Its 2,700+ sq. ft. include a sun-filled living room with soaring two-storey ceilings and views of towering red maples, and a kitchen with granite counters, an induction cooktop, and a Fotile range hood. A main-floor office overlooks the sunken front garden. Upstairs are a cozy loft for family leisure, two bedrooms, and a 4-piece bath, plus a primary suite with walk-in closet and spa-inspired ensuite. A separate-entrance one-bedroom suite with full kitchen and laundry is ideal as a mortgage helper. Enjoy the mature, landscaped backyard. It’s just 3 minutes to Victoria General Hospital, 5–7 km to Langford and Uptown, and a short drive downtown. Parks, schools, commercial centre and trails are close by. Peaceful living with everyday convenience at your doorstep. (id:39198)
Property Details
Interior
Features
Main level Floor
Living room
13' x 19'Entrance
6' x 8'Bedroom
10' x 10'Bathroom
Exterior
Parking
Garage spaces -
Garage type -
Total parking spaces 4
Condo Details
Inclusions
Property History
 54
54
