133 GIBRALTAR BAY DRIVE, View Royal, British Columbia V9B6M2
Contact us about this property
Highlights
Estimated valueThis is the price Wahi expects this property to sell for.
The calculation is powered by our Instant Home Value Estimate, which uses current market and property price trends to estimate your home’s value with a 90% accuracy rate.Not available
Price/Sqft$482/sqft
Monthly cost
Open Calculator
Description
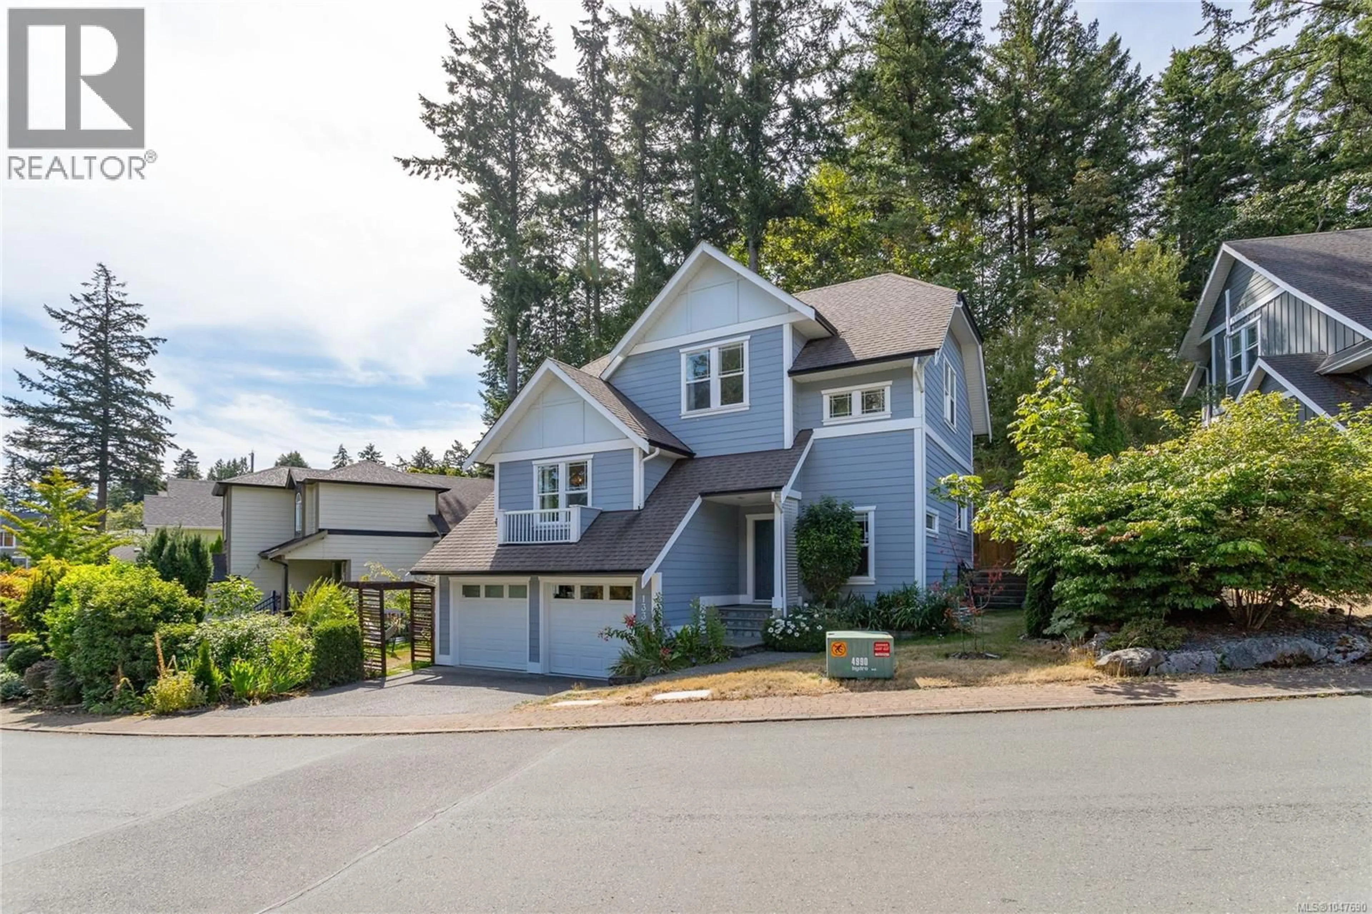
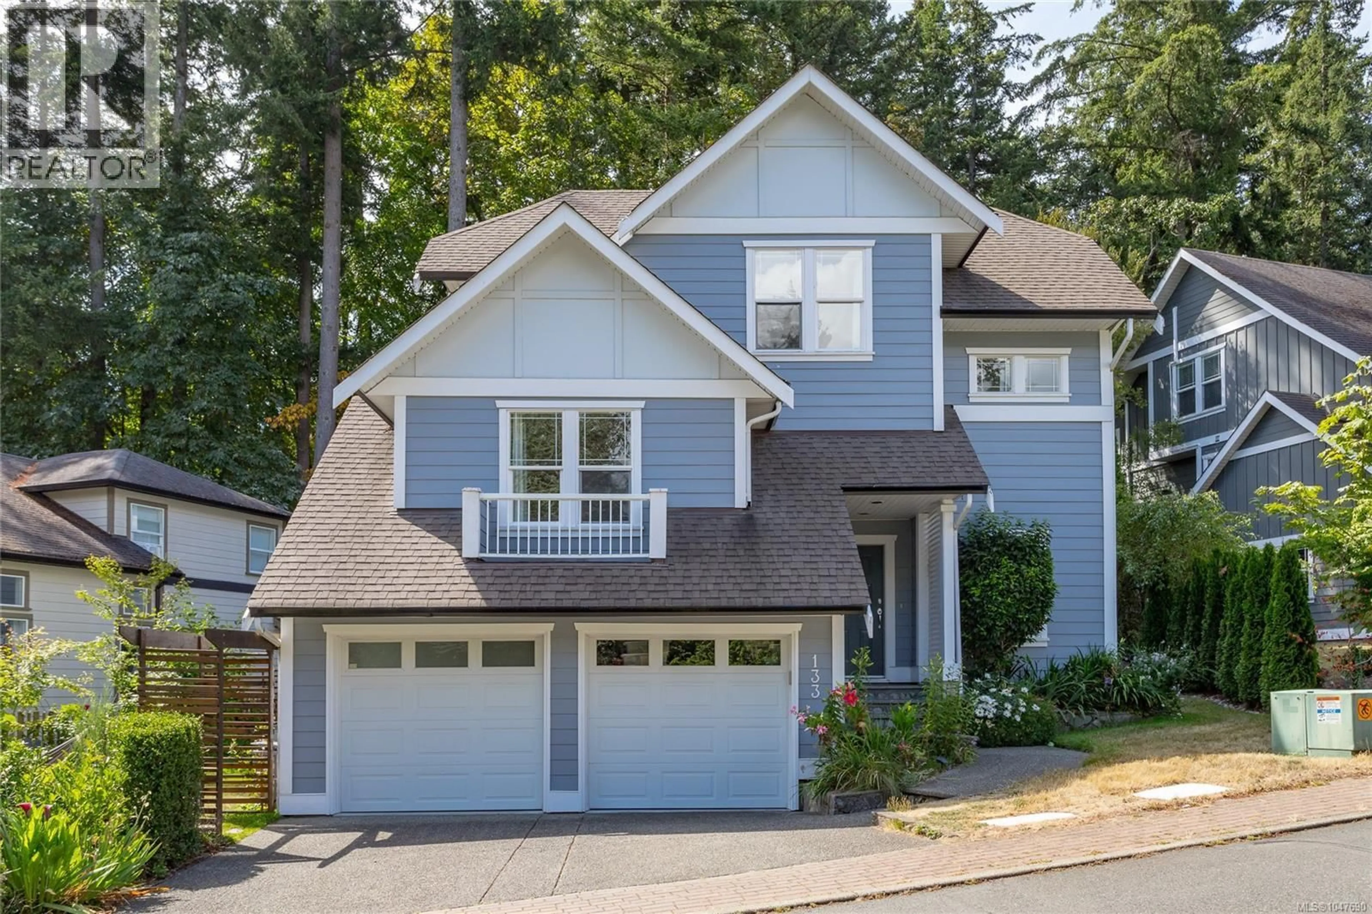
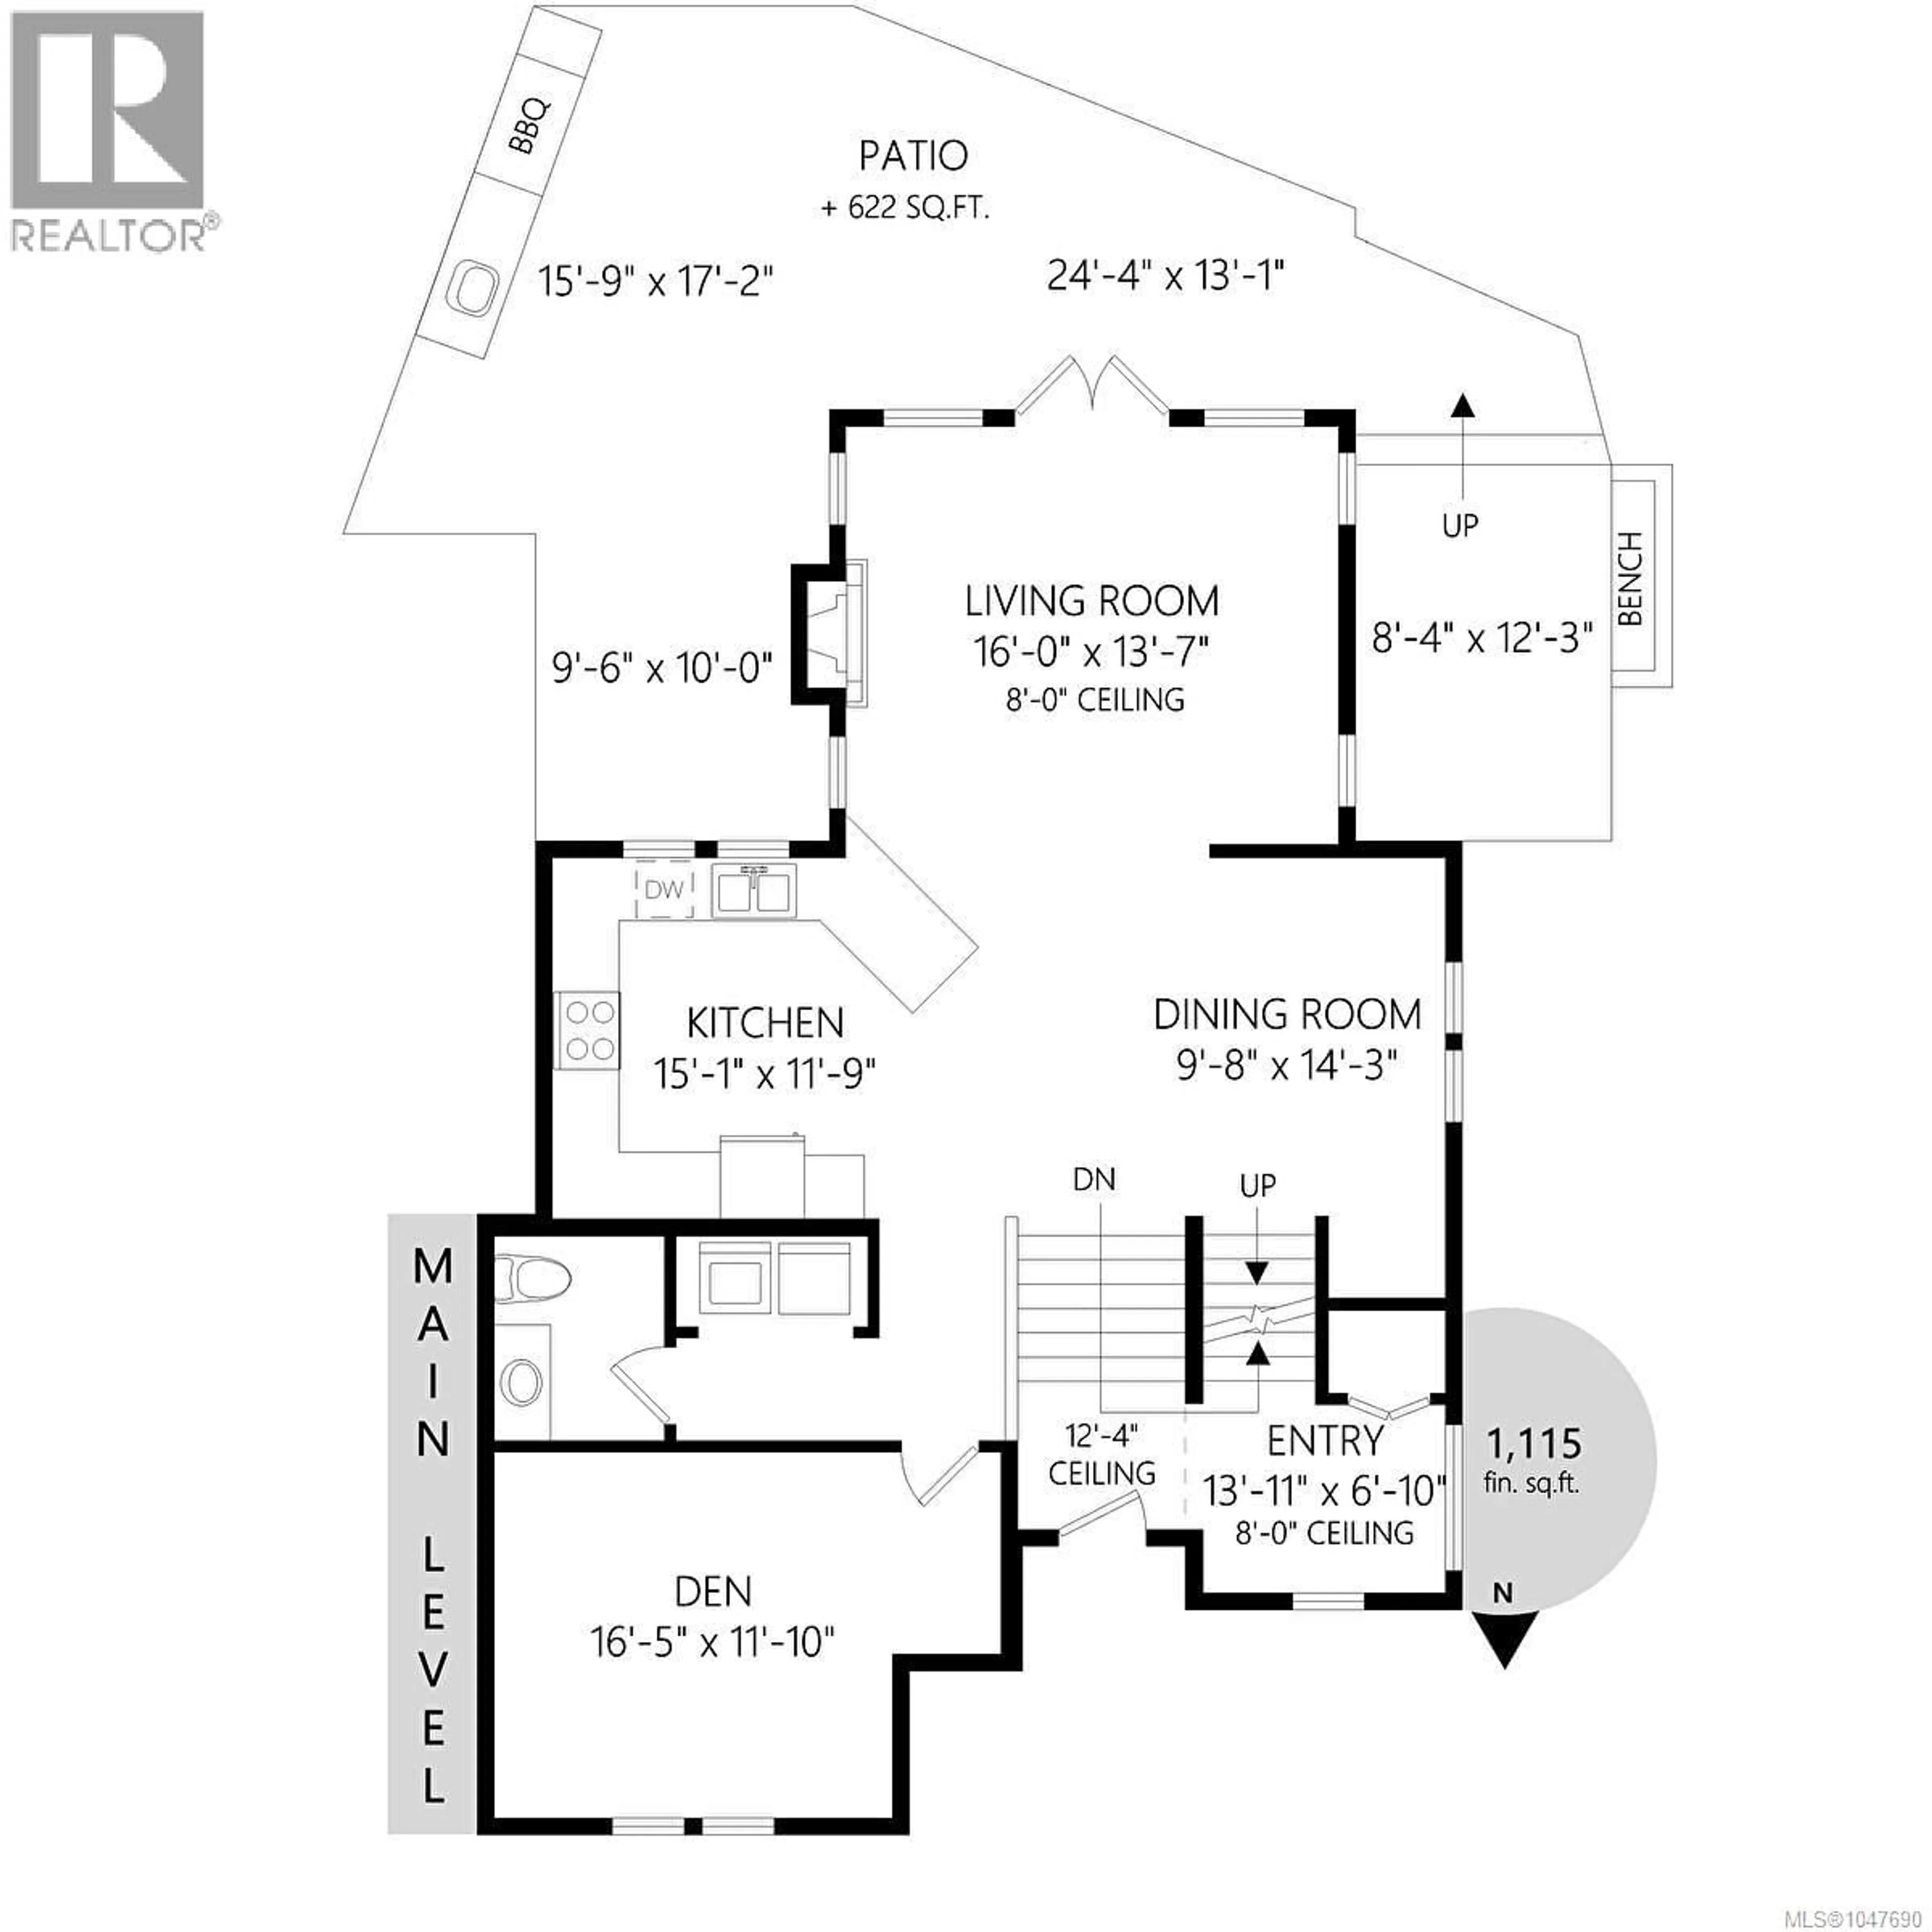
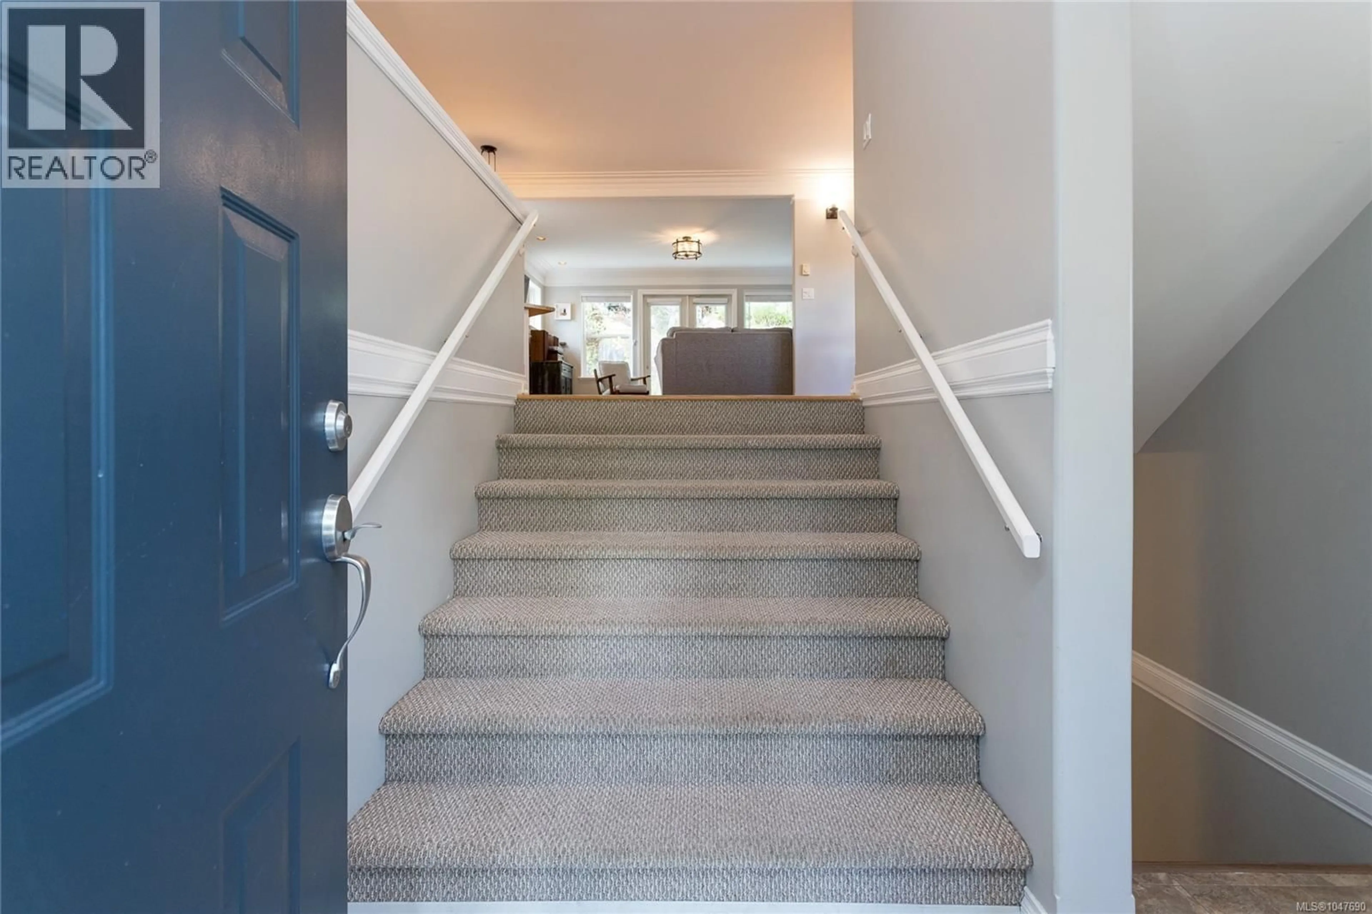
One of the best values in View Royal, this custom 2004-built home in prestigious Gibraltar Bay Estates offers ocean access just minutes from downtown Victoria. Entertain on the expansive patio featuring a custom outdoor kitchen, built-in BBQ, and exterior sink, perfect for summer gatherings. Inside, the bright open-concept layout features a spacious kitchen with abundant counter space and storage flowing into the living and dining areas. A main-floor den offers flexibility as a home office or a bedroom. Upstairs are three generous bedrooms, including a luxurious primary suite with walk-in closet and 5-piece ensuite. The lower level now features a fifth bedroom plus a massive bonus room ideal for a media room, gym, games room, or hobbies. Complete with a double garage, additional parking, and an exceptional location, this home delivers outstanding space, lifestyle, and value. (id:39198)
Property Details
Interior
Features
Second level Floor
Ensuite
Bedroom
11' x 11'Bedroom
11' x 11'Bathroom
Exterior
Parking
Garage spaces -
Garage type -
Total parking spaces 4
Condo Details
Inclusions
Property History
 61
61
