12 - 118 ALDERSMITH PLACE, View Royal, British Columbia V9A7M9
Contact us about this property
Highlights
Estimated valueThis is the price Wahi expects this property to sell for.
The calculation is powered by our Instant Home Value Estimate, which uses current market and property price trends to estimate your home’s value with a 90% accuracy rate.Not available
Price/Sqft$495/sqft
Monthly cost
Open Calculator
Description
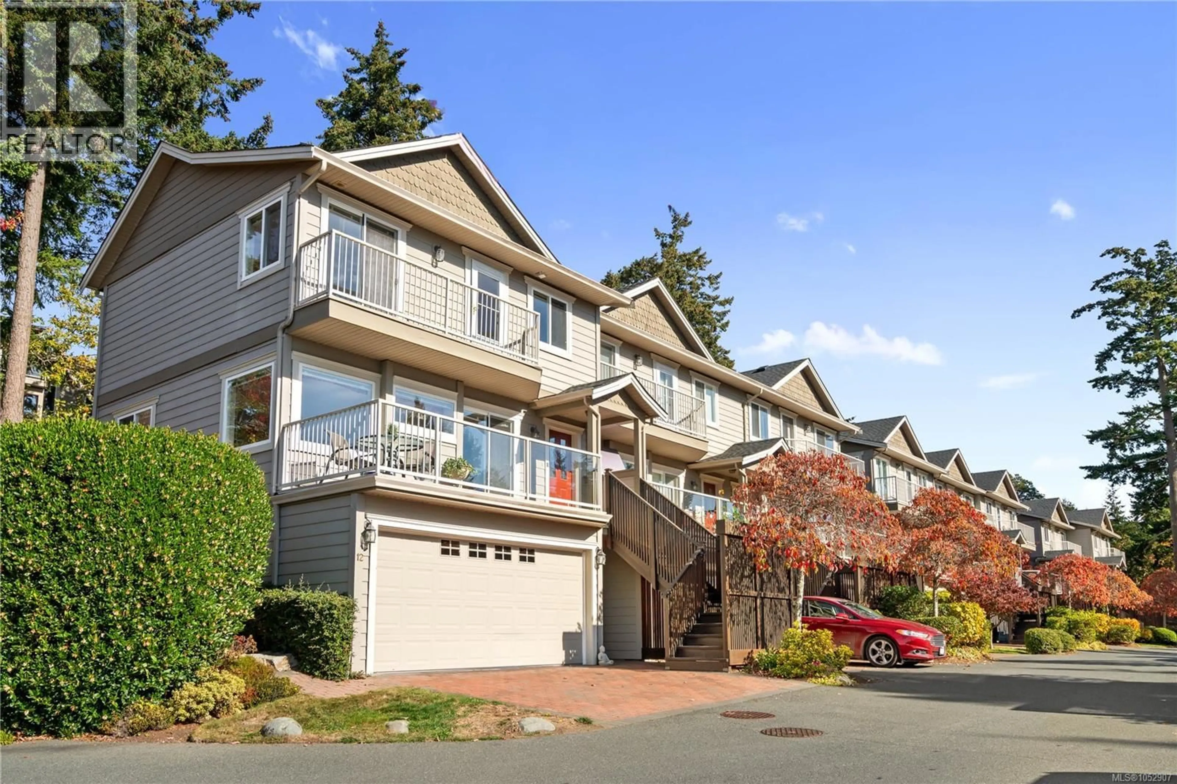
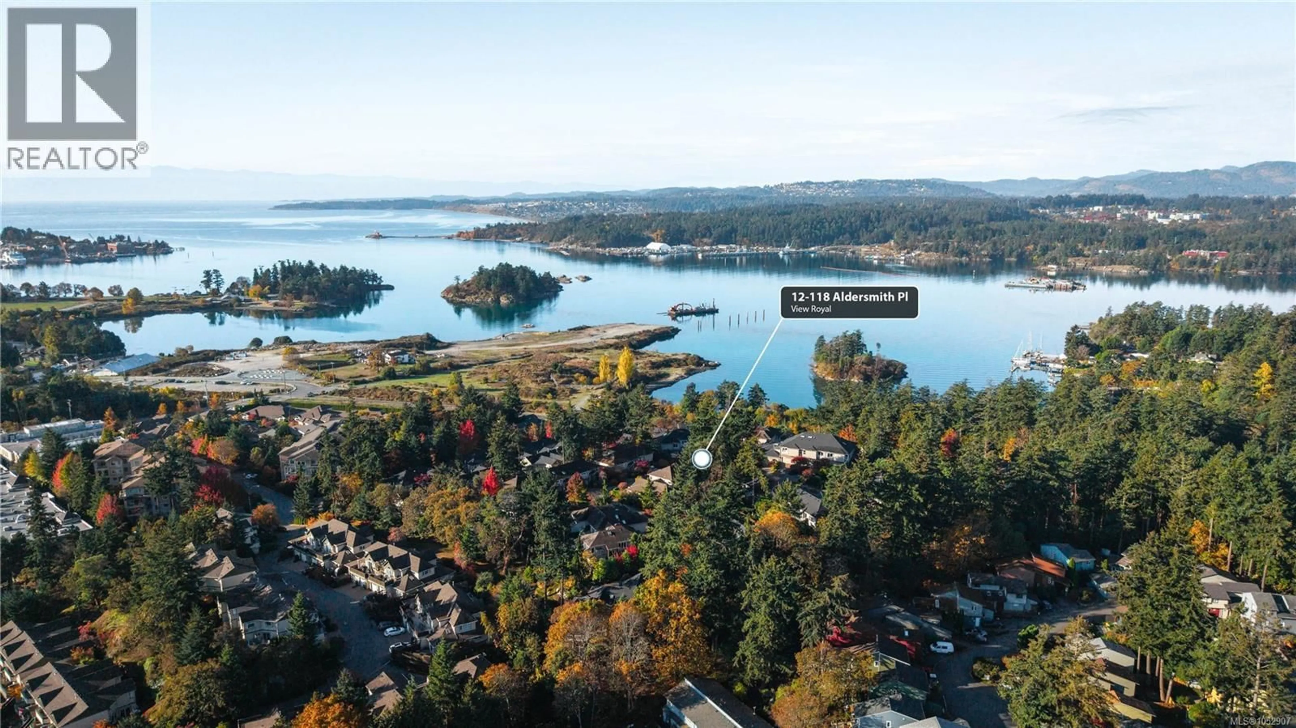
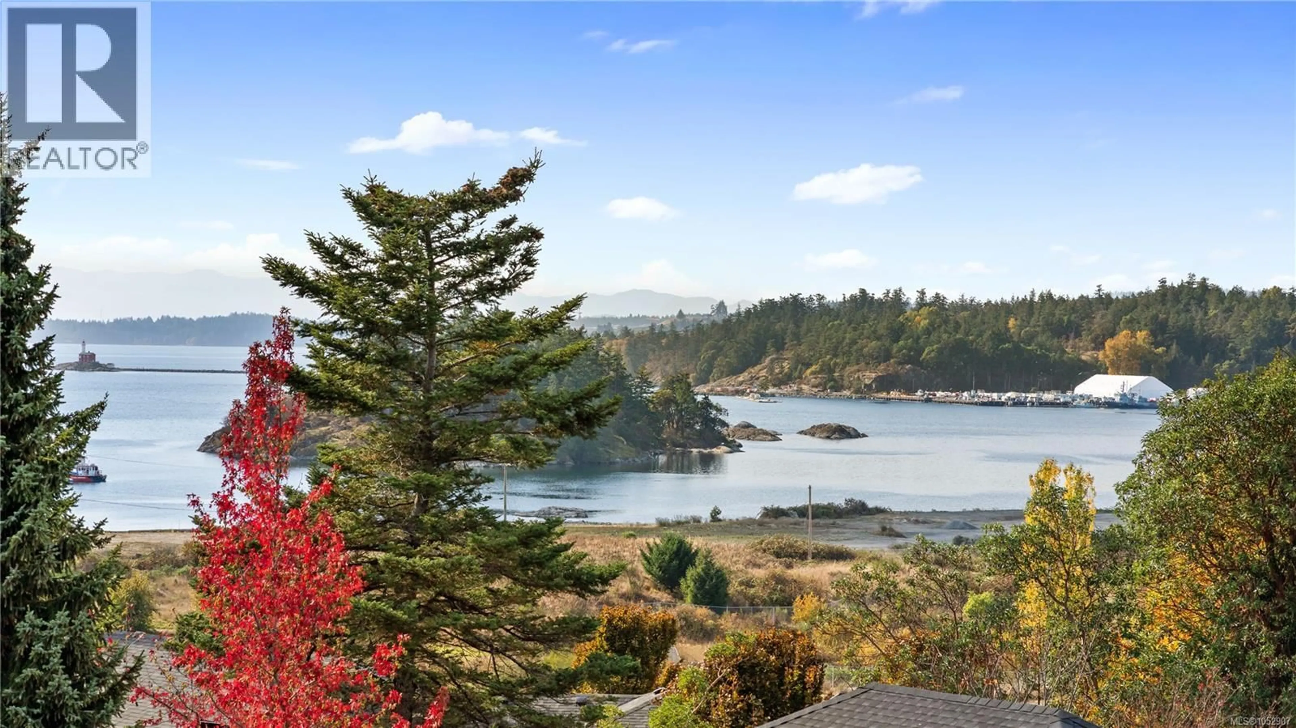
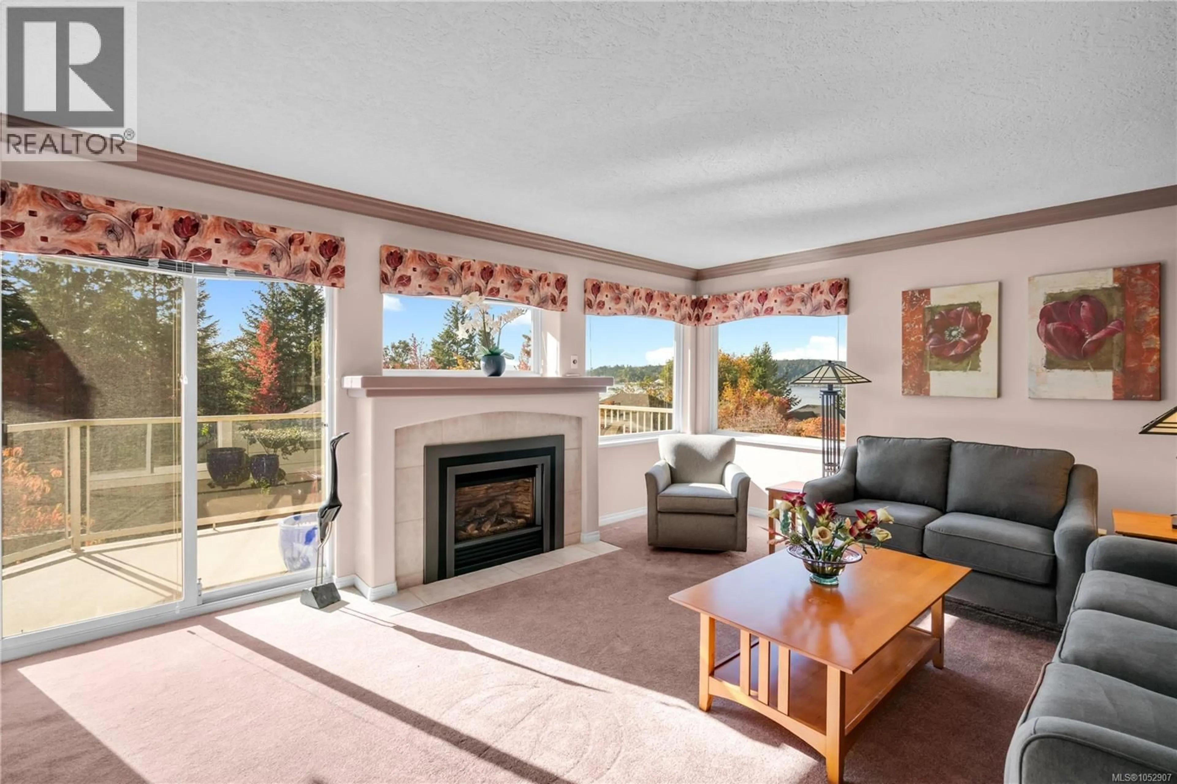
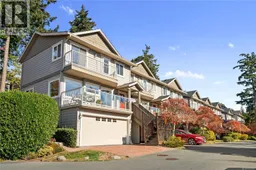
Welcome to #12–118 Aldersmith Place, a beautifully maintained 3-bedroom, 4-bathroom townhome offering comfortable living space across three levels. Thoughtfully designed corner unit features a generous living room, extensive windows to take in the views, with gas fireplace and dining area. The large welcoming kitchen with breakfast nook and freestanding island opens onto a private patio, ideal for morning coffee and summer entertaining. Upstairs, the spacious primary suite offers a peaceful retreat. The 2nd and 3rd bedrooms have their own shared balcony to enjoy the lovely water views, The lower level offers a versatile flex room for your gym, home office, or guest room, another full bath on this lower level adds to the privacy and comfort of this space with convenient access to the oversized double garage. Meticulously cared for and move-in ready, this inviting home offers the opportunity to enjoy its timeless layout today while adding your own personal style over time. A wonderful blend of space, comfort, and coastal living in an established Victoria neighbourhood. (id:39198)
Property Details
Interior
Features
Second level Floor
Primary Bedroom
21' x 15'Ensuite
10' x 11'Balcony
3' x 17'Bedroom
12' x 13'Exterior
Parking
Garage spaces -
Garage type -
Total parking spaces 2
Condo Details
Inclusions
Property History
 70

