109 - 201 NURSERY HILL DRIVE, View Royal, British Columbia V9B0H7
Contact us about this property
Highlights
Estimated valueThis is the price Wahi expects this property to sell for.
The calculation is powered by our Instant Home Value Estimate, which uses current market and property price trends to estimate your home’s value with a 90% accuracy rate.Not available
Price/Sqft$570/sqft
Monthly cost
Open Calculator
Description
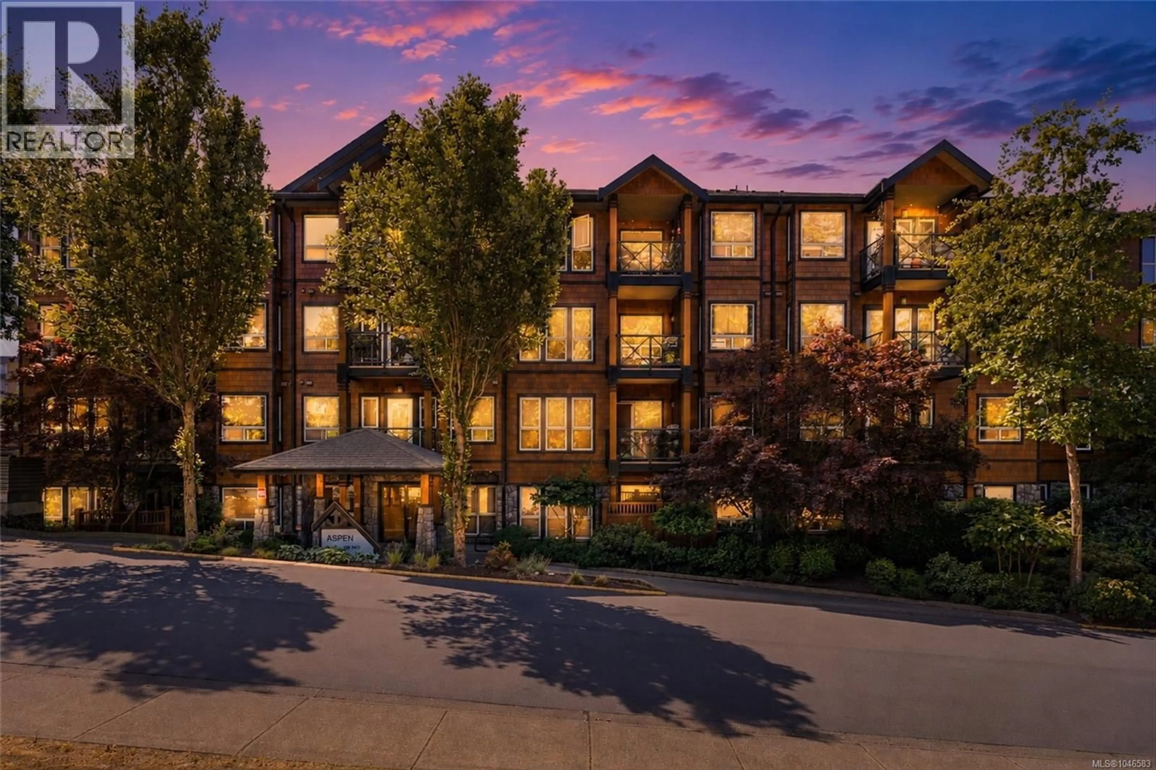
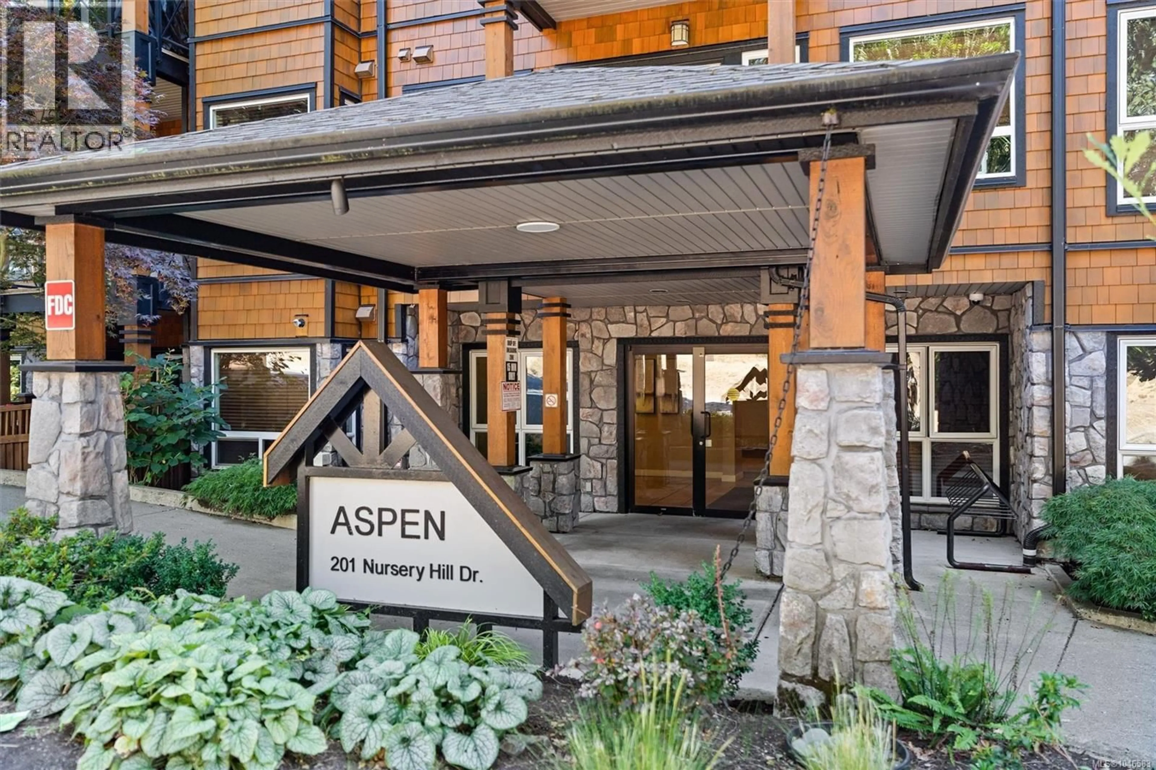
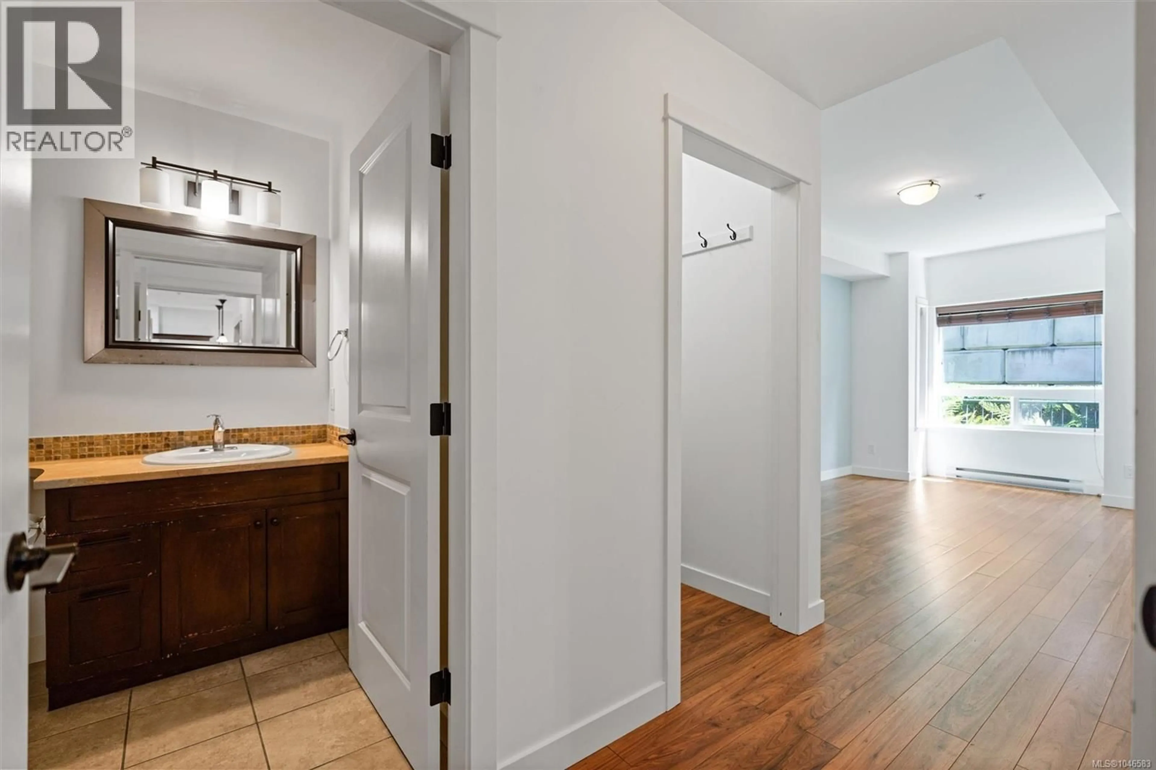
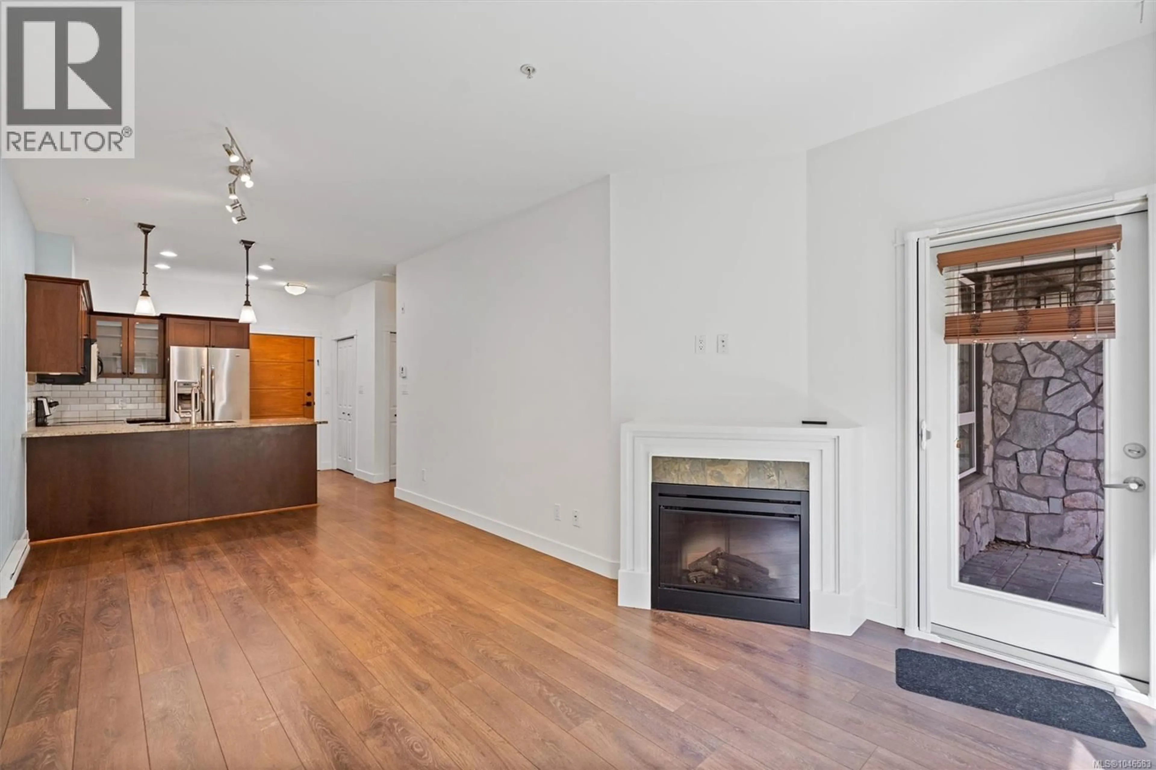
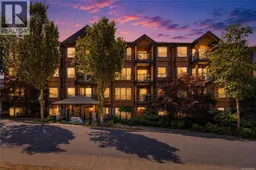
Live at the Aspen! This 2 bedroom, 2 bathroom ground floor condo offers a spacious floor plan and 9ft ceilings! The bright living room offers an electric fireplace to cozy up next to and access to the bbq friendly patio. Granite counters, and tile backsplash give the kitchen a modern look, not to mention the updated stainless steel appliances! The large master bedroom includes full size walk-in shower ensuite and walk-in closet. Bonus: in-suite laundry, parking, plenty of closet storage space in the unit, and separate on site storage included! Built in 2008 the Aspen is an attractive pet and rental friendly building known for its trendy architecture and location. Just minutes away from Thetis Lake, the Galloping Goose Trail, and easy access to the Island Highway and nearby amenities, this building is a great place for someone who enjoys nature! (id:39198)
Property Details
Interior
Features
Main level Floor
Bedroom
10' x 13'Ensuite
Bathroom
Primary Bedroom
10' x 14'Exterior
Parking
Garage spaces -
Garage type -
Total parking spaces 1
Condo Details
Inclusions
Property History
 28
28
