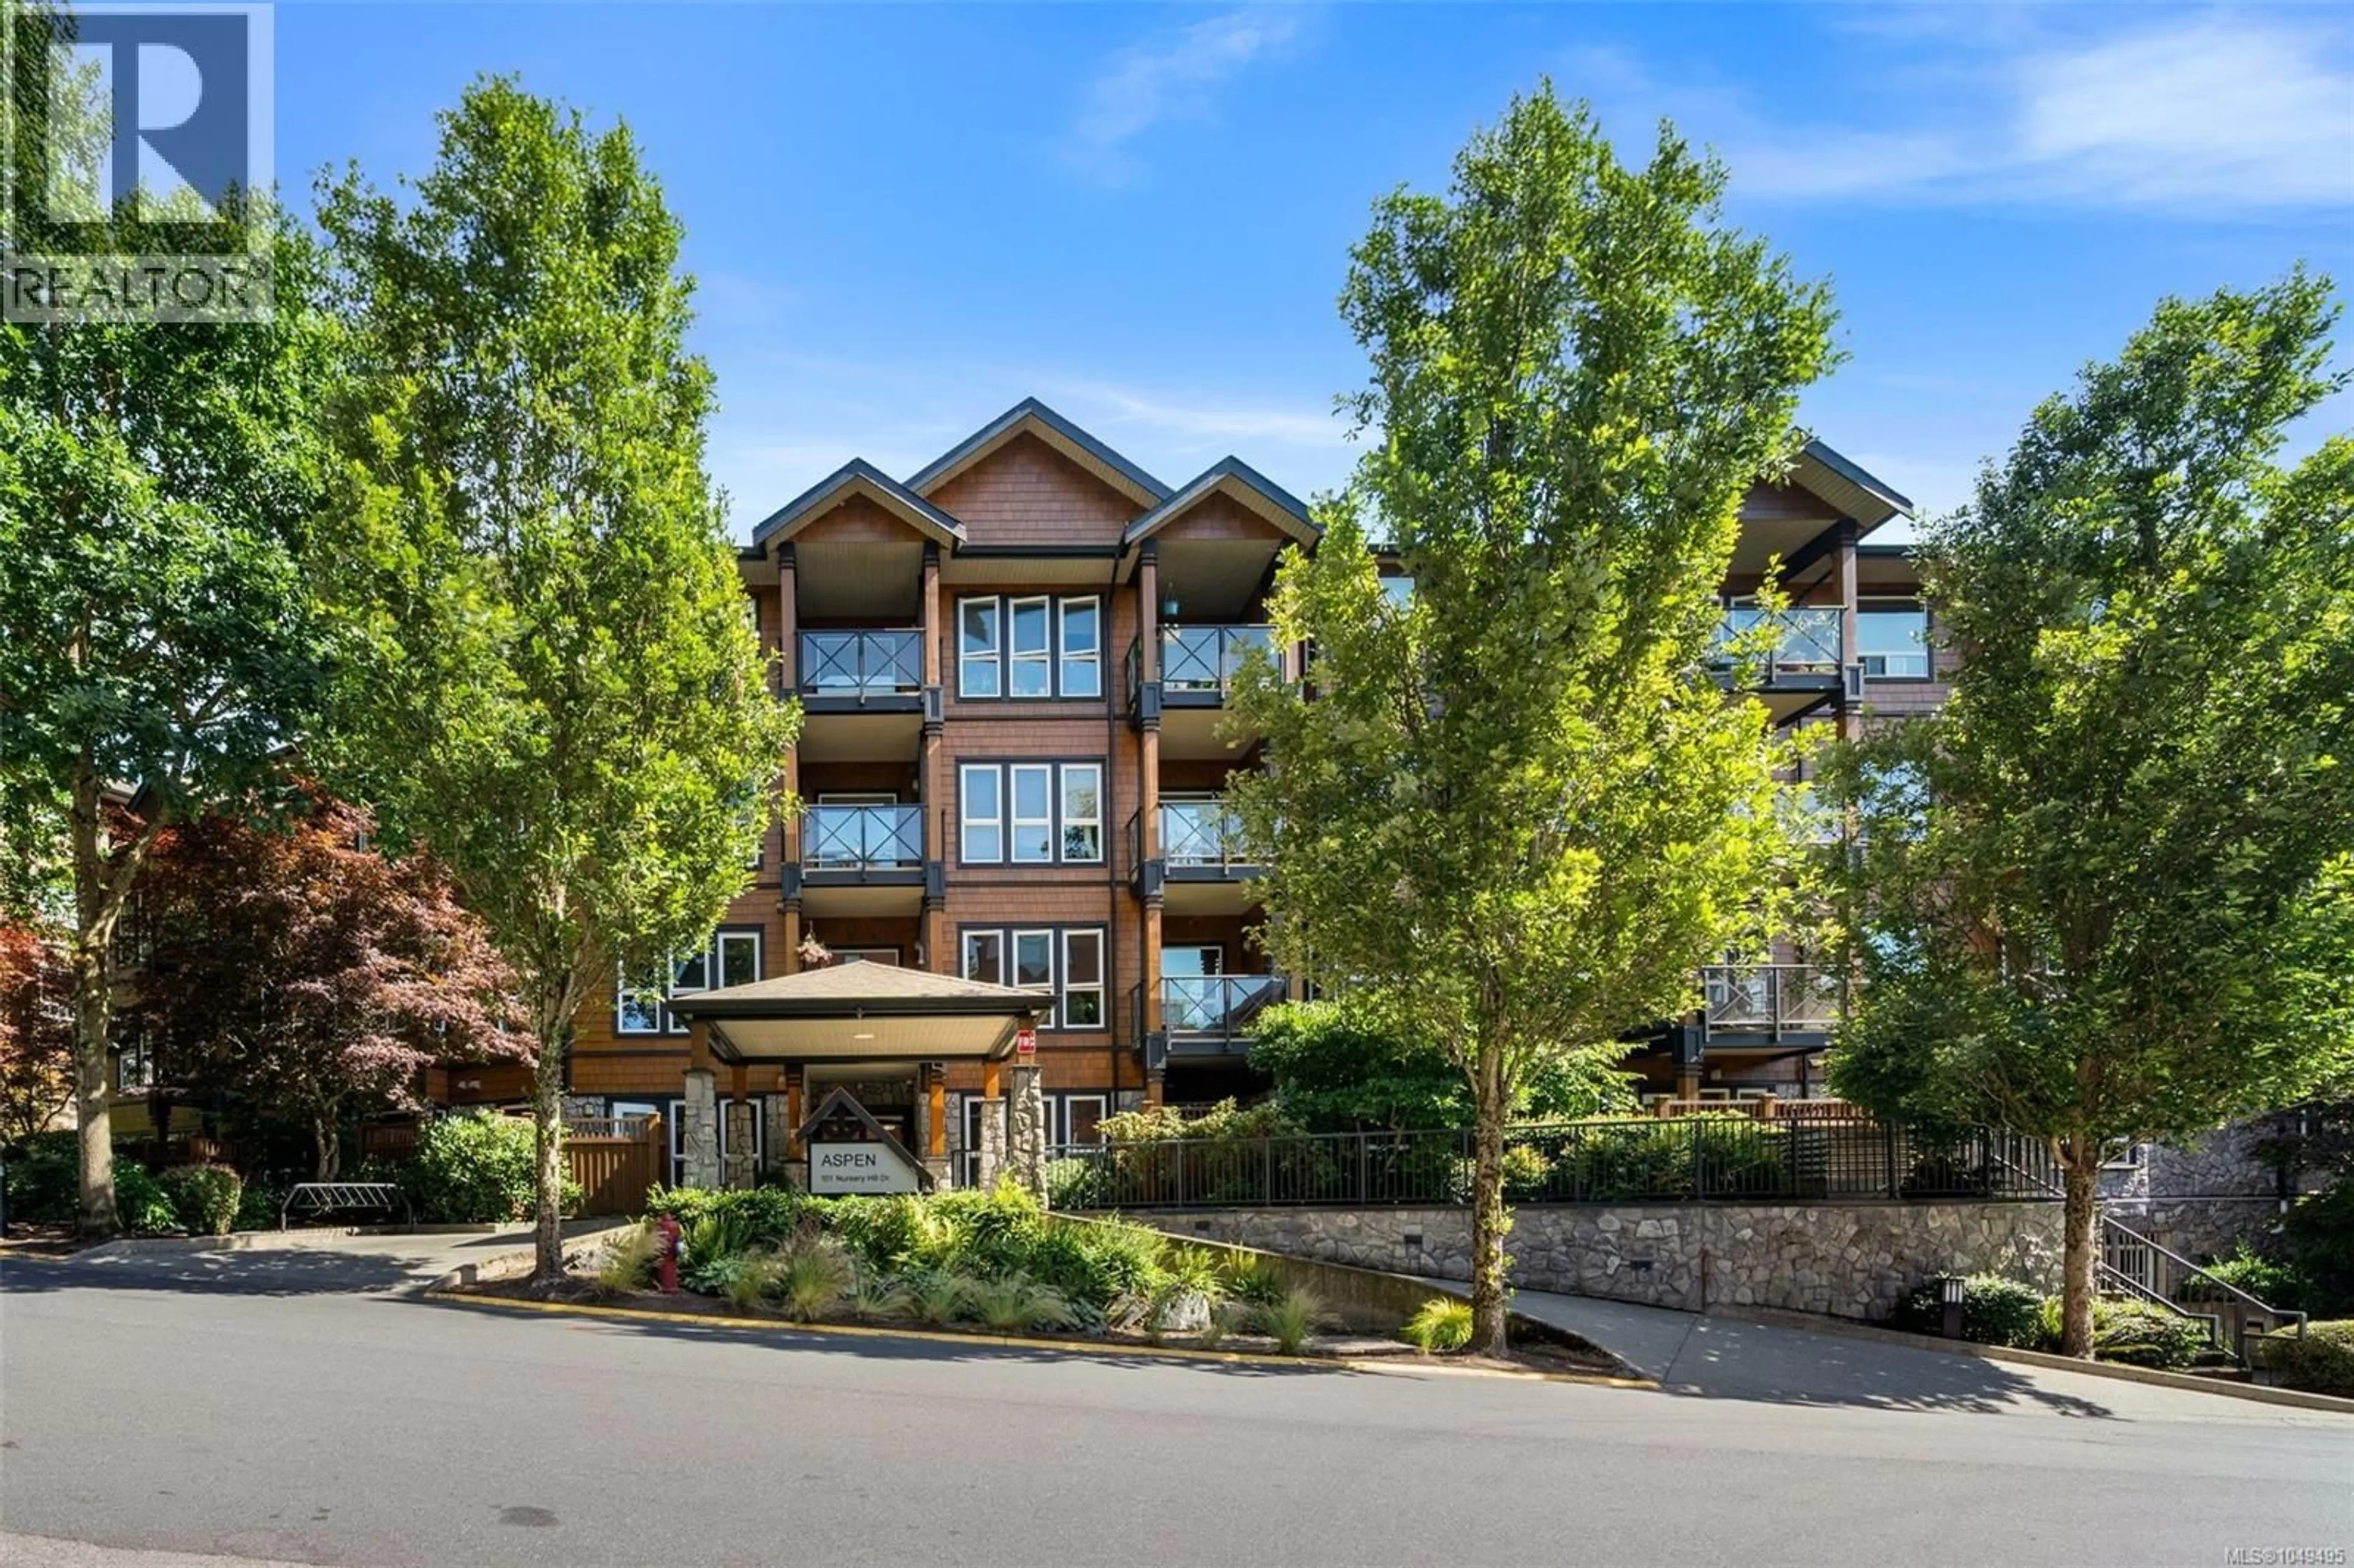
105 - 101 NURSERY HILL DRIVE, View Royal, British Columbia V9B0H5
Contact us about this property
Highlights
Estimated valueThis is the price Wahi expects this property to sell for.
The calculation is powered by our Instant Home Value Estimate, which uses current market and property price trends to estimate your home’s value with a 90% accuracy rate.Not available
Price/Sqft$571/sqft
Monthly cost
Open Calculator
Description
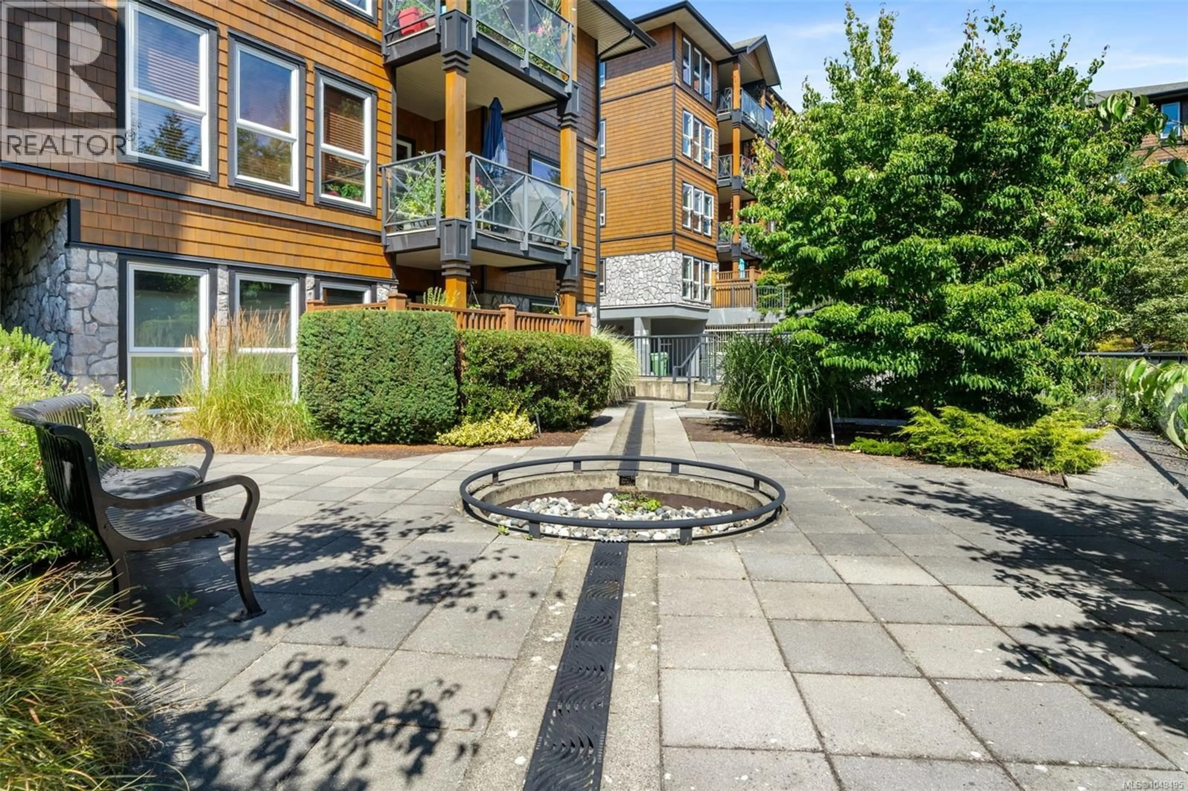
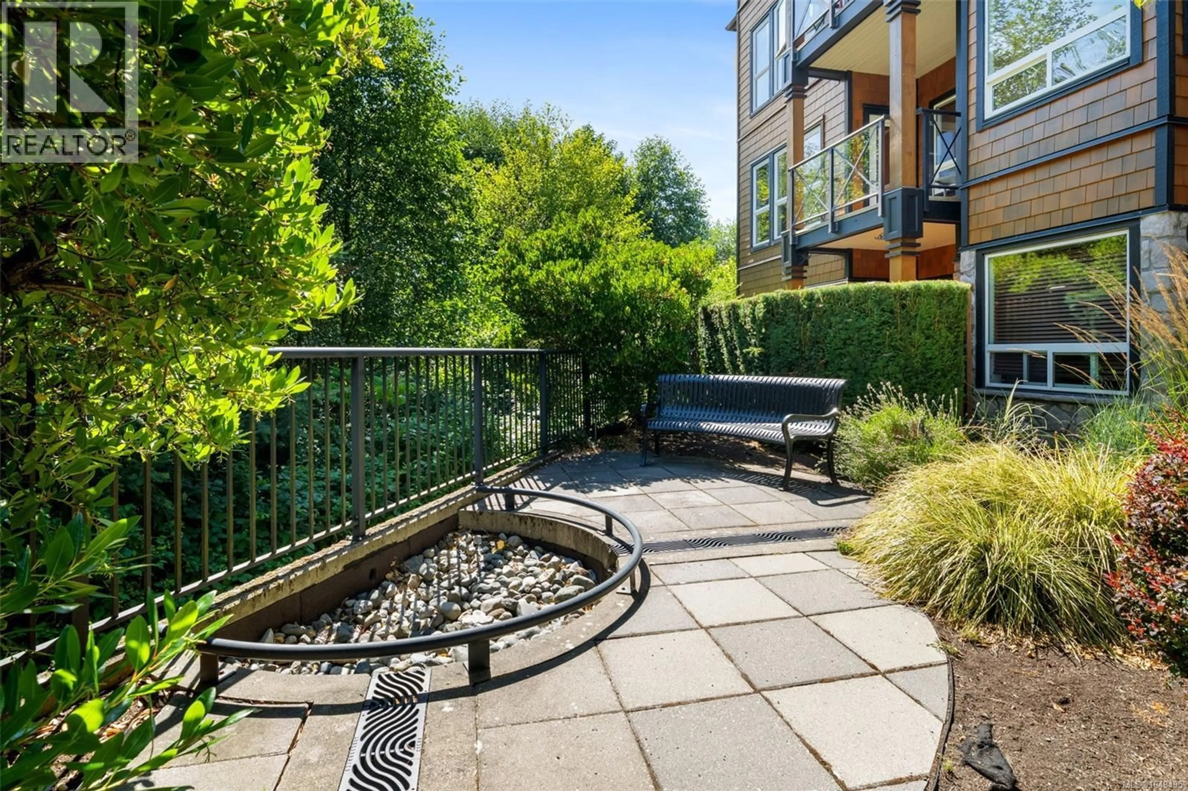
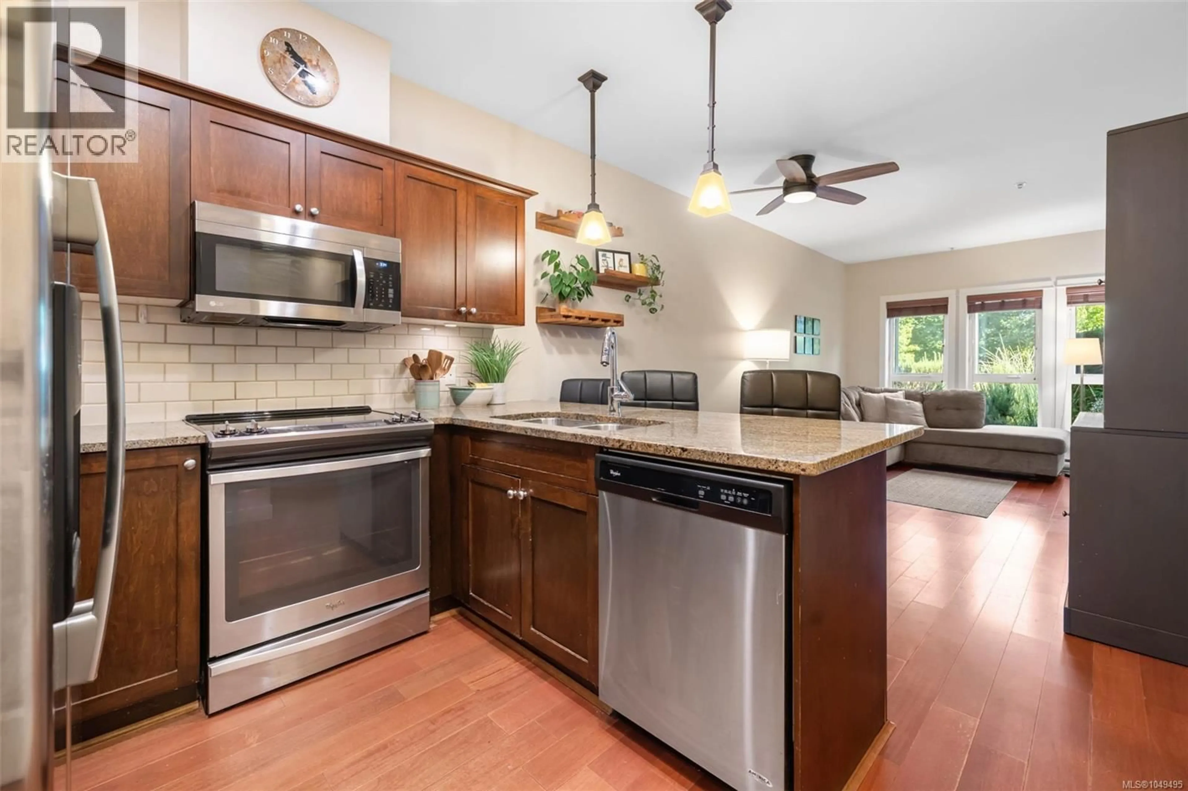
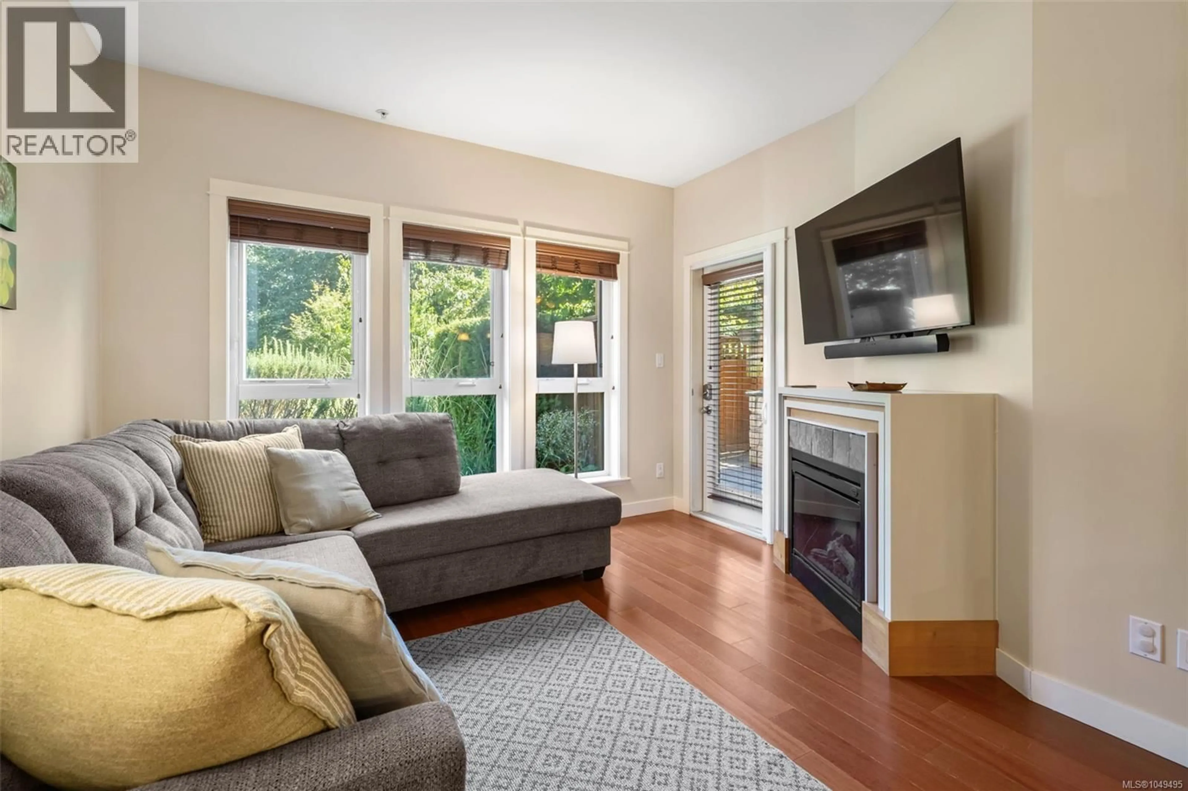
Incentive!! Seller is offering at $3000 closing credit to cover the value of 6 months of stata fees!! Discover the perfect blend of natural beauty and urban convenience in this vibrant, garden-level 2-bedroom, 2-bathroom condo. Tucked away on the quiet, sunny south side of the building, this home features a rare, private gated patio offering direct, seamless access to the lush common gardens—a dream setup for dog lovers. This highly accommodating strata welcomes up to 2 dogs or 2 cats with no size restrictions! Inside, the thoughtful layout shines with rich hardwood floors, an electric fireplace, and a sleek kitchen complete with granite countertops and a breakfast bar. The spacious primary suite boasts a walk-in closet and private ensuite. Bonus perks include 2 secure underground parking stalls, a large 6x6 storage locker, secure bike storage, a fitness centre, and BBQ-friendly rules. Situated in prime View Royal, you are steps from the Galloping Goose Trail, Thetis Lake, transit, and local favorites like The Nest Cafe and Six Mile Pub. (id:39198)
Property Details
Interior
Features
Main level Floor
Kitchen
10' x 10'Patio
11' x 12'Living room
10' x 12'Dining room
11' x 10'Exterior
Parking
Garage spaces -
Garage type -
Total parking spaces 2
Condo Details
Inclusions
Property History
 27
27
