TH1 - 100 SAGHALIE ROAD, Victoria, British Columbia V9A0A1
Contact us about this property
Highlights
Estimated valueThis is the price Wahi expects this property to sell for.
The calculation is powered by our Instant Home Value Estimate, which uses current market and property price trends to estimate your home’s value with a 90% accuracy rate.Not available
Price/Sqft$613/sqft
Monthly cost
Open Calculator
Description
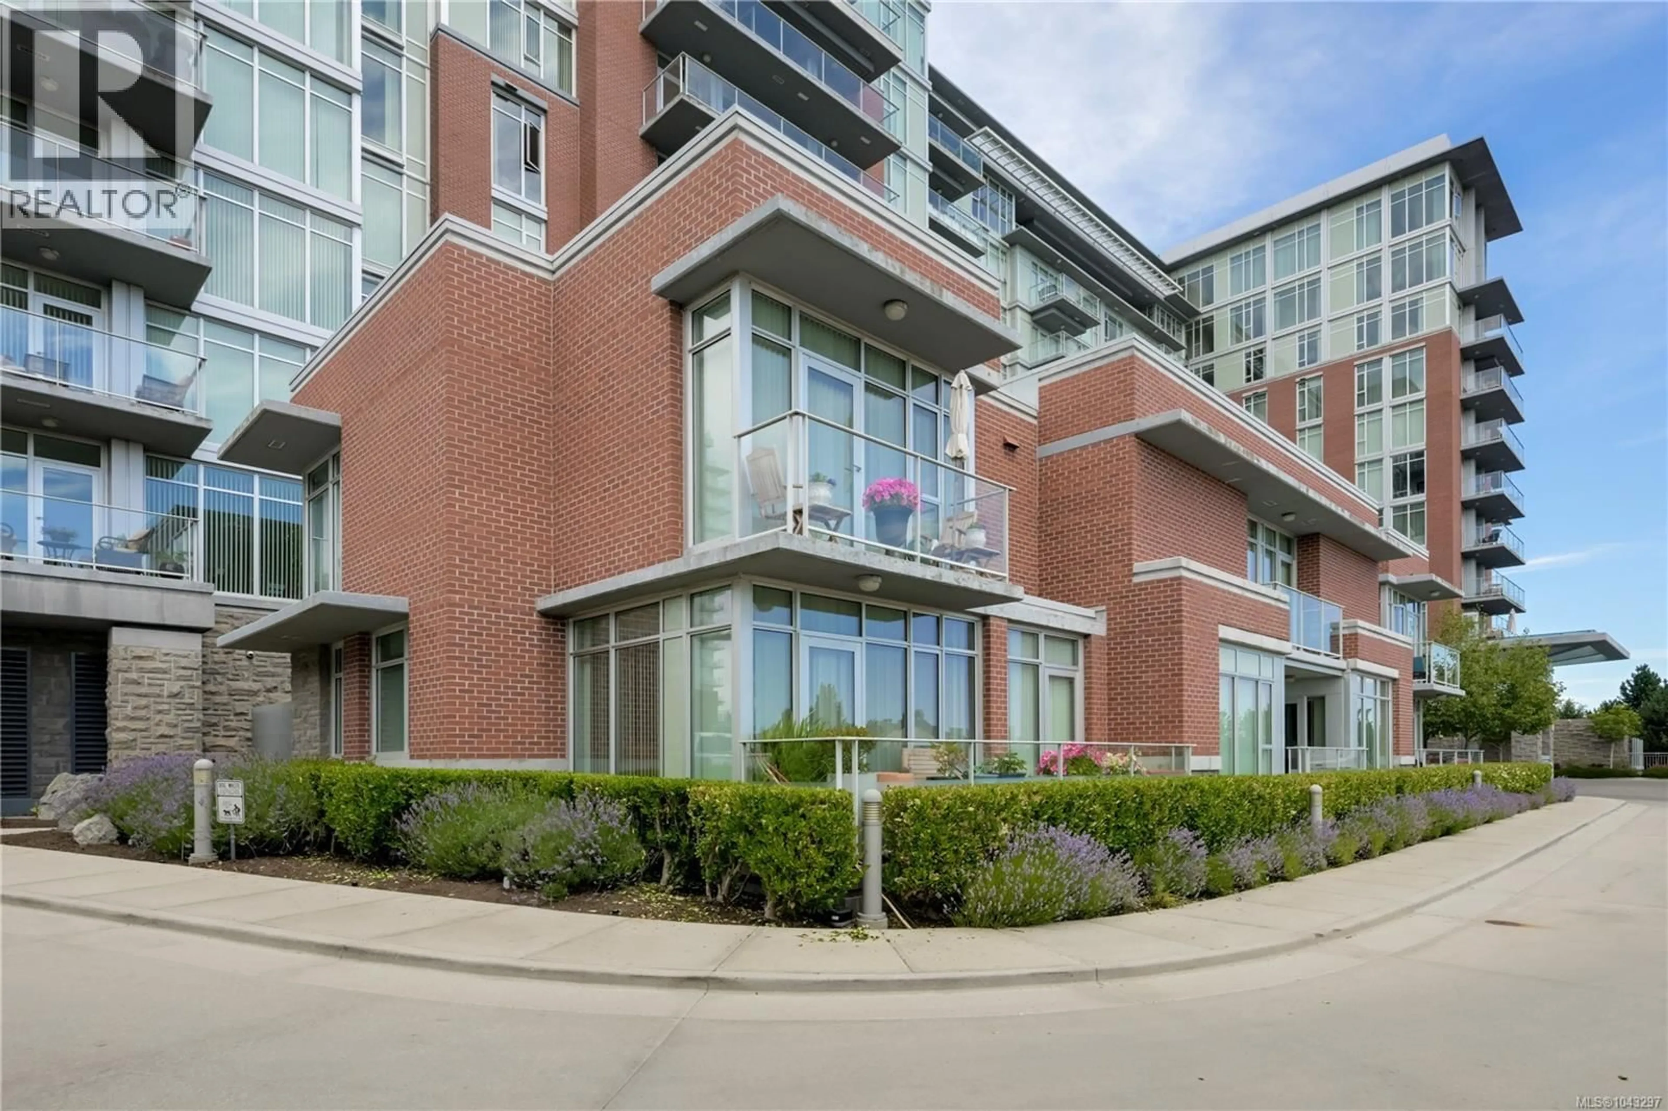
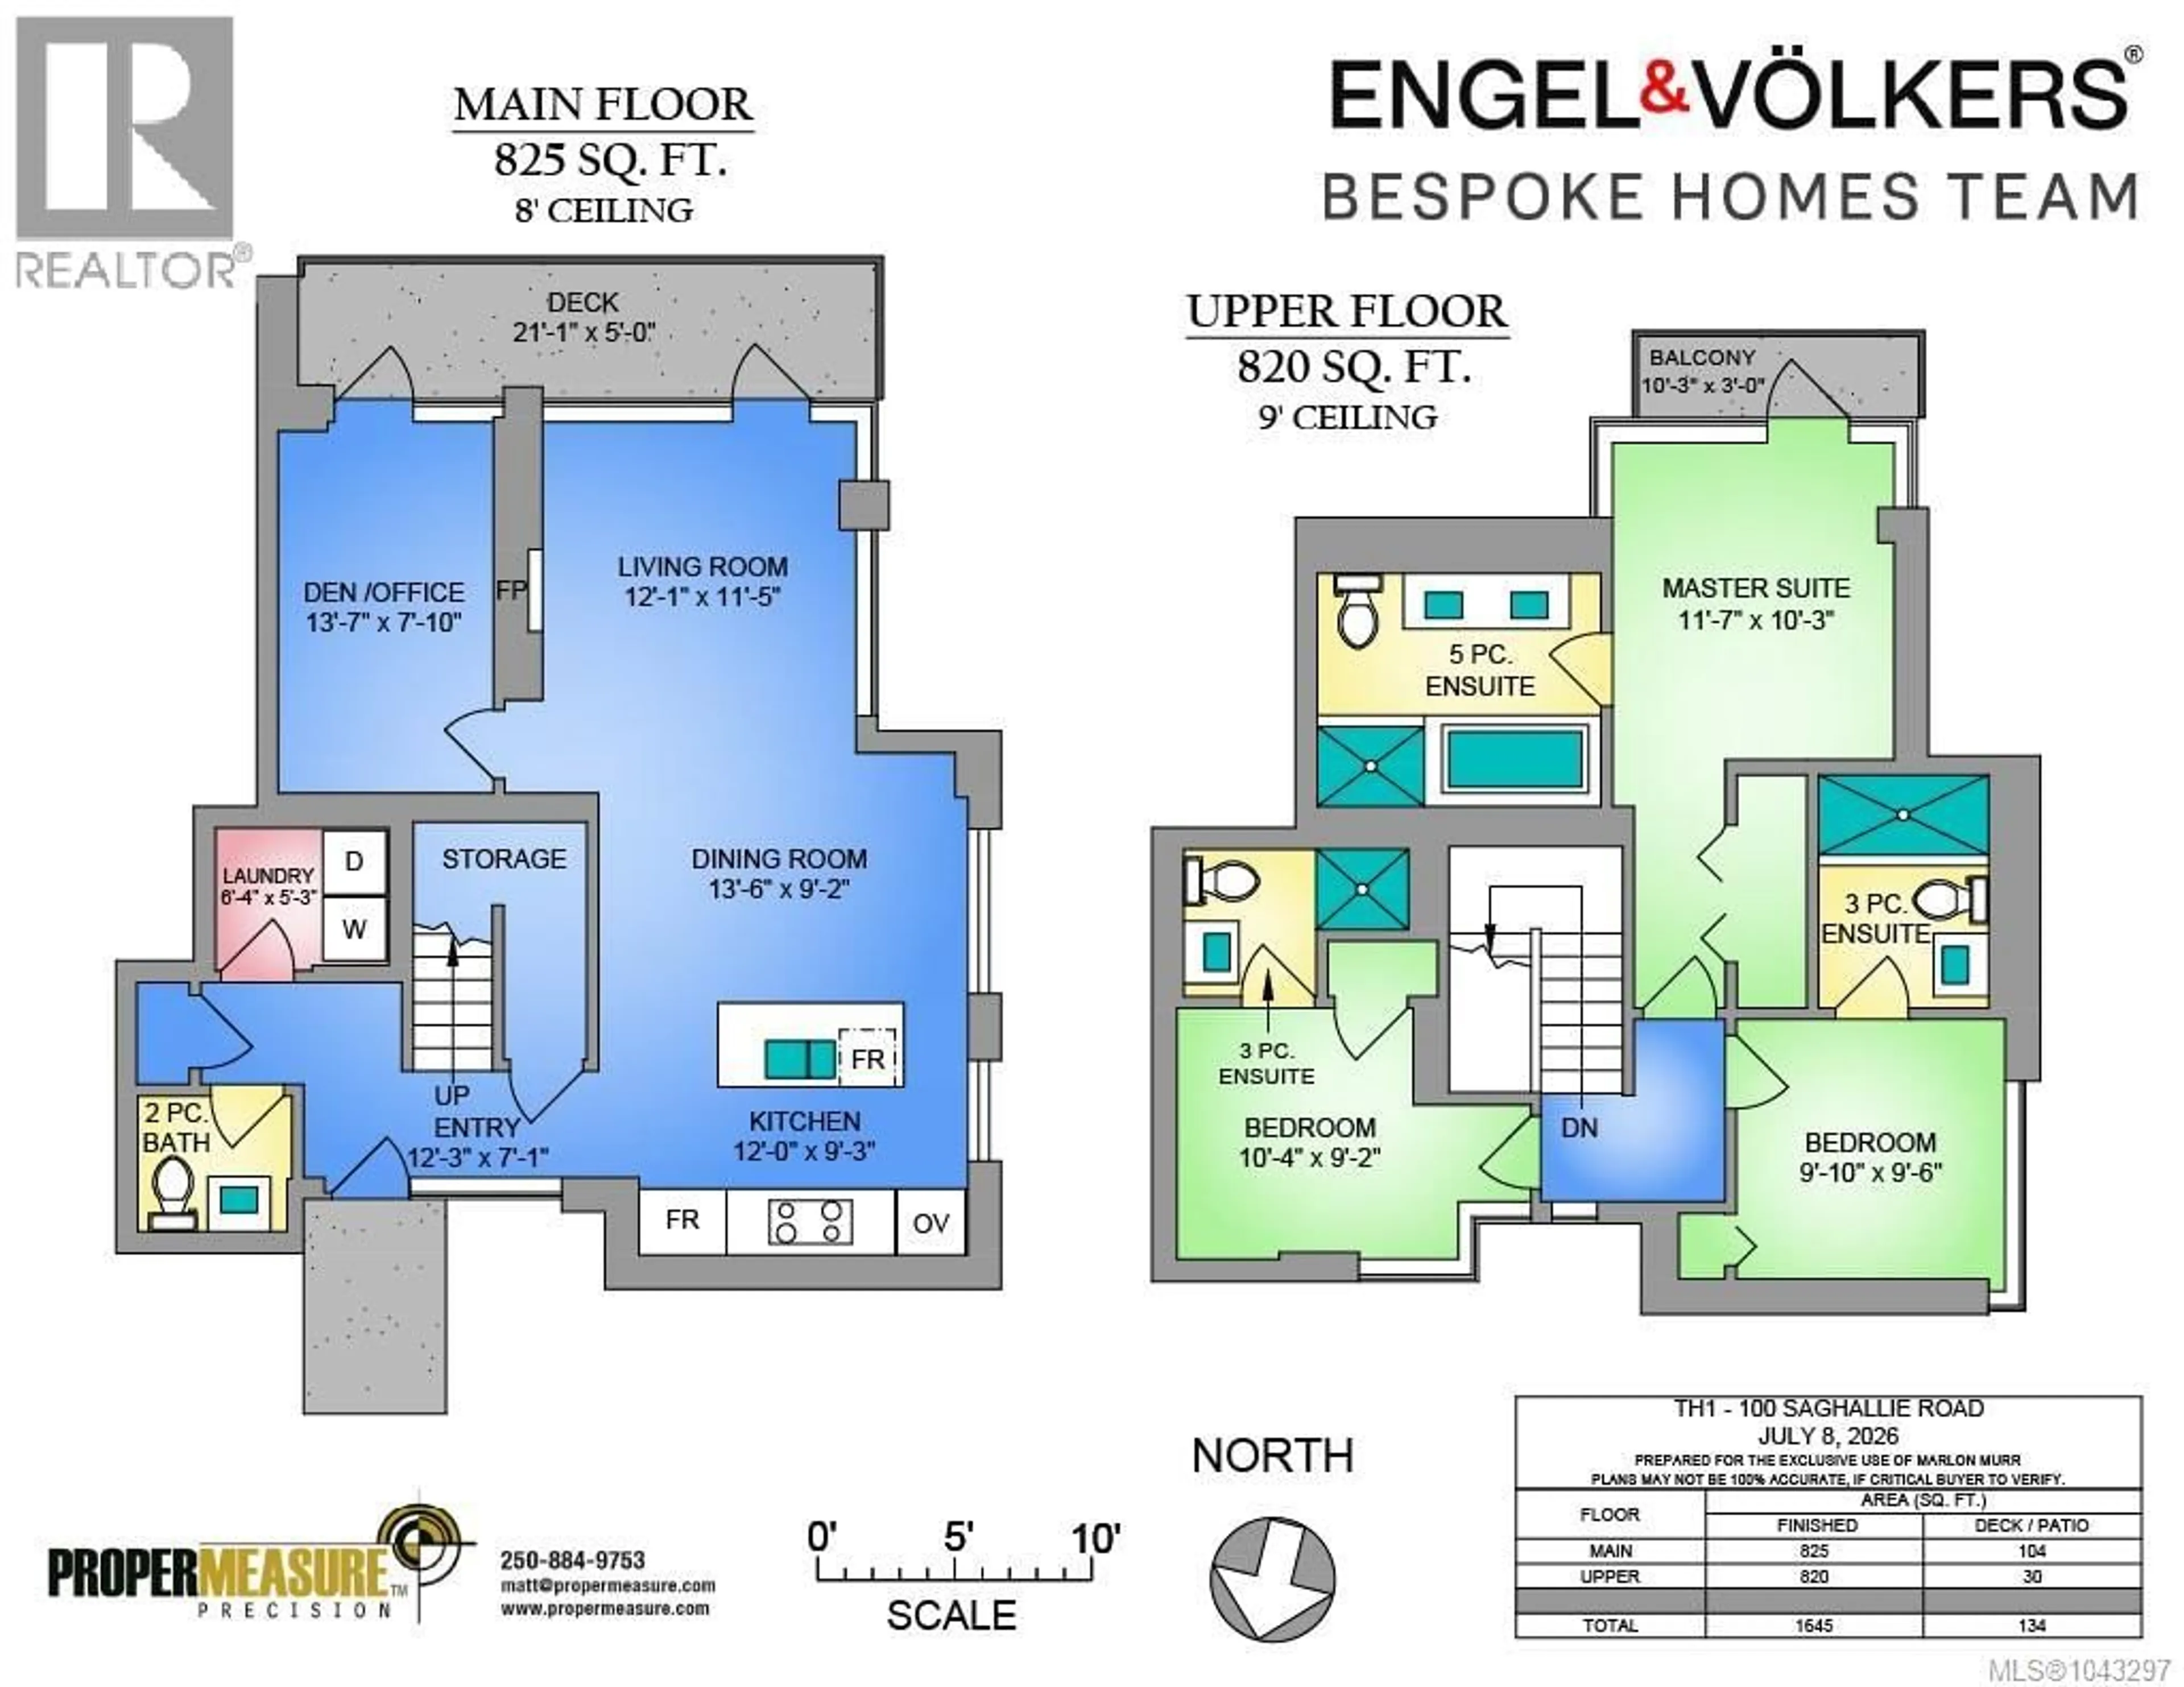
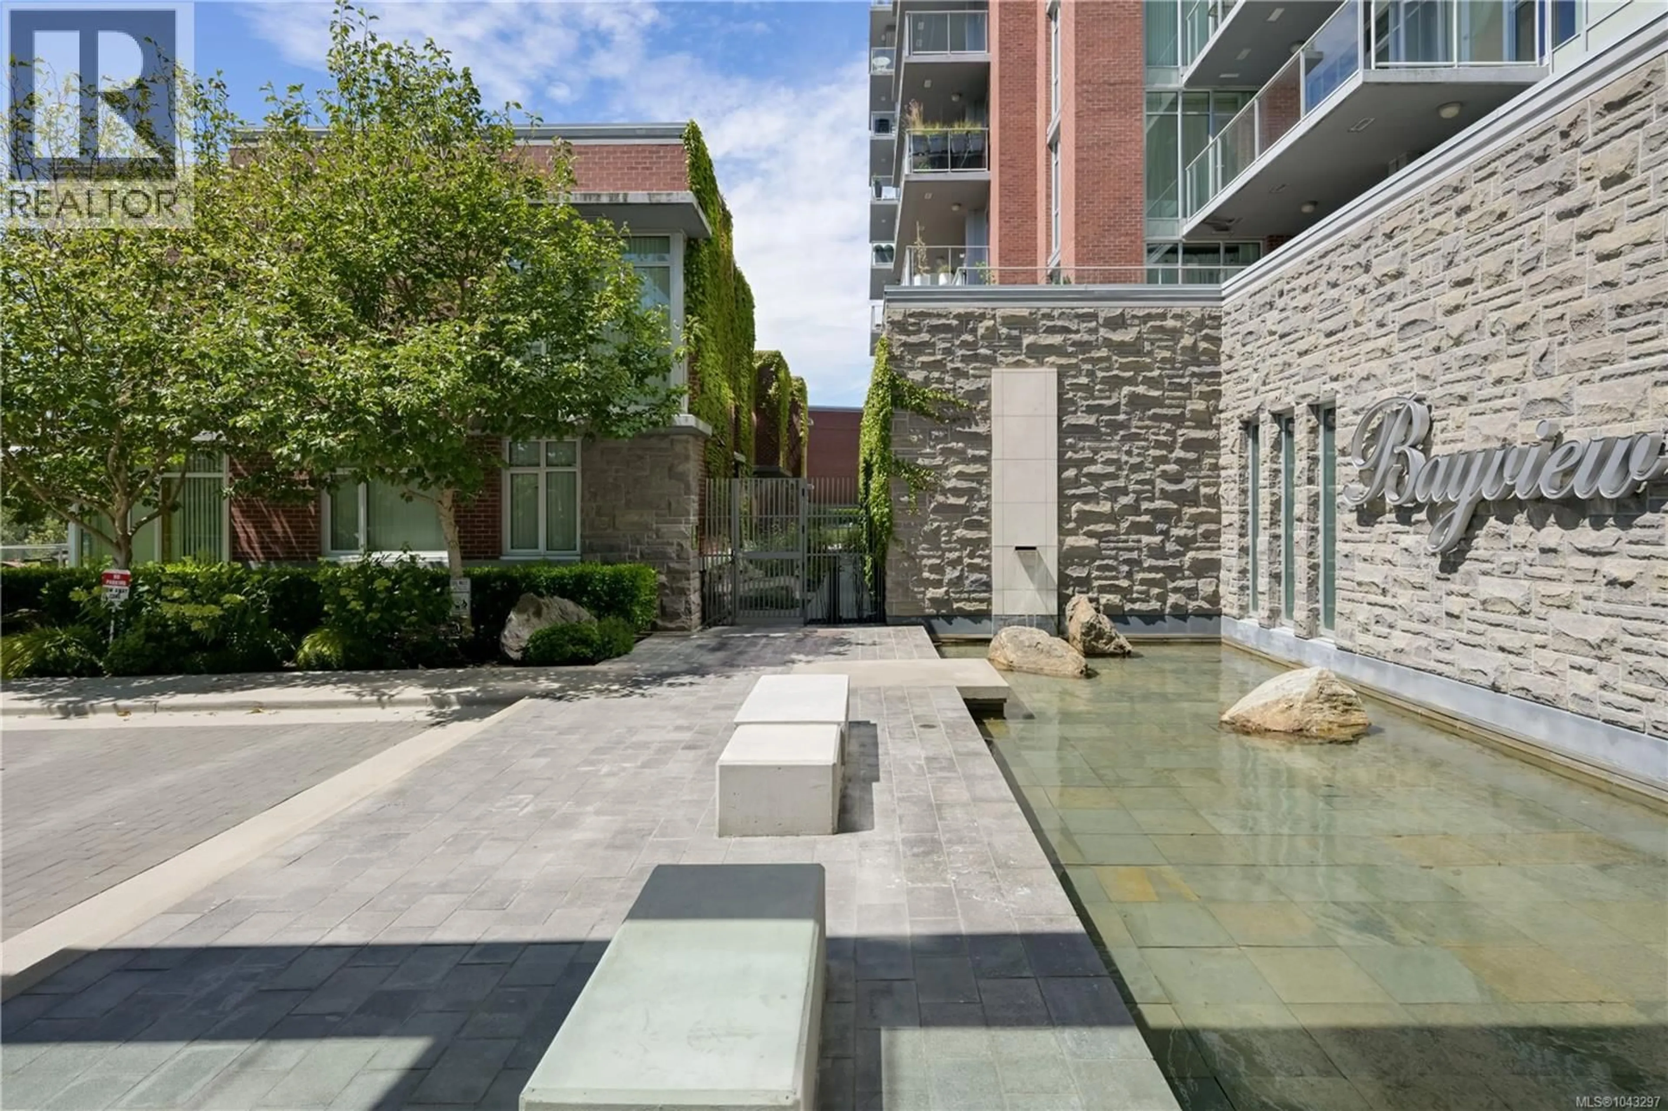
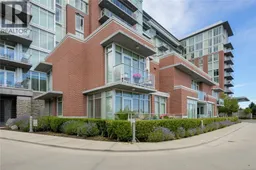
NEW PRICE! Finally, a townhouse that is large enough for the whole family... and all three bedrooms have their own ensuite! Welcome to Bayview One, a steel and concrete luxury townhouse in the heart of Victoria, convenience in the best way. This sun-filled, south-facing home features 3 bedrooms on the upper level with 9' ceilings, a sizeable den on the main level, and an open layout finished with hand-grooved hardwood, stone countertops, and German cabinetry PLUS a heat pump for year-round comfort. The building delivers true five-star living with concierge service 6 days a week, high-speed elevators, an owner's lounge, an outdoor kitchen with commercial-grade BBQ, hot tub, sauna, steam room, gym, bike and kayak storage, car wash stations, and even a pet washing station for the furry ones! Two side-by-side underground parking stalls and a large storage cage complete the package, all just steps from the waterfront walkway, the Galloping Goose trail, downtown Victoria, shops, and restaurants! (id:39198)
Property Details
Interior
Features
Main level Floor
Entrance
7'1 x 12'3Bathroom
Laundry room
5'3 x 6'4Kitchen
9'3 x 12'0Exterior
Parking
Garage spaces -
Garage type -
Total parking spaces 2
Condo Details
Inclusions
Property History
 49
49
