G111 - 369 TYEE ROAD, Victoria, British Columbia V9A0B6
Contact us about this property
Highlights
Estimated valueThis is the price Wahi expects this property to sell for.
The calculation is powered by our Instant Home Value Estimate, which uses current market and property price trends to estimate your home’s value with a 90% accuracy rate.Not available
Price/Sqft$889/sqft
Monthly cost
Open Calculator
Description
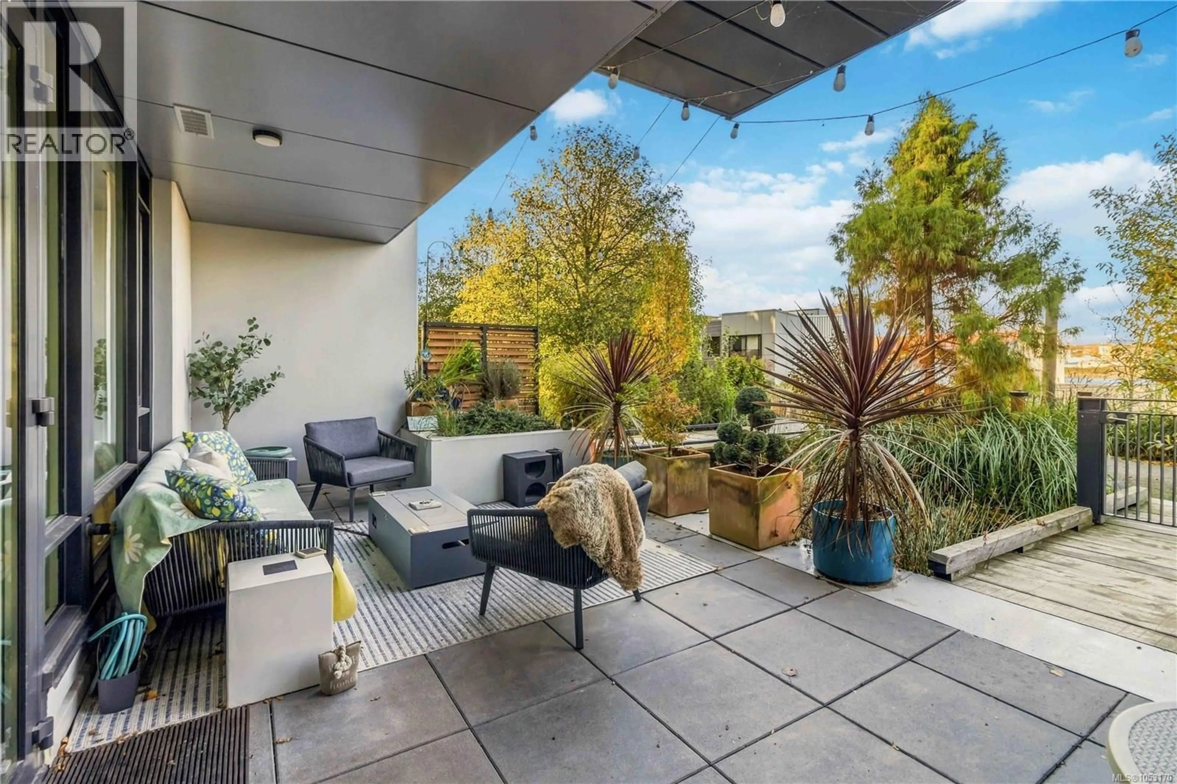
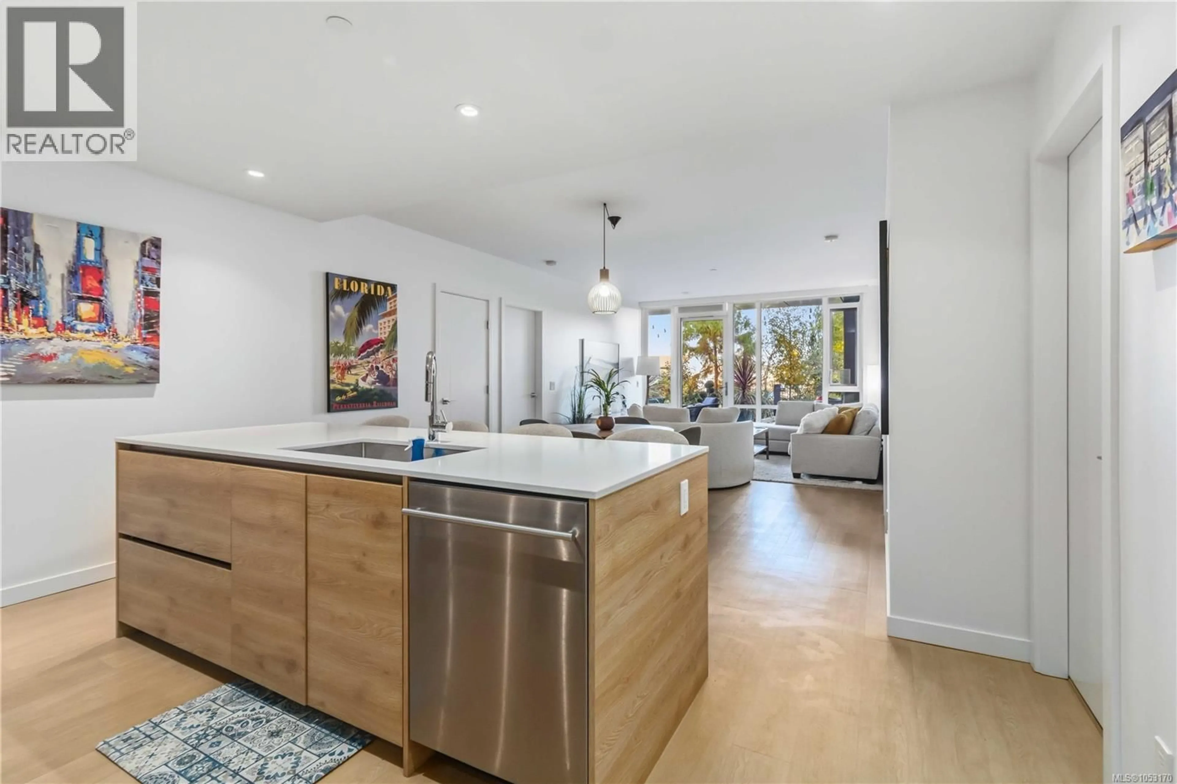
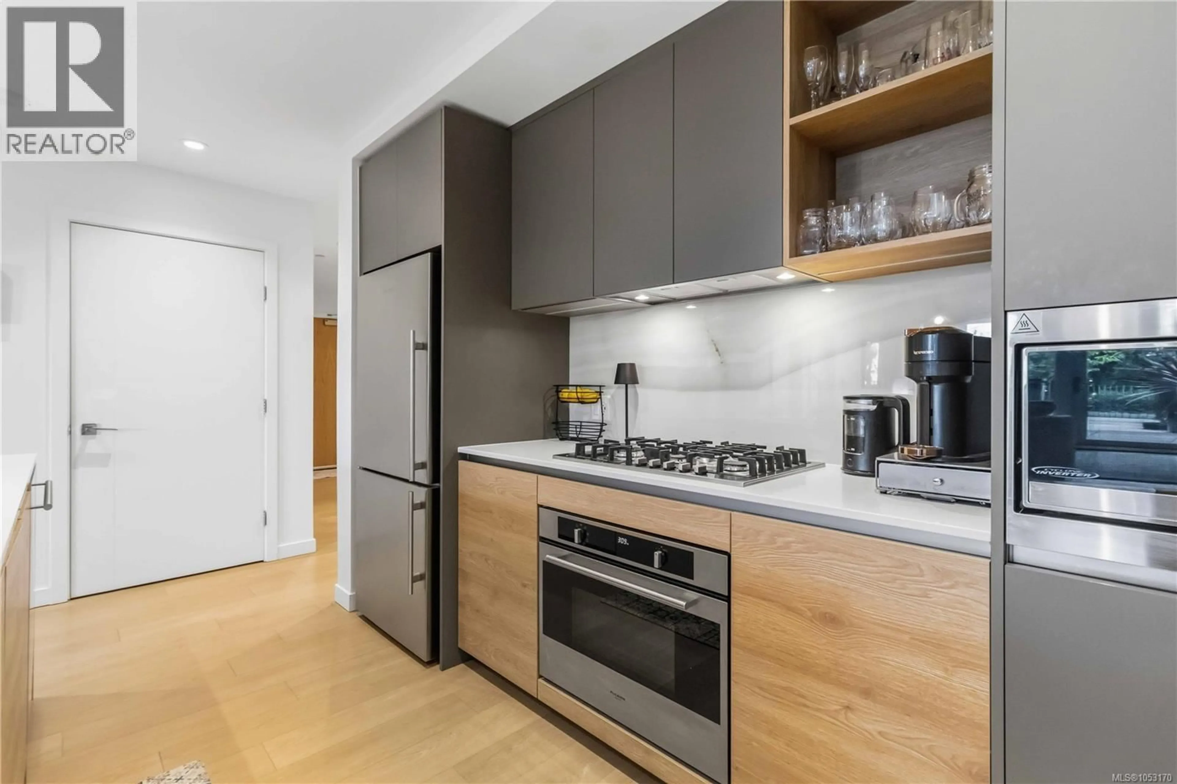
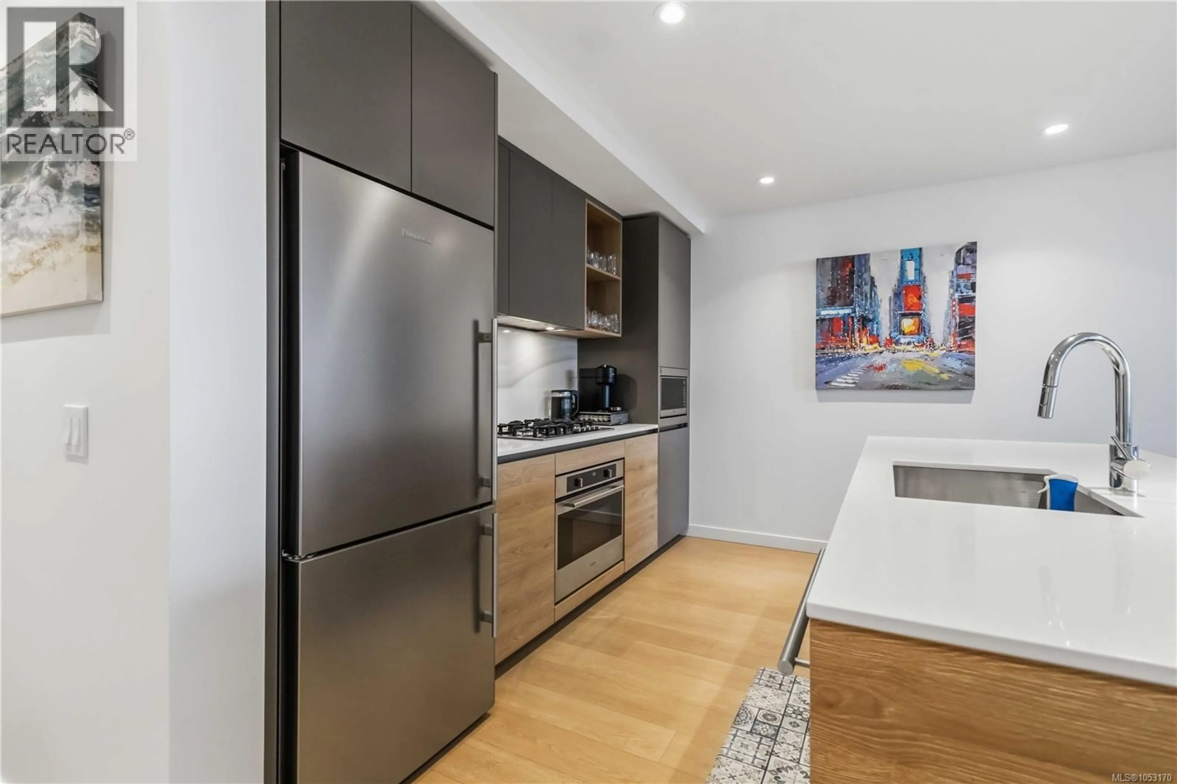
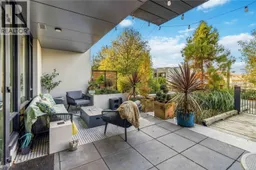
Welcome to G111 at 369 Tyee Road, where modern sophistication meets urban convenience in the heart of vibrant Vic West! This end unit offers over 1,100 sq.ft. of thoughtfully designed living space, with 2-bedrooms, 2-bathrooms and a versatile den combining contemporary style with comfort and functionality. Open-concept layout features expansive floor-to-ceiling windows that bath the home with natural light. The beautifully appointed kitchen with elegant Italian cabinetry, stainless steel appliances, quartz countertops, and a generous breakfast bar, perfect for everyday living and entertaining. The spacious primary suite offers a peaceful retreat with ample closet space and a stylish ensuite, while the second bedroom provides flexibility for guests or family. A bonus den offers the perfect space for a home office, hobby room, or additional storage. Extend your living outdoors to the expansive private patio, perfect for relaxing, entertaining, or enjoying the outdoors. Secure underground parking, a separate storage locker, and fantastic building amenities, including secure bike storage, rooftop patios with BBQ areas, a fitness centre, and residents' lounge. Ideally situated in one of Victoria's most desirable waterfront communities, you're just steps from the scenic Songhees Walkway, local cafés, restaurants, and the vibrant downtown core. Experience the perfect blend of space, style, and an unbeatable urban lifestyle! (id:39198)
Property Details
Interior
Features
Main level Floor
Patio
12' x 36'Bathroom
Den
7'5 x 10'1Bedroom
10'8 x 10'7Exterior
Parking
Garage spaces -
Garage type -
Total parking spaces 1
Condo Details
Inclusions
Property History
 20

