920 MARY STREET, Victoria, British Columbia V9A3W6
Contact us about this property
Highlights
Estimated valueThis is the price Wahi expects this property to sell for.
The calculation is powered by our Instant Home Value Estimate, which uses current market and property price trends to estimate your home’s value with a 90% accuracy rate.Not available
Price/Sqft$613/sqft
Monthly cost
Open Calculator
Description
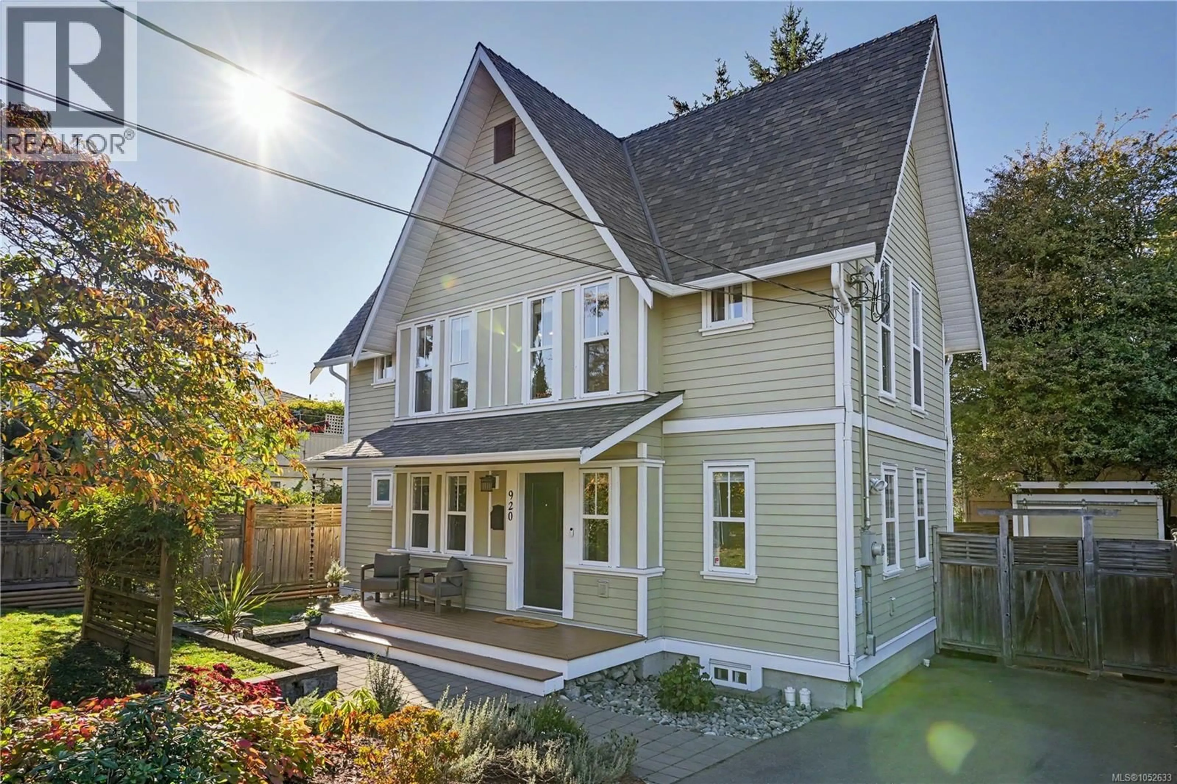
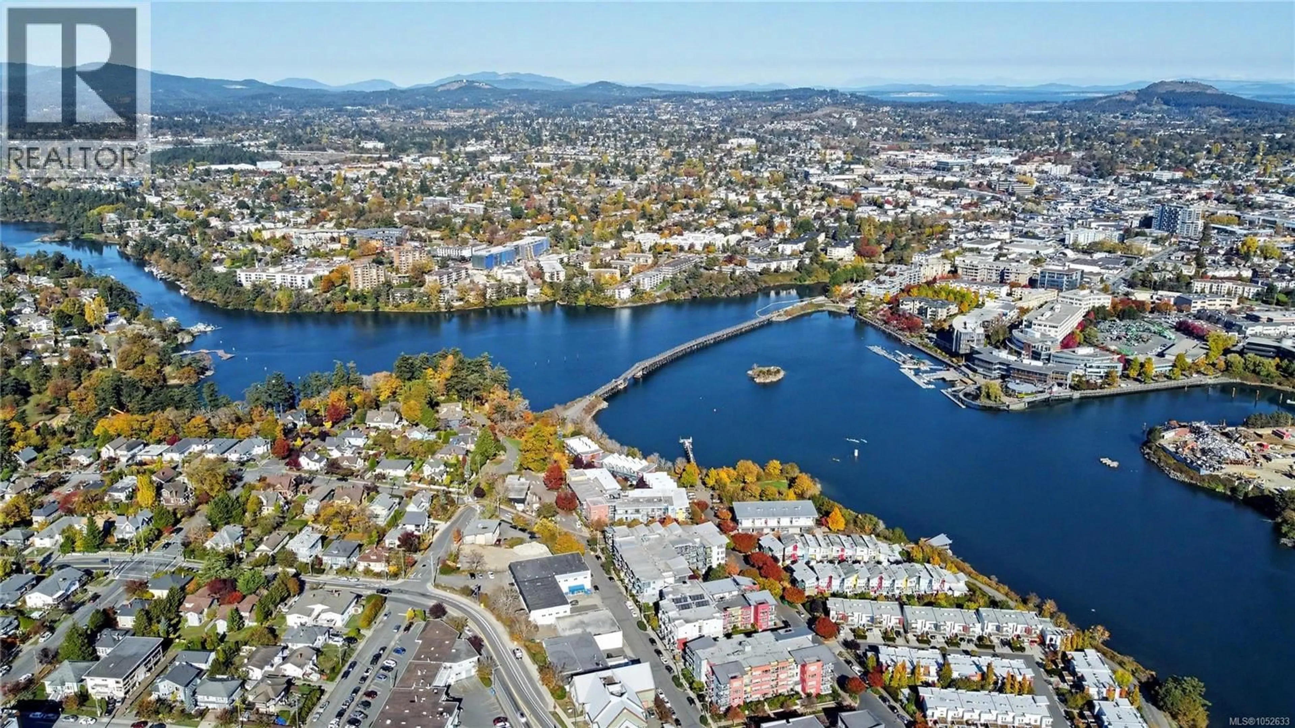
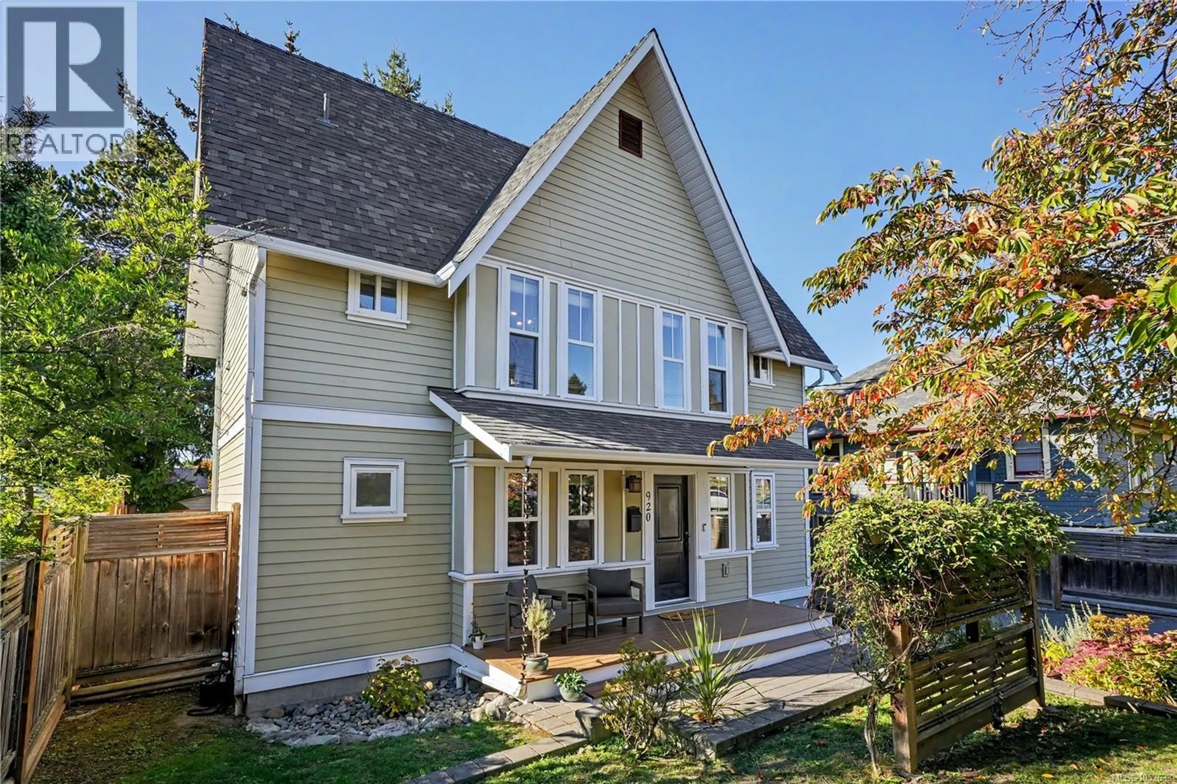
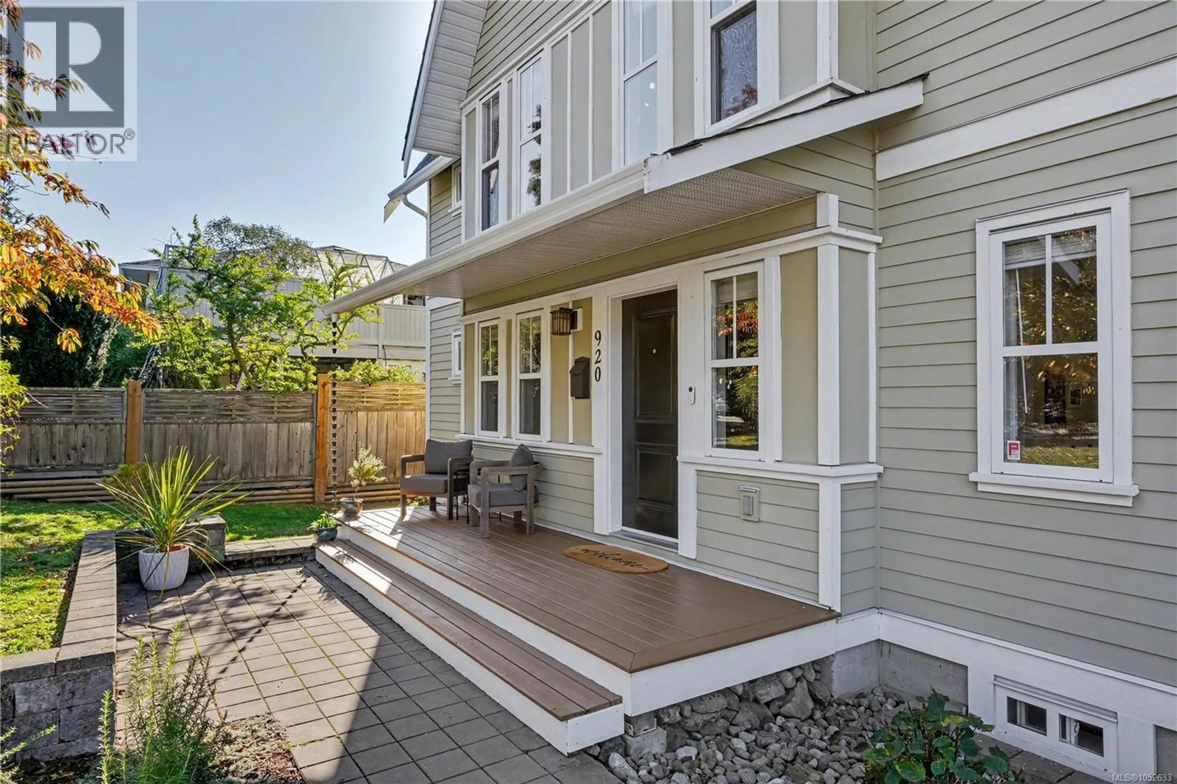
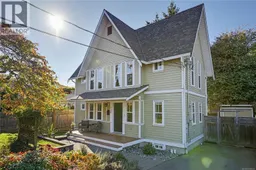
Picture perfect in the heart of Vic West! Built in 2007, this charming 4bdrm, 3bth, 1760sqft home blends timeless character with modern comfort. Step inside to vaulted ceilings & natural light filling the open kitchen & living area, creating a warm, airy space to gather. The kitchen offers stainless steel appliances & an eat-up bar for easy mornings & relaxed evenings. Your primary suite features a walk-in closet & ensuite, while the smart layout gives everyone room to unwind. A balcony overlooks the fully fenced yard, w/space to play, garden or simply relax. Downstairs, the family room is a perfect escape for movie nights, guests or quiet time, with a 4th bdrm & easy access to extra storage. Classic curb appeal adds to the charm, & the location is hard to beat! You're steps to transit, parks, & minutes from downtown, the Galloping Goose Trail, Ocean, Vic West Village, schools, & shopping. A home full of heart, with the space & lifestyle you've been looking for. (id:39198)
Property Details
Interior
Features
Other Floor
Storage
6 x 7Exterior
Parking
Garage spaces -
Garage type -
Total parking spaces 3
Property History
 44

