908 - 369 TYEE ROAD, Victoria, British Columbia V9A0B6
Contact us about this property
Highlights
Estimated valueThis is the price Wahi expects this property to sell for.
The calculation is powered by our Instant Home Value Estimate, which uses current market and property price trends to estimate your home’s value with a 90% accuracy rate.Not available
Price/Sqft$925/sqft
Monthly cost
Open Calculator
Description
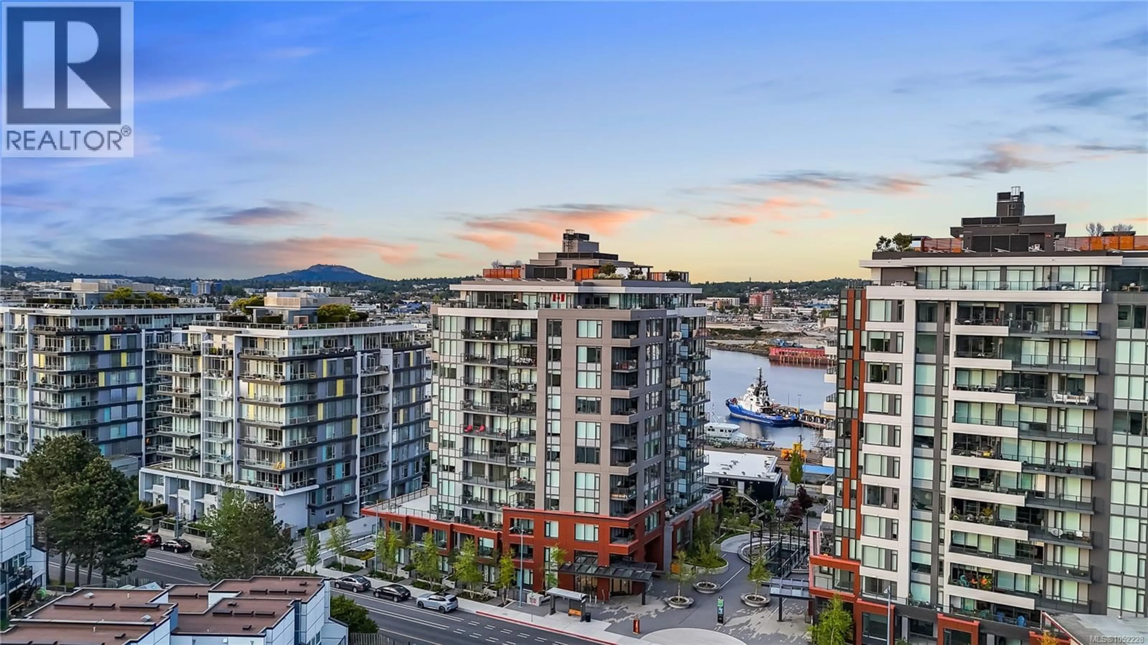
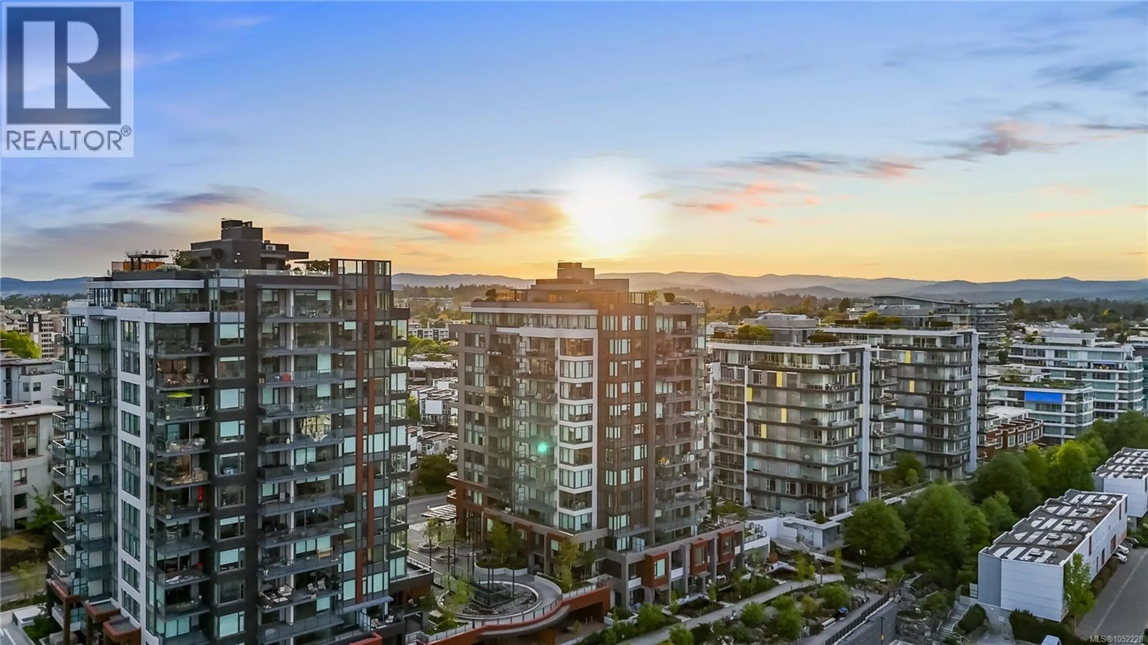
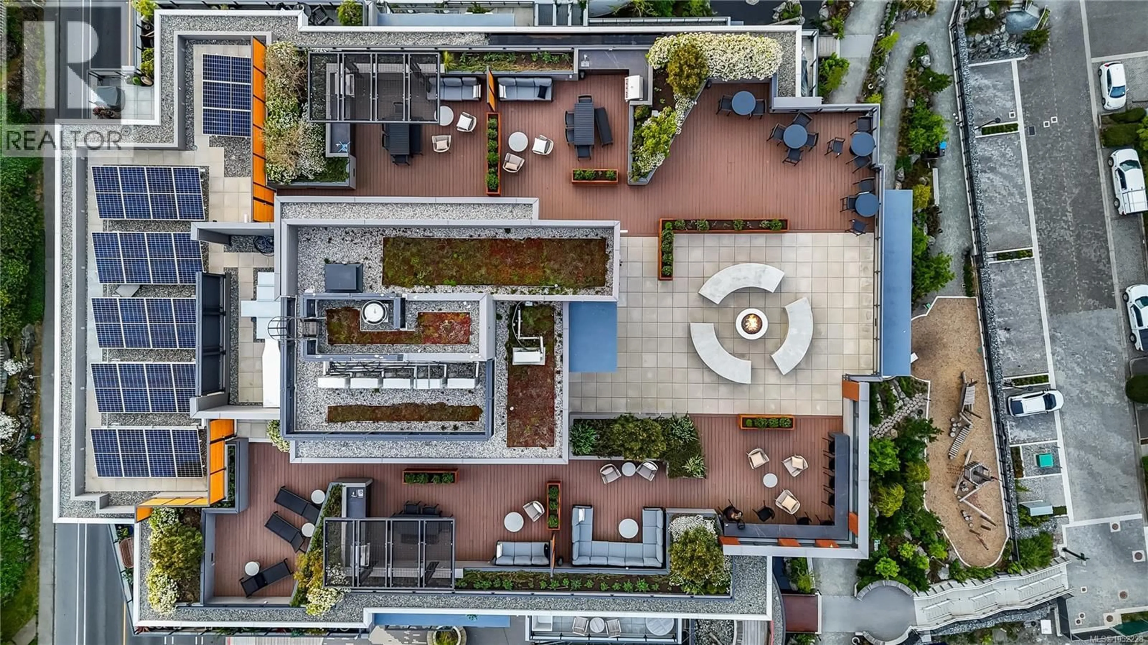
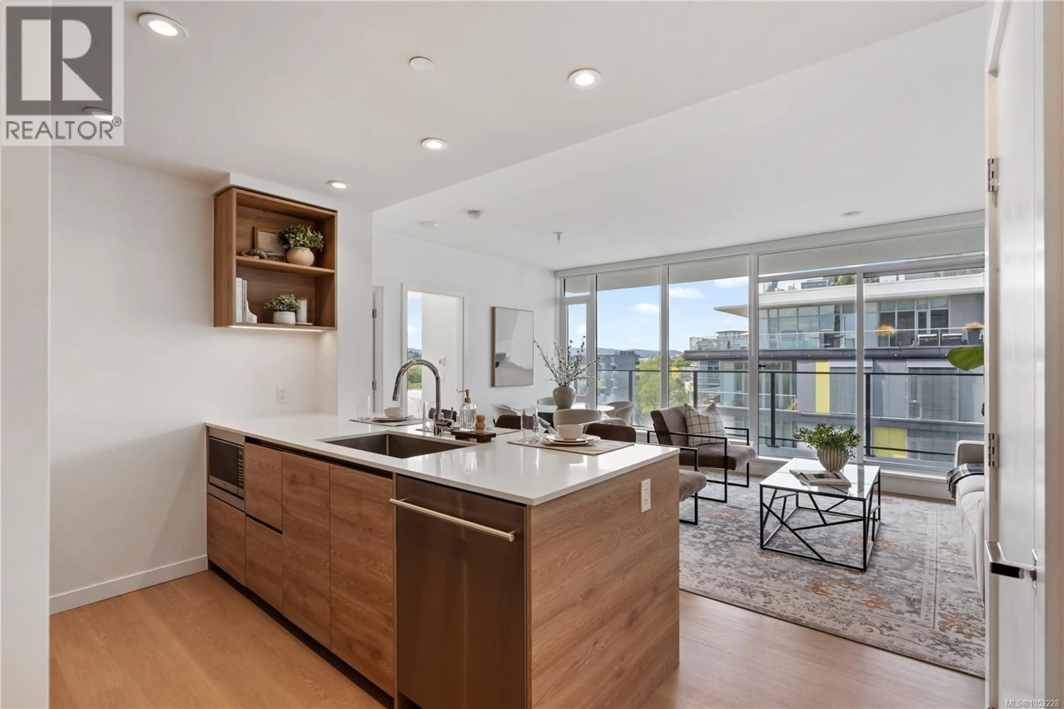
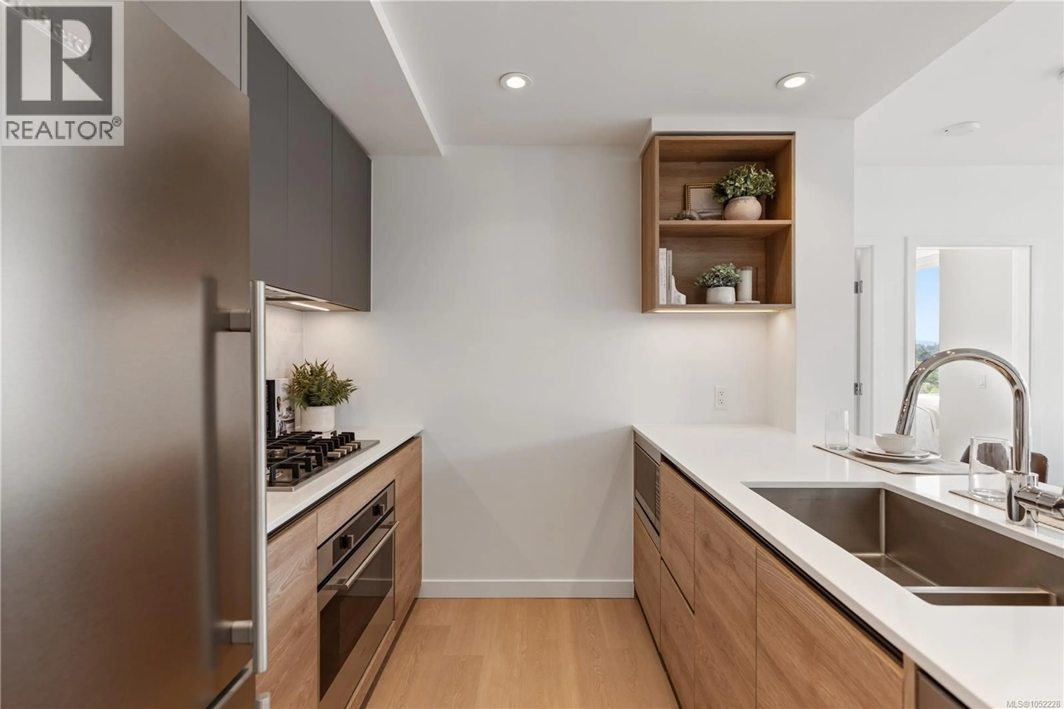
This like new 2BR - 2-BA condo is located at Dockside Green, a certified green community in Victoria. Well-maintained and lightly lived in, the residence features panoramic SW facing views, sunset outlooks, a functional open layout, & perfect balcony. The kitchen is equipped w/ a custom marble backsplash, premium appliances, & quartz countertops. The open F.P includes a spacious dining area & a bright living room w/ a ton of natural light. The primary bedroom offers a walk-in closet & an attached ensuite bathroom with a no-step shower, while the second bathroom includes a deep soaking tub. Building amenities feature a fitness centre, a rooftop terrace w/ a gas fireplace, three BBQs, a social lounge, a pet wash station, & bike storage or repair rooms. Includes 1 secure parking space with EV charging, 1 storage locker, BBQs permitted, and 2 dogs of any size. Steps to the Galloping Goose Trail, Songhees Walkway, Boom+Batten, & close to Downtown Victoria while still being tucked away. (id:39198)
Property Details
Interior
Features
Main level Floor
Entrance
4 x 8Living room
11 x 13Primary Bedroom
12 x 11Ensuite
Exterior
Parking
Garage spaces -
Garage type -
Total parking spaces 1
Condo Details
Inclusions
Property History
 36

