905 - 100 SAGHALIE ROAD, Victoria, British Columbia V9A0A1
Contact us about this property
Highlights
Estimated valueThis is the price Wahi expects this property to sell for.
The calculation is powered by our Instant Home Value Estimate, which uses current market and property price trends to estimate your home’s value with a 90% accuracy rate.Not available
Price/Sqft$1,209/sqft
Monthly cost
Open Calculator
Description
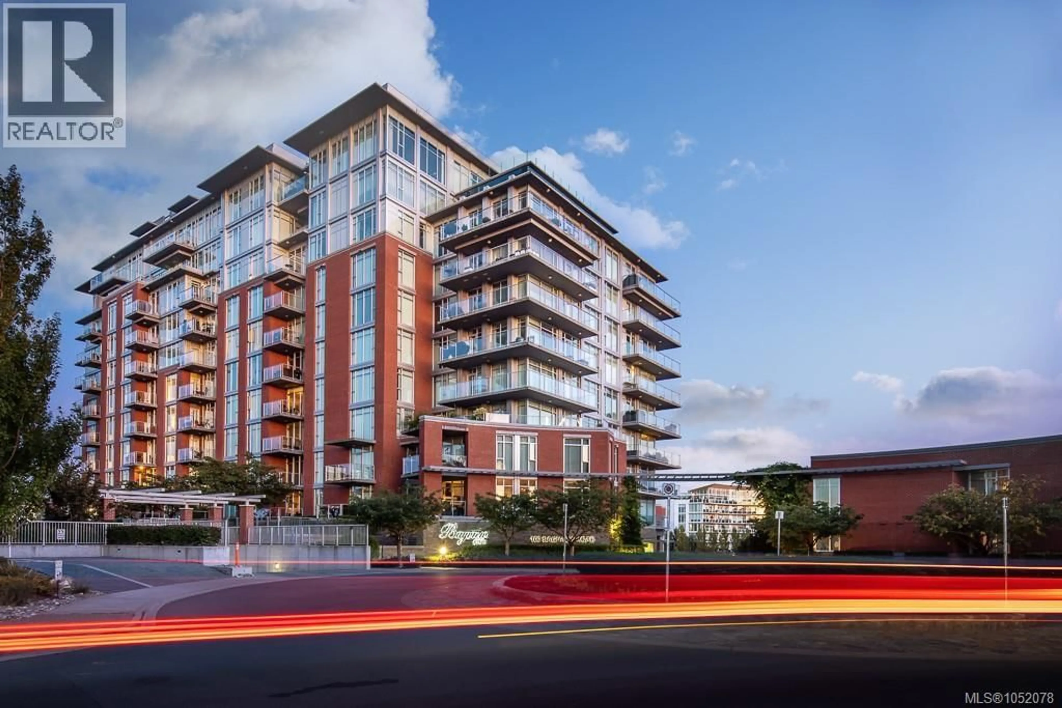
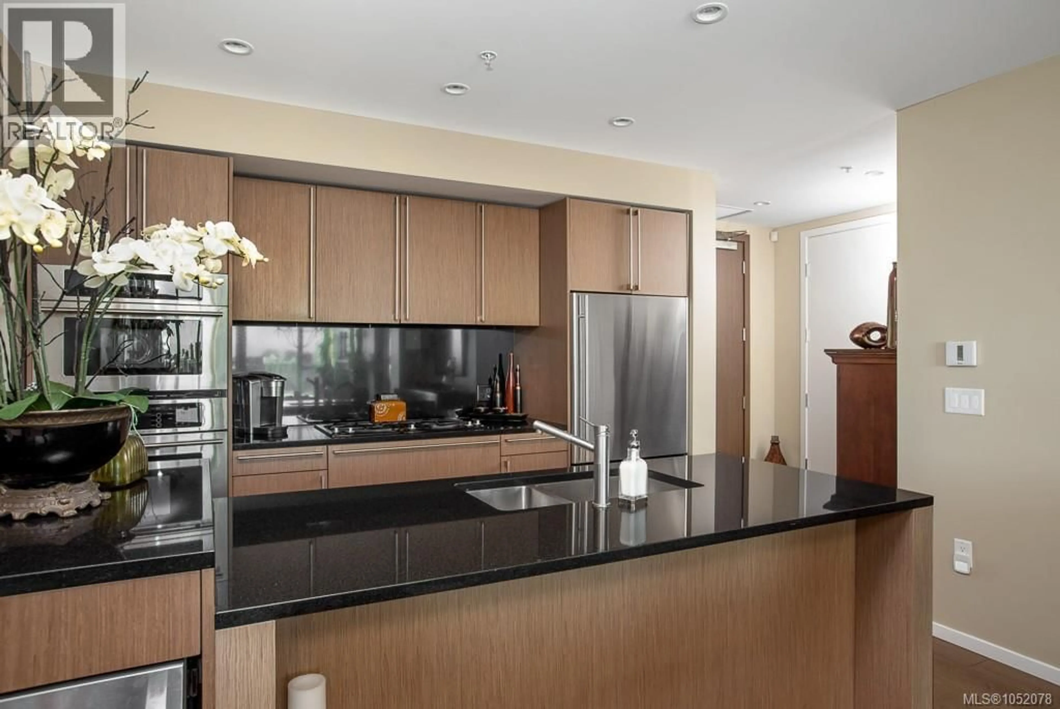
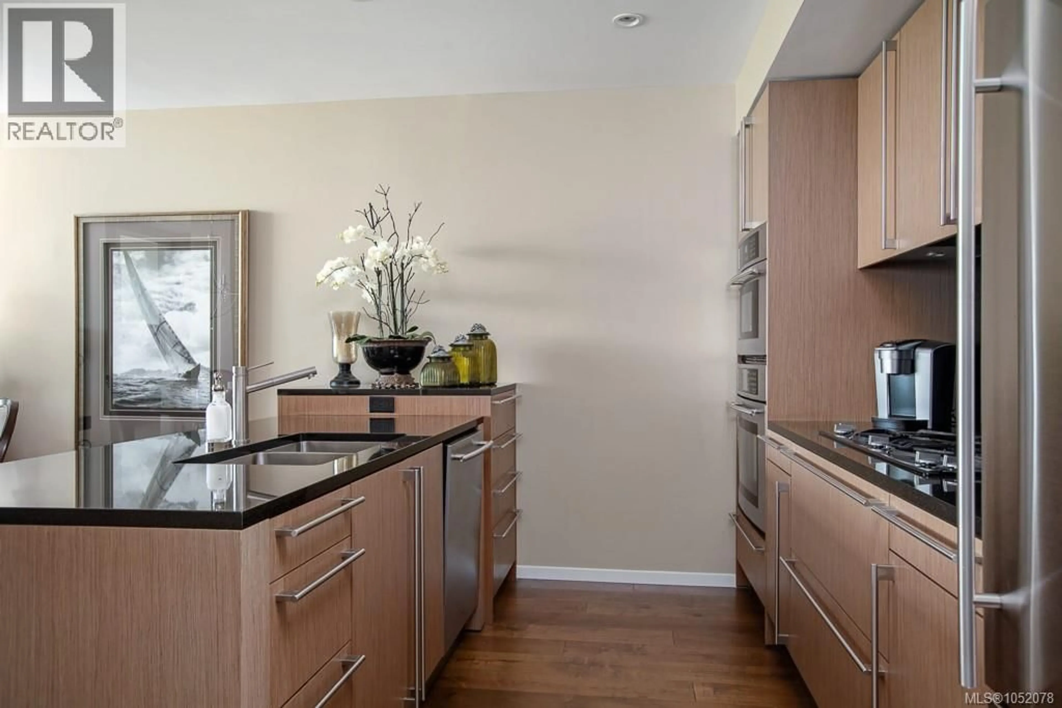
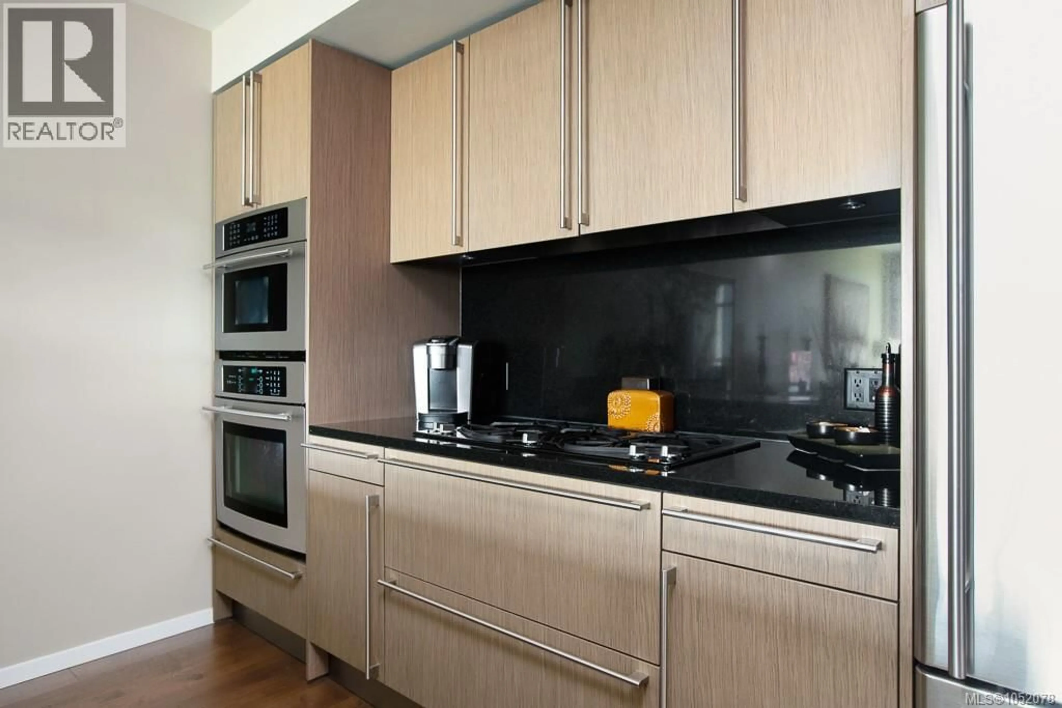
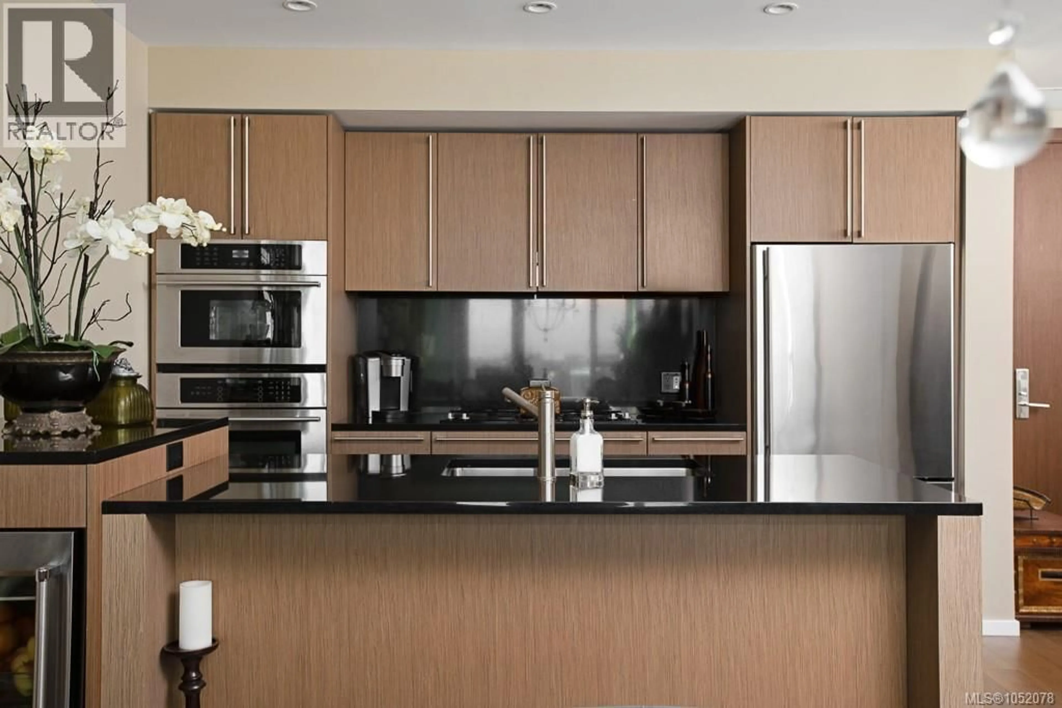
Welcome to an exceptional opportunity at Bayview One, a premier 10-storey concrete-and-steel luxury high-rise situated on a hilltop in the Songhees district, where luxury, space, and an unbeatable Victoria location come together. The pre-eminent 9th Floor 1-Bedroom Condo in Victoria. Offering 180 Degree views of the Inner Harbour, across the Outer Harbour to the Olympic Peninsula and over to the Sooke Hills. A beautifully appointed 1-bedroom, 1-bathroom residence offers 971 sq. ft. of thoughtfully designed living space, complemented by impressive 9 to 10 ft. ceilings that create an airy and spacious atmosphere. The home features an expanded kitchen with enhanced workspace and storage, along with upgraded hardwood flooring that adds both style and durability. A private parking stall and private storage room provide the convenience and security today's discerning buyer expects. Set in the sought-after Songhees/Victoria West community, Bayview One places you moments from the Inner Harbour, waterfront pathways, downtown Victoria, restaurants, shopping, and recreational amenities. With its generous floor plan, exceptional ceiling height, upgraded kitchen, and prime location, and those views!!! this residence offers a rare combination of elegance, comfort, and West Coast urban living. (id:39198)
Property Details
Interior
Features
Main level Floor
Entrance
6'2 x 8'5Balcony
6'8 x 19'9Ensuite
8'8 x 10'4Primary Bedroom
10'11 x 12'8Exterior
Parking
Garage spaces -
Garage type -
Total parking spaces 1
Condo Details
Inclusions
Property History
 25
25
