901 - 379 TYEE ROAD, Victoria, British Columbia V9A0B4
Contact us about this property
Highlights
Estimated valueThis is the price Wahi expects this property to sell for.
The calculation is powered by our Instant Home Value Estimate, which uses current market and property price trends to estimate your home’s value with a 90% accuracy rate.Not available
Price/Sqft$900/sqft
Monthly cost
Open Calculator
Description
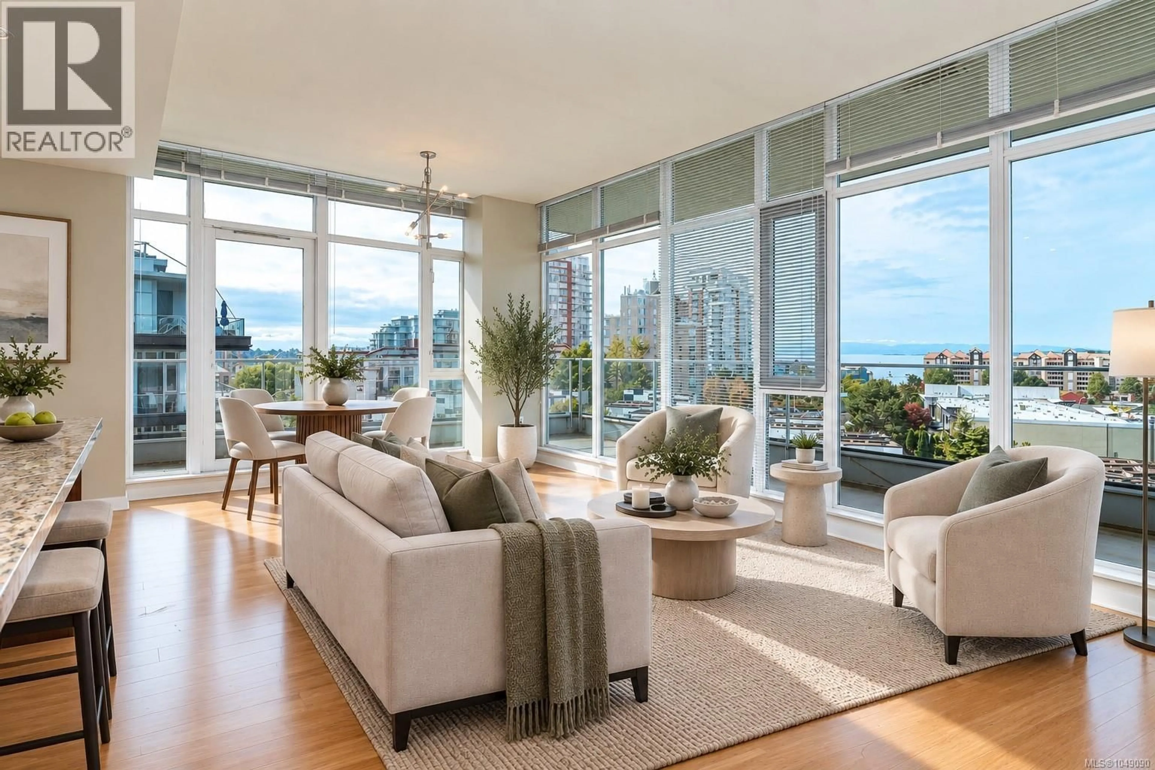
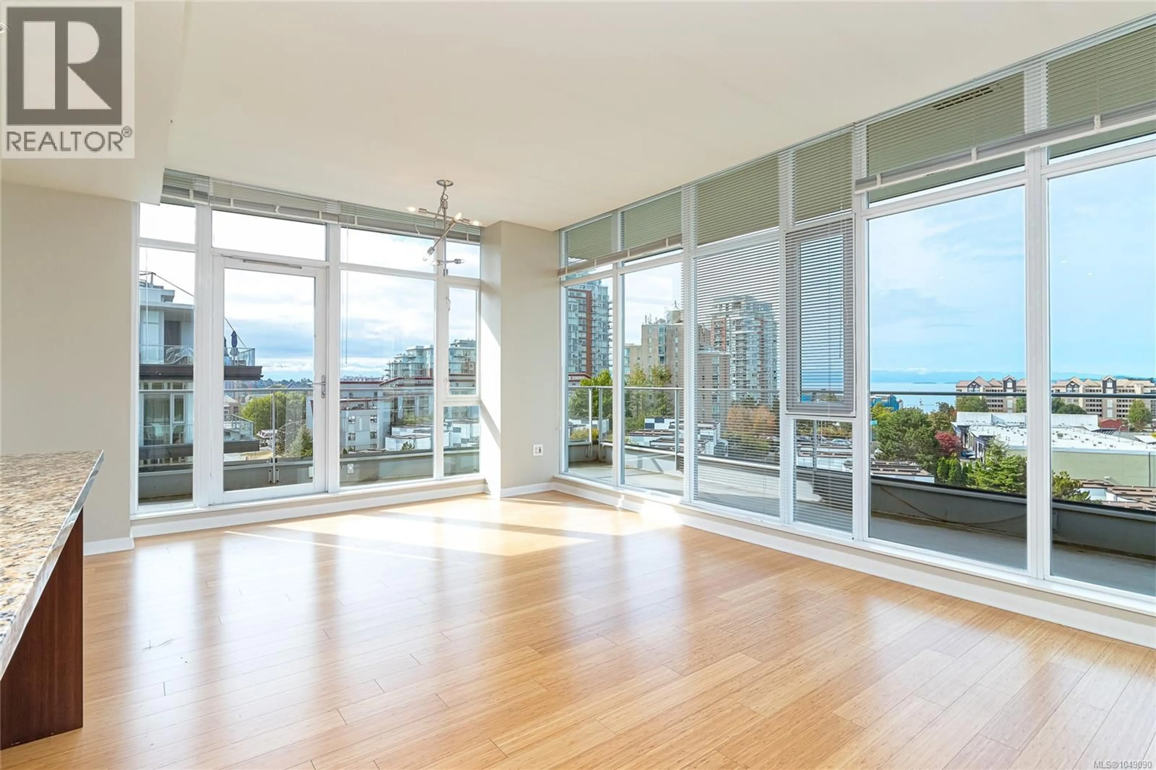
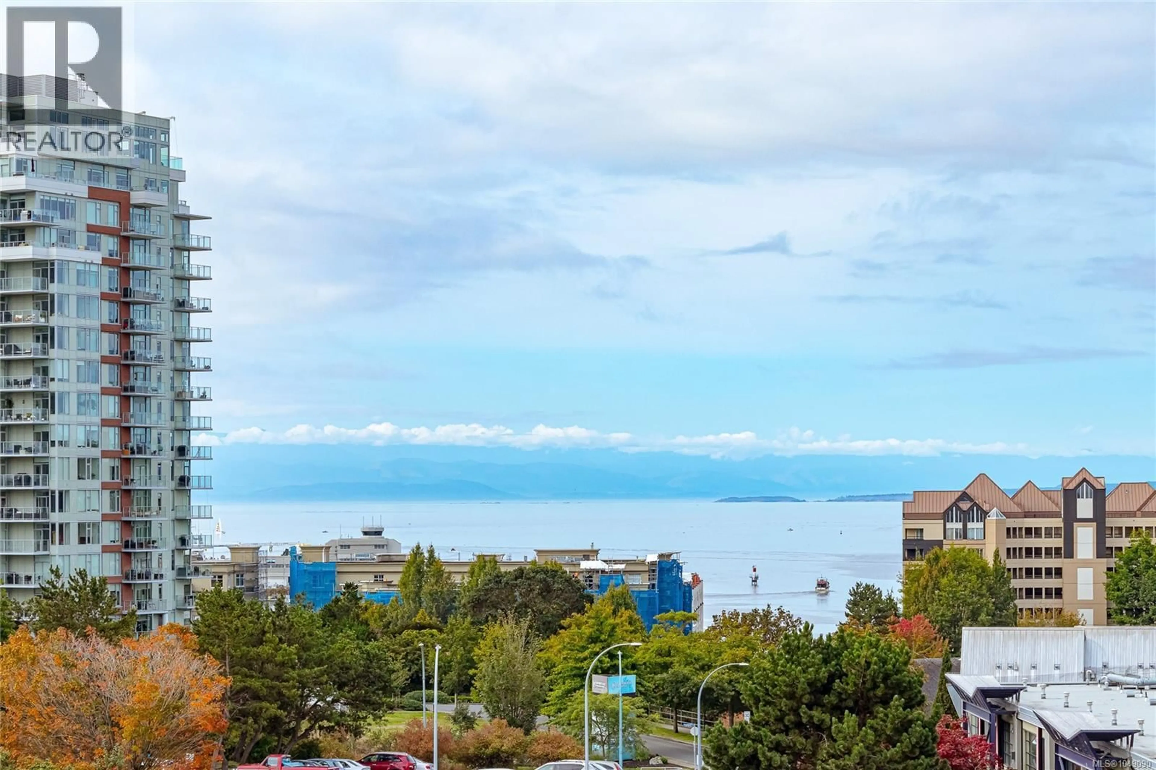
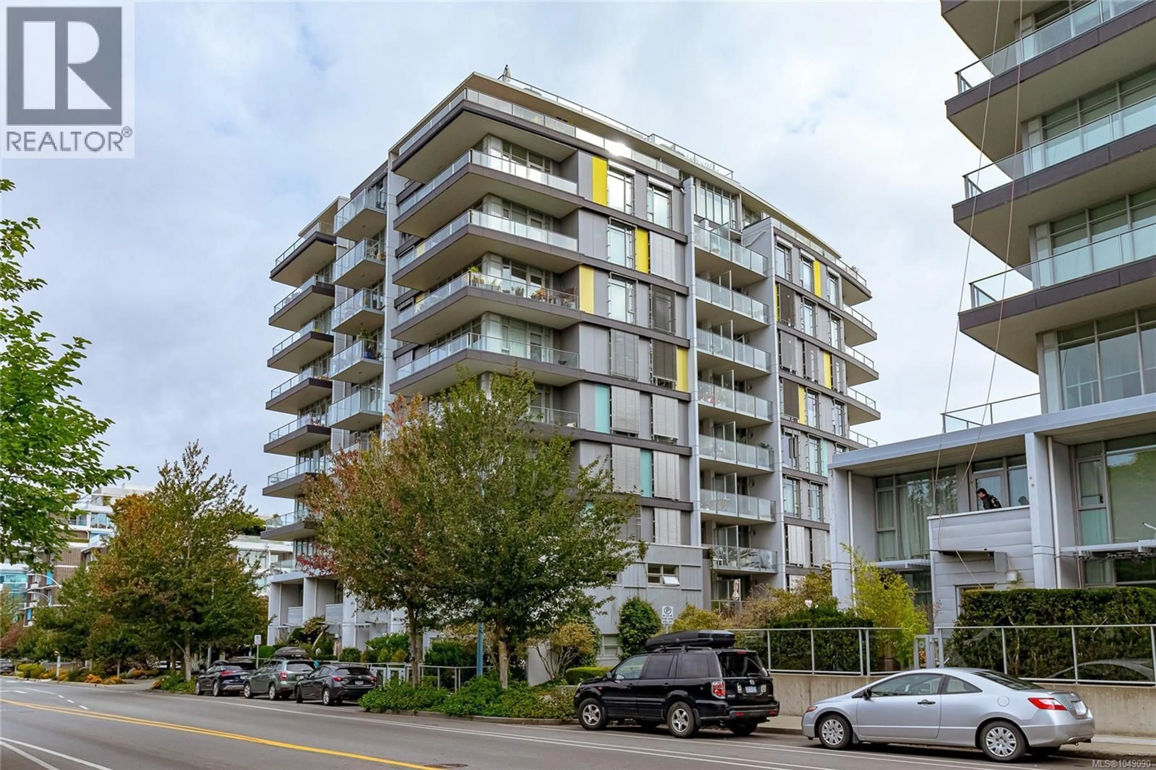
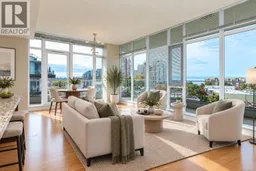
Be amazed by the ocean & mountain views from this 9th floor southwest facing corner condo with large wrap around deck. Enjoy the sunshine & sunsets from the 2 large oversized walls of windows that floods the home with natural light! This 2 bdrm, 2 bath condo is situated in the ''Balance'' at Dockside Green and perfect for the active conscientious buyer. Open concept living with handy eating bar, granite countertops, , gas cooktop, bamboo floors, stainless appliances, insuite laundry, secure underground parking and the best convenient location to bakeries, coffee shops, groceries and easy stroll along the Galloping Goose to the City. Bike and kayak storage, propane BBQ's, pets & rentals are welcome. This is a ''LEED' development and offers many energy efficient features. Welcome to your new Home. (id:39198)
Property Details
Interior
Features
Main level Floor
Laundry room
3' x 6'Bedroom
10' x 11'Ensuite
Bathroom
Exterior
Parking
Garage spaces -
Garage type -
Total parking spaces 1
Condo Details
Inclusions
Property History
 27
27
