810 - 160 WILSON STREET, Victoria, British Columbia V9A7P9
Contact us about this property
Highlights
Estimated valueThis is the price Wahi expects this property to sell for.
The calculation is powered by our Instant Home Value Estimate, which uses current market and property price trends to estimate your home’s value with a 90% accuracy rate.Not available
Price/Sqft$771/sqft
Monthly cost
Open Calculator
Description
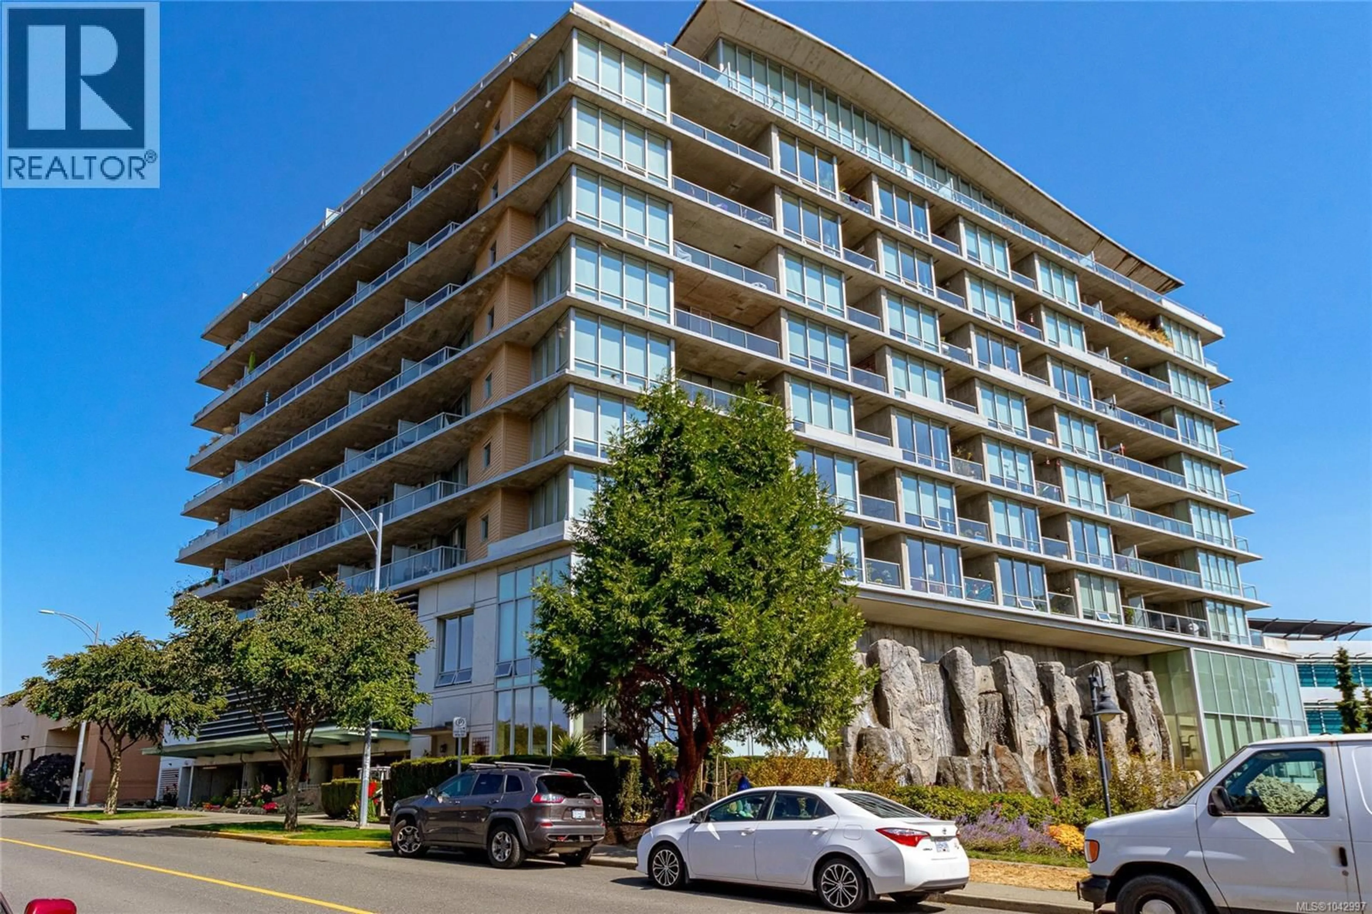
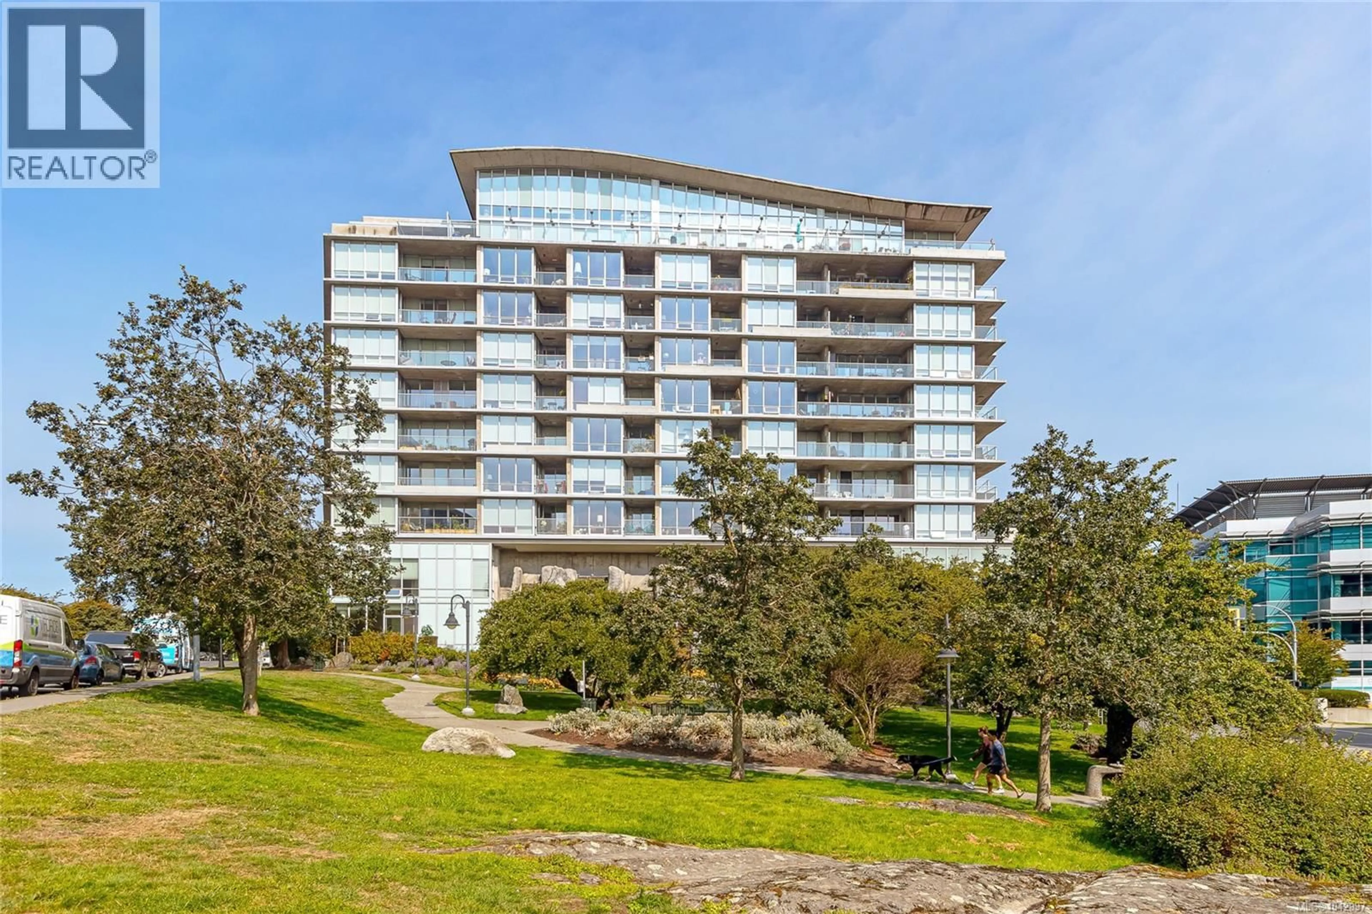
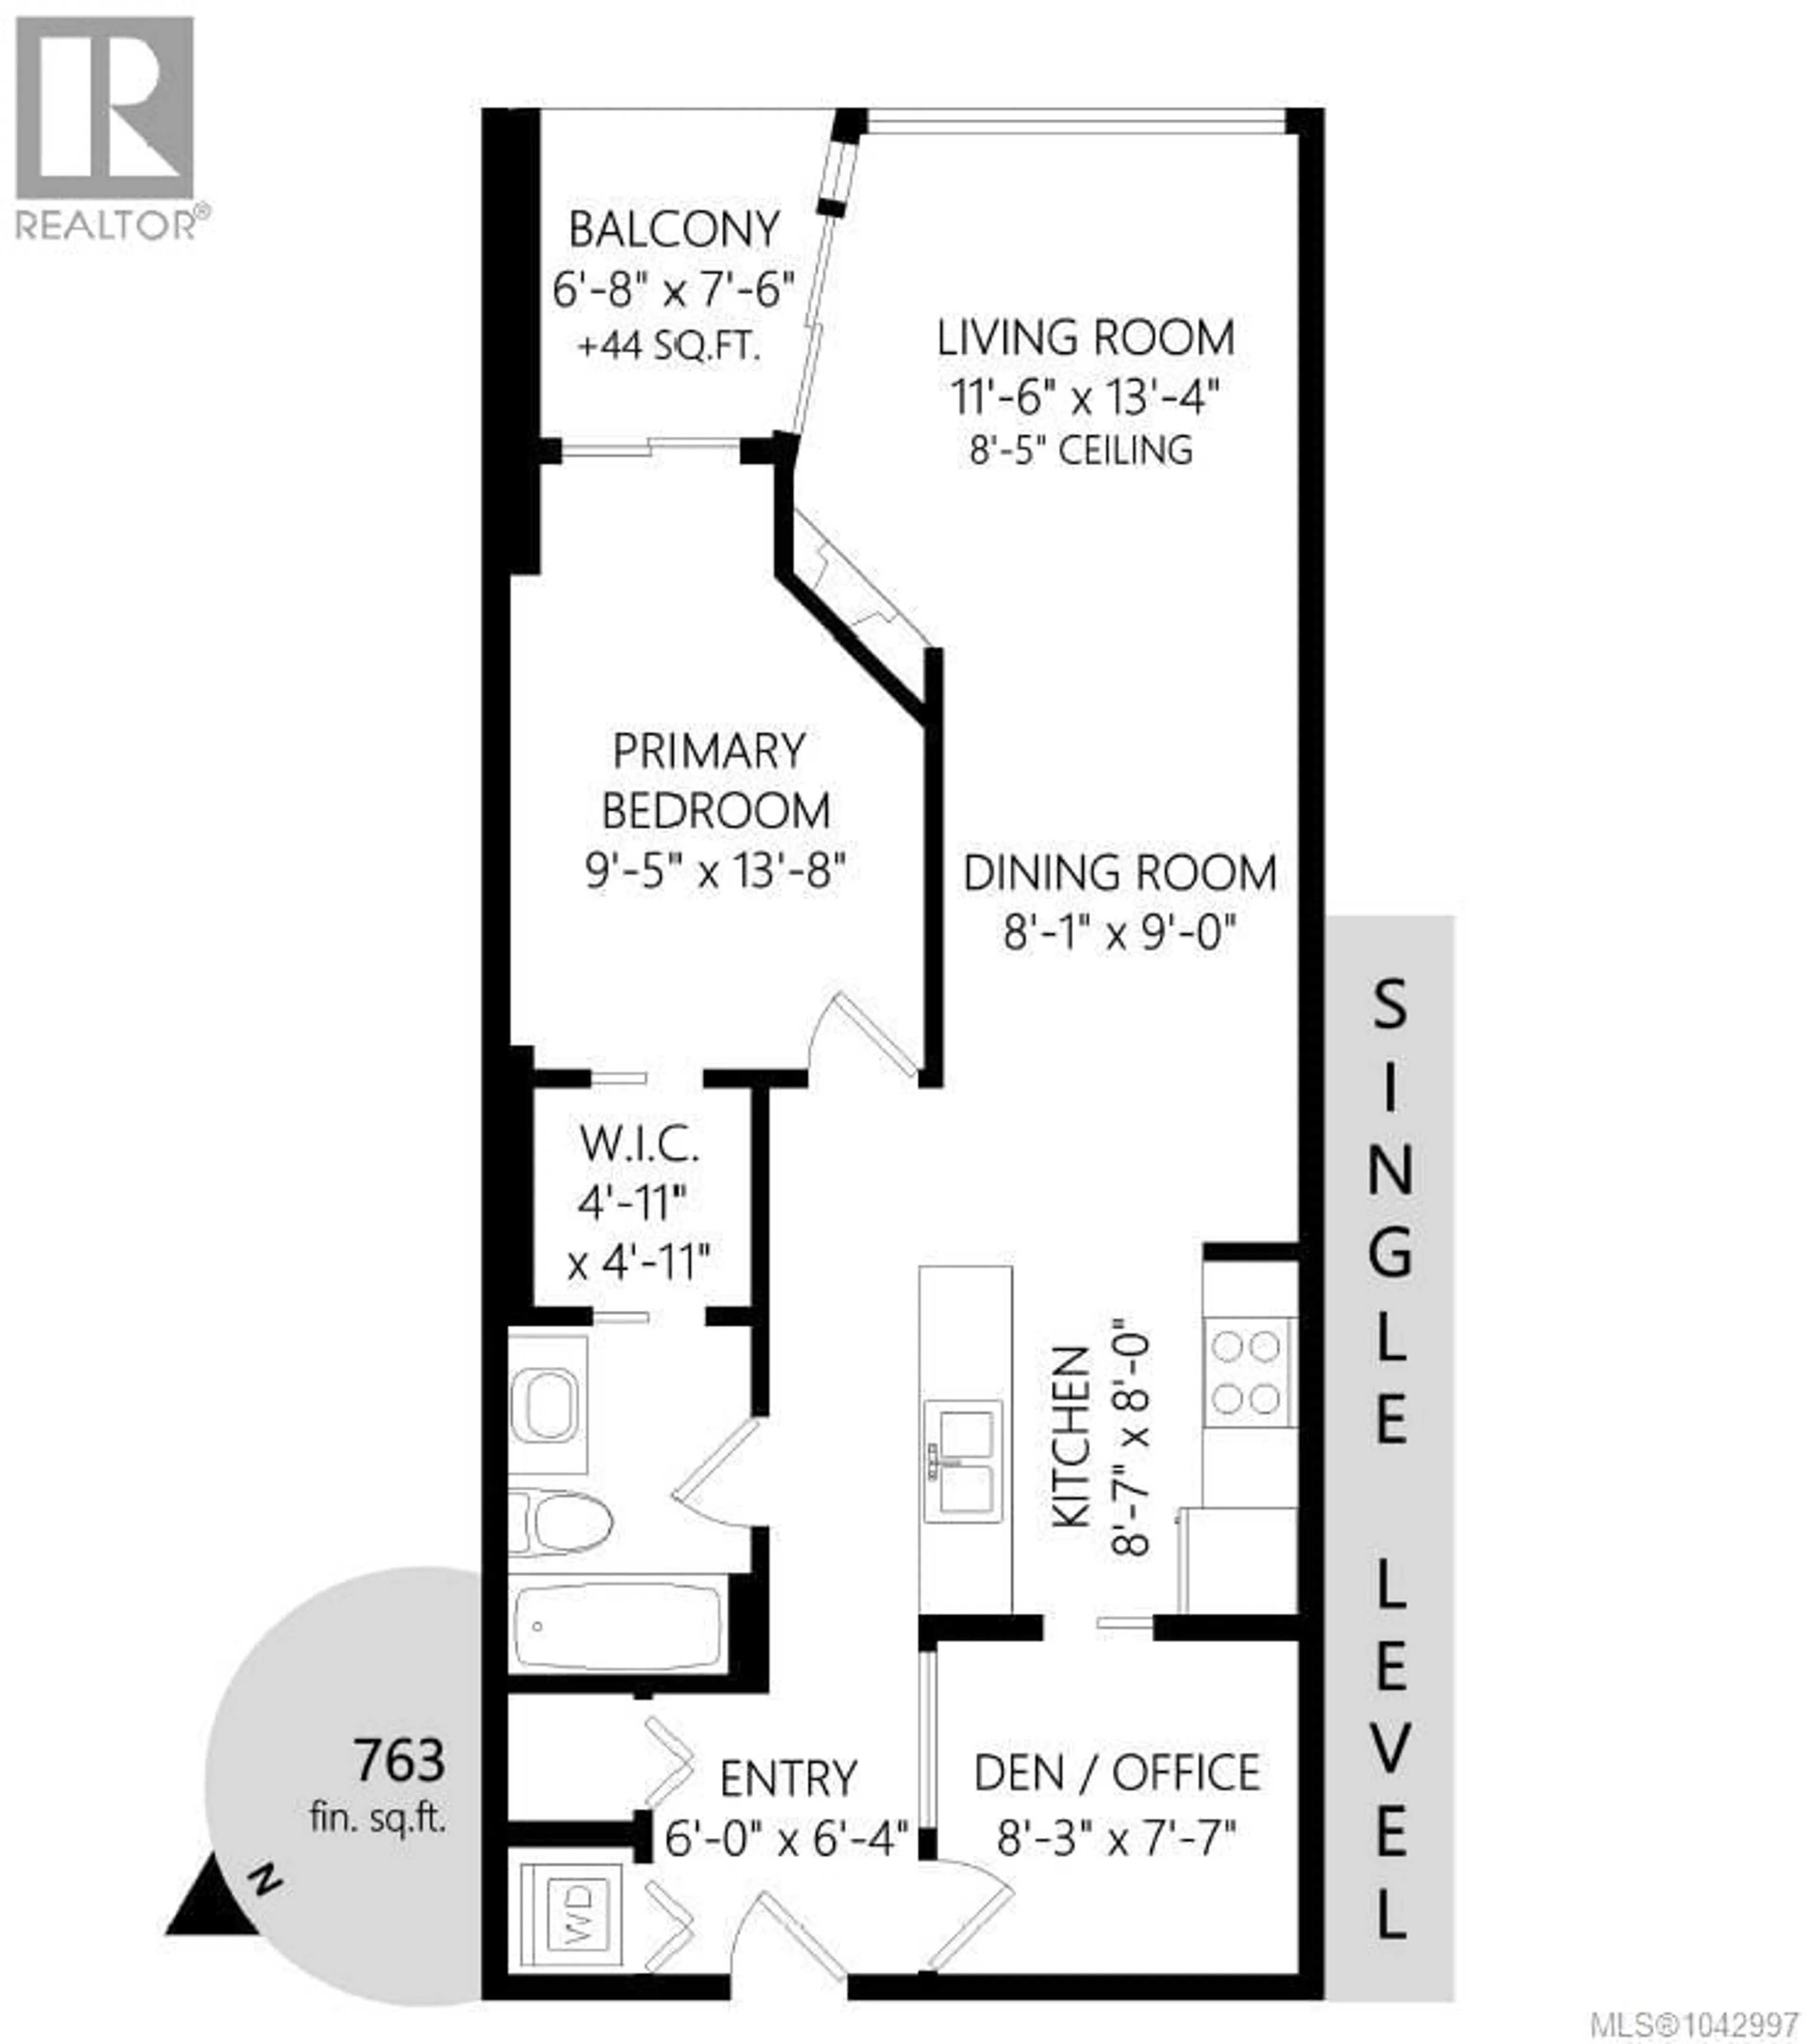
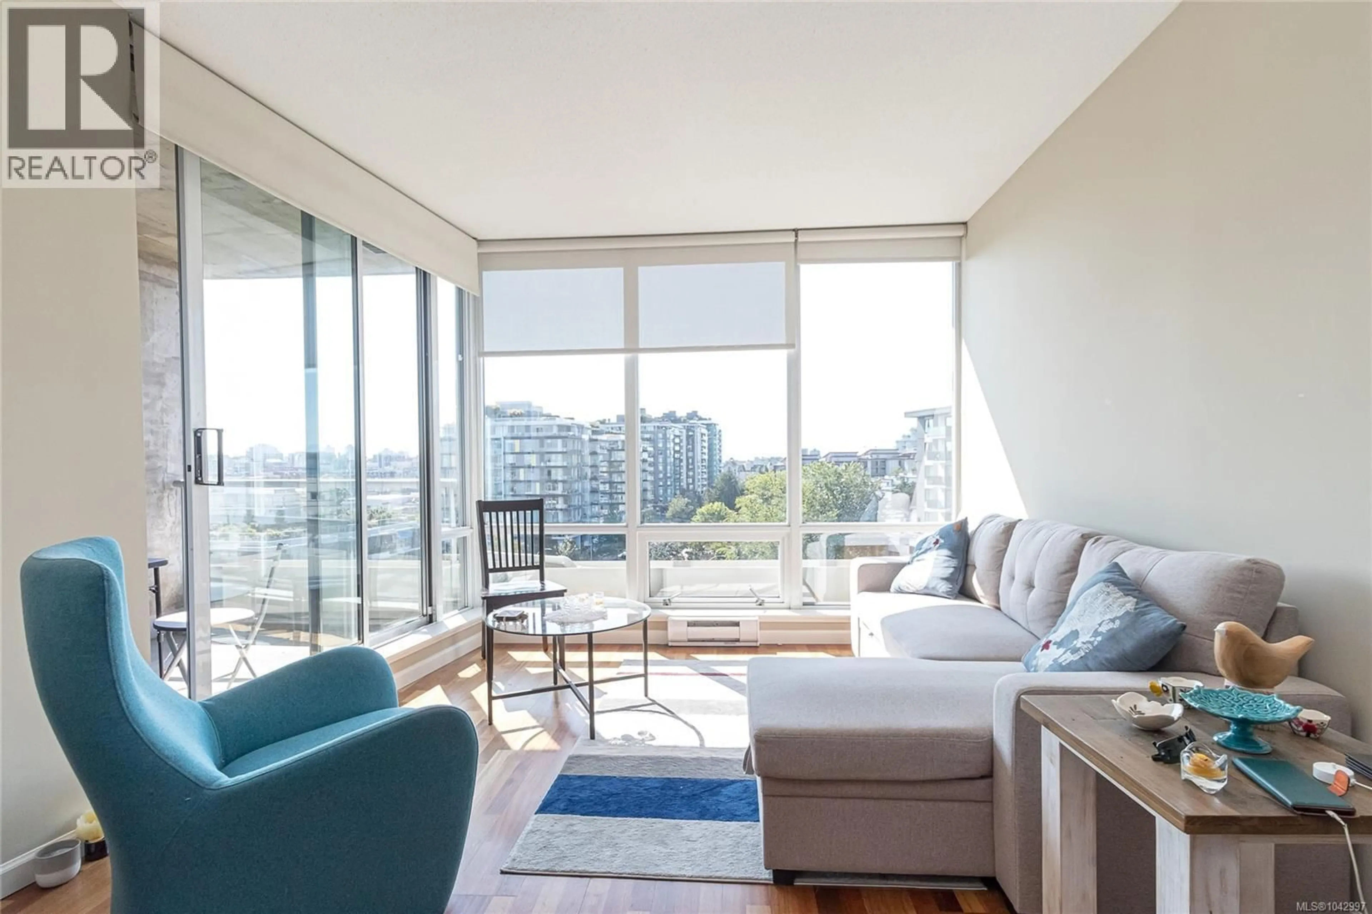
Experience Luxury Living in this ONE BEDROOM AND DEN at the PARC RESIDENCES, in the heart of trendy Vic West's most walkable neighborhood. Comprising a total of 763 s.f.; the home is an exceptional Condo located on the 8th floor. Beautiful southwesterly views of Downtown and its skyline, all year round. Floor-to-ceiling windows fill the open interior with natural light. Showcasing a gourmet kitchen with granite countertops, sis dual sinks, a gas range, sis appliances and a granite peninsula eating bar. In-line dining and living room with a fireplace. The bedroom is well proportioned to fit large furnishings, and it include a large walk-through closet. There's a BONUS den / 2nd bedroom- an extra room that's partially enclosed in glass and features 2 doors for convenience. Additional highlights include hardwood floors, a stylish full bathroom, in-suite laundry, a sunny balcony, underground secure parking, a storage locker and a fitness centre. Pets and rental-friendly. Located just minutes to the Inner Harbour, groceries, restaurants, waterfront parks, paddleboard/kayak launches, and downtown. An outstanding offering for Active Buyers seeking urban conveniences with outdoor access. Outstanding Value!! (id:39198)
Property Details
Interior
Features
Main level Floor
Balcony
6'8 x 7'6Bathroom
Primary Bedroom
9'5 x 13'8Living room
11'6 x 13'4Exterior
Parking
Garage spaces -
Garage type -
Total parking spaces 1
Condo Details
Inclusions
Property History
 28
28
