7 - 407 WILLIAM STREET, Victoria, British Columbia V8S2P5
Contact us about this property
Highlights
Estimated valueThis is the price Wahi expects this property to sell for.
The calculation is powered by our Instant Home Value Estimate, which uses current market and property price trends to estimate your home’s value with a 90% accuracy rate.Not available
Price/Sqft$661/sqft
Monthly cost
Open Calculator
Description
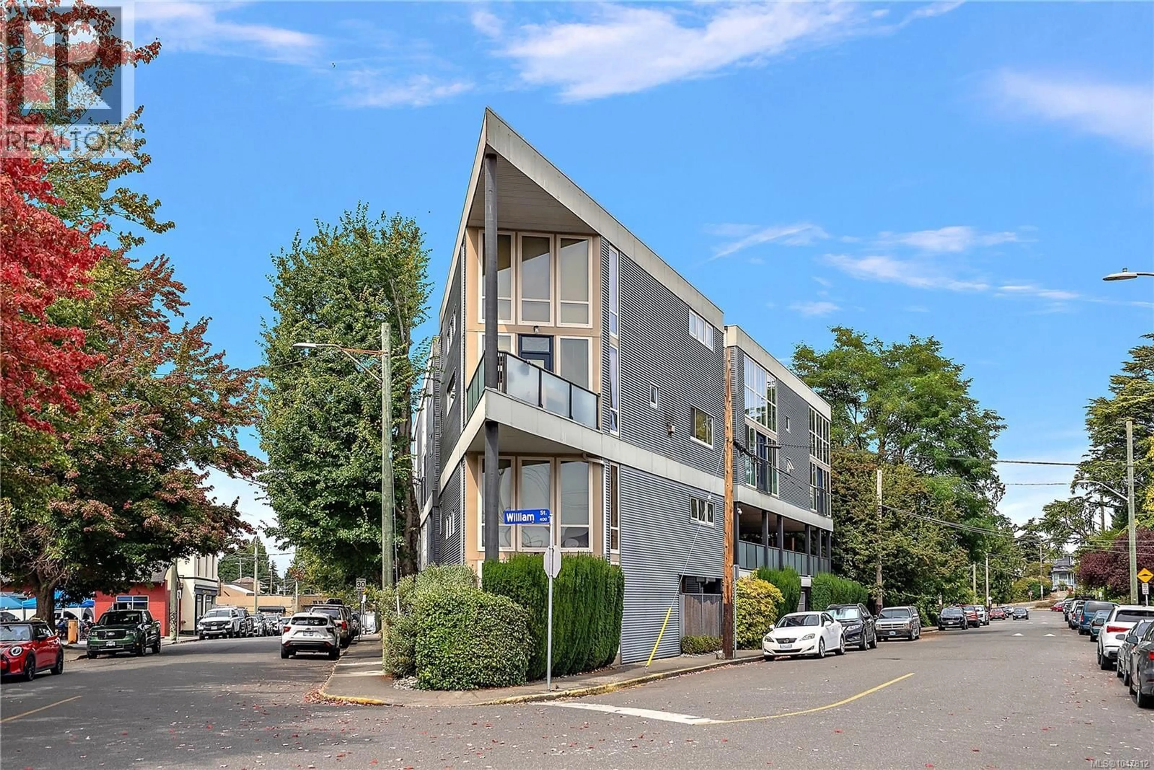
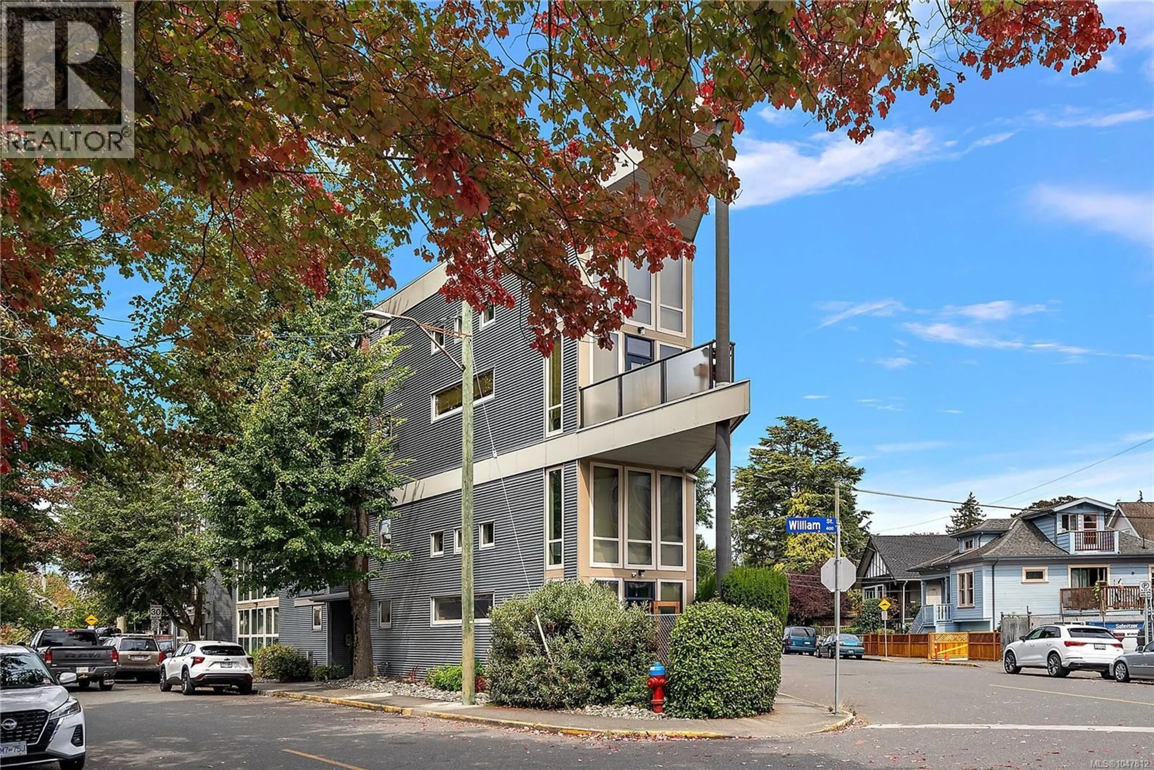
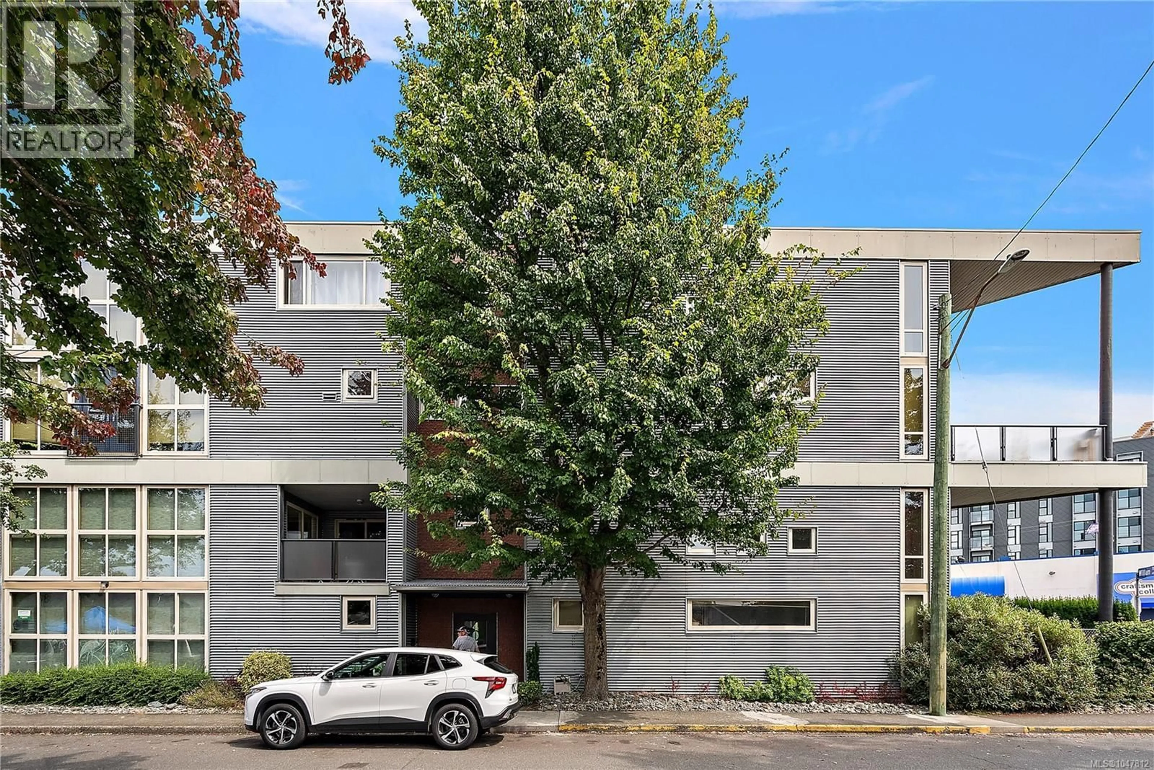
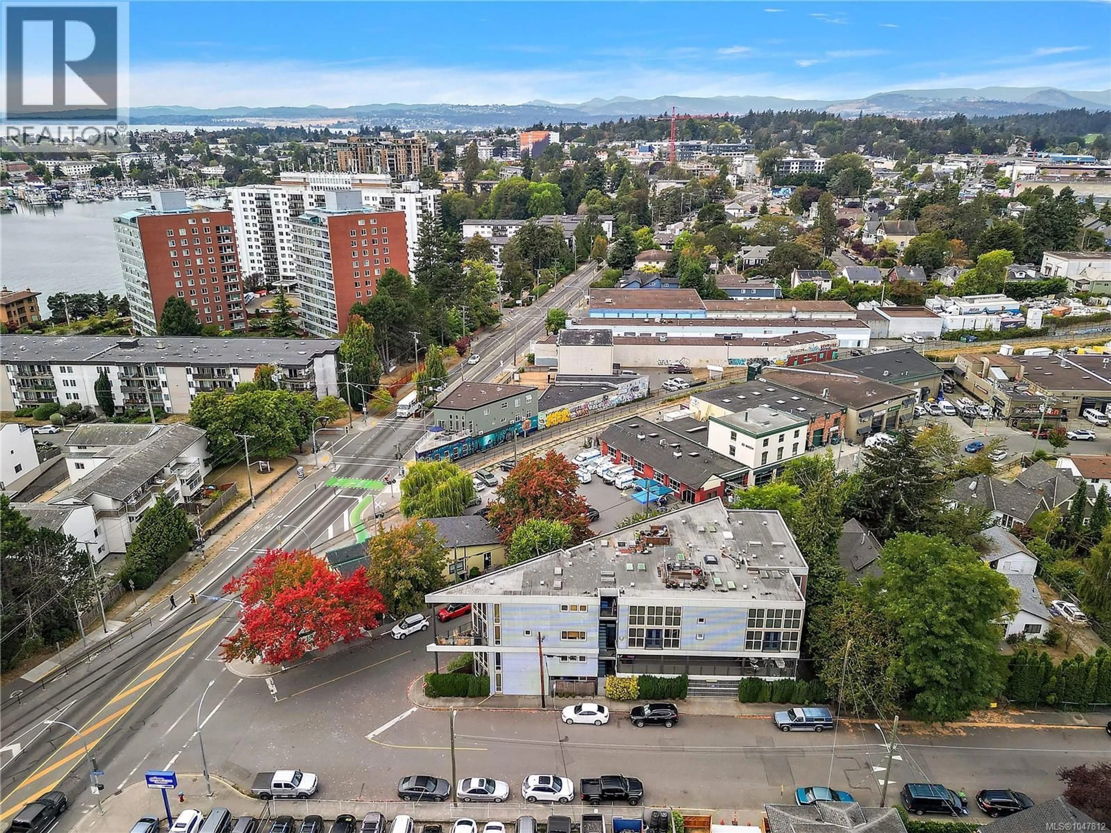
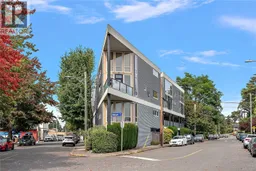
Experience the unique charm of this chic NY loft inspired condo in Vic West's iconic Flatiron building. Soaring 18ft ceilings and enormous windows flood the home with natural light, while leafy outlooks from nearly every window create a wonderfully tranquil and private atmosphere. The open concept great room features polished concrete floors and a brand new beautifully renovated kitchen, perfect for relaxed living and stylish entertaining. Upstairs, the spacious loft offers an impressive 18x15 primary bedroom with a 4-piece ensuite. Enjoy sunshine for much of the day from the large west facing balcony. Centrally located in increasingly sought after Vic West, you’re minutes from downtown Victoria, the waterfront, shopping, dining and more. Designed for live/work, this versatile home is also an excellent investment with rentals permitted, and pets welcome. An enclosed private garage provides secure parking and storage. A truly special home in an unbeatable location. (id:39198)
Property Details
Interior
Features
Main level Floor
Balcony
10'3 x 15'6Living room
15'7 x 18'10Kitchen
13'6 x 16'1Dining room
11'2 x 18'10Exterior
Parking
Garage spaces -
Garage type -
Total parking spaces 1
Condo Details
Inclusions
Property History
 33
33
