606 - 60 SAGHALIE ROAD, Victoria, British Columbia V9A0H1
Contact us about this property
Highlights
Estimated valueThis is the price Wahi expects this property to sell for.
The calculation is powered by our Instant Home Value Estimate, which uses current market and property price trends to estimate your home’s value with a 90% accuracy rate.Not available
Price/Sqft$994/sqft
Monthly cost
Open Calculator
Description
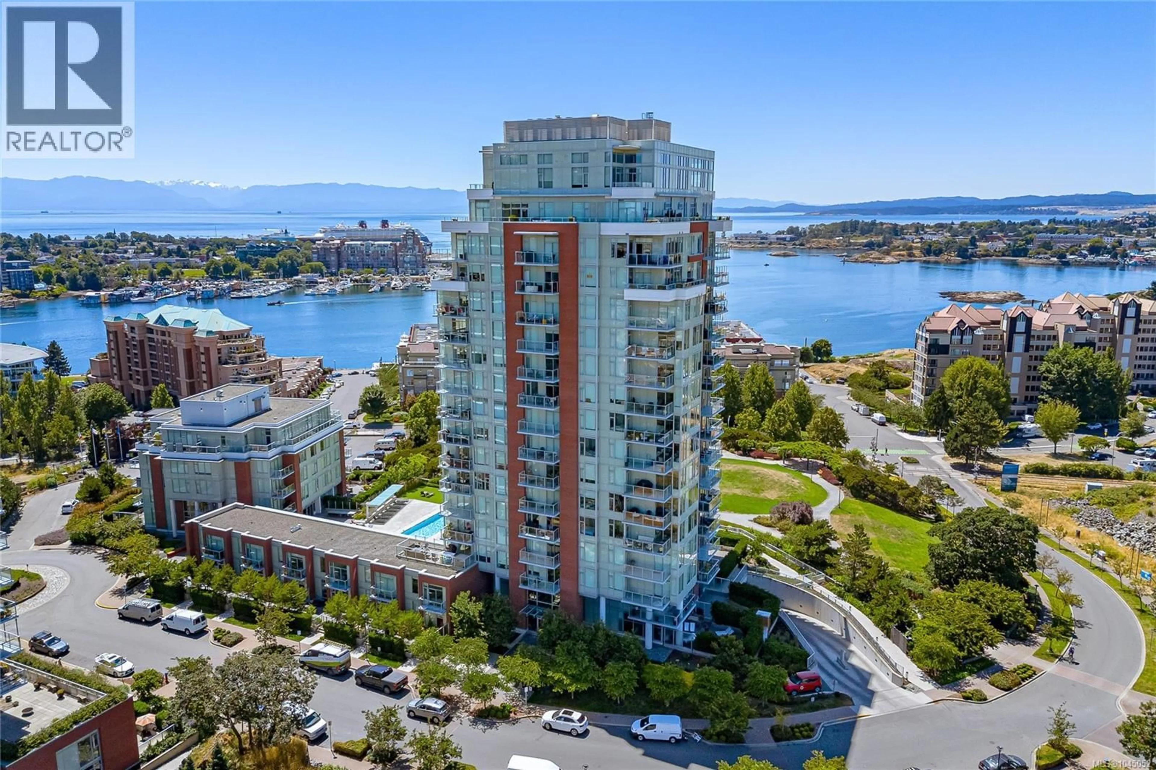
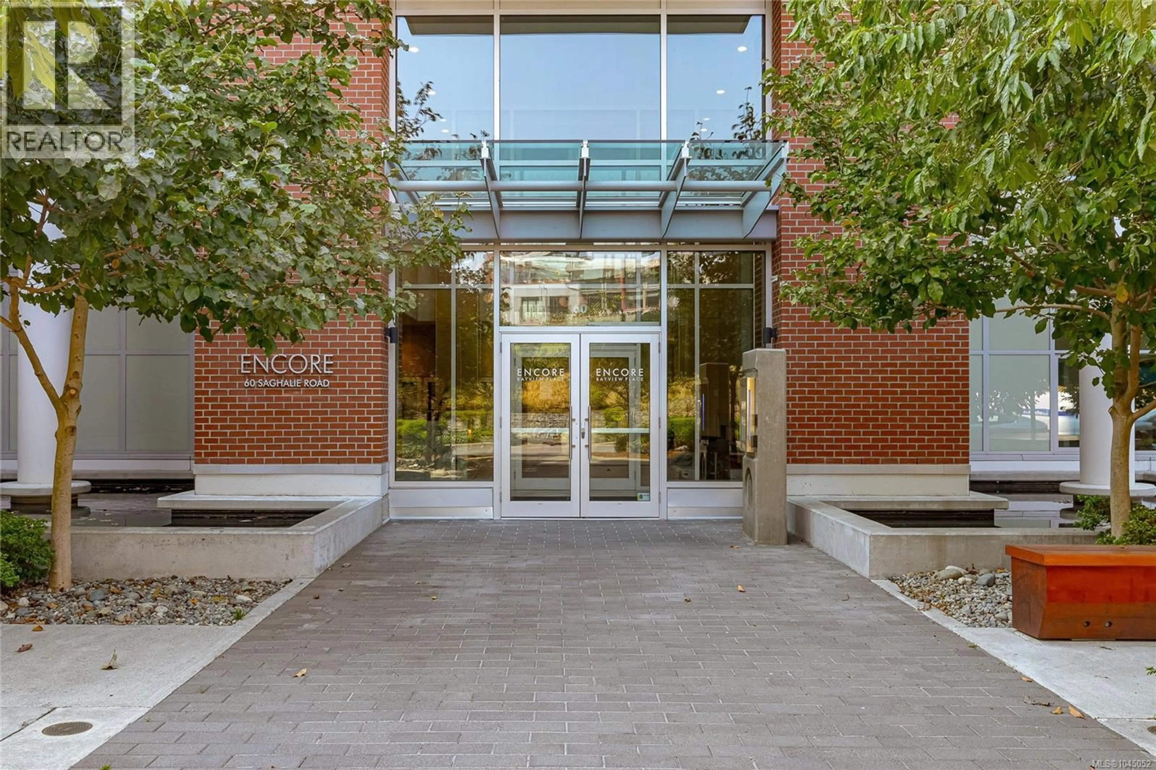
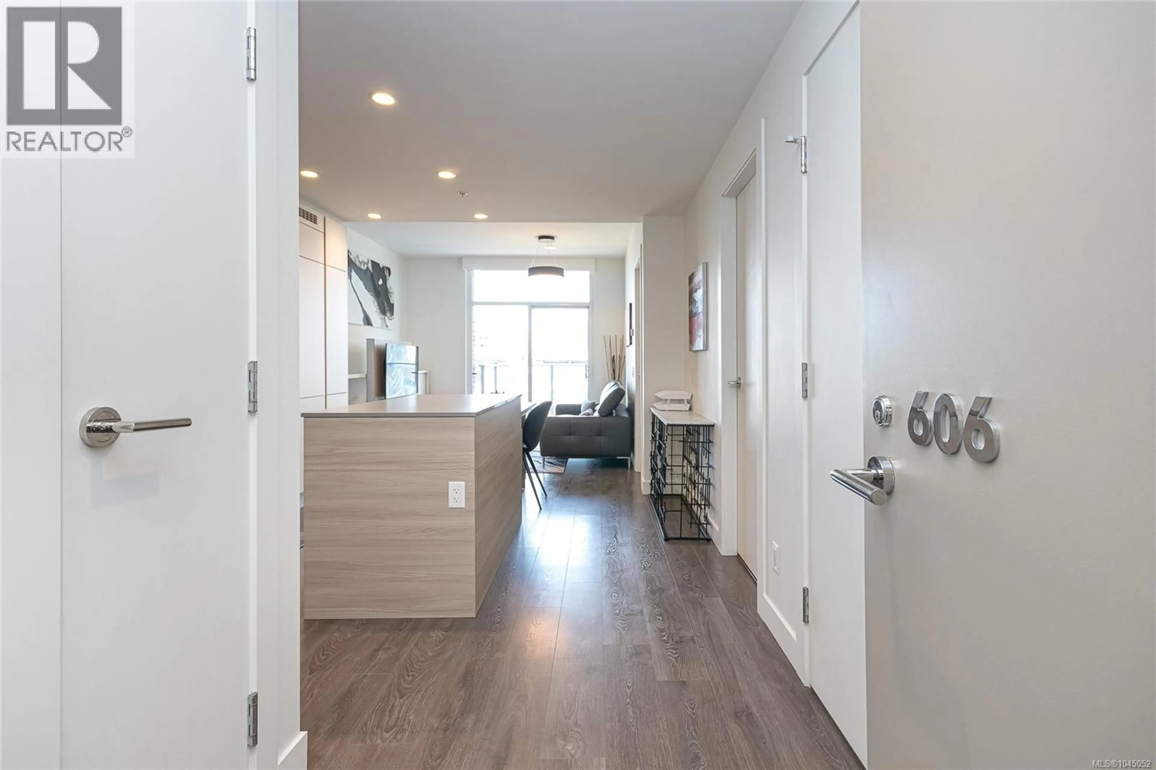
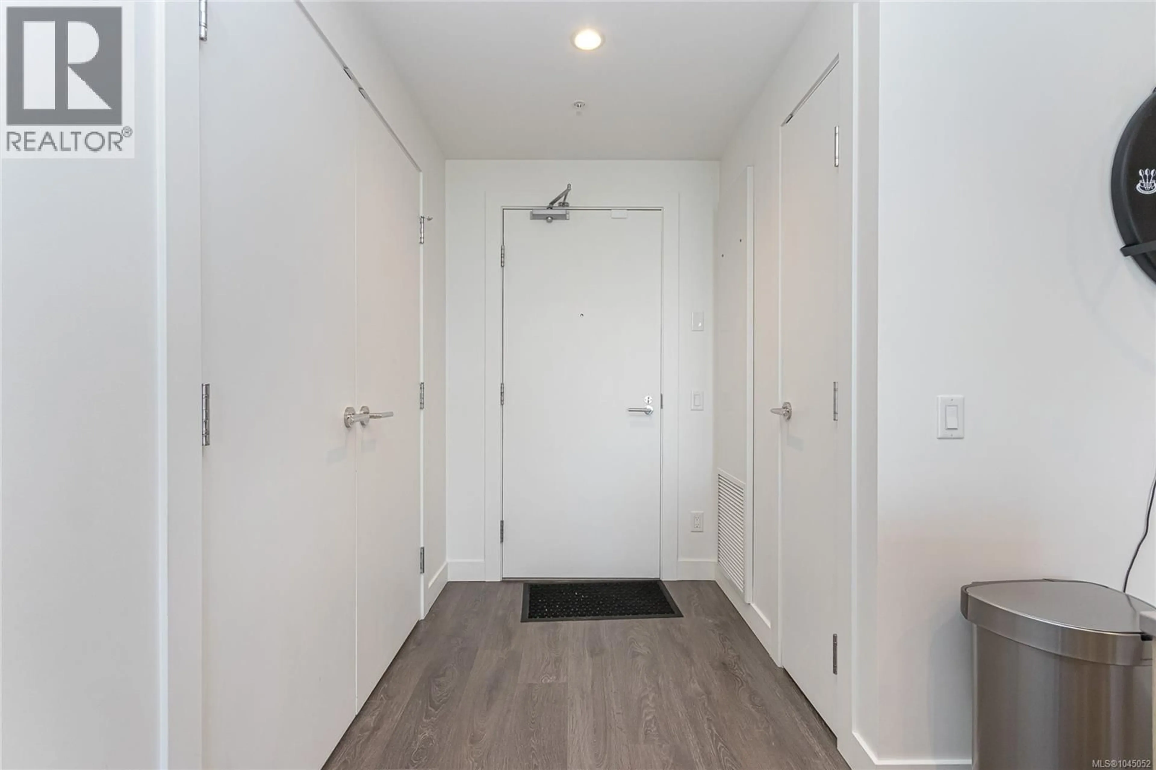
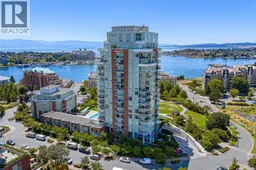
Beautiful 1 bedroom unit in one of Victoria's most sought after buildings. Positioned within Victoria’s premier master planned community, this exceptional 2019 steel-and-concrete BOSA tower offers a sophisticated urban retreat. The layout maximizes elegance and efficiency, featuring premium finishes and a private balcony oriented for the morning sun. Intelligent space saving innovations highlight the interior, including an Italian-engineered kitchen island that expands to seat eight, and a hidden guest bed integrated behind the media cabinetry. Rare for a one-bedroom, the suite boasts full air conditioning and an oversized laundry room providing valuable storage flexibility. Residents enjoy resort-caliber amenities: a full-time concierge, fitness centre, lounge, guest suite, and an outdoor terrace with a heated pool, fire pit, and BBQ. Steps from the harbour pathway, parks, and shopping. Includes a full-size parking stall and storage locker. (id:39198)
Property Details
Interior
Features
Main level Floor
Laundry room
5' x 7'Bathroom
Primary Bedroom
9' x 11'Kitchen
10' x 12'Exterior
Parking
Garage spaces -
Garage type -
Total parking spaces 1
Condo Details
Inclusions
Property History
 34
34
