501 - 327 MAITLAND STREET, Victoria, British Columbia V9A7G7
Contact us about this property
Highlights
Estimated valueThis is the price Wahi expects this property to sell for.
The calculation is powered by our Instant Home Value Estimate, which uses current market and property price trends to estimate your home’s value with a 90% accuracy rate.Not available
Price/Sqft$607/sqft
Monthly cost
Open Calculator
Description
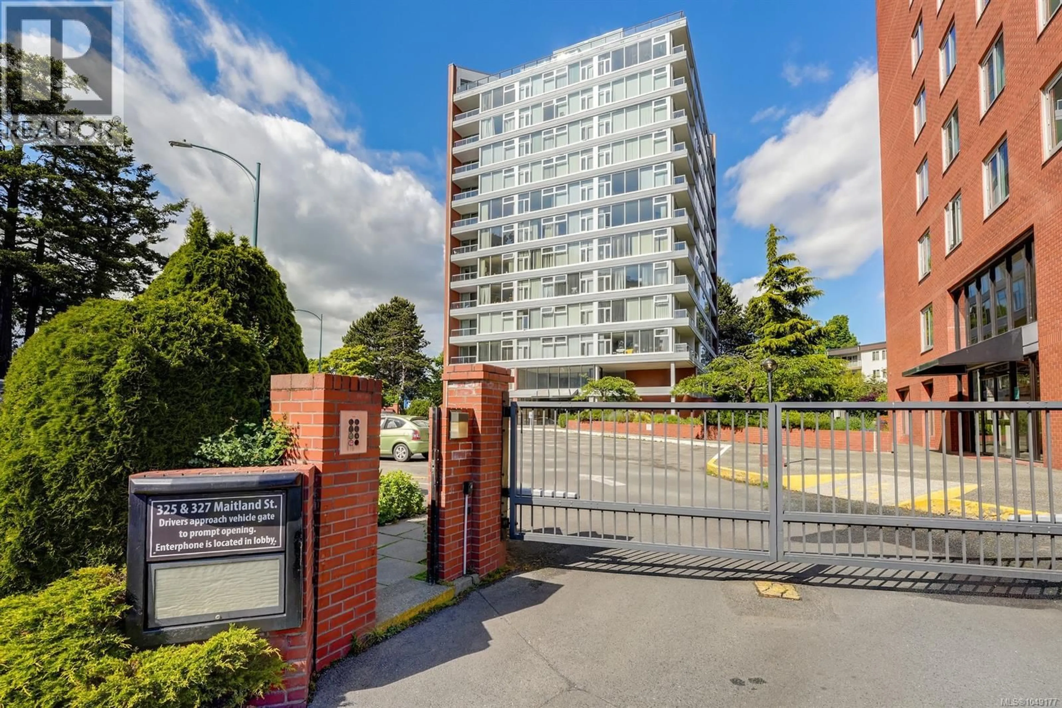
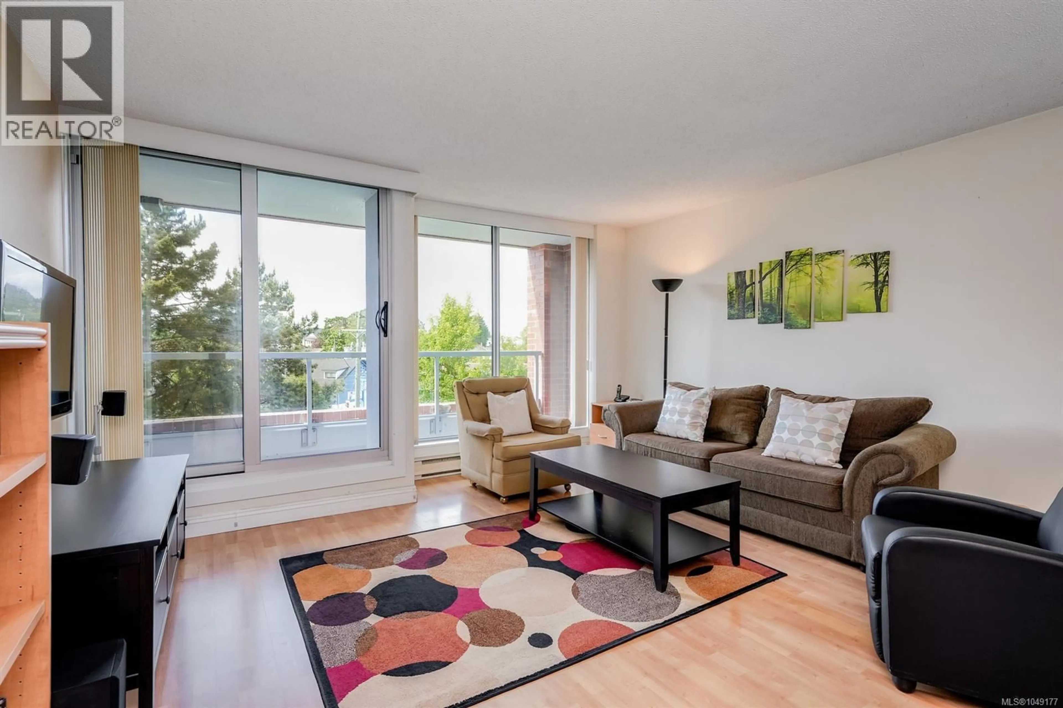
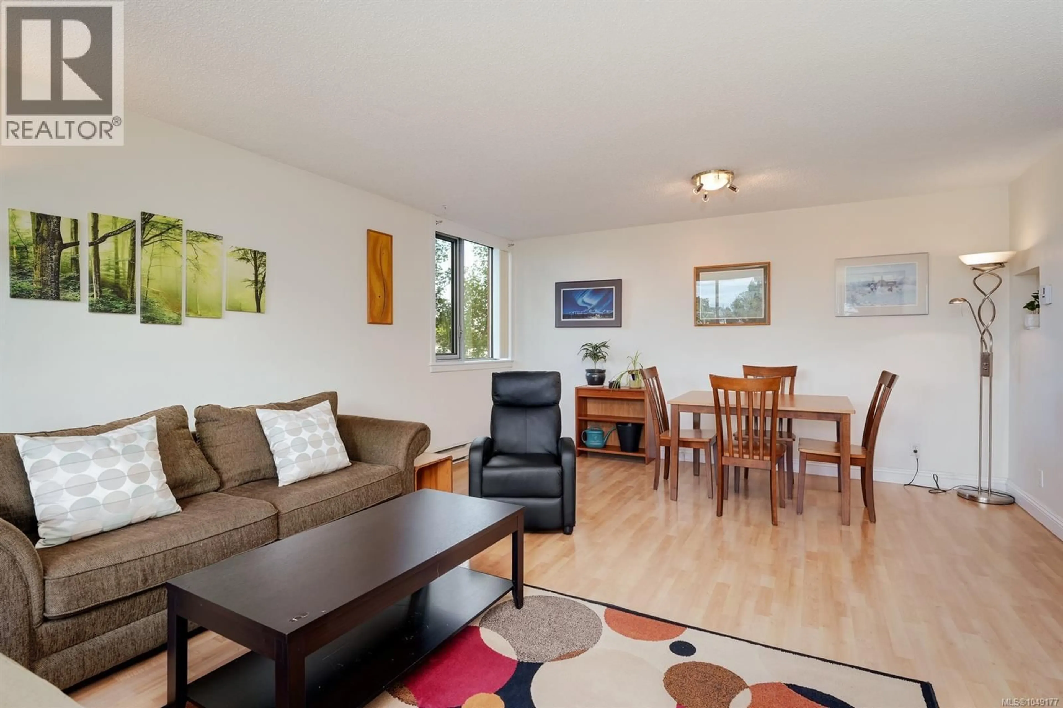
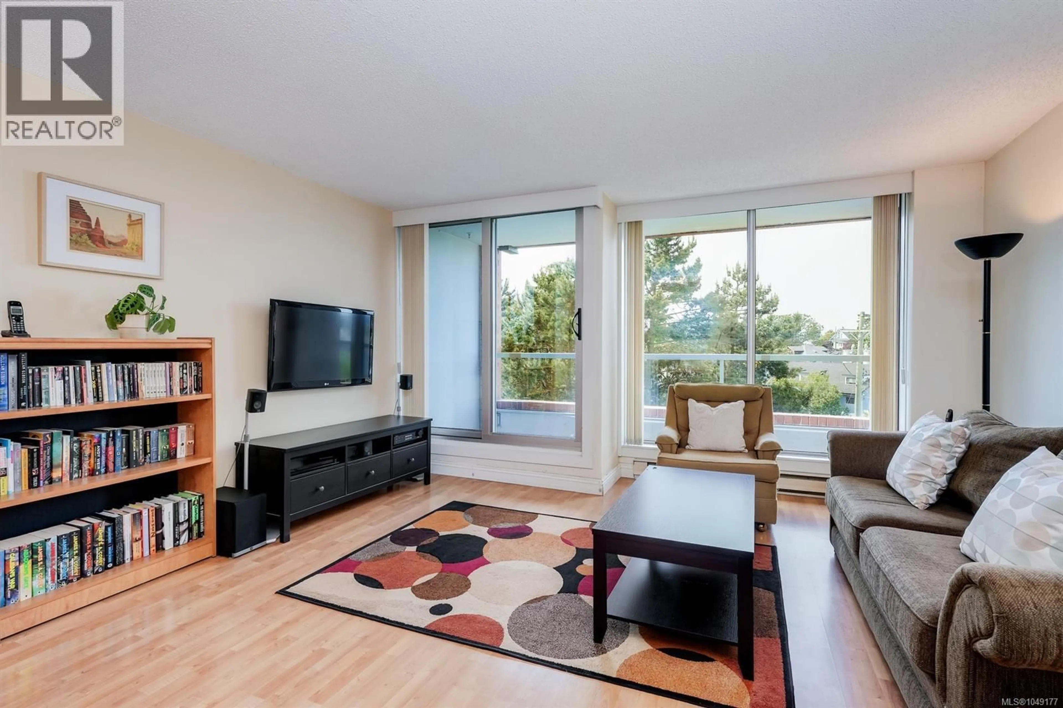
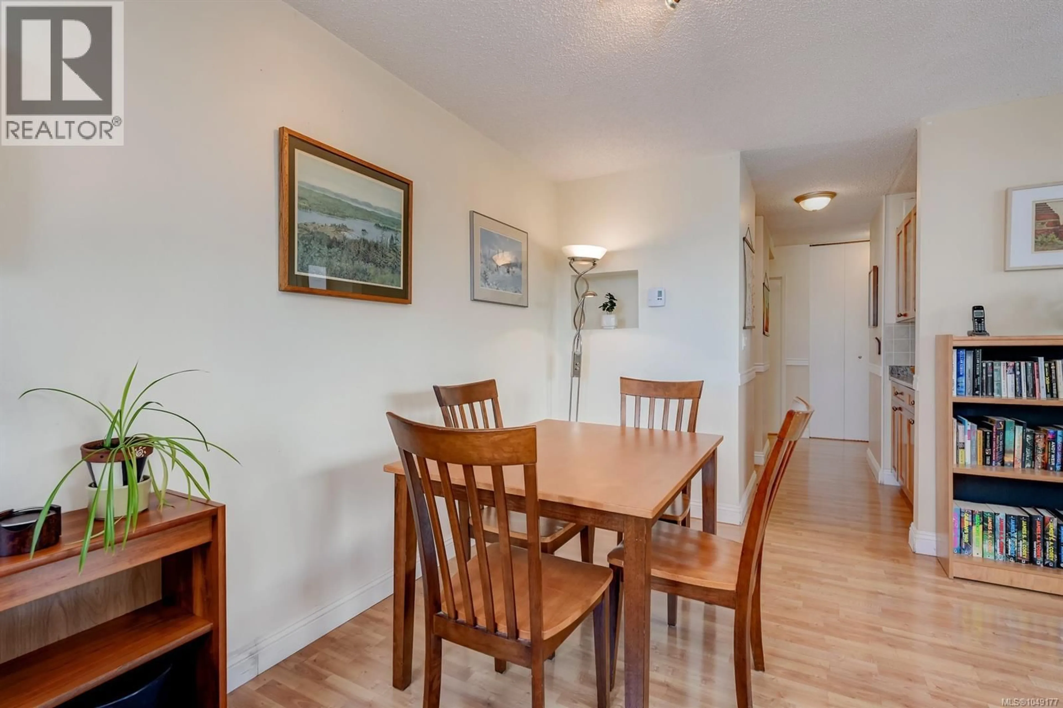
Welcome to this northwest corner suite in Sea West Quay — a well-managed steel and concrete waterfront community offering the perfect blend of comfort, convenience, and West Coast lifestyle living. This bright and spacious 2-bed condo is flooded with natural light thanks to its desirable corner location and abundance of windows throughout the living and dining areas. Thoughtfully updated, the suite features in-suite laundry with newer washer and dryer, a newer hot water tank (2020), and expanded kitchen cabinetry cleverly added in the hallway to maximize storage and functionality. The inviting primary bedroom offers a walk-through closet with convenient cheater ensuite access, while the versatile second bedroom includes a Murphy bed — ideal for guests, a home office, or flexible living space. Step outside onto the sunny west-facing balcony, a perfect spot to relax, entertain, or enjoy evening sunsets. Sea West Quay is a rentable and pet-friendly complex loaded with amenities including two fitness gyms, games room, communal lounge/boardroom, workshop, car wash station, EV charging, secure underground parking, and storage locker. Located at the picturesque Songhees Seawall Walkway, you can enjoy scenic waterfront strolls to Victoria’s vibrant Inner Harbour, downtown restaurants, cafés, marinas, and cultural attractions. Whether you’re downsizing, investing, or searching for an easy-care lifestyle home near the water, this exceptional residence offers incredible value in one of Victoria’s waterfront neighbourhoods. (id:39198)
Property Details
Interior
Features
Main level Floor
Bedroom
9'2 x 11'2Bathroom
Primary Bedroom
11'2 x 11'4Living room
12'0 x 14'9Exterior
Parking
Garage spaces -
Garage type -
Total parking spaces 1
Condo Details
Inclusions
Property History
 42
42
