401 - 797 TYEE ROAD, Victoria, British Columbia V9A7R4
Contact us about this property
Highlights
Estimated valueThis is the price Wahi expects this property to sell for.
The calculation is powered by our Instant Home Value Estimate, which uses current market and property price trends to estimate your home’s value with a 90% accuracy rate.Not available
Price/Sqft$718/sqft
Monthly cost
Open Calculator
Description
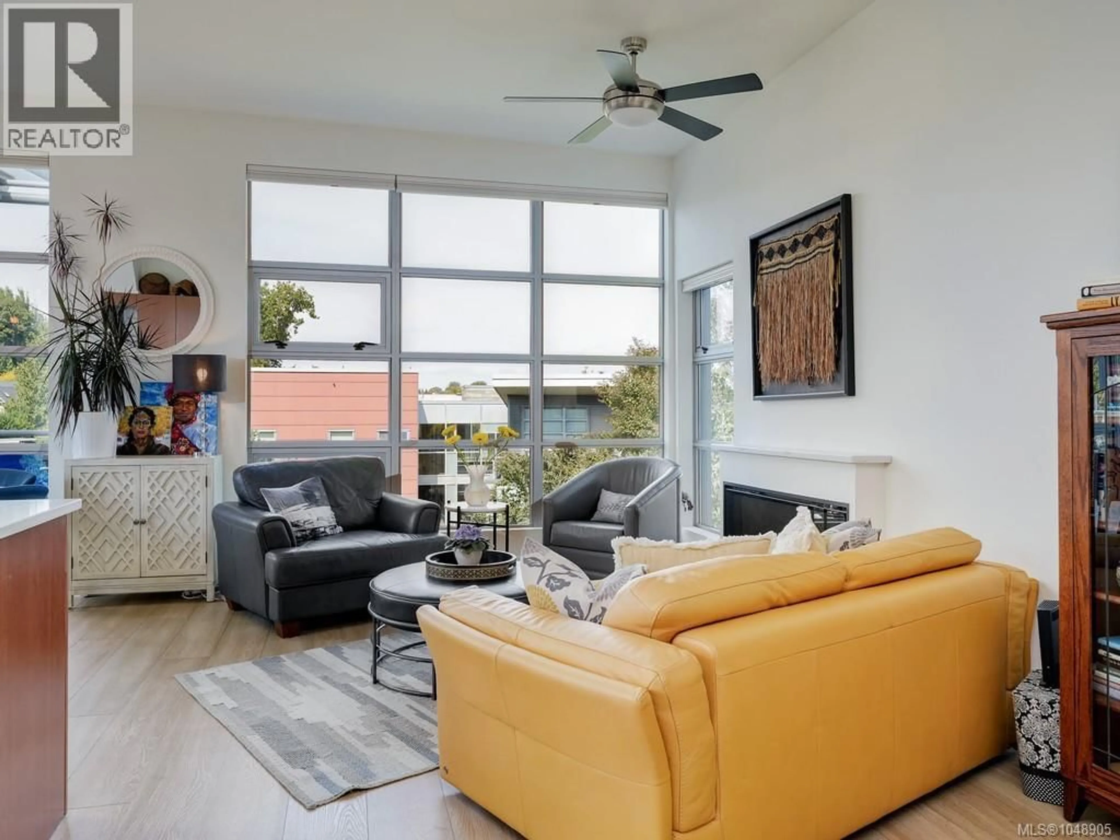
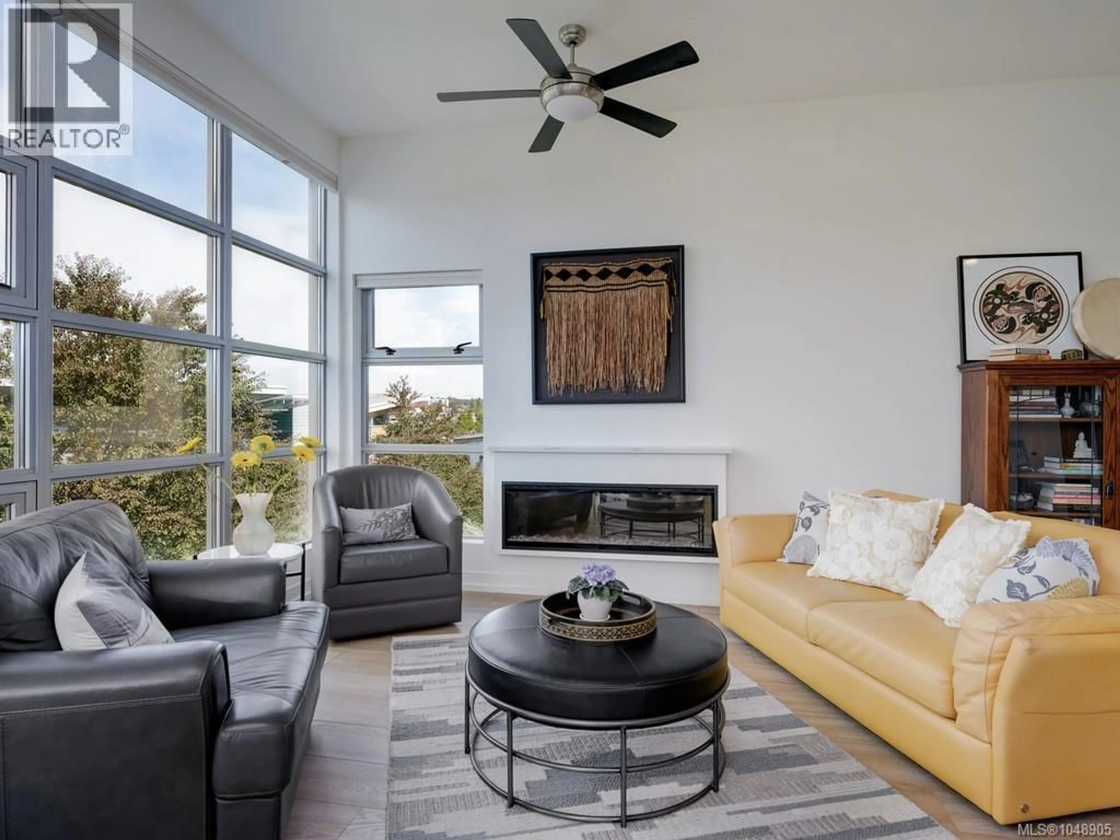
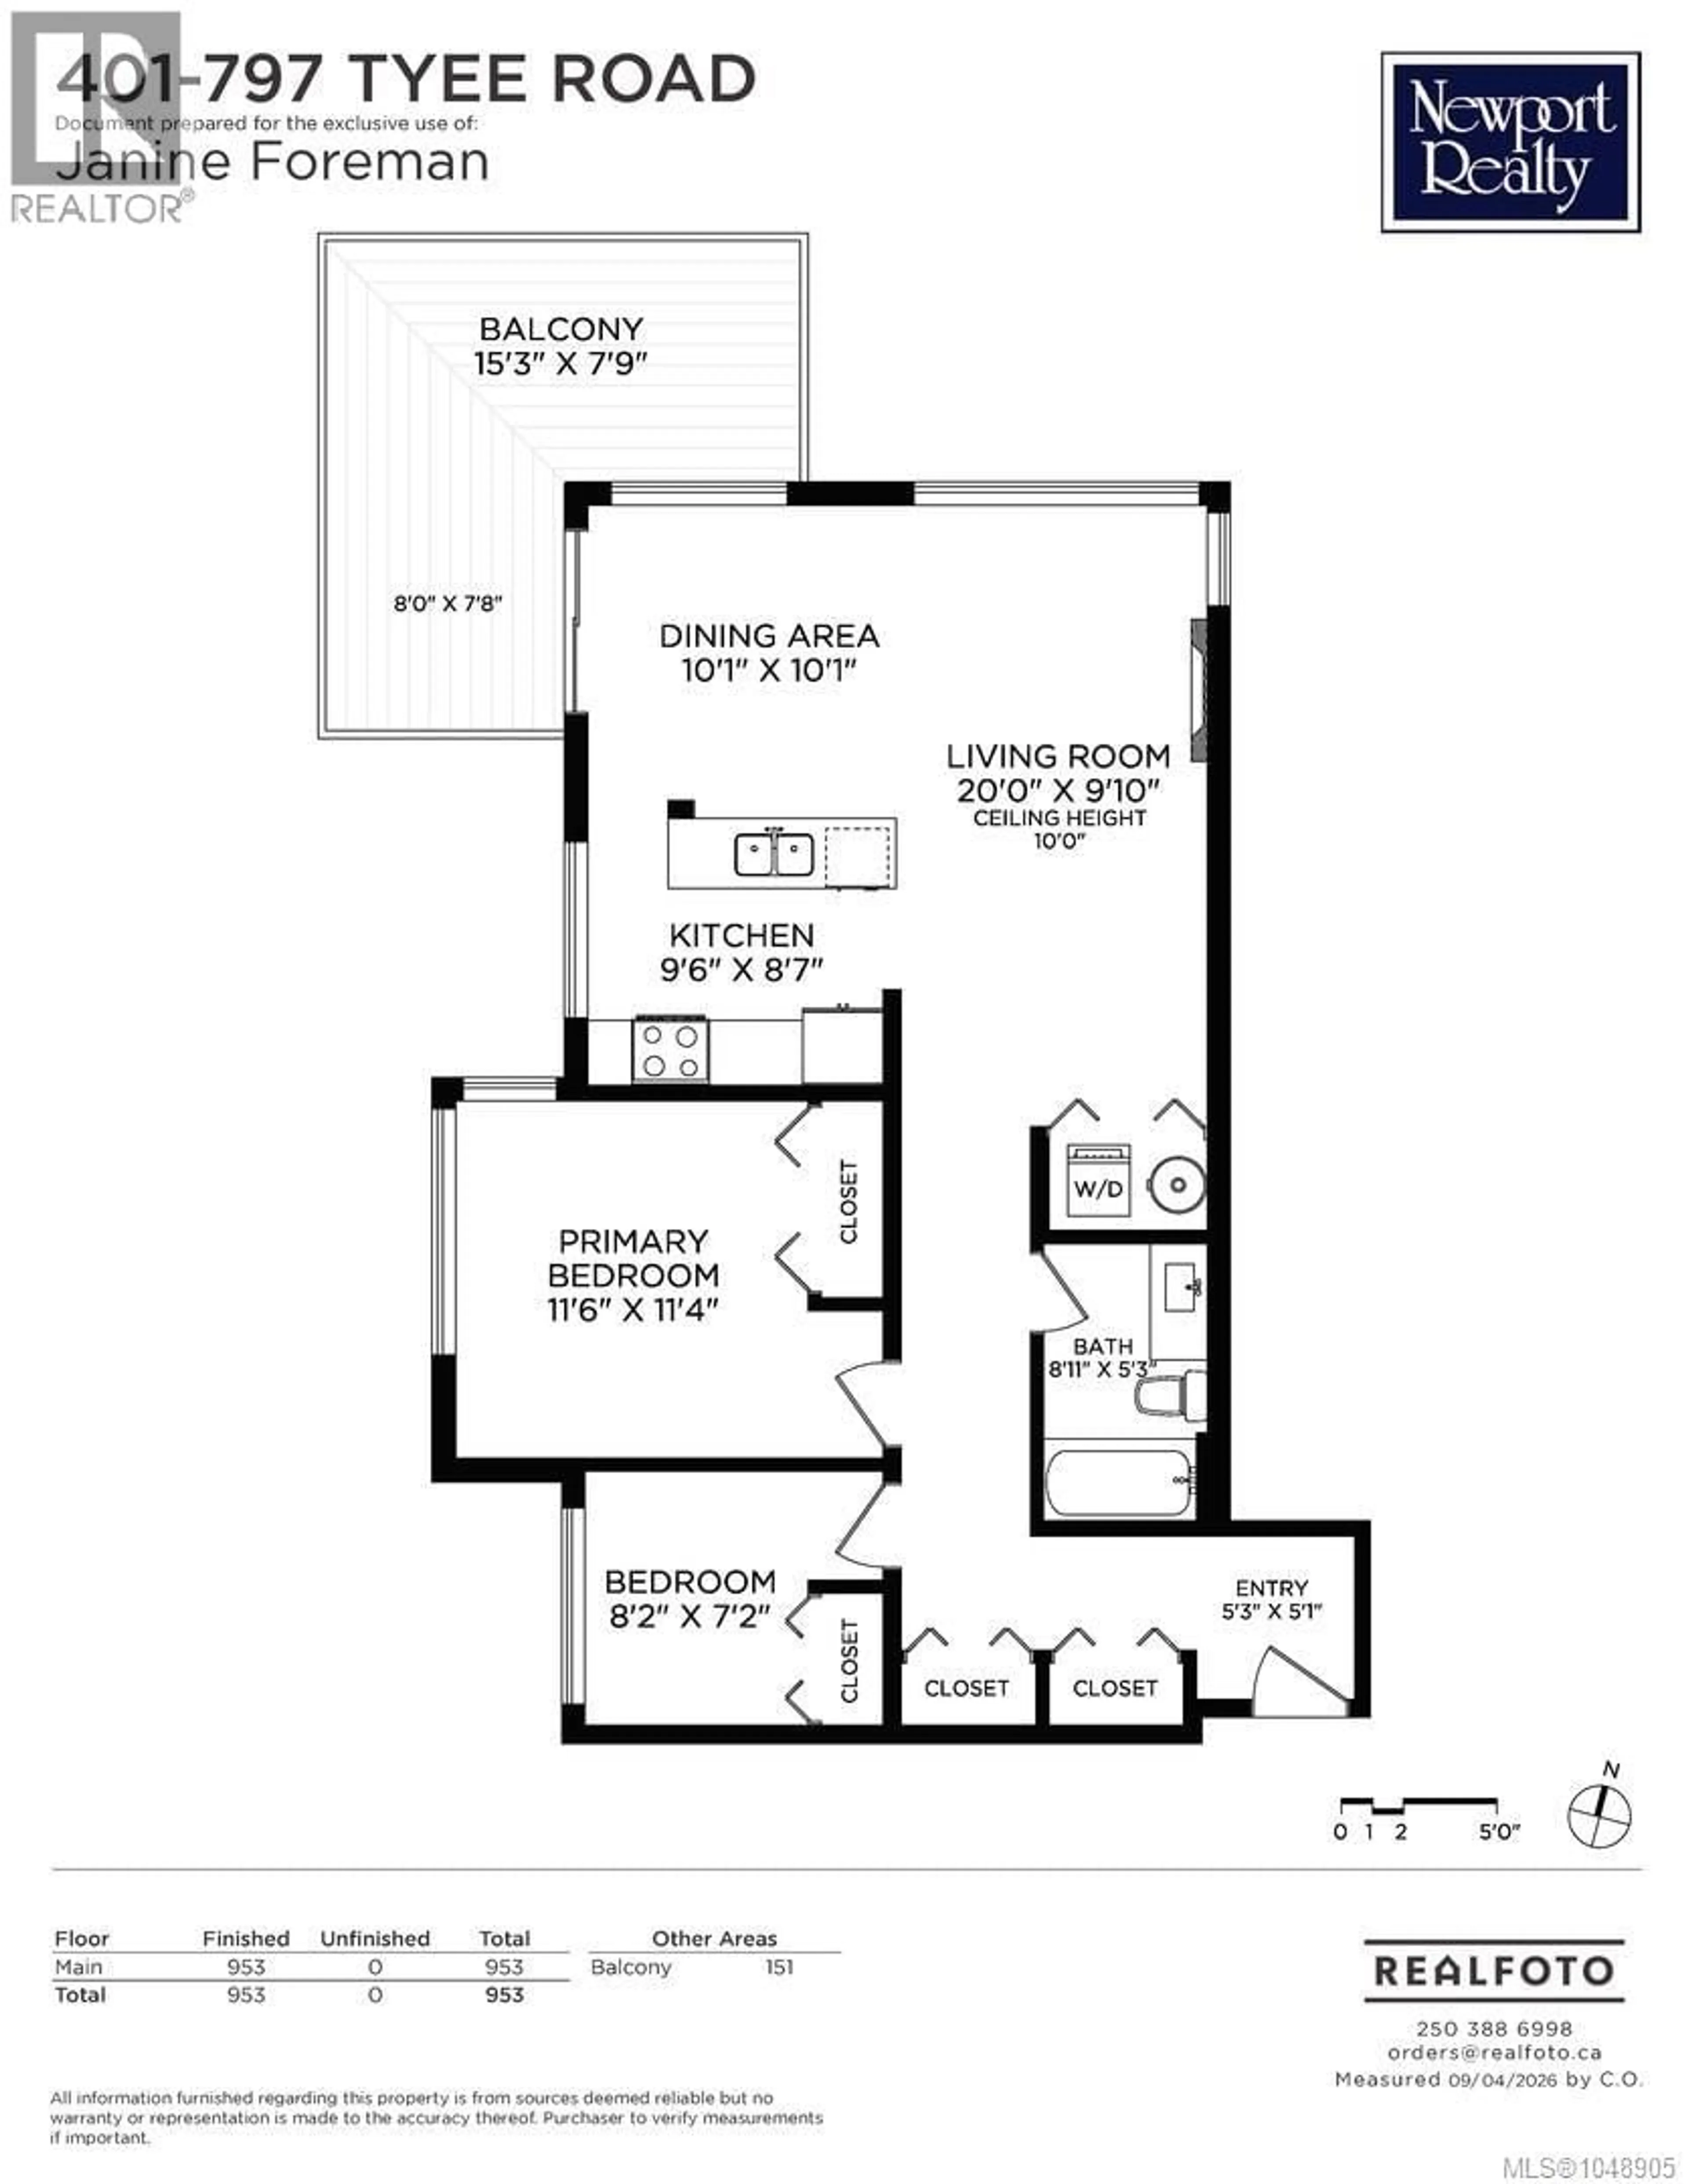
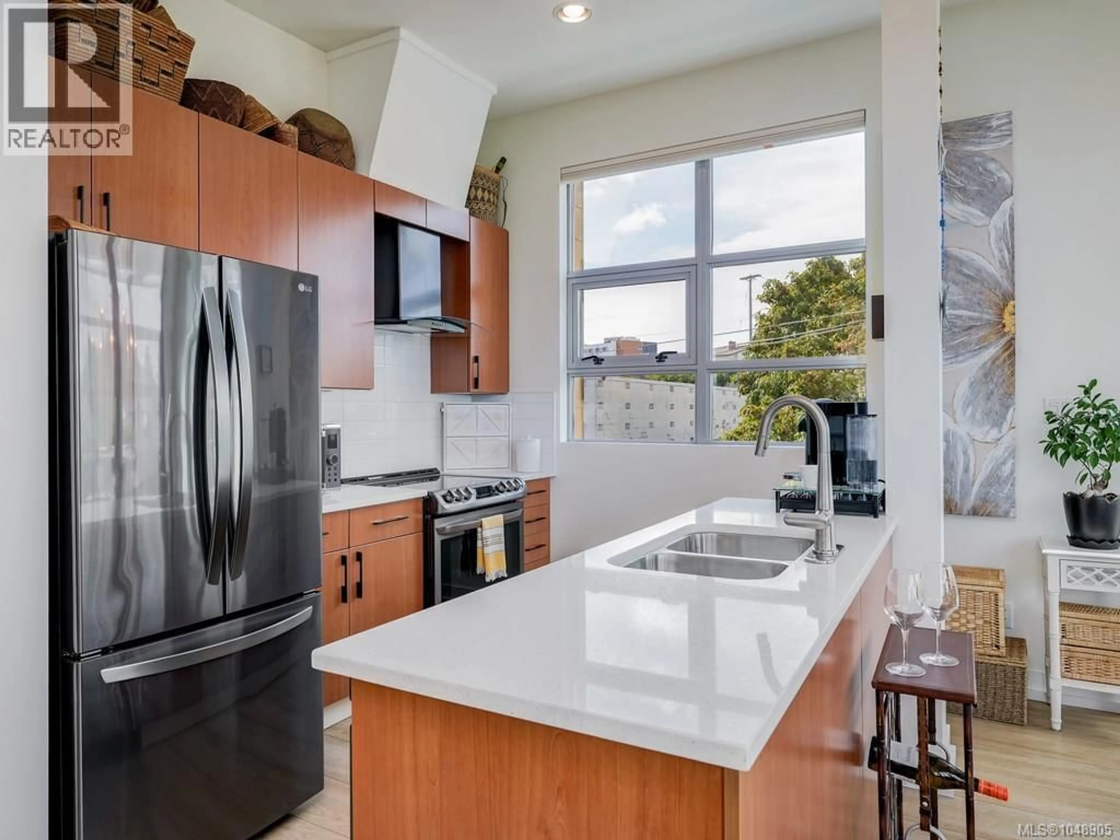
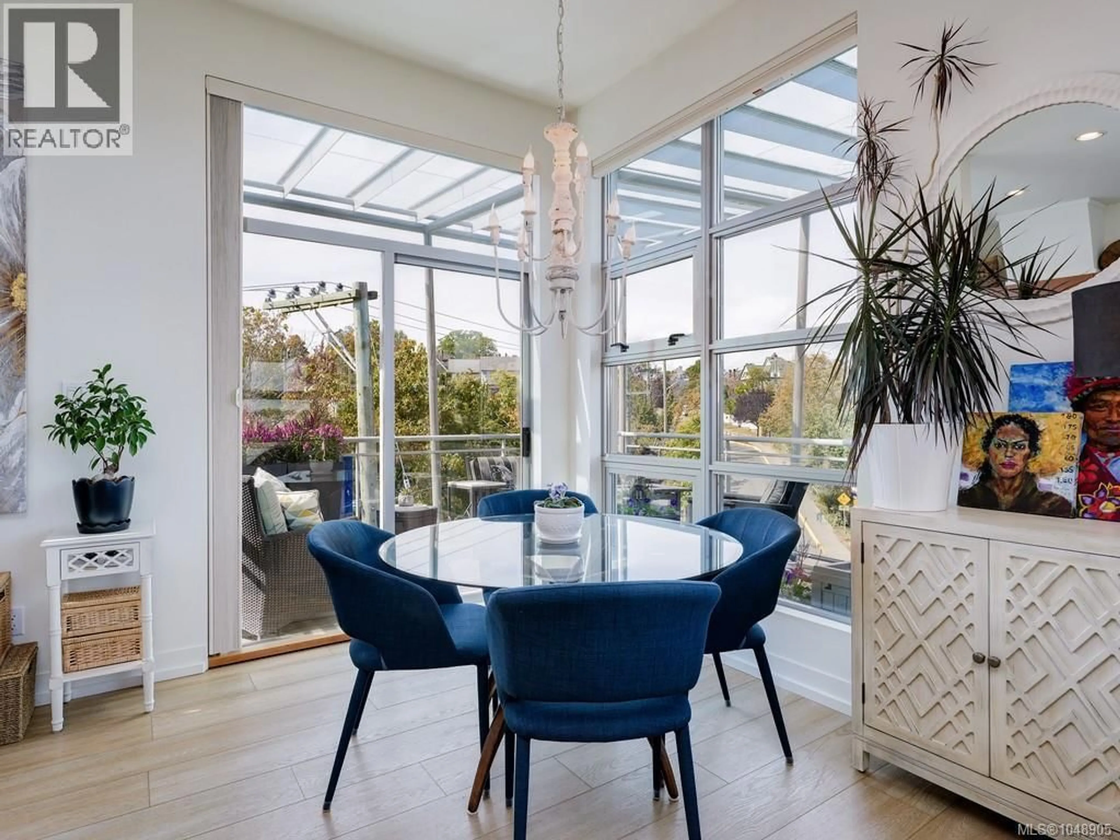
RARE TOP-FLOOR CORNER LIVING AT THE RAILYARDS. Bathed in natural light, this exceptional 2-bedroom home showcases soaring 10’ vaulted ceilings, dramatic oversized windows and a spacious, open feel. The true showstopper is the expansive, covered, south-facing wrap-around deck—an incredible extension of the living space perfect for sunny afternoons, relaxed barbecues and taking in the views. Embrace an active waterfront lifestyle with the Galloping Goose Trail, the Banfield Park Dock and Vic West Recreation Centre just steps away. Launch a paddleboard or kayak and explore the Gorge right from your own neighbourhood. Perfectly positioned across from an array of amenities, while downtown Victoria is an easy walk across the bridge. Enjoy the best of an urban lifestyle with the comfort and privacy of top-floor living. An exceptional blend of light, space, recreation and convenience in one of Victoria’s most desirable locations. Secure underground parking and storage locker included. (id:39198)
Property Details
Interior
Features
Main level Floor
Bedroom
8' x 10'Bathroom
Primary Bedroom
12' x 14'Kitchen
9' x 10'Exterior
Parking
Garage spaces -
Garage type -
Total parking spaces 10
Condo Details
Inclusions
Property History
 35
35
