304 - 767 TYEE ROAD, Victoria, British Columbia V9A0G5
Contact us about this property
Highlights
Estimated valueThis is the price Wahi expects this property to sell for.
The calculation is powered by our Instant Home Value Estimate, which uses current market and property price trends to estimate your home’s value with a 90% accuracy rate.Not available
Price/Sqft$839/sqft
Monthly cost
Open Calculator
Description
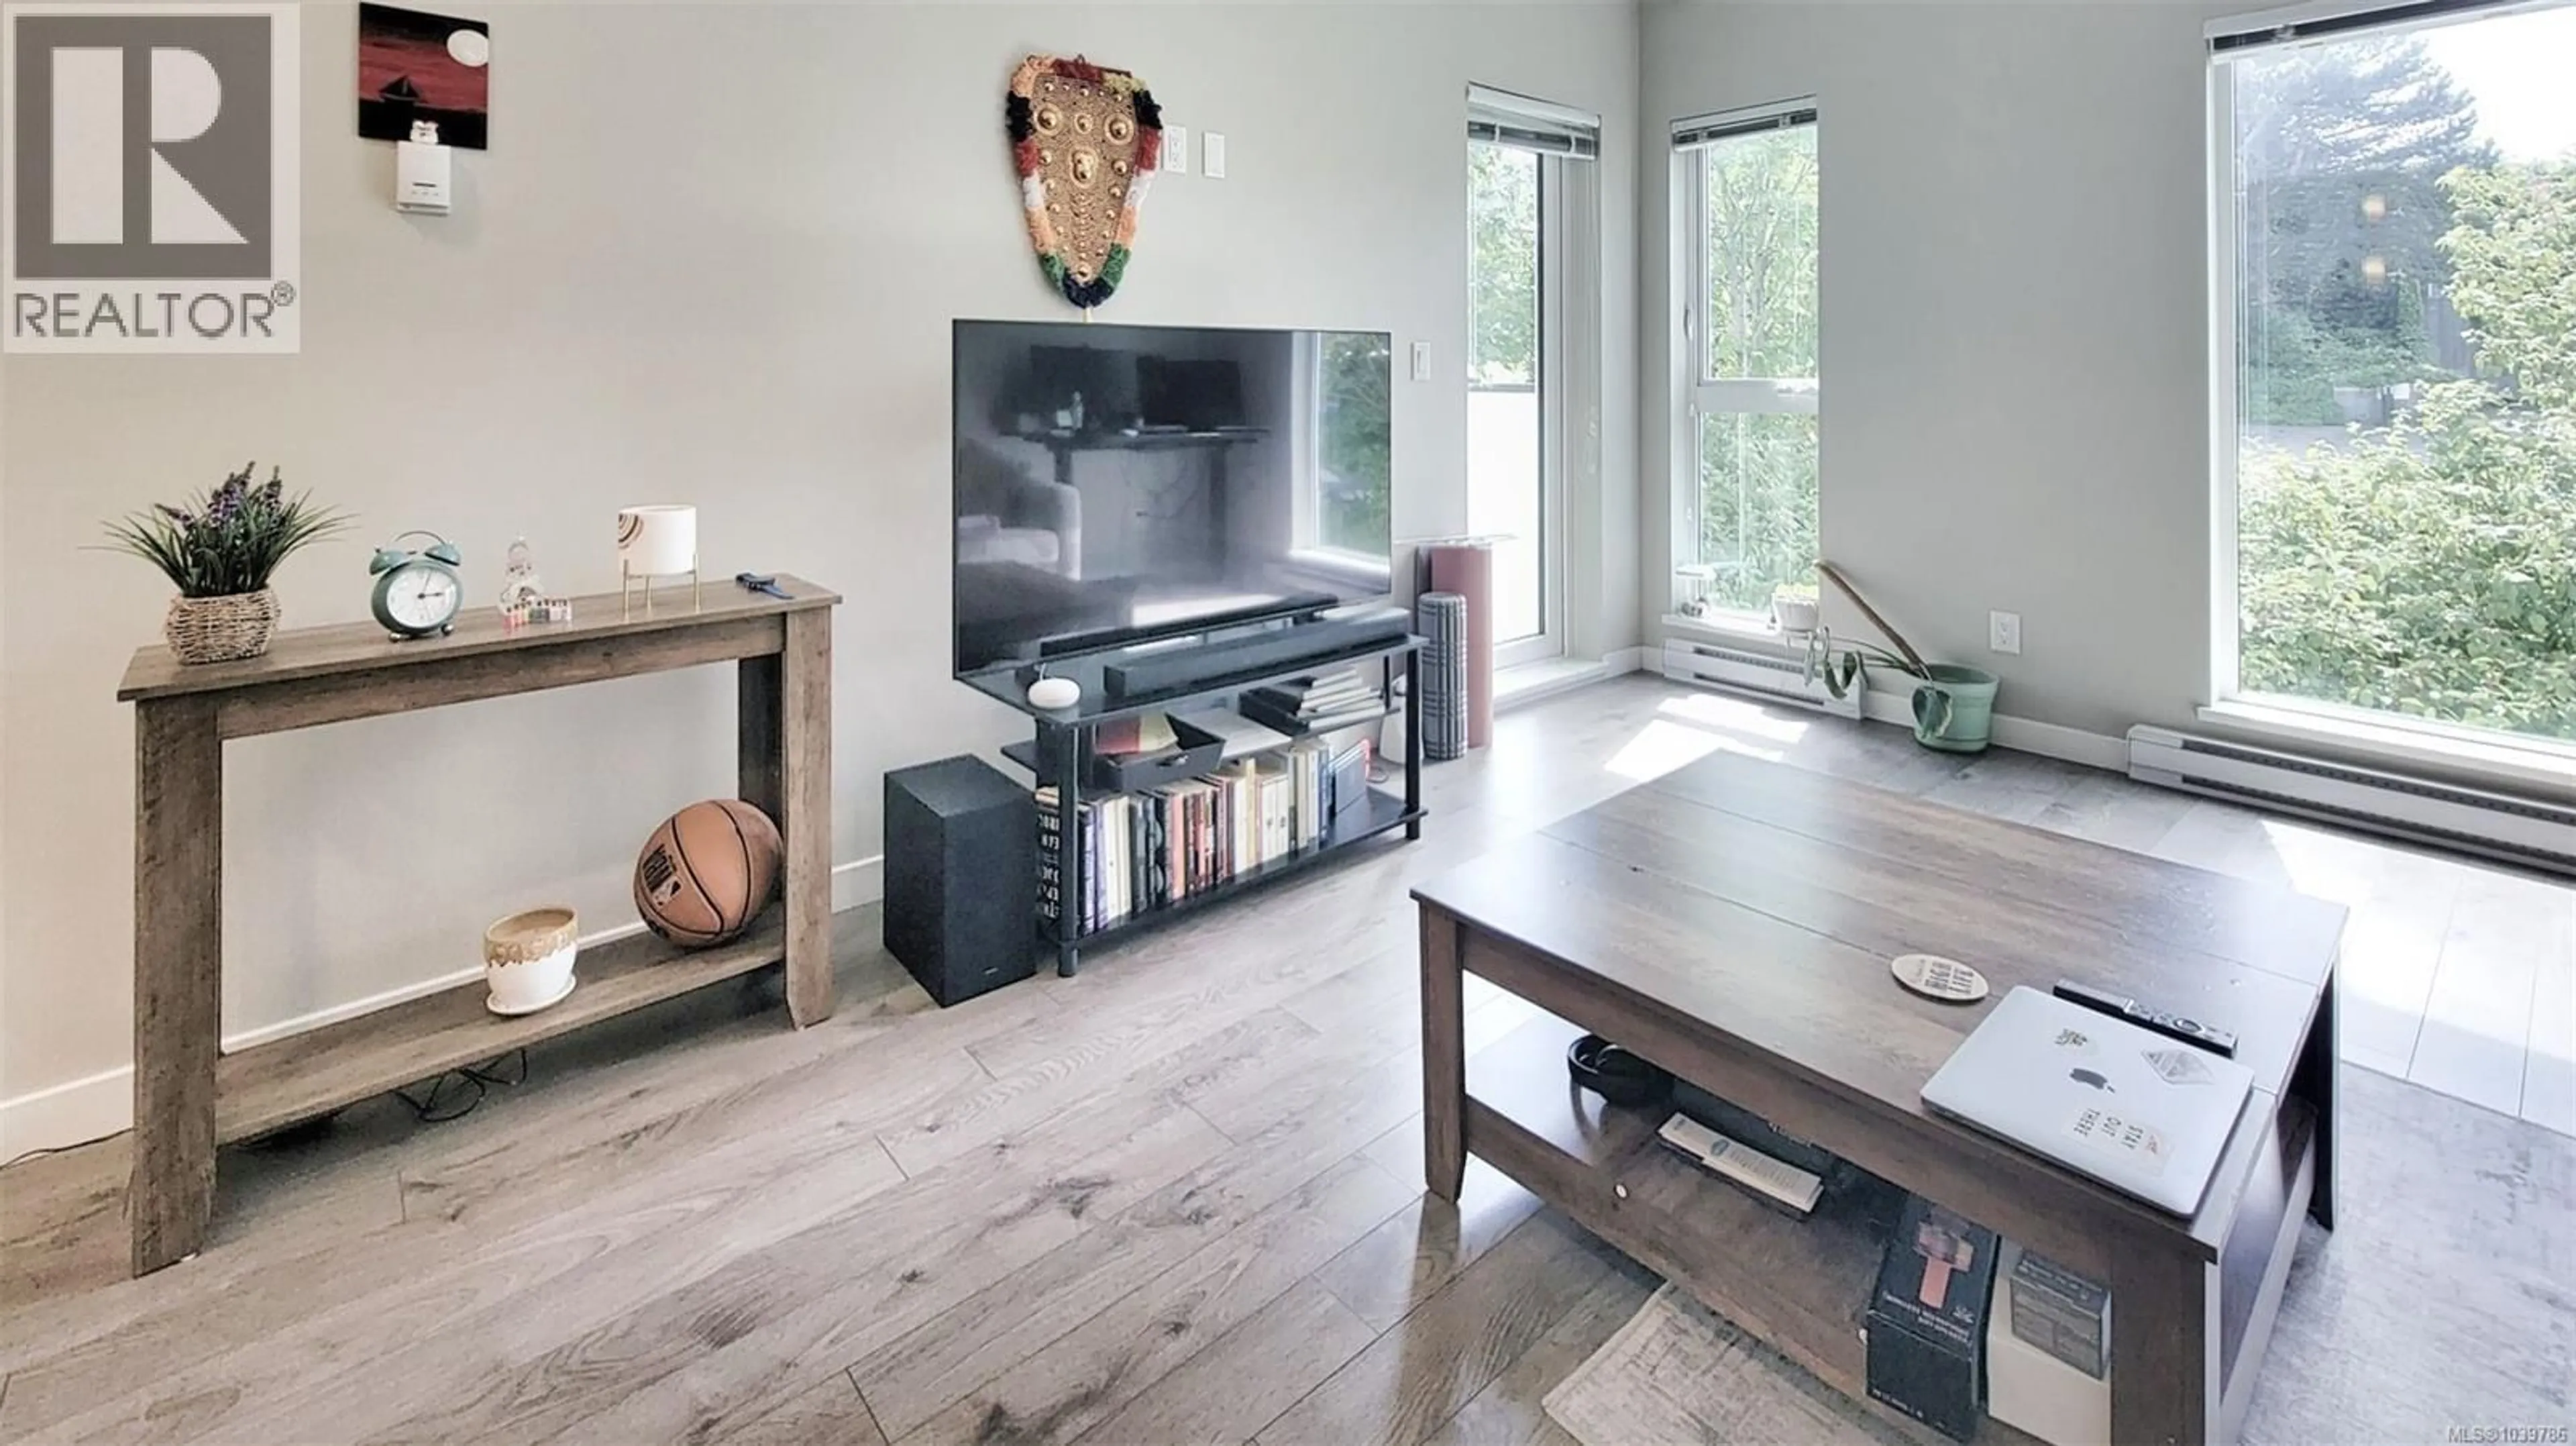
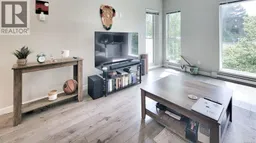
BEST KEPT SECRET IN VICTORIA'S TOP WATERFRONT COMMUNITY. HORIZON @ THE RAILYARDS – Premium lifestyle meets rock-solid value. Bright, quiet West-facing 3rd-floor home features quartz counters, SS appliances, in-suite laundry & a private tree-lined balcony view. Unrivaled outdoor amenities: Galloping Goose trail out your door, direct water access with shared kayak/paddleboard racks, bike storage & a rooftop patio with sweeping views. Includes secure underground parking with a private storage locker located directly at your parking stall. Exceptional financial health: incredibly low strata fees of just $243.11/mo & a CRF over $251K. Future-proofed building: 2024 Electrical Report confirms capacity for individual heat pump cooling & EV charging installation. Bring your Furry friends - Pets welcome. Move-in ready equity builder minutes to downtown. (id:39198)
Property Details
Interior
Features
Main level Floor
Balcony
10 x 6Bathroom
Living room
Primary Bedroom
12 x 10Exterior
Parking
Garage spaces -
Garage type -
Total parking spaces 1
Condo Details
Inclusions
Property History
 39
39
