303 - 455 SITKUM ROAD, Victoria, British Columbia V9A7N9
Contact us about this property
Highlights
Estimated valueThis is the price Wahi expects this property to sell for.
The calculation is powered by our Instant Home Value Estimate, which uses current market and property price trends to estimate your home’s value with a 90% accuracy rate.Not available
Price/Sqft$687/sqft
Monthly cost
Open Calculator
Description
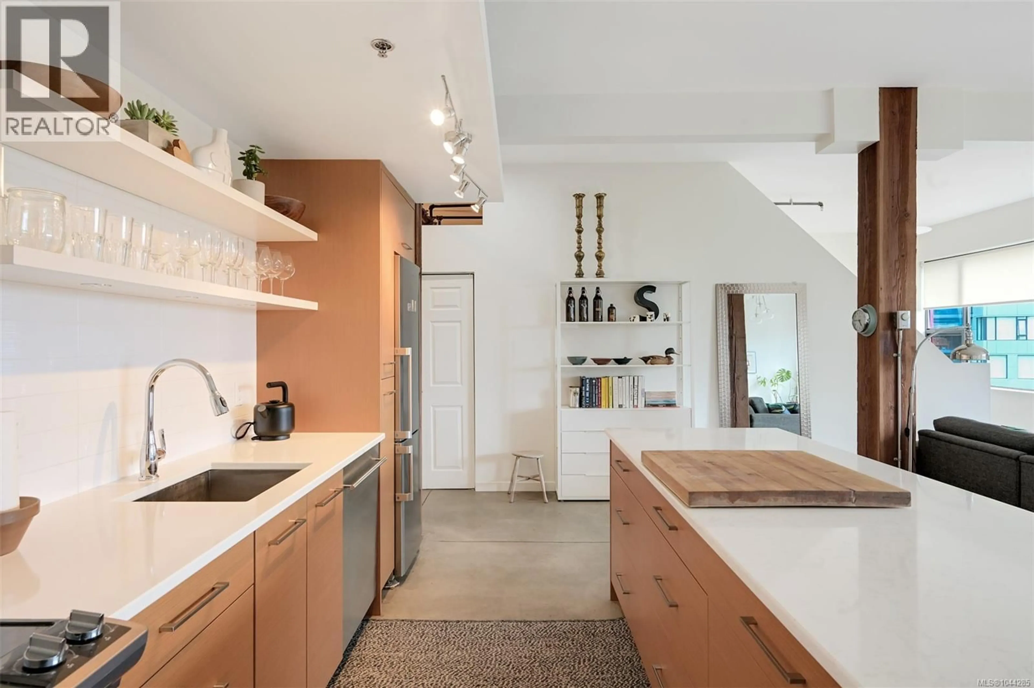
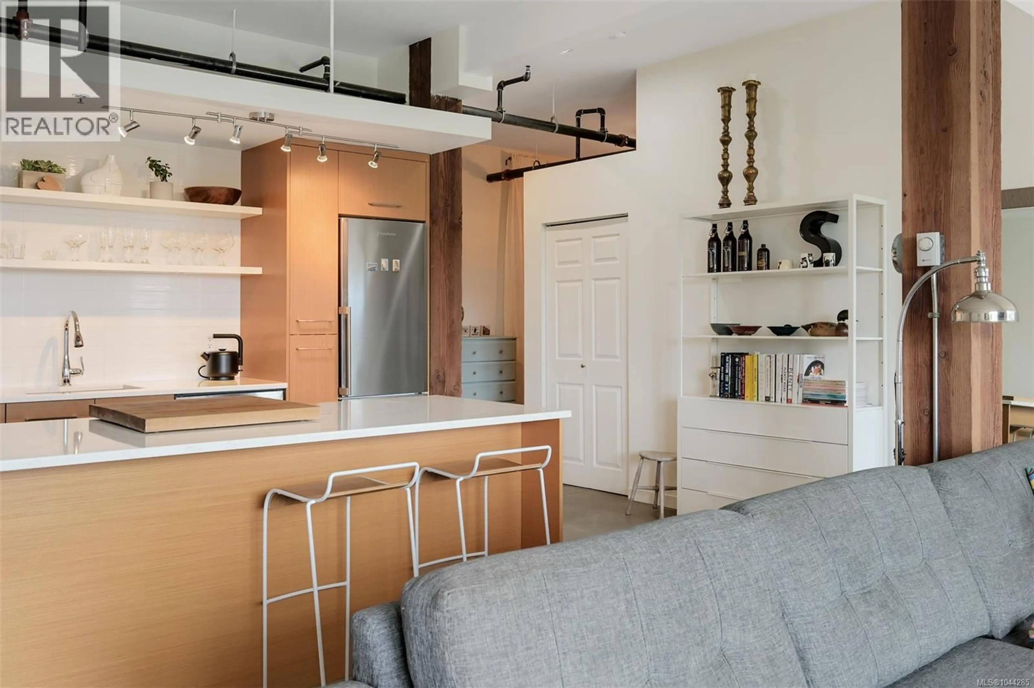
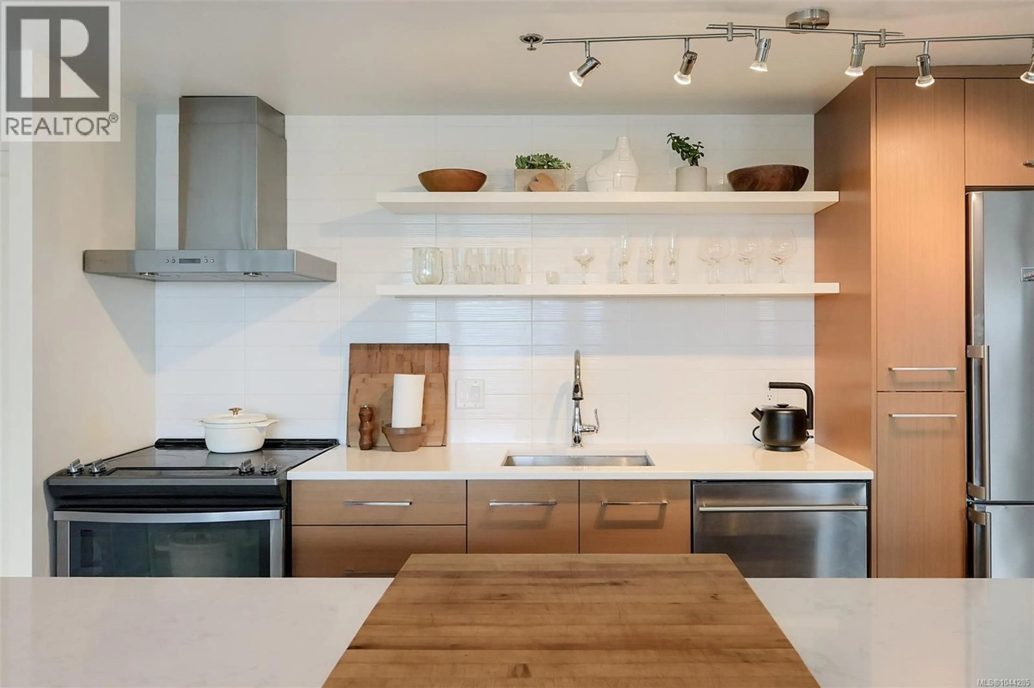
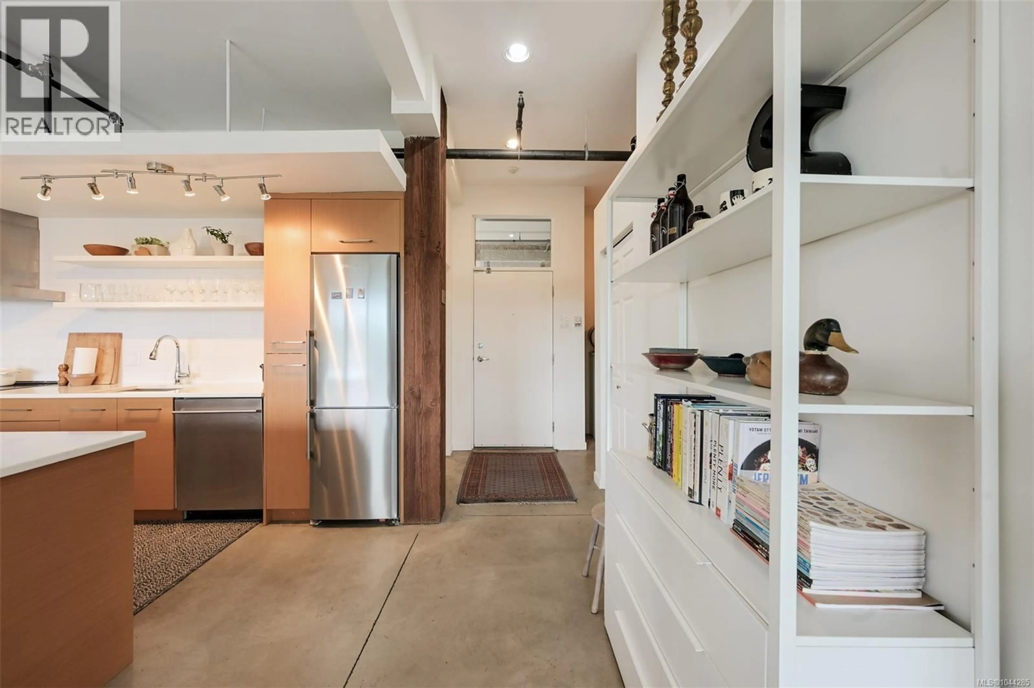
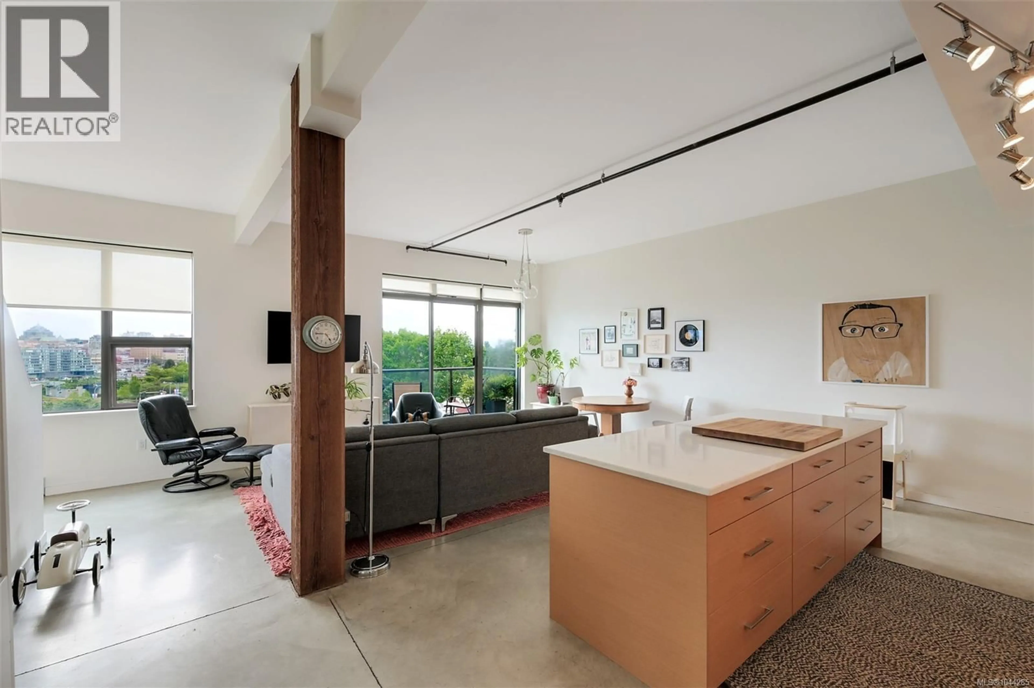
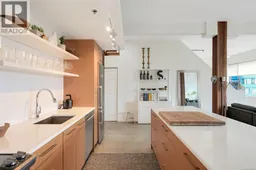
Welcome to The Edge — an exclusive boutique building in trendy Vic West. Enjoy front-row city views from this chic NY-style loft offering refined one-level living. Polished concrete floors, soaring 10-ft ceilings, huge windows, and a sunny southeast exposure create an expansive, light-filled feel, while exposed fir posts and complementary cabinetry add natural warmth. The designer kitchen anchors the open layout with quartz counters, stainless steel appliances, and a large island for entertaining. The flexible two-bedroom floor plan offers endless configurations, and the bright, airy primary bedroom features wall-to-wall closets. Step onto your private balcony for easy barbecuing and watch the city lights as day turns to night. In-suite laundry room, secure parking, and a storage locker across the hall. Professionally managed, a well run strata, and pet friendly. Steps to the Songhees Walkway, Galloping Goose Trail, shops, and restaurants, with Downtown a stroll away. (id:39198)
Property Details
Interior
Features
Main level Floor
Balcony
4 x 10Laundry room
6 x 6Bathroom
Bedroom
12 x 11Exterior
Parking
Garage spaces -
Garage type -
Total parking spaces 1
Condo Details
Inclusions
Property History
 33
33
