303 - 373 TYEE ROAD, Victoria, British Columbia V9A0B3
Contact us about this property
Highlights
Estimated valueThis is the price Wahi expects this property to sell for.
The calculation is powered by our Instant Home Value Estimate, which uses current market and property price trends to estimate your home’s value with a 90% accuracy rate.Not available
Price/Sqft$766/sqft
Monthly cost
Open Calculator
Description
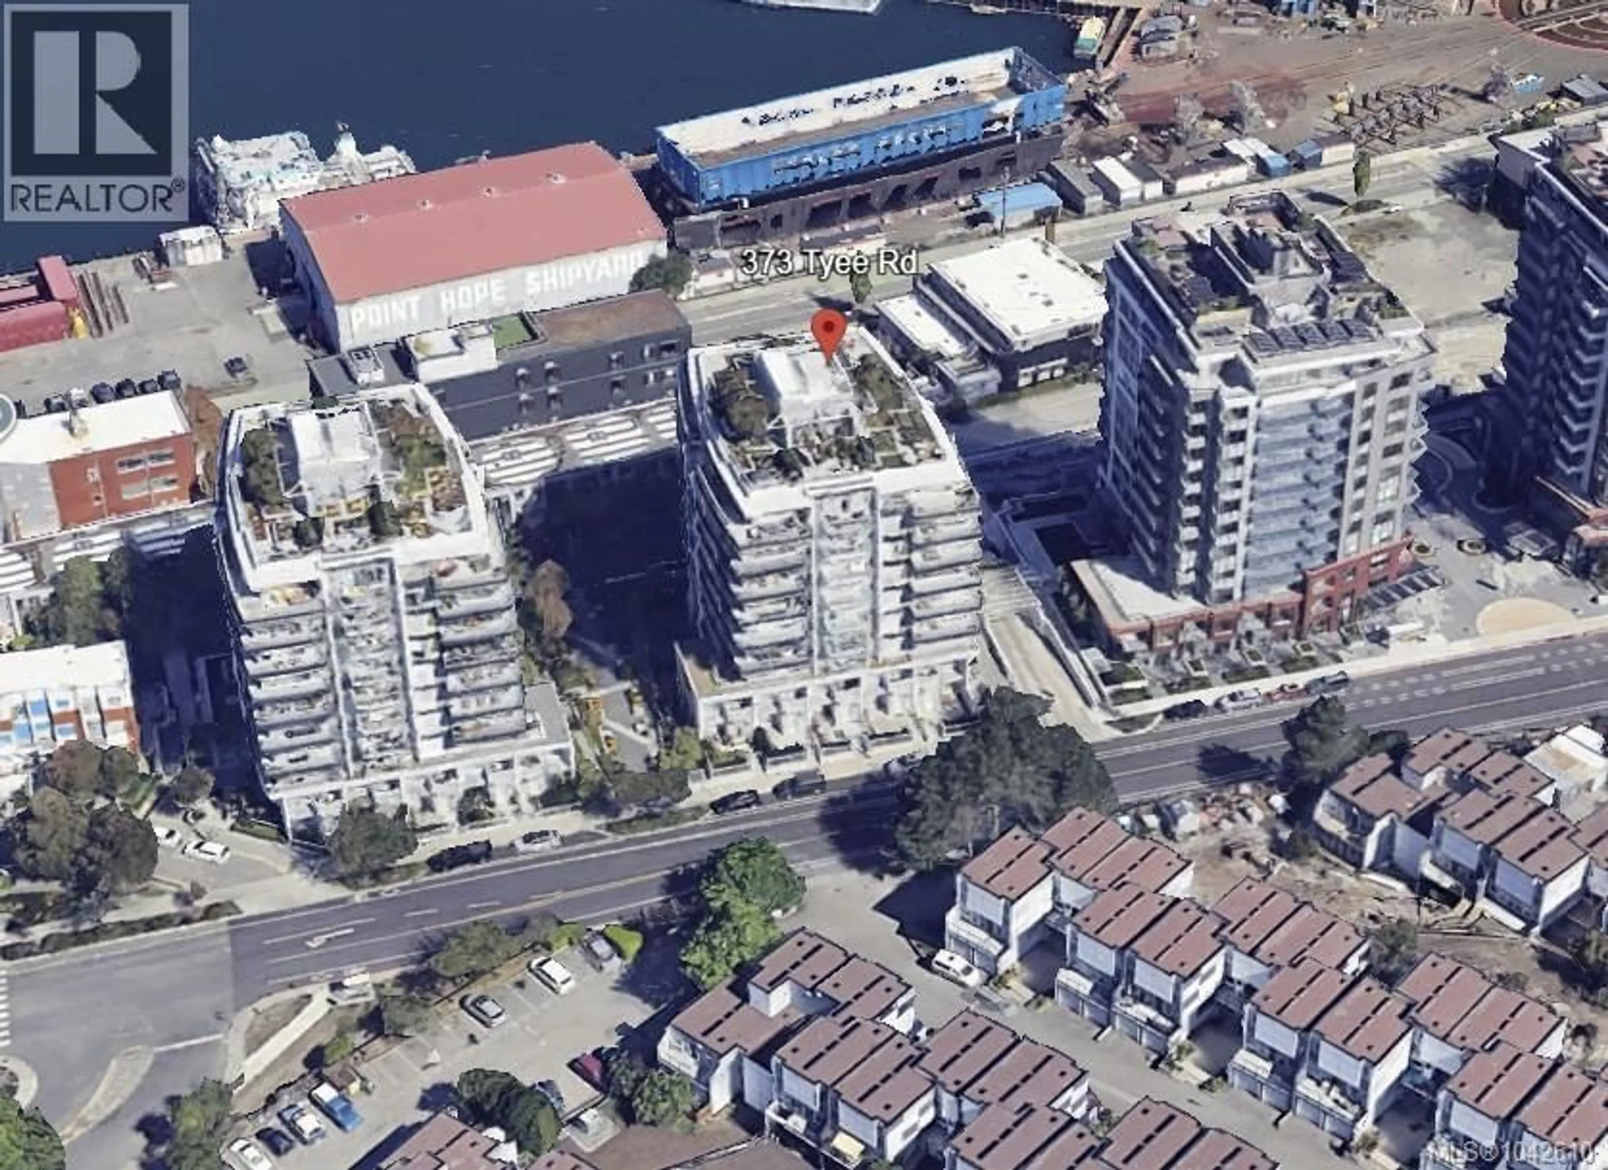
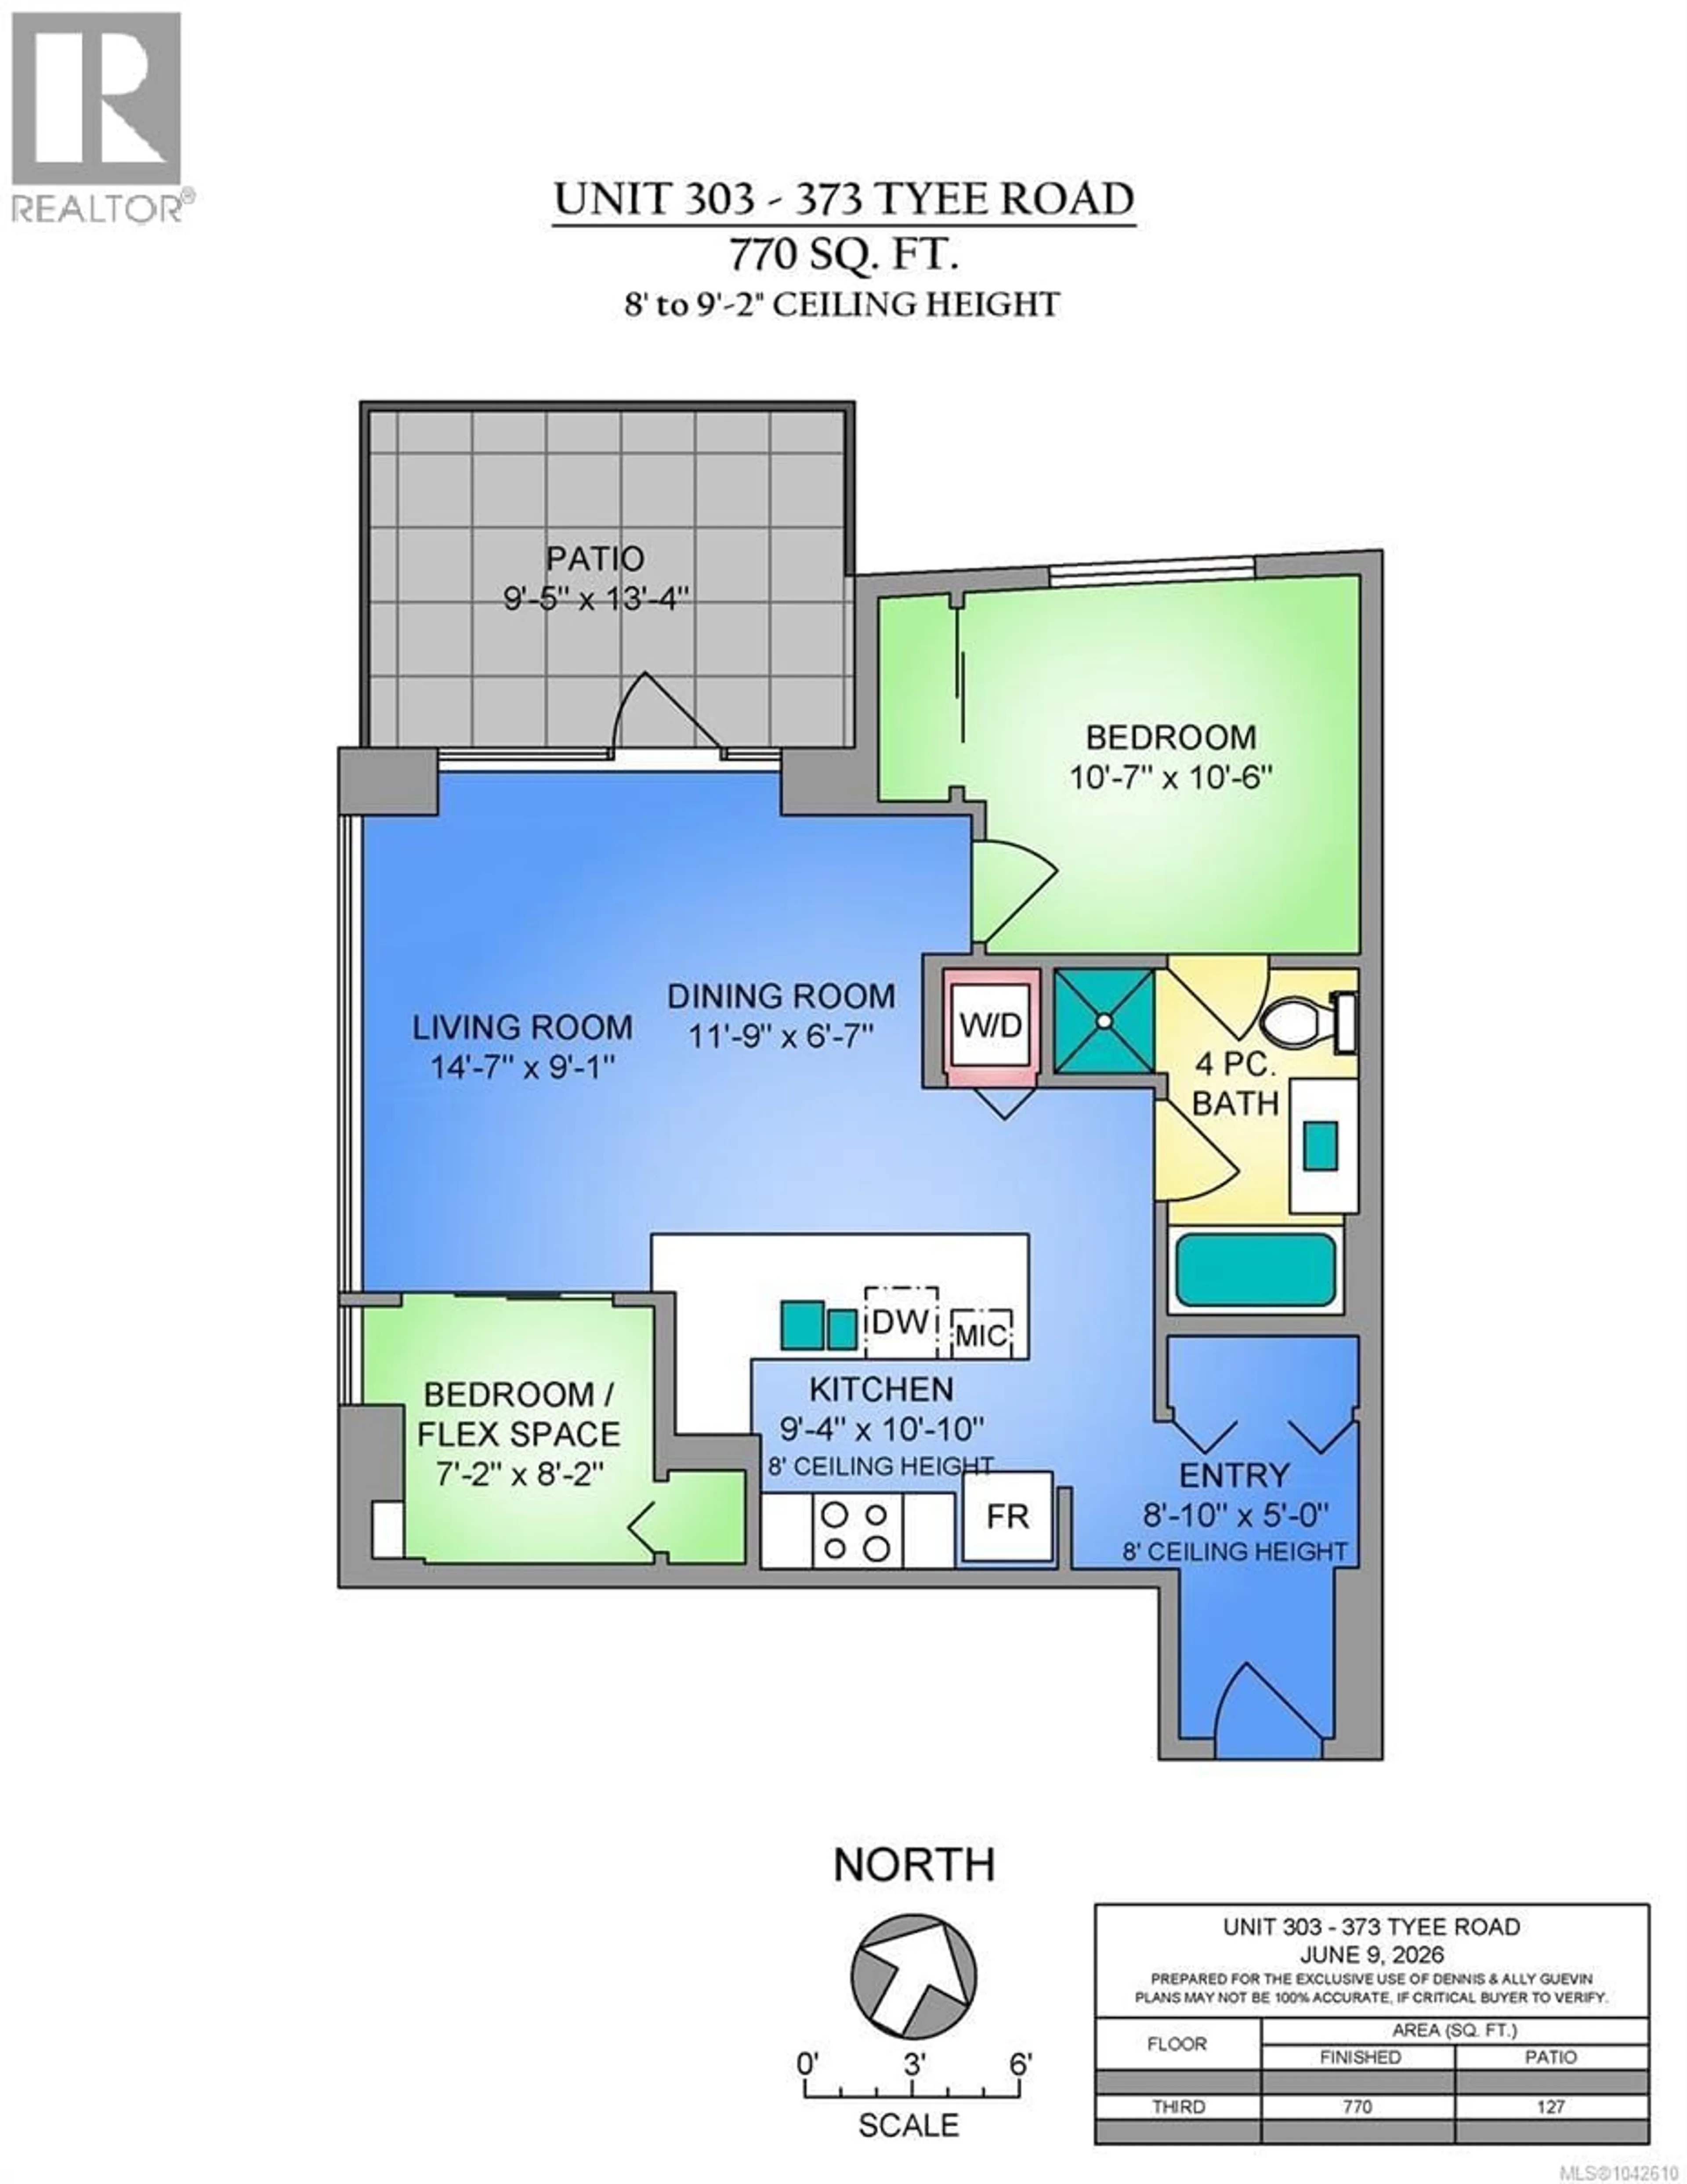
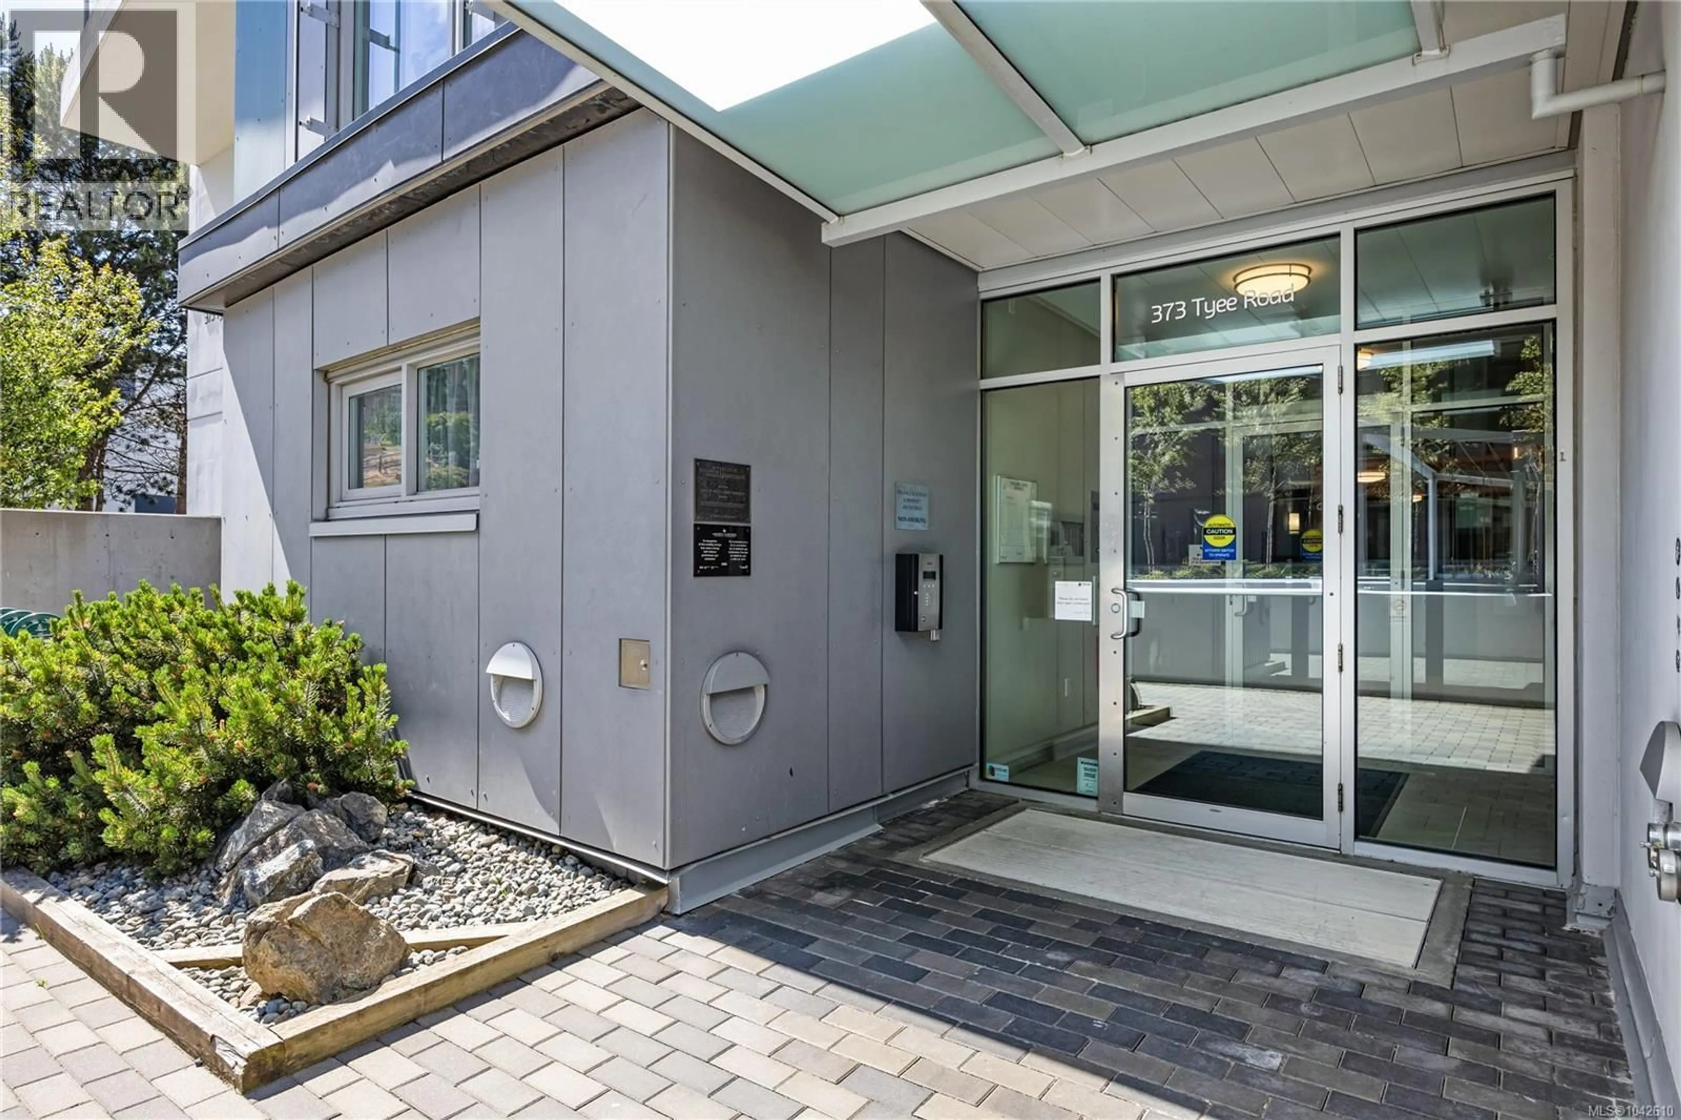
Welcome to 303-373 Tyee Road. The Balance Building at Dockside Green, a LEED™ Platinum certified steel & concrete building offering a 100% fresh air system providing year-round heating and ventilation. This west facing corner unit at 770 sqft, large for a 1 Bed & Den, has an exceptional entertainment sized 9x13 Patio with natural gas hookup! Move in ready, Unit 303 features bamboo flooring, granite countertops, stainless steel appliances including a gas range, in-suite laundry, and a contemporary 4 piece bathroom. Parking and storage included. Professionally Managed. Rentals and pets welcome, with bike and kayak storage available. This is Vibrant Vic West, on transit and just over the bridge from downtown. Plan to view this one. It's Easy to show. (id:39198)
Property Details
Interior
Features
Main level Floor
Patio
13'4 x 9'5Primary Bedroom
10'6 x 10'7Living room
9'1 x 14'7Dining room
6'7 x 11'9Exterior
Parking
Garage spaces -
Garage type -
Total parking spaces 1
Condo Details
Inclusions
Property History
 37
37
