111 - 373 TYEE ROAD, Victoria, British Columbia V9A0B3
Contact us about this property
Highlights
Estimated valueThis is the price Wahi expects this property to sell for.
The calculation is powered by our Instant Home Value Estimate, which uses current market and property price trends to estimate your home’s value with a 90% accuracy rate.Not available
Price/Sqft$890/sqft
Monthly cost
Open Calculator
Description
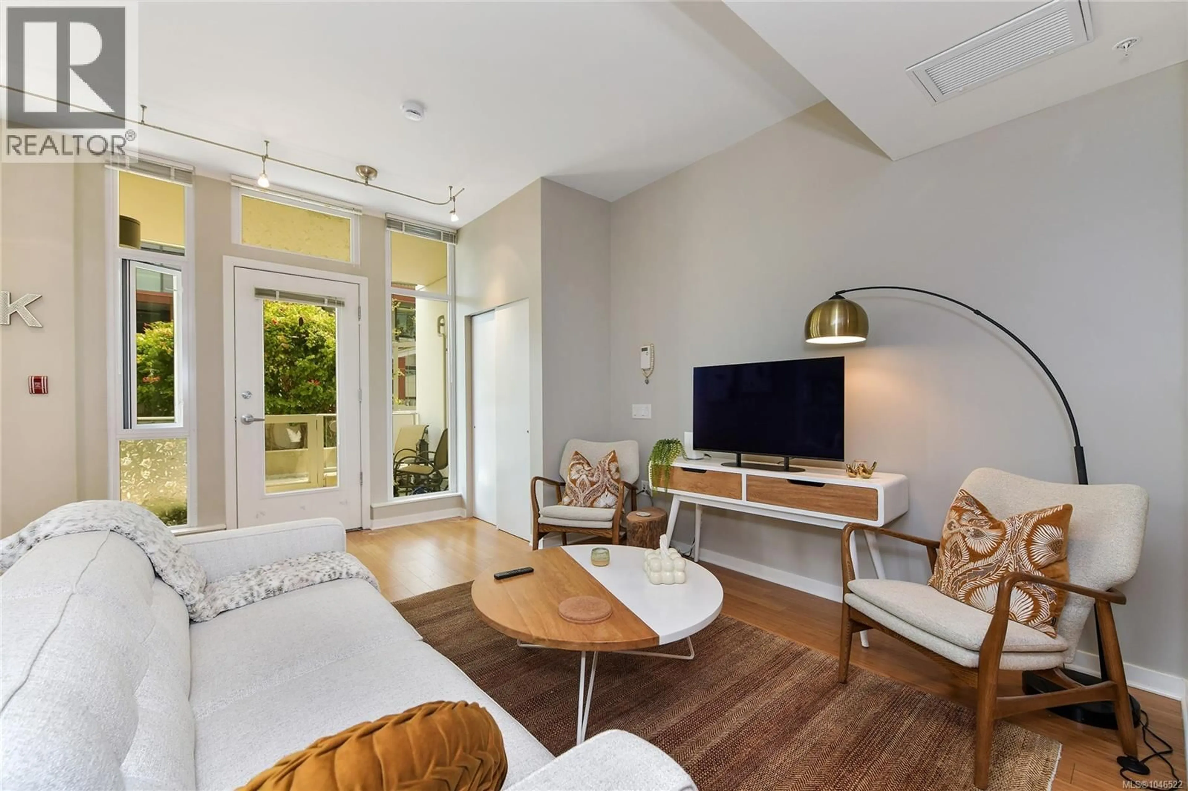
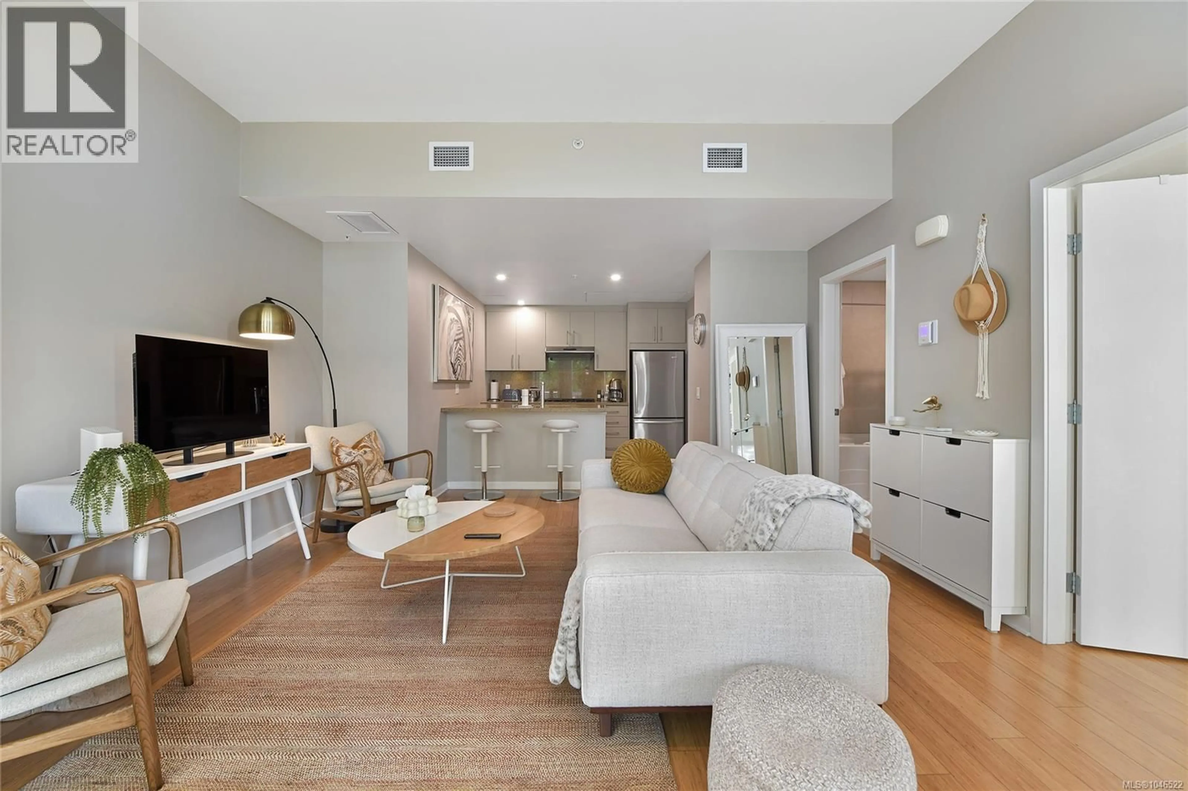
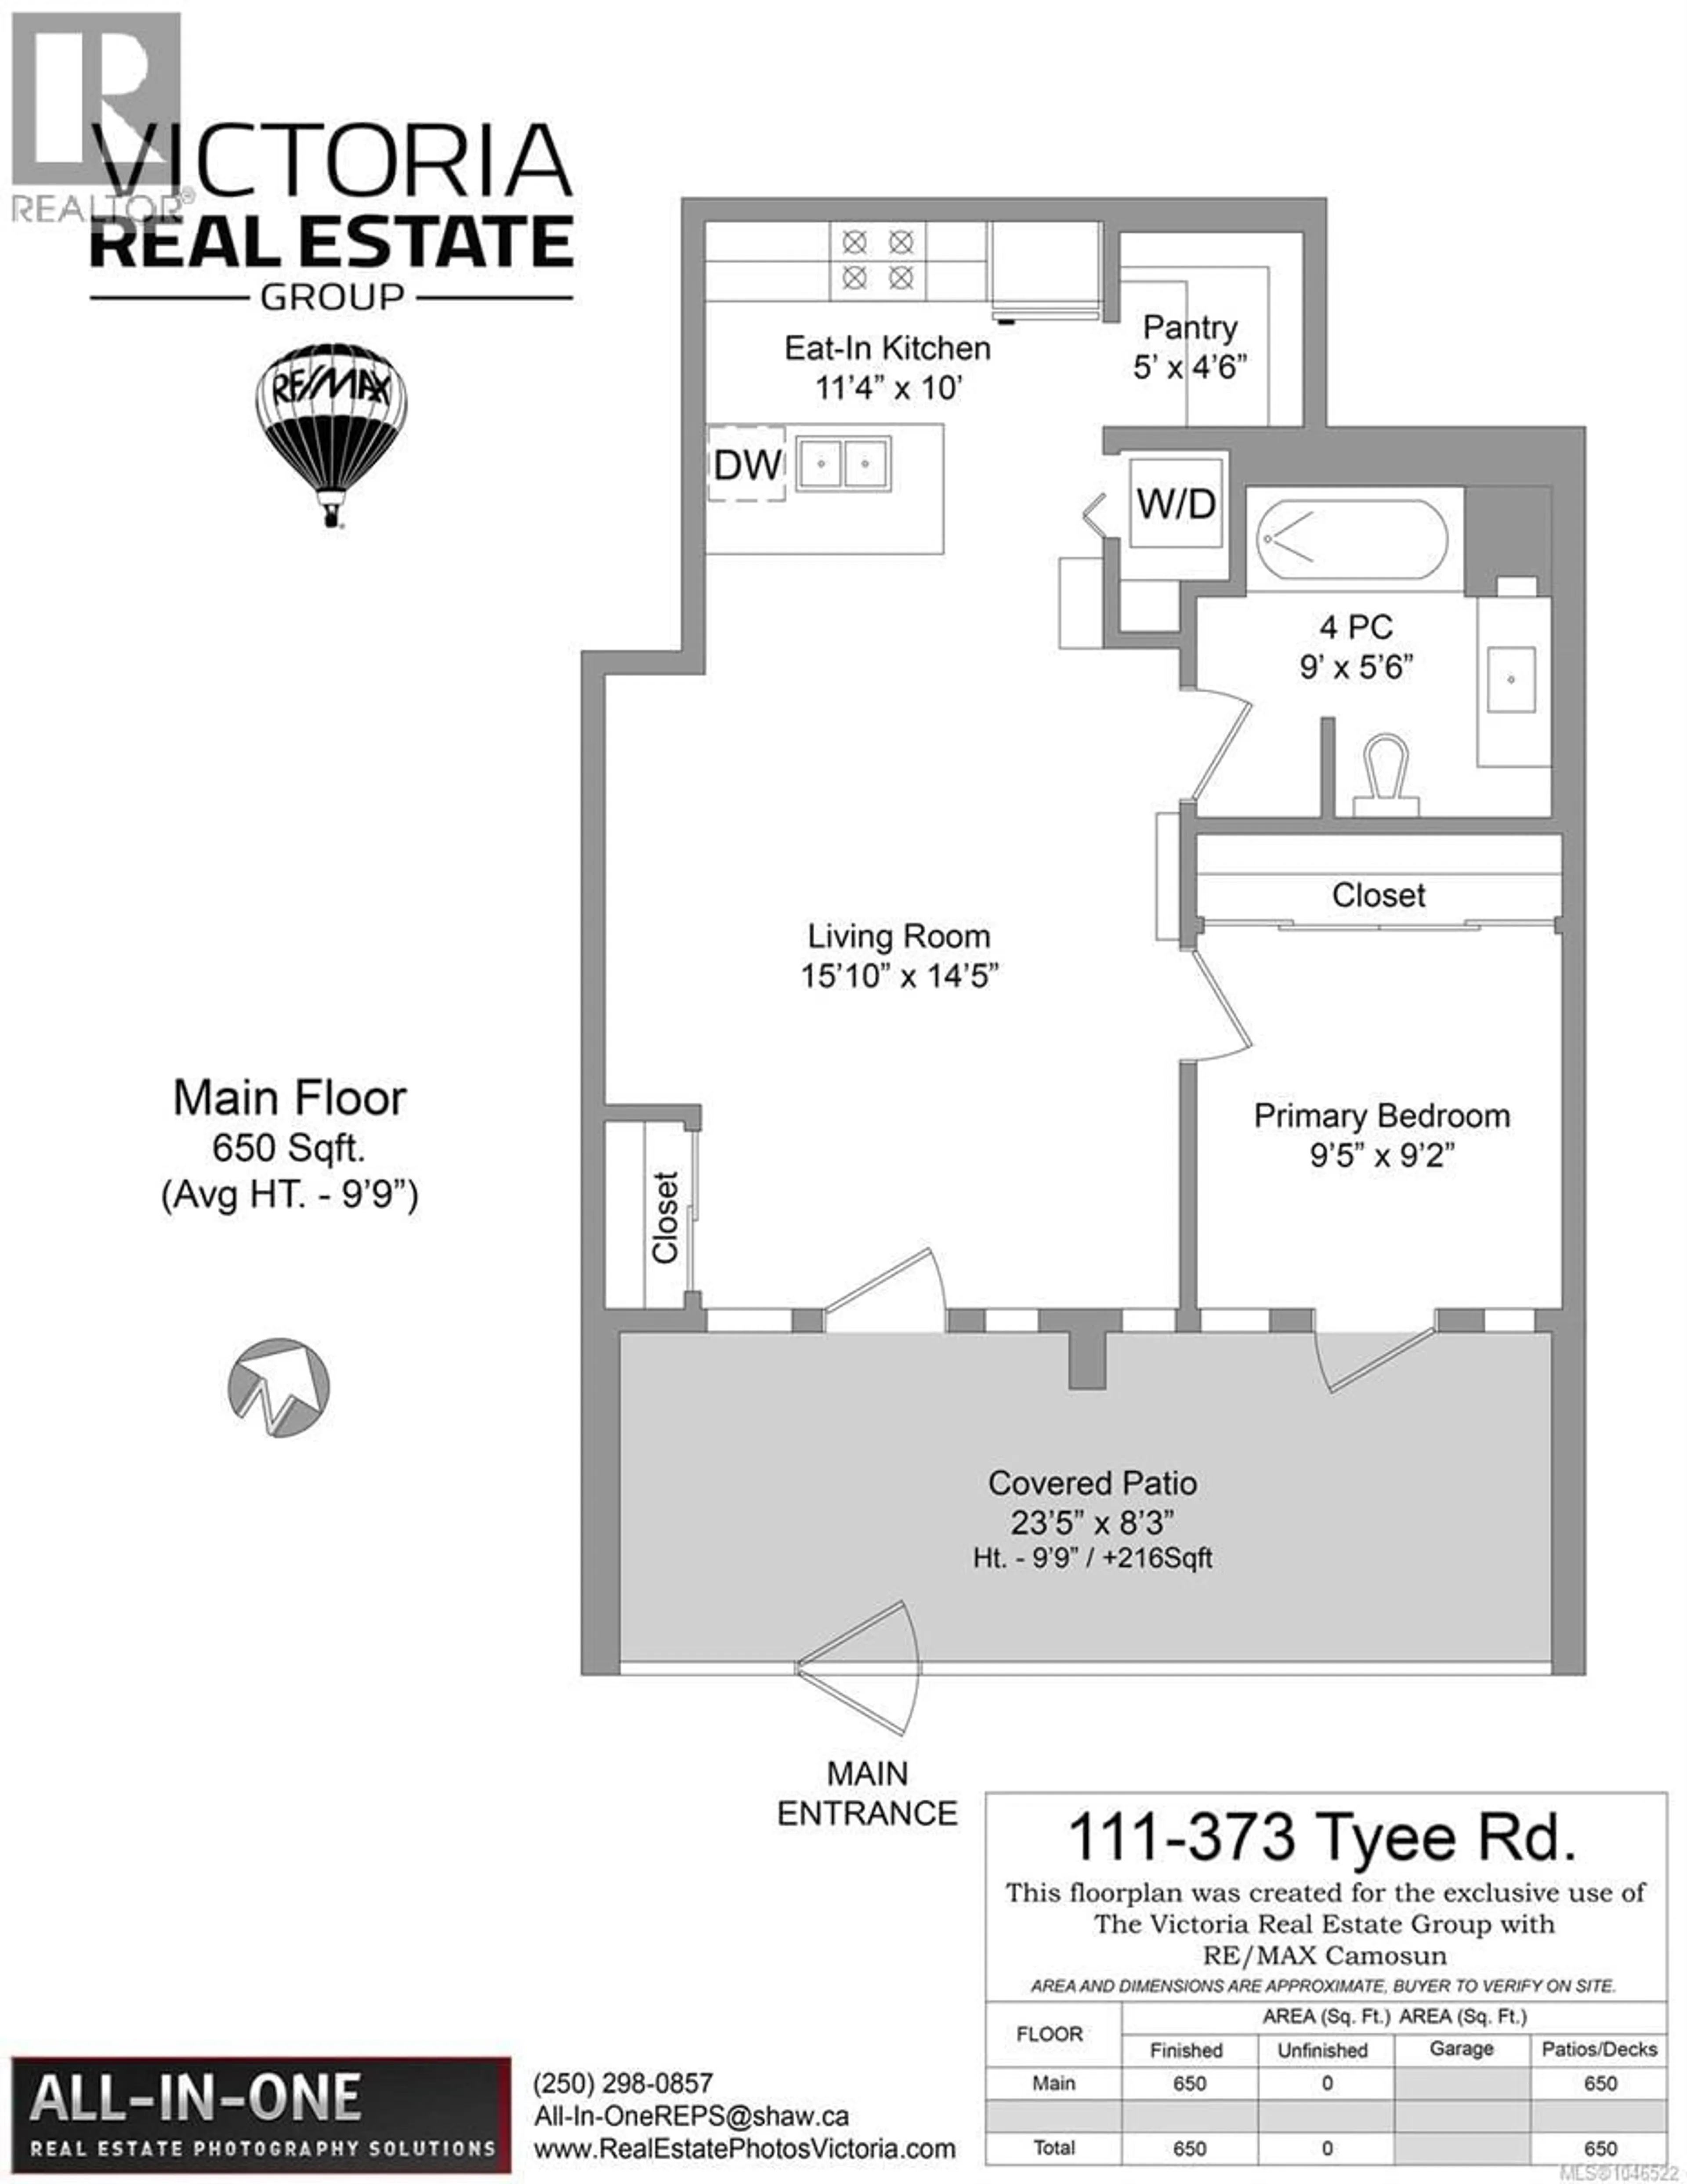
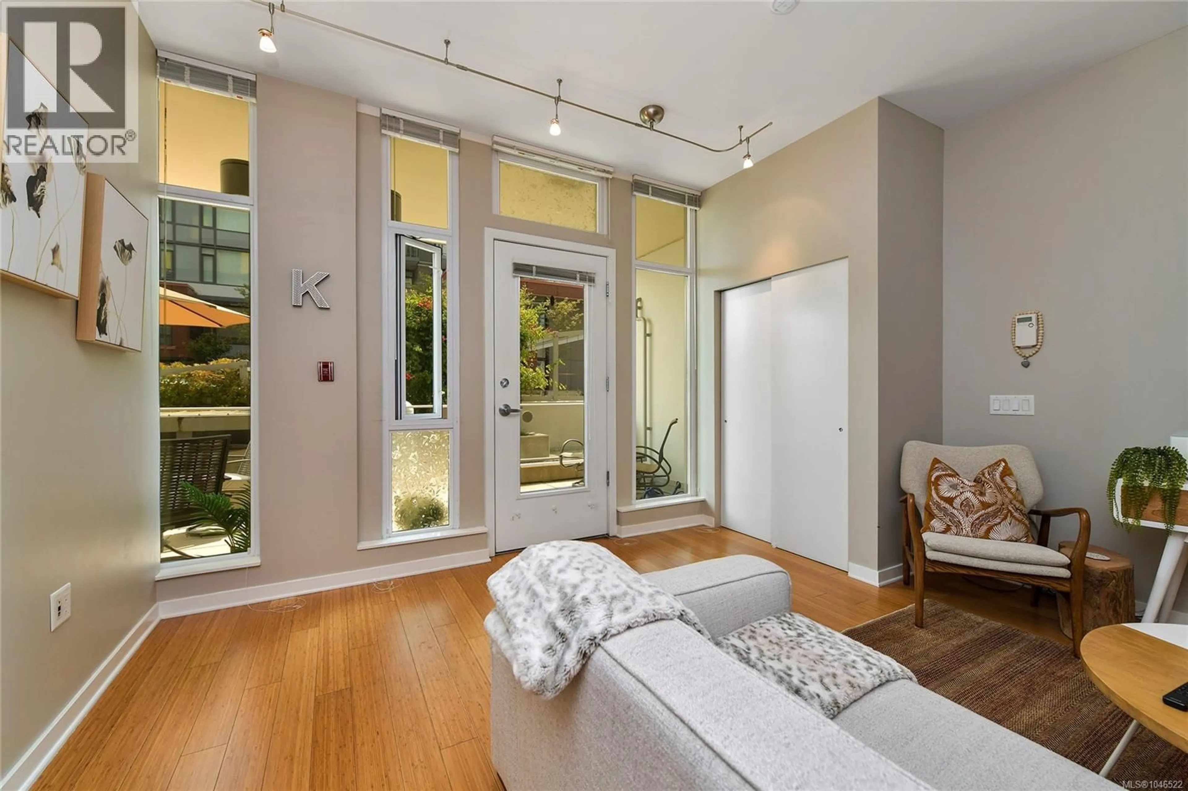
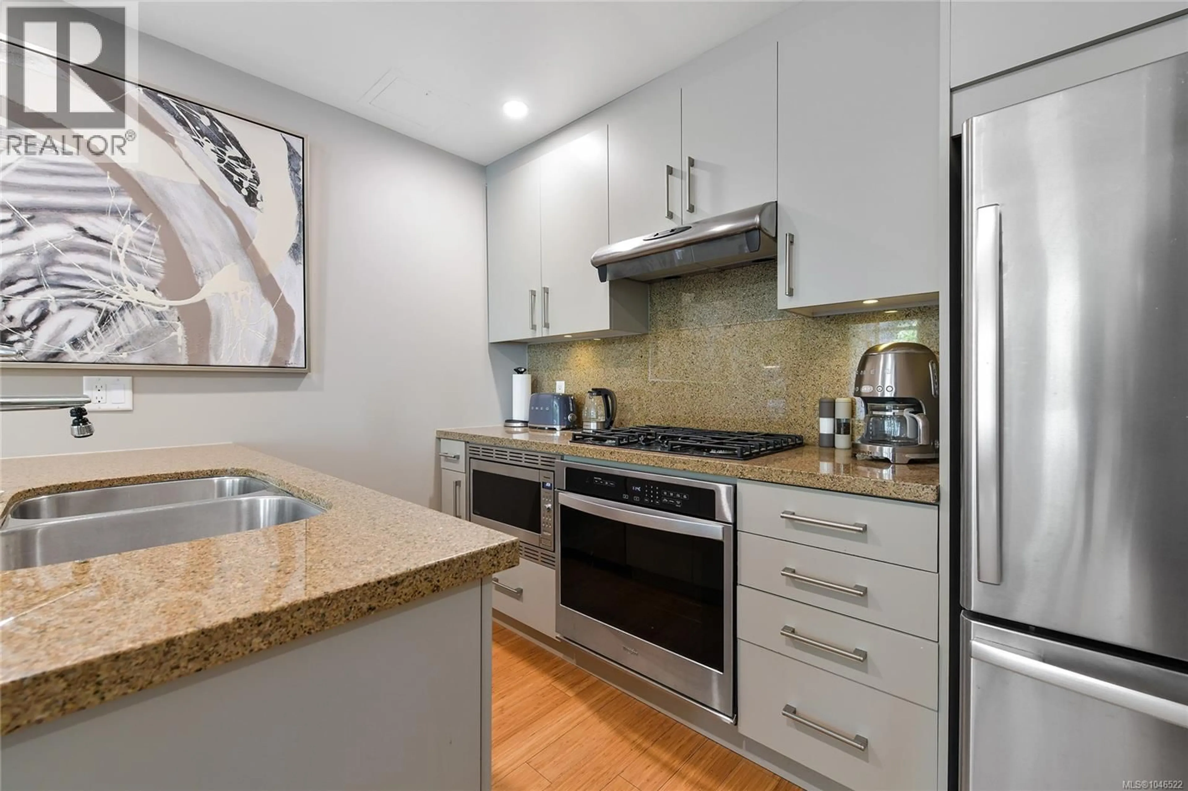
Introducing suite 111-373 Tyee Road. With your own entrance & large covered patio this 650 Sq.Ft. unit feels more like a townhome. This building is called BALANCE as is part of the Dockside Green Community in Vic West, just across the bridge to downtown & the Inner Harbour. Dockside Green is a LEED™ Platinum certified steel & concrete building offering a 100% fresh air system providing year-round heating and ventilation. Suite #111 offers over-sized south facing floor to ceiling windows in the living room & bedroom = heaps of natural light. The pictures don’t lie - this home is very cute and in mint condition. Bamboo flooring, granite counters, soothing colour palette. Extremely quiet unit, no shared walls on 2 sides. Bike & Kayak storage, storage locker and 1 secure U/G parking stall. Walking & cycling pathways surround you. Nearby you will find grocers, eateries, bakeries, micro breweries & much more. Owner occupied. Pets & rentals allowed. Ask your realtor to schedule a showing. (id:39198)
Property Details
Interior
Features
Main level Floor
Primary Bedroom
9 x 9Bathroom
Pantry
5 x 4Kitchen
11 x 10Exterior
Parking
Garage spaces -
Garage type -
Total parking spaces 1
Condo Details
Inclusions
Property History
 24
24
