1104 - 369 TYEE ROAD, Victoria, British Columbia V9A0B6
Contact us about this property
Highlights
Estimated valueThis is the price Wahi expects this property to sell for.
The calculation is powered by our Instant Home Value Estimate, which uses current market and property price trends to estimate your home’s value with a 90% accuracy rate.Not available
Price/Sqft$946/sqft
Monthly cost
Open Calculator
Description
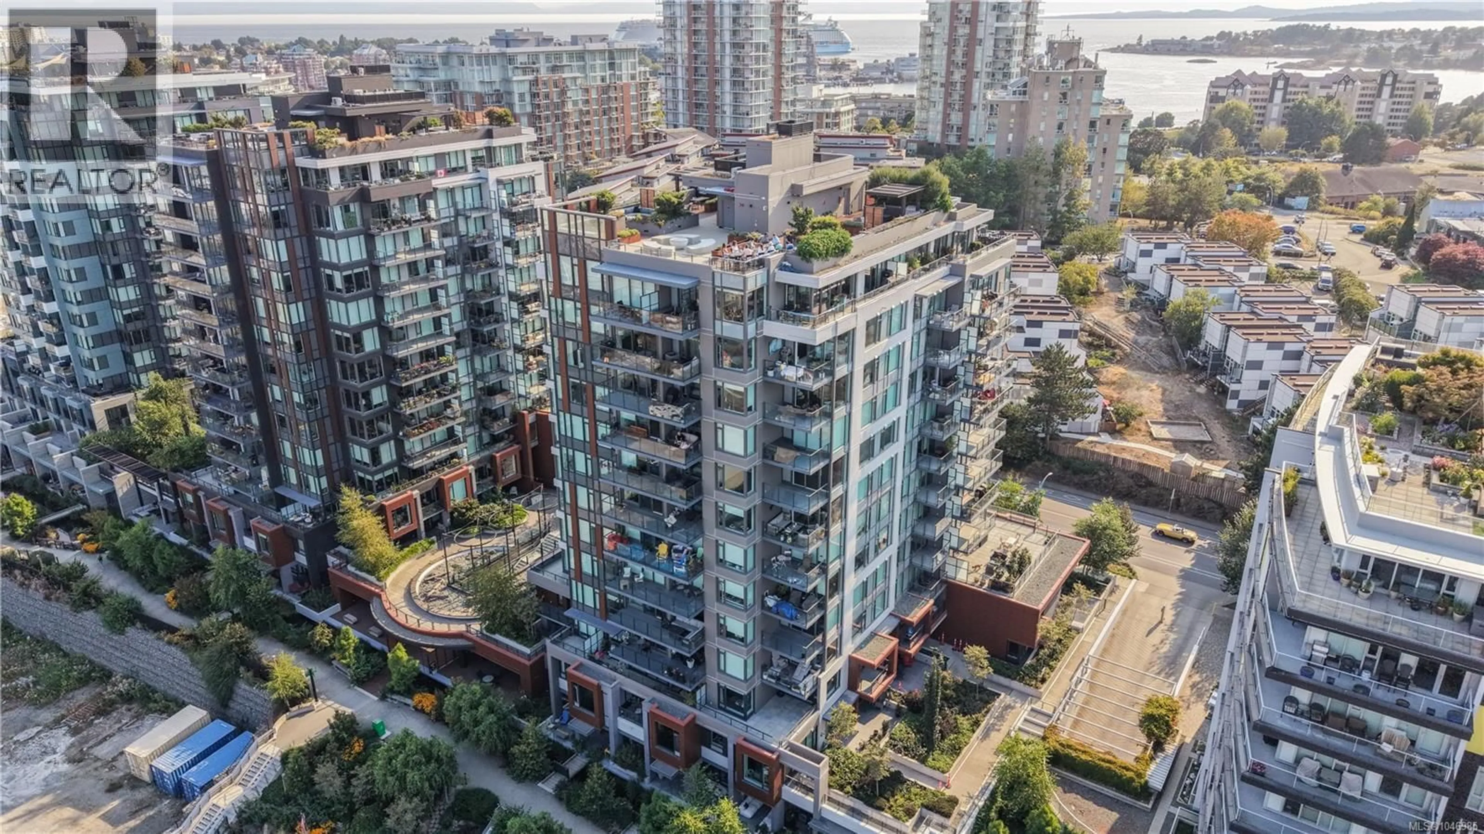

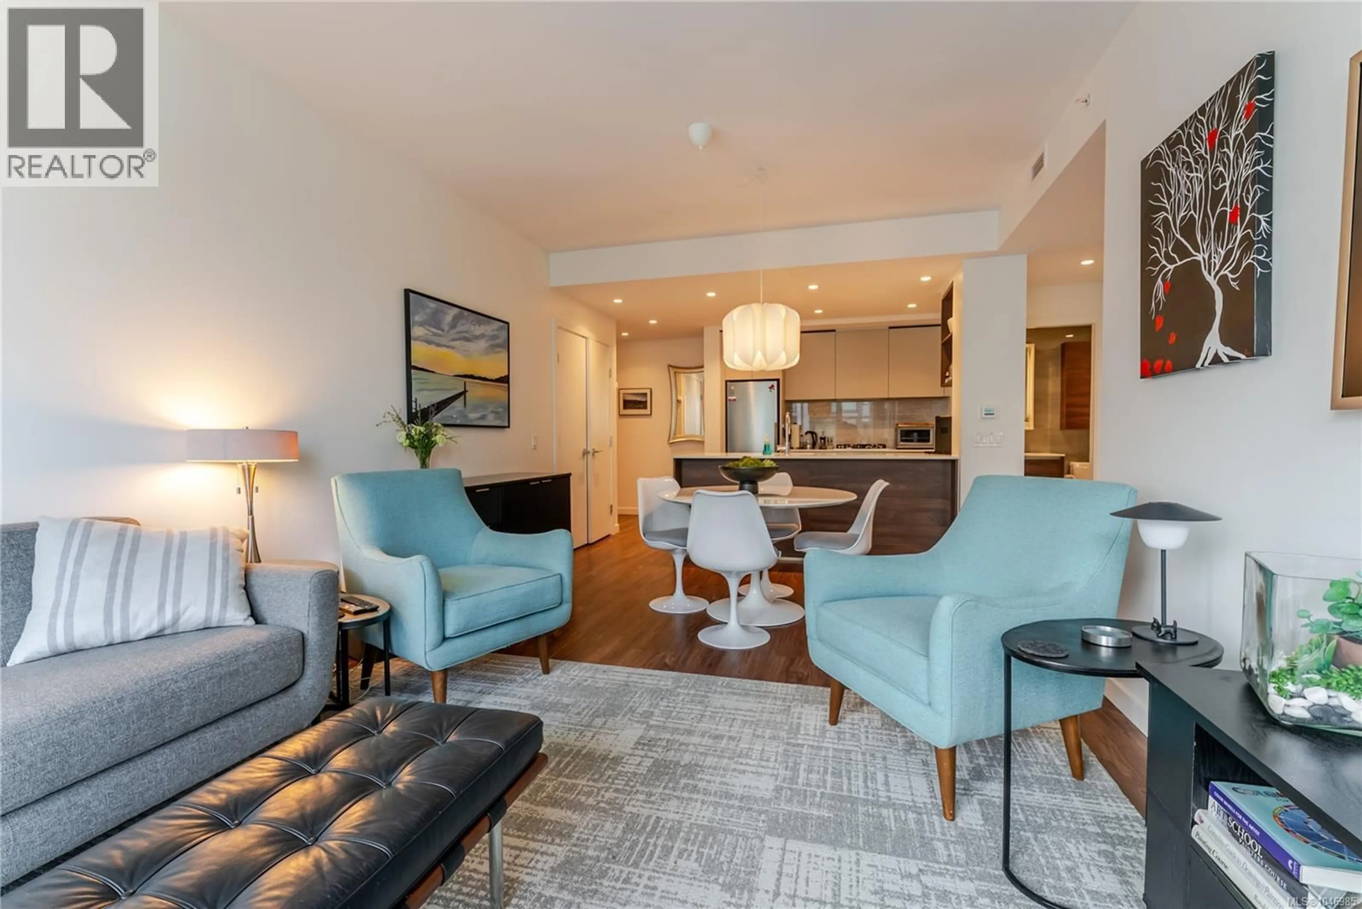
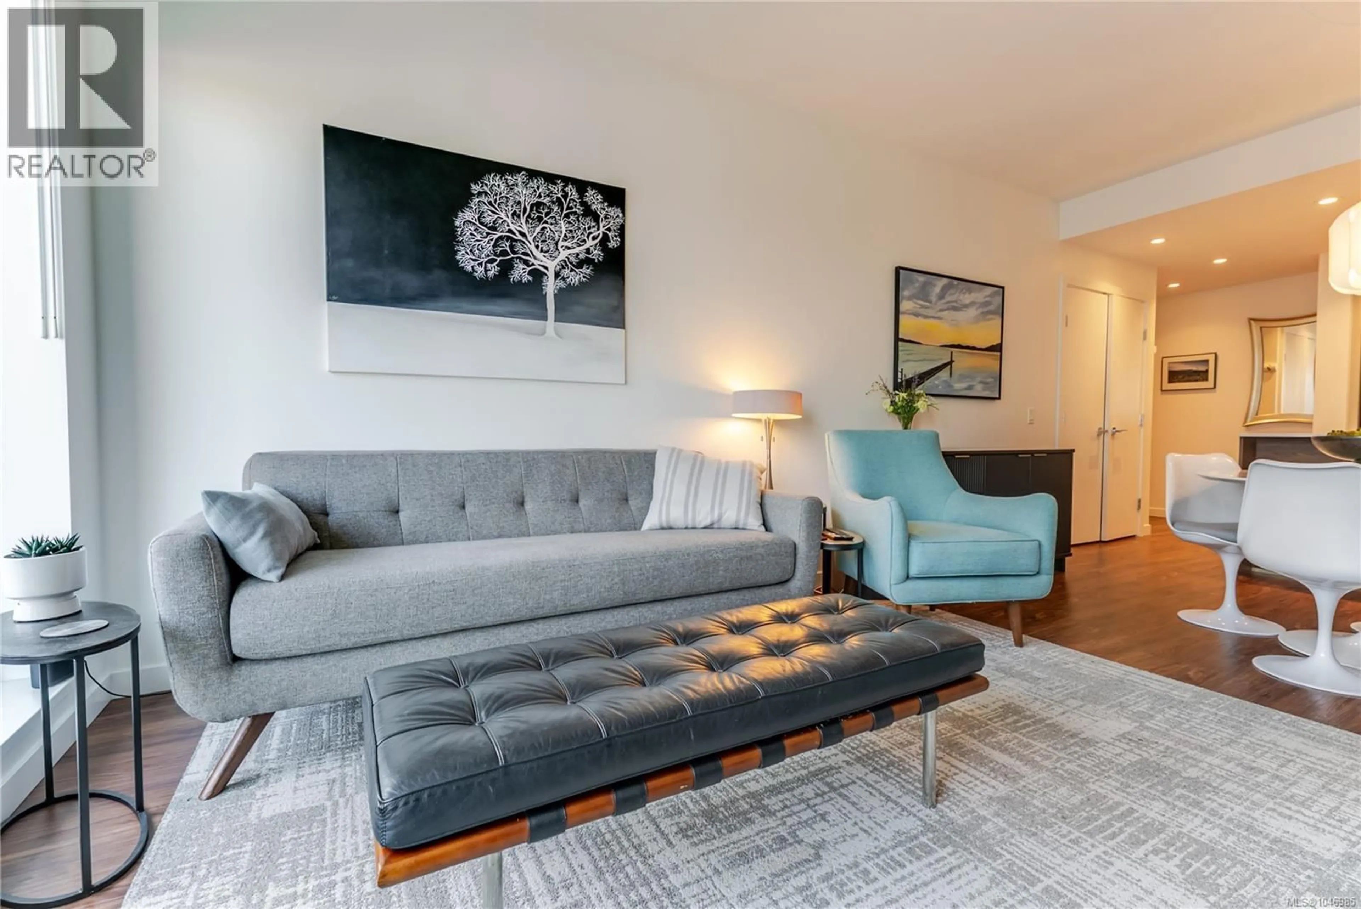
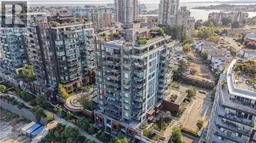
Perched on the 11th floor in Vic West's Dockside Green, this 660 square foot one bedroom home is immaculately kept and shows like new. The open living, dining, and kitchen layout is complemented by a walk-in closet off the bedroom, in-suite laundry, and a private 63 square foot balcony with views of the downtown skyline, Hope Point Shipyard, the Sooke Hills, and both water and mountain outlooks. Building amenities include a rooftop patio, full gym, and social lounge, set within a well-managed strata in a landscaped, dockside setting. Steps to Cafe Fantastico and Foi Epi, with additional shops and restaurants close by and a quick walk to downtown Victoria. Parks, trails, and outdoor recreation are popular in the surrounding area. (id:39198)
Property Details
Interior
Features
Main level Floor
Living room
12 x 12Balcony
10 x 6Laundry room
5 x 5Bathroom
Exterior
Parking
Garage spaces -
Garage type -
Total parking spaces 1
Condo Details
Inclusions
Property History
 33
33
