203 - 1710 FORT STREET, Victoria, British Columbia V8R1J2
Contact us about this property
Highlights
Estimated valueThis is the price Wahi expects this property to sell for.
The calculation is powered by our Instant Home Value Estimate, which uses current market and property price trends to estimate your home’s value with a 90% accuracy rate.Not available
Price/Sqft$585/sqft
Monthly cost
Open Calculator
Description
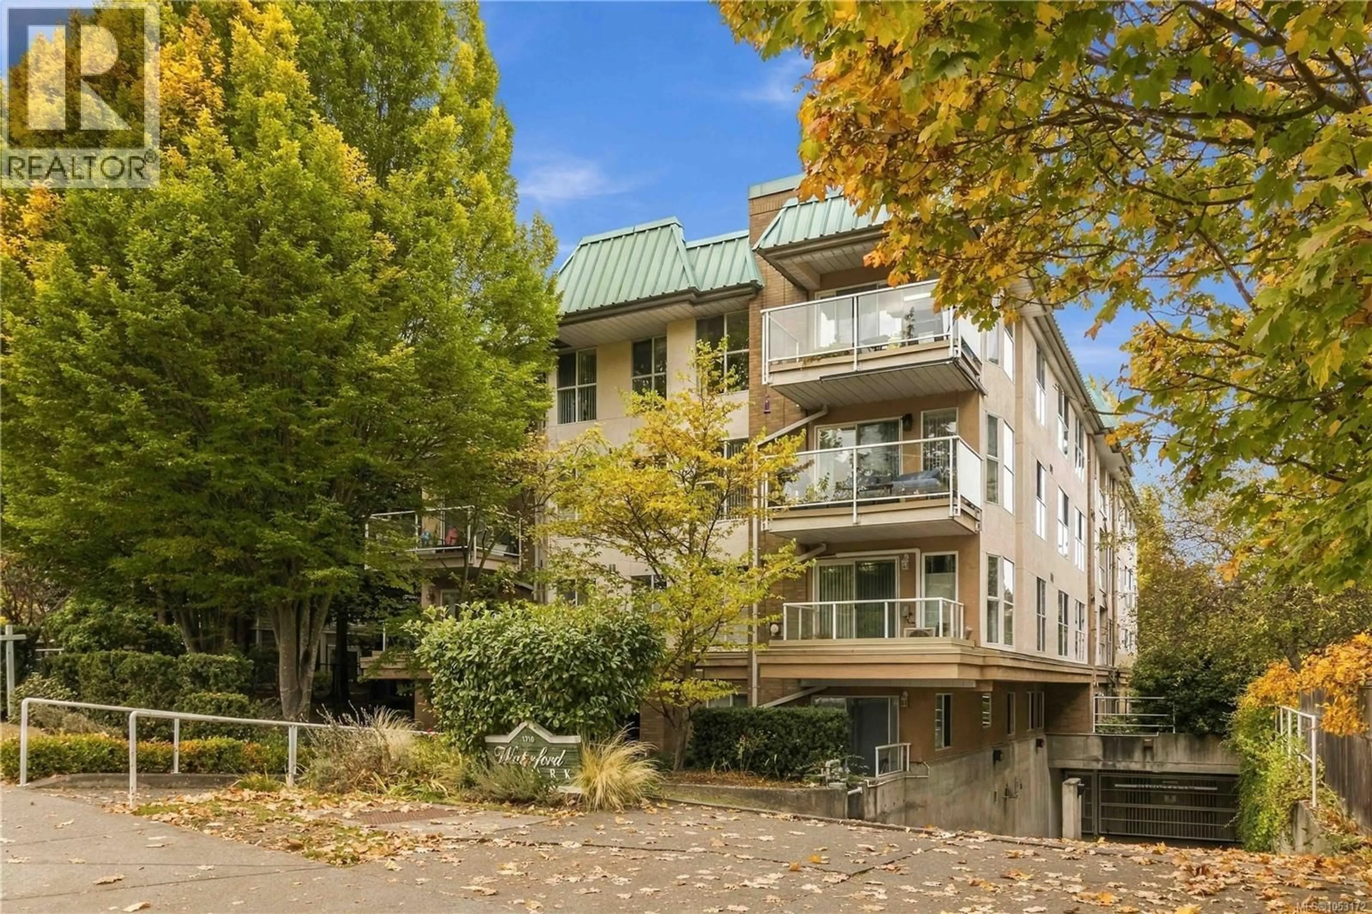
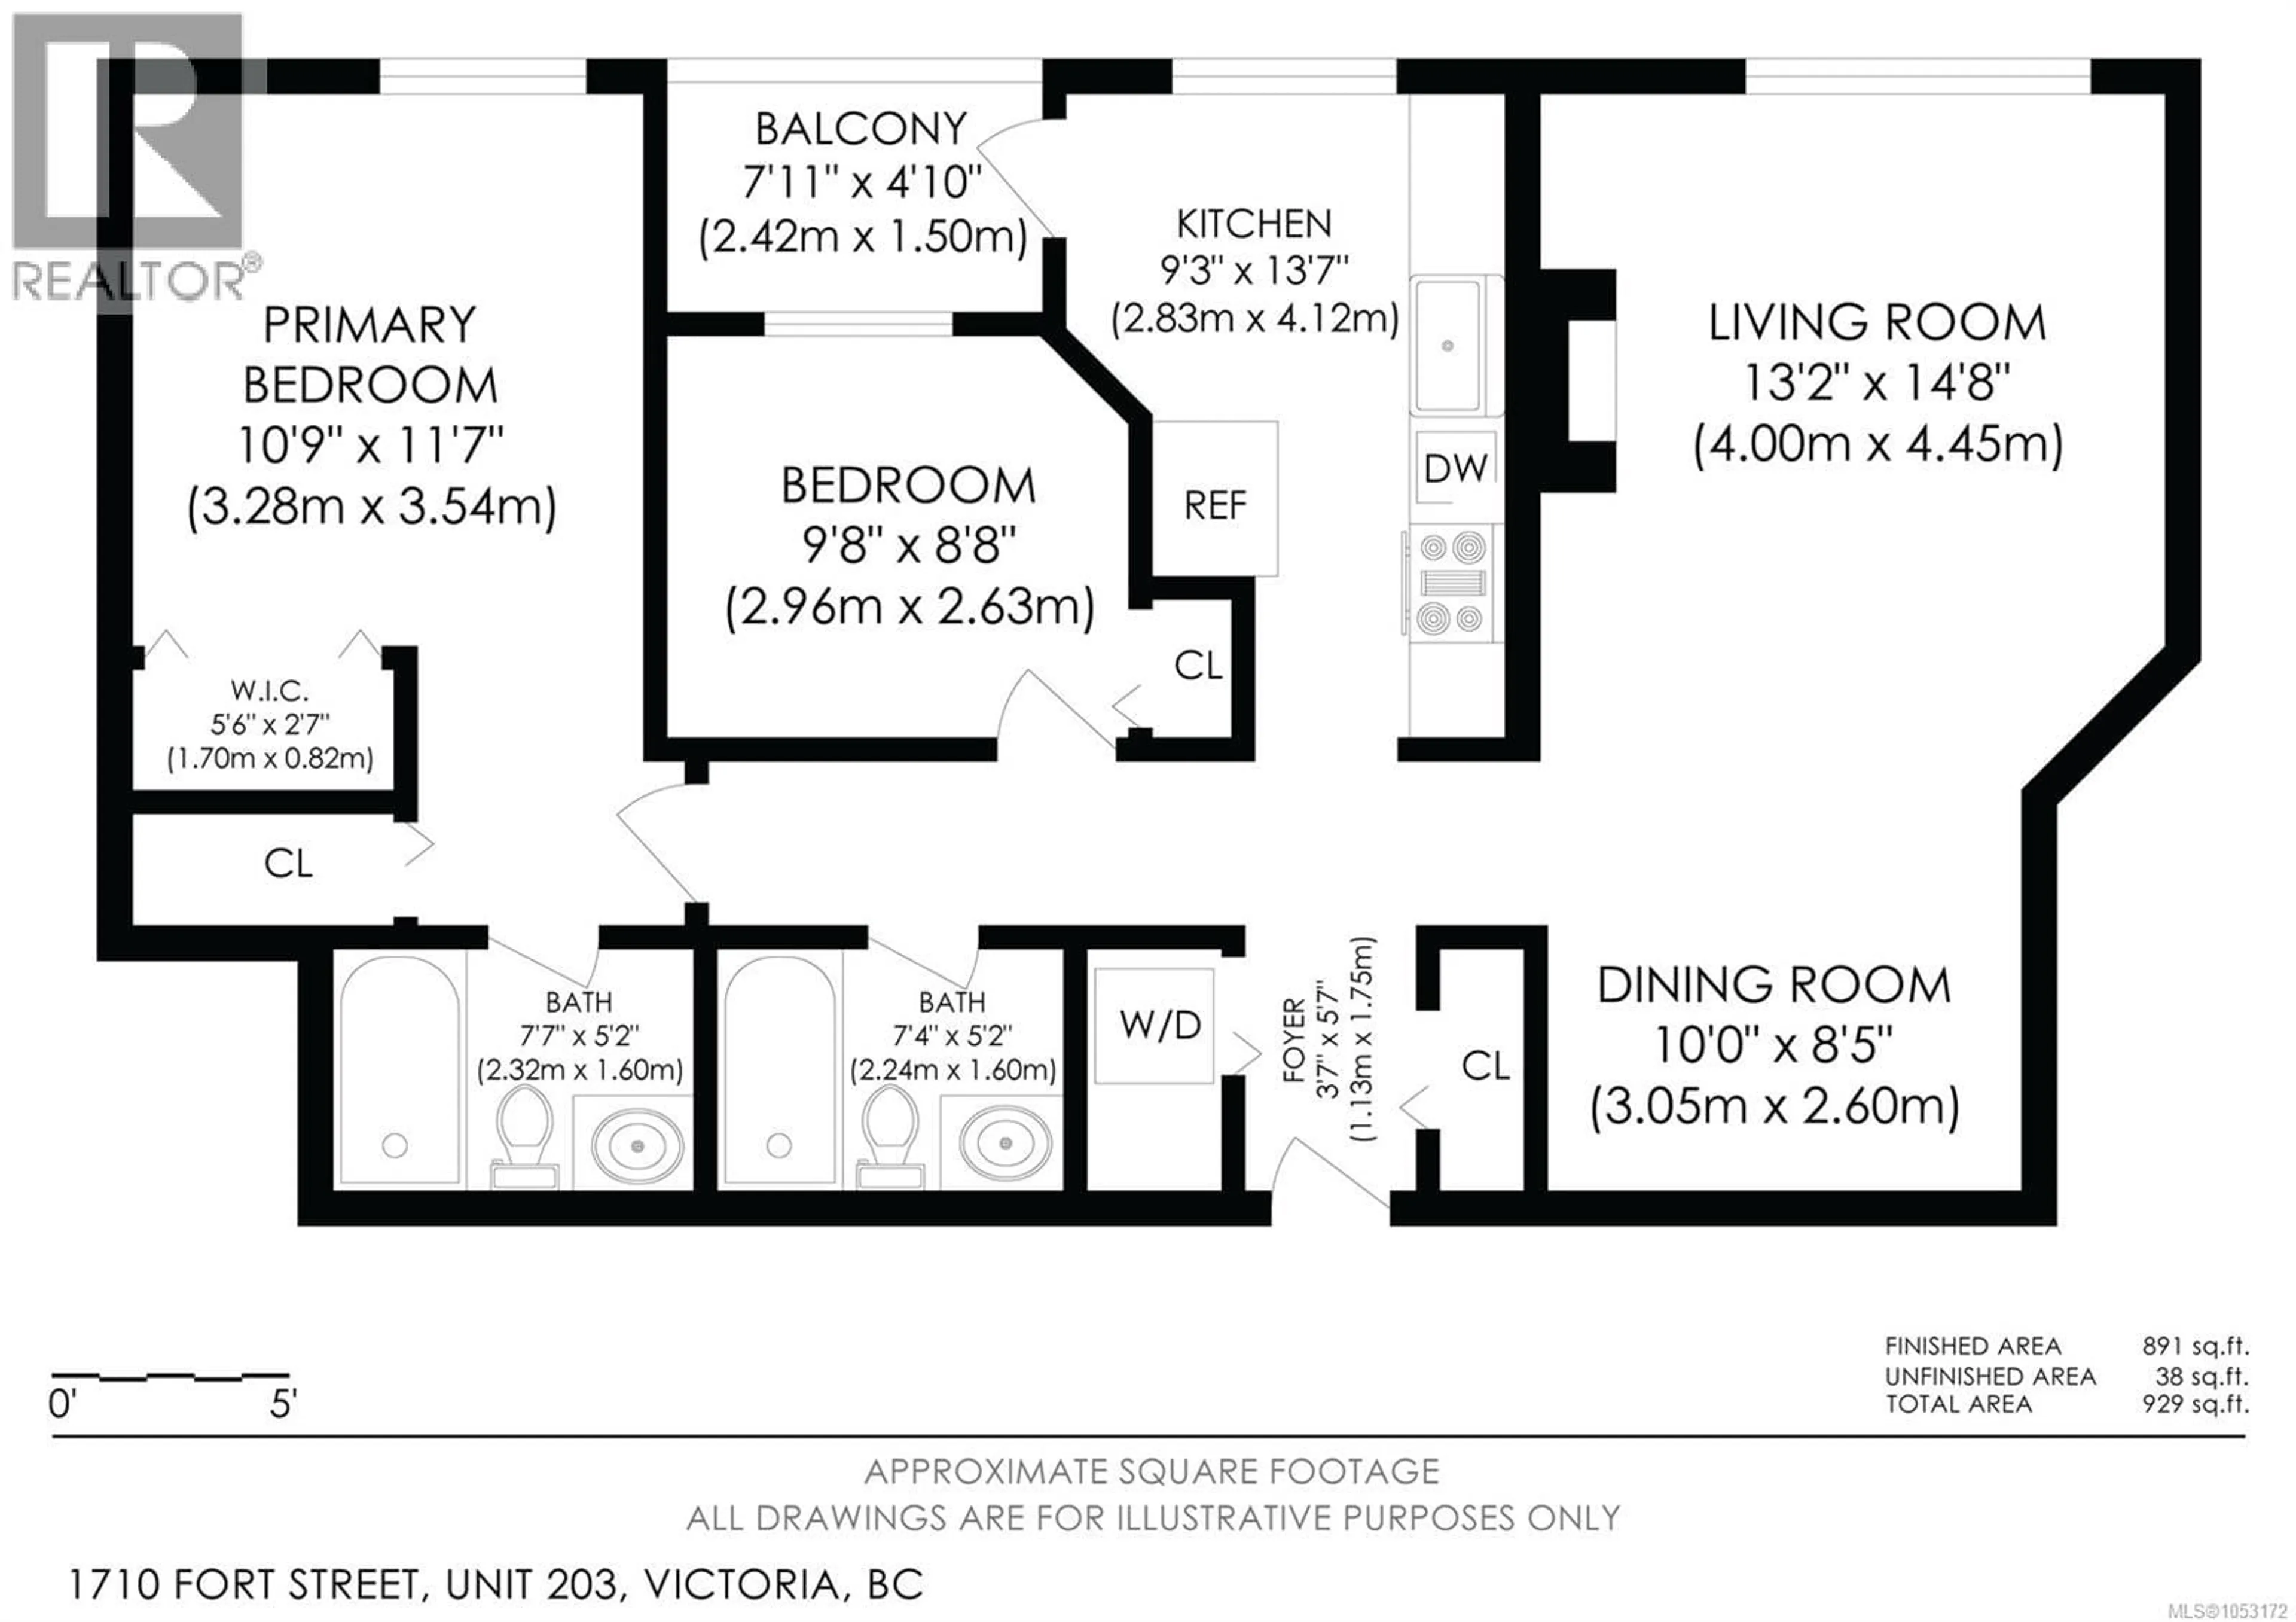
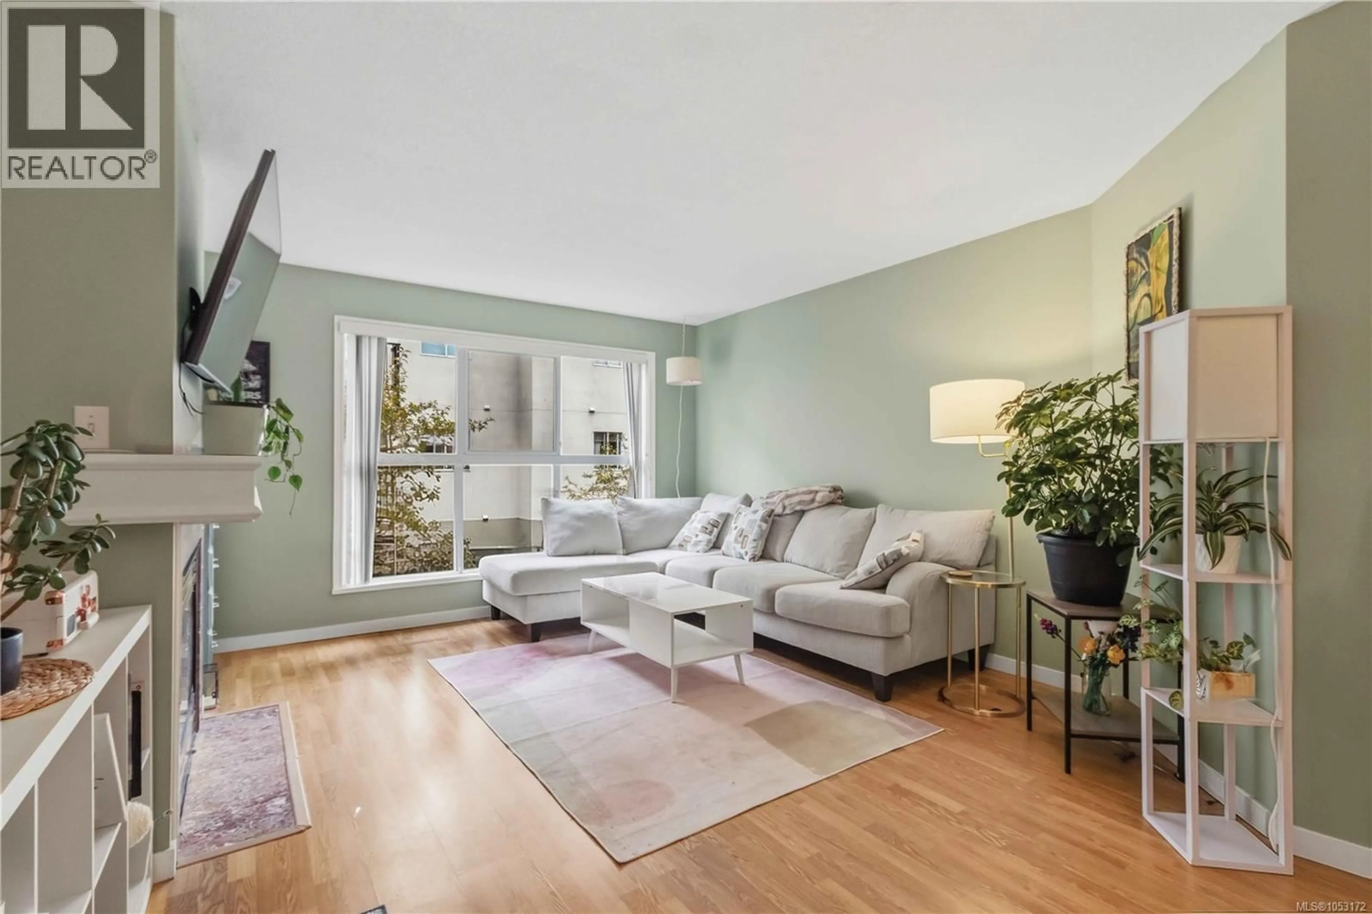
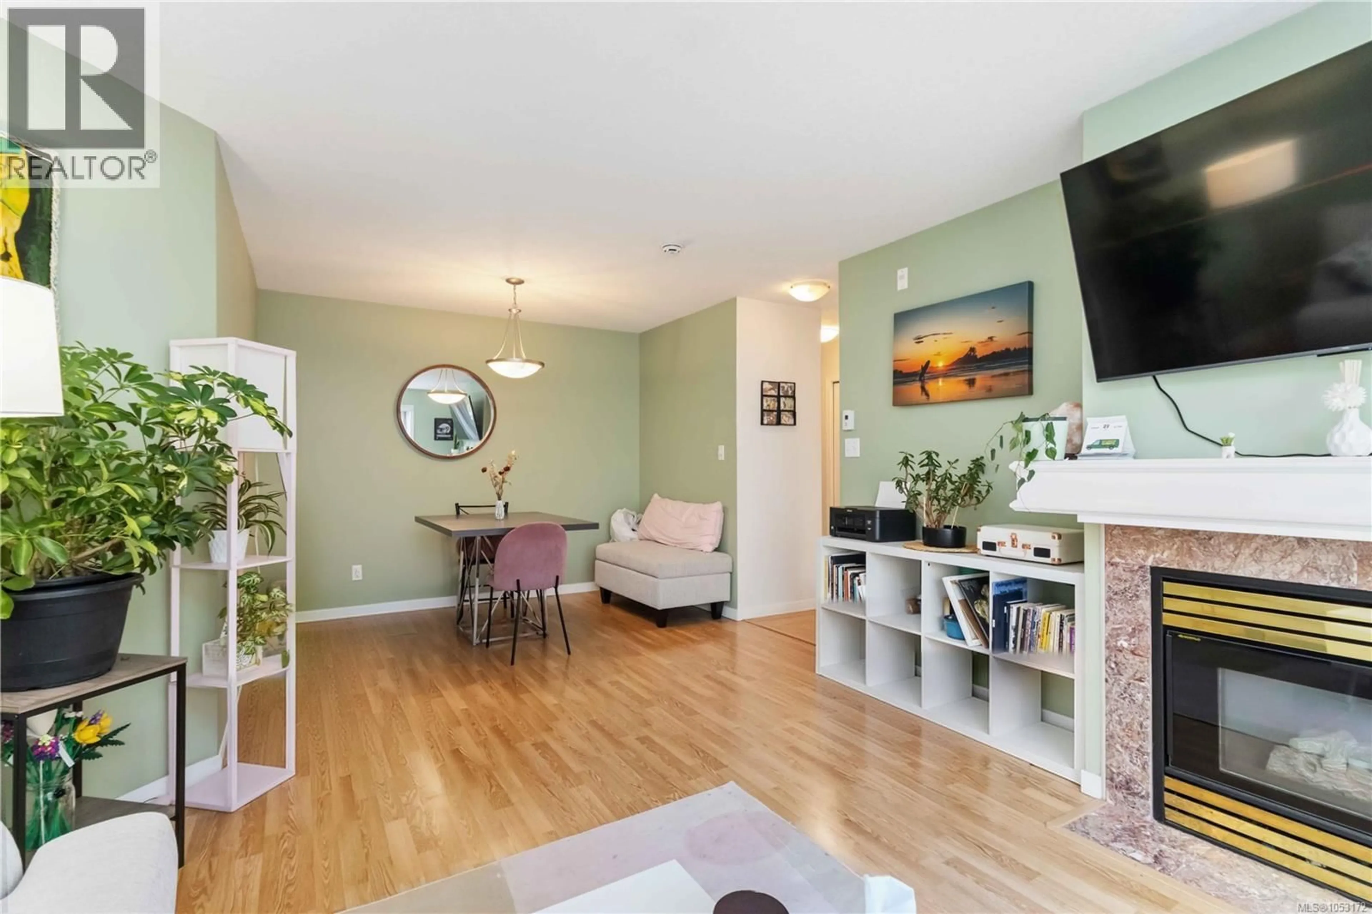
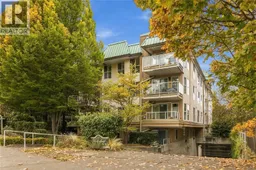
NEW LISTING in fabulous Jubilee/Fernwood, Victoria! Two large bedrooms, two full bathrooms and nearly 900 sq. ft. of bright, carpet-free living. The open-concept living and dining area features a cosy gas fireplace with mantel, a wall of windows and a French patio door opening to a private balcony overlooking mature trees. The bright kitchen offers a dishwasher and a dedicated breakfast eating area. The spacious primary bedroom includes an ensuite, walk-in closet and an additional double closet. Both bathrooms feature tubs with tiled shower walls. Updated paint and light fixtures add a fresh touch throughout. The professionally managed, healthy strata is pet- and rental-friendly building offers secure entry, elevator access and a new roof installed in 2025. Includes one secure underground parking stall, separate storage locker, bike storage and visitor parking, with the potential to rent a second stall. Steps to major transit routes and within walking distance of Royal Jubilee Hospital, Urban Grocer, local cafés and bakeries, Christie's Pub, Fern Street and Stadacona parks, and nearby beaches. Enjoy the Fort Street bike lane and easy access to Oak Bay Village, Cook Street Village, UVic and everyday shopping. A spacious condo in a well-connected neighbourhood, with room to settle in and enjoy all that Victoria has to offer. (id:39198)
Property Details
Interior
Features
Main level Floor
Bathroom
Bedroom
10 x 9Ensuite
Primary Bedroom
17 x 11Exterior
Parking
Garage spaces -
Garage type -
Total parking spaces 1
Condo Details
Inclusions
Property History
 29

