207 - 1018 PENTRELEW PLACE, Victoria, British Columbia V8V4J4
Contact us about this property
Highlights
Estimated valueThis is the price Wahi expects this property to sell for.
The calculation is powered by our Instant Home Value Estimate, which uses current market and property price trends to estimate your home’s value with a 90% accuracy rate.Not available
Price/Sqft$1,022/sqft
Monthly cost
Open Calculator
Description
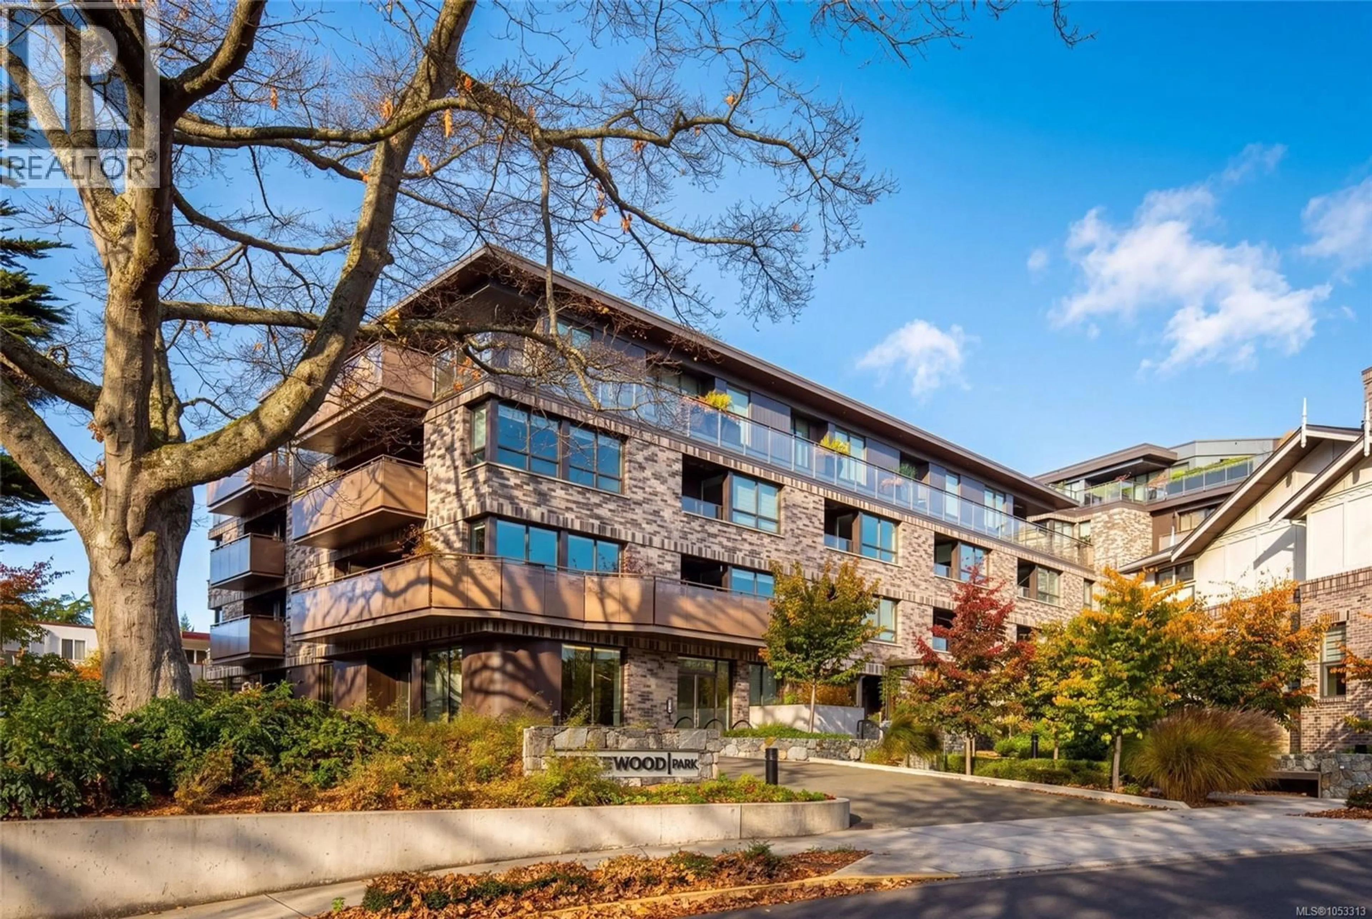
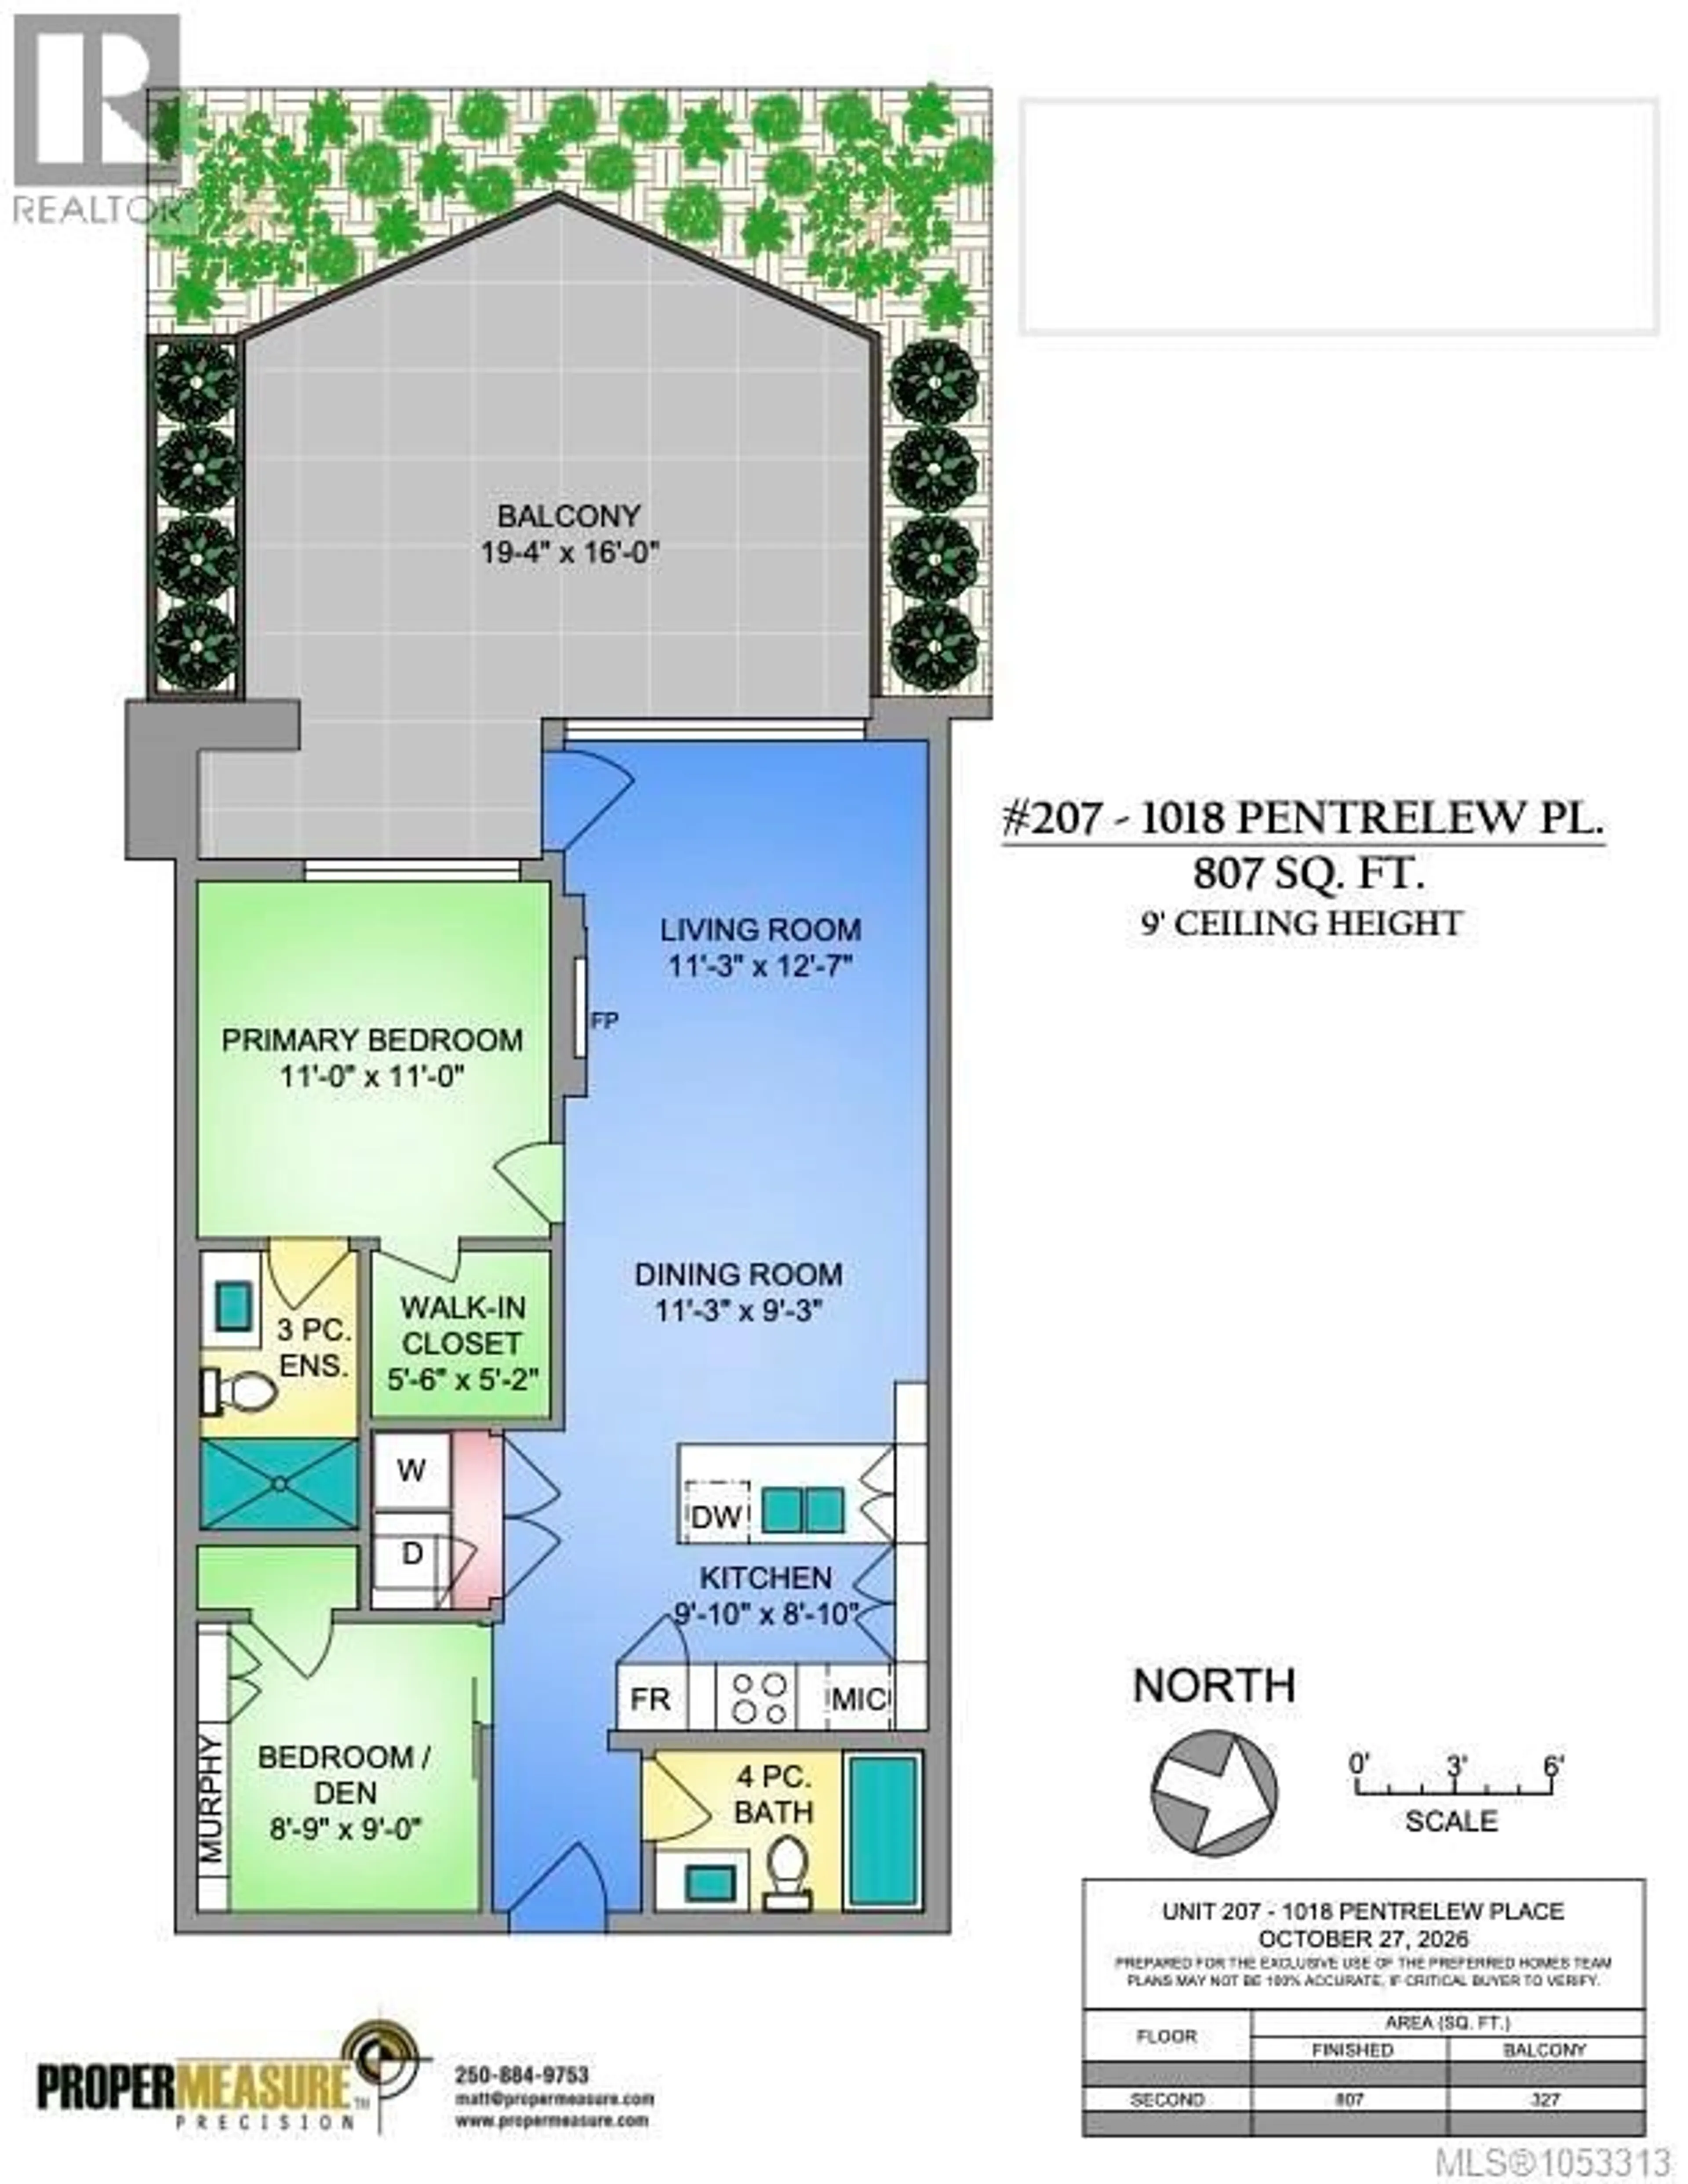
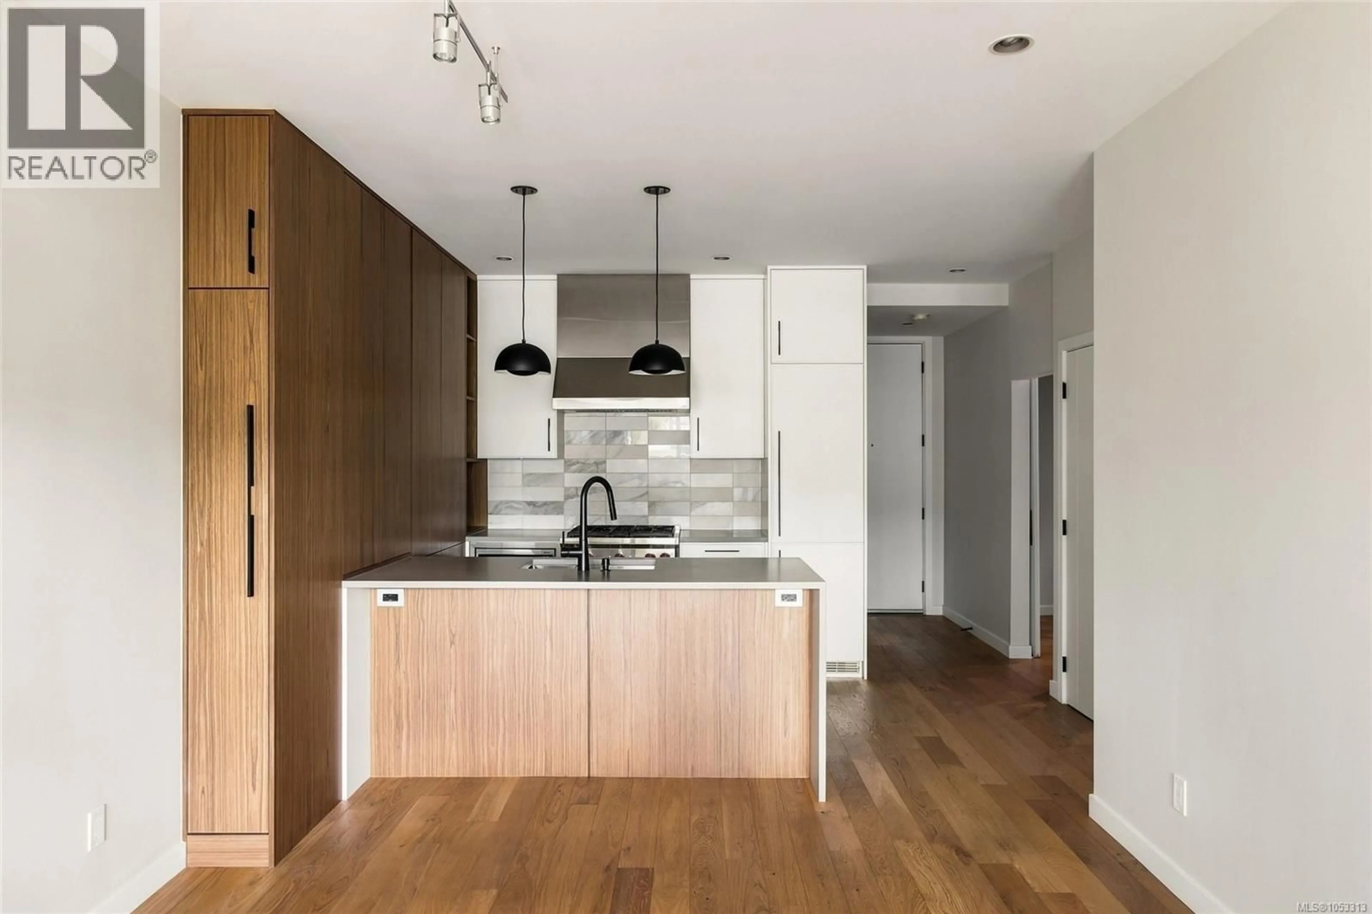
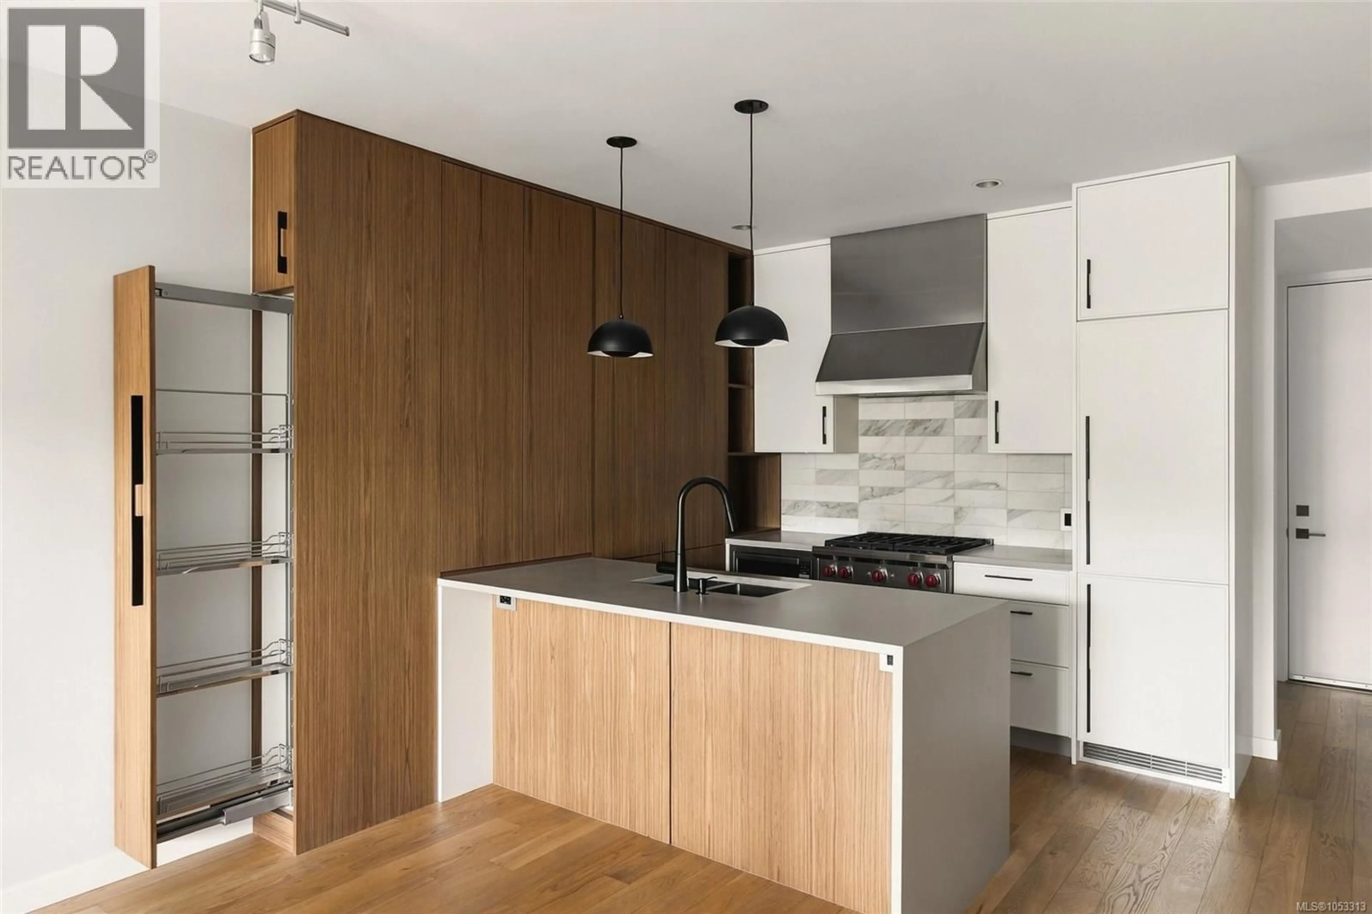
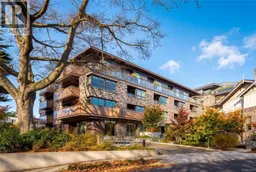
Experience refined living at Bellewood Park, an award-winning development by Abstract, nestled among magnificent heritage Garry oaks in prestigious Rockland. This beautifully designed junior 2-bedroom, 2-bathroom terrace home offers a thoughtful layout, quality finishes, and an exceptional connection to the outdoors. The bright, inviting interior features a beautifully appointed kitchen with a Wolf gas range, Fisher & Paykel refrigerator, and double-drawer dishwasher. Step outside to your expansive west-facing terrace, where afternoon sunshine, space for gardening, and a built-in patio heater create the perfect setting for outdoor living and entertaining. Additional features include in-suite laundry, underground parking, a storage locker, and secure bicycle storage. Surrounded by two acres of beautifully landscaped parkland, this peaceful setting is just steps from Upper Fort Street and minutes from Downtown Victoria, Cook Street Village, and the Dallas Road waterfront. A wonderful opportunity to enjoy sophisticated, low-maintenance living in one of Victoria's most desirable neighbourhoods. (id:39198)
Property Details
Interior
Features
Main level Floor
Balcony
19 x 16Entrance
4'6 x 5'0Bathroom
Bedroom
9 x 9Exterior
Parking
Garage spaces -
Garage type -
Total parking spaces 1
Condo Details
Inclusions
Property History
 30

