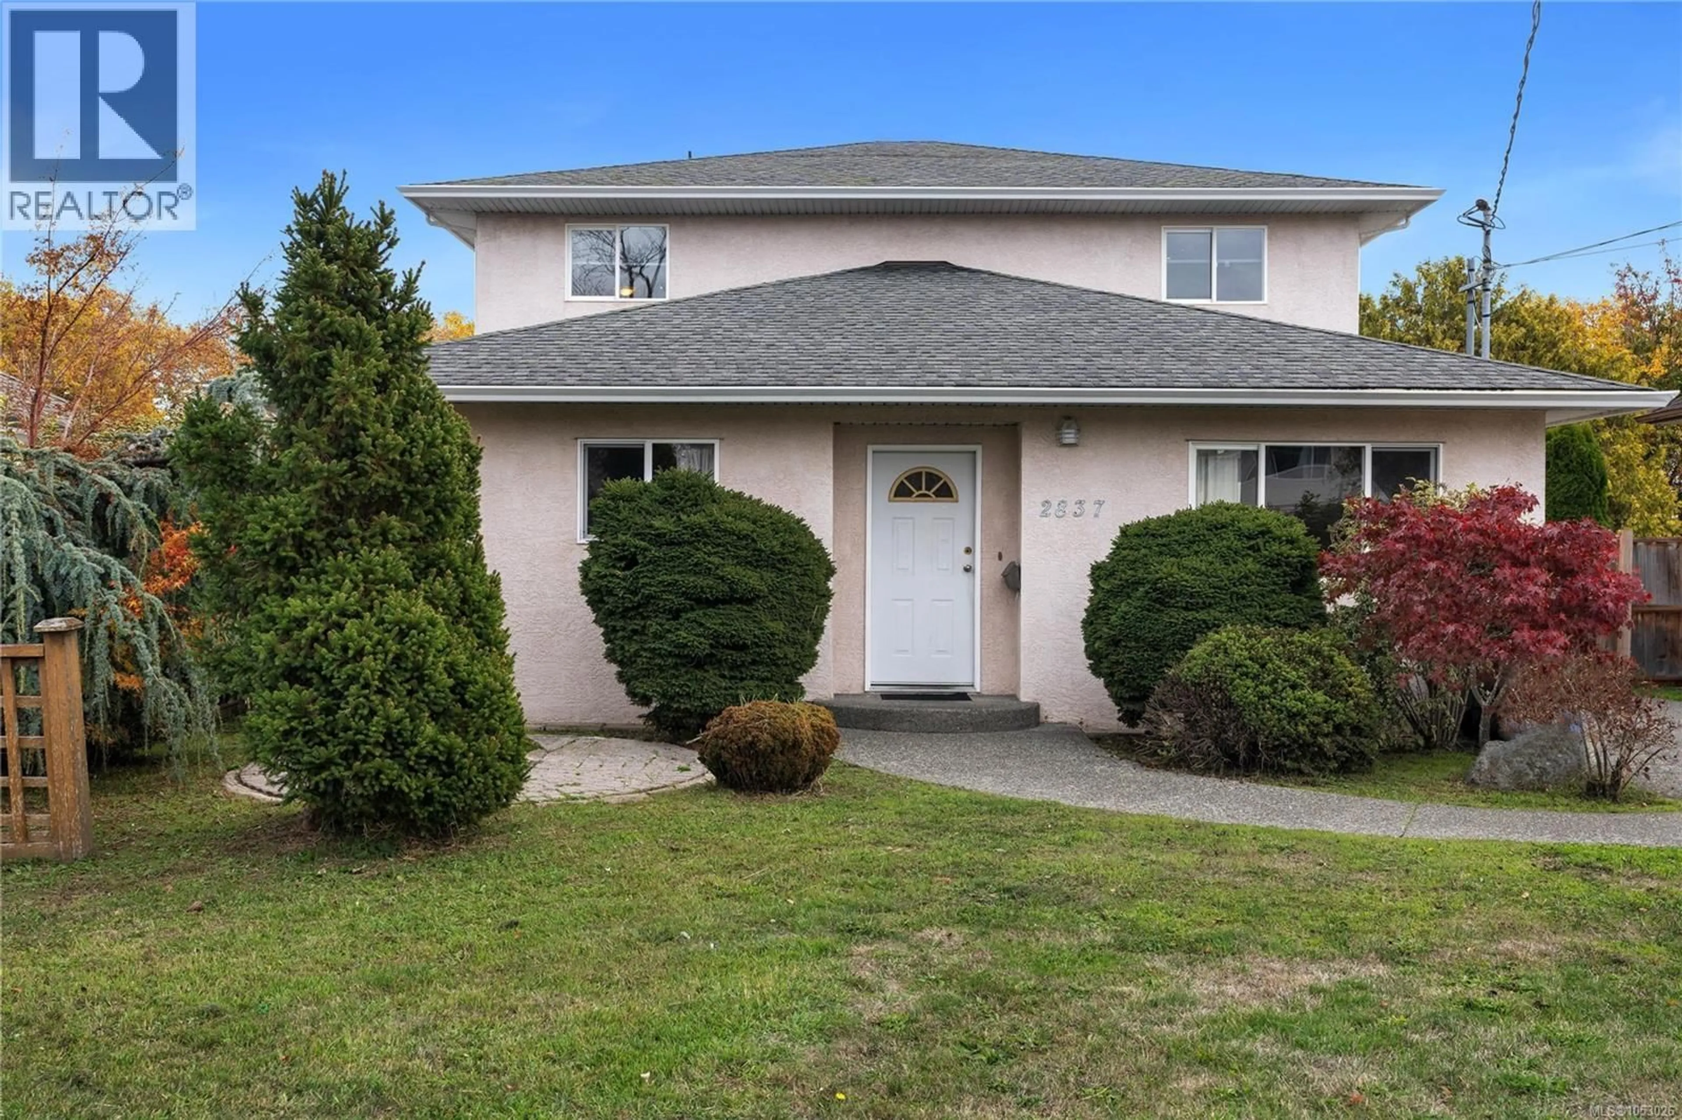
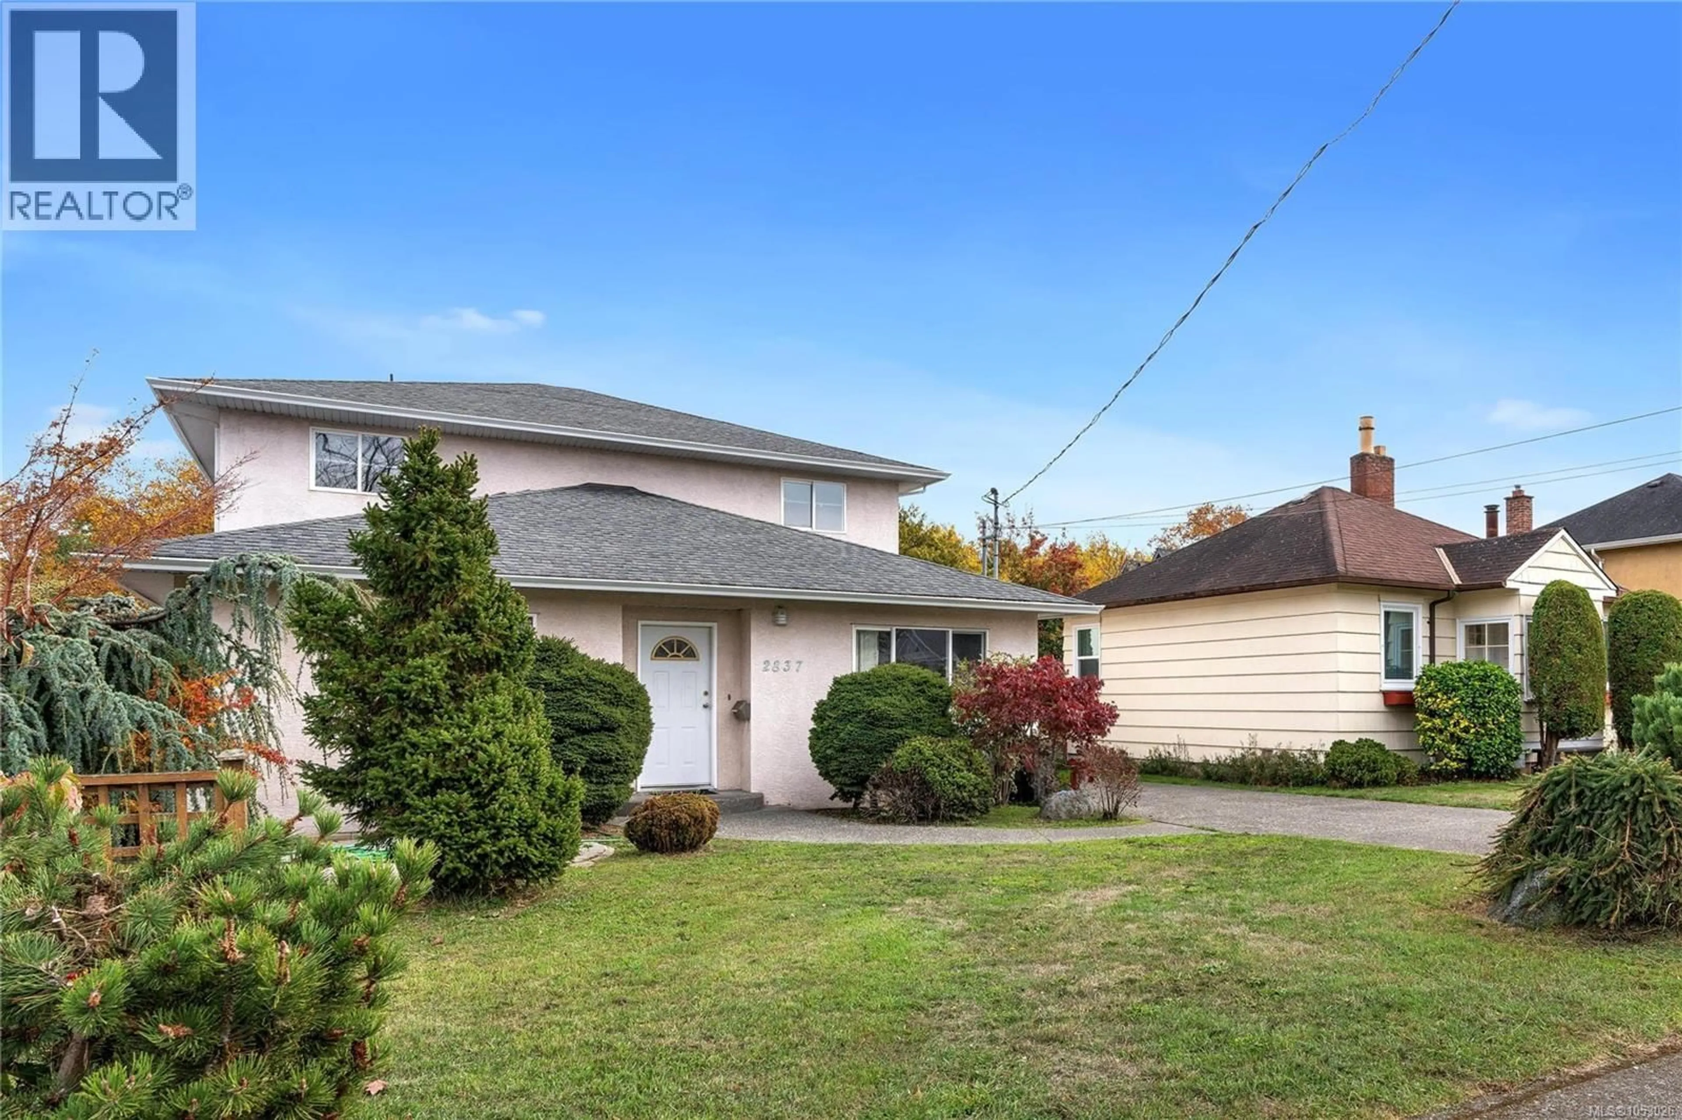
2837 SCOTT STREET, Victoria, British Columbia V8R4J5
Contact us about this property
Highlights
Estimated valueThis is the price Wahi expects this property to sell for.
The calculation is powered by our Instant Home Value Estimate, which uses current market and property price trends to estimate your home’s value with a 90% accuracy rate.Not available
Price/Sqft$477/sqft
Monthly cost
Open Calculator
Description
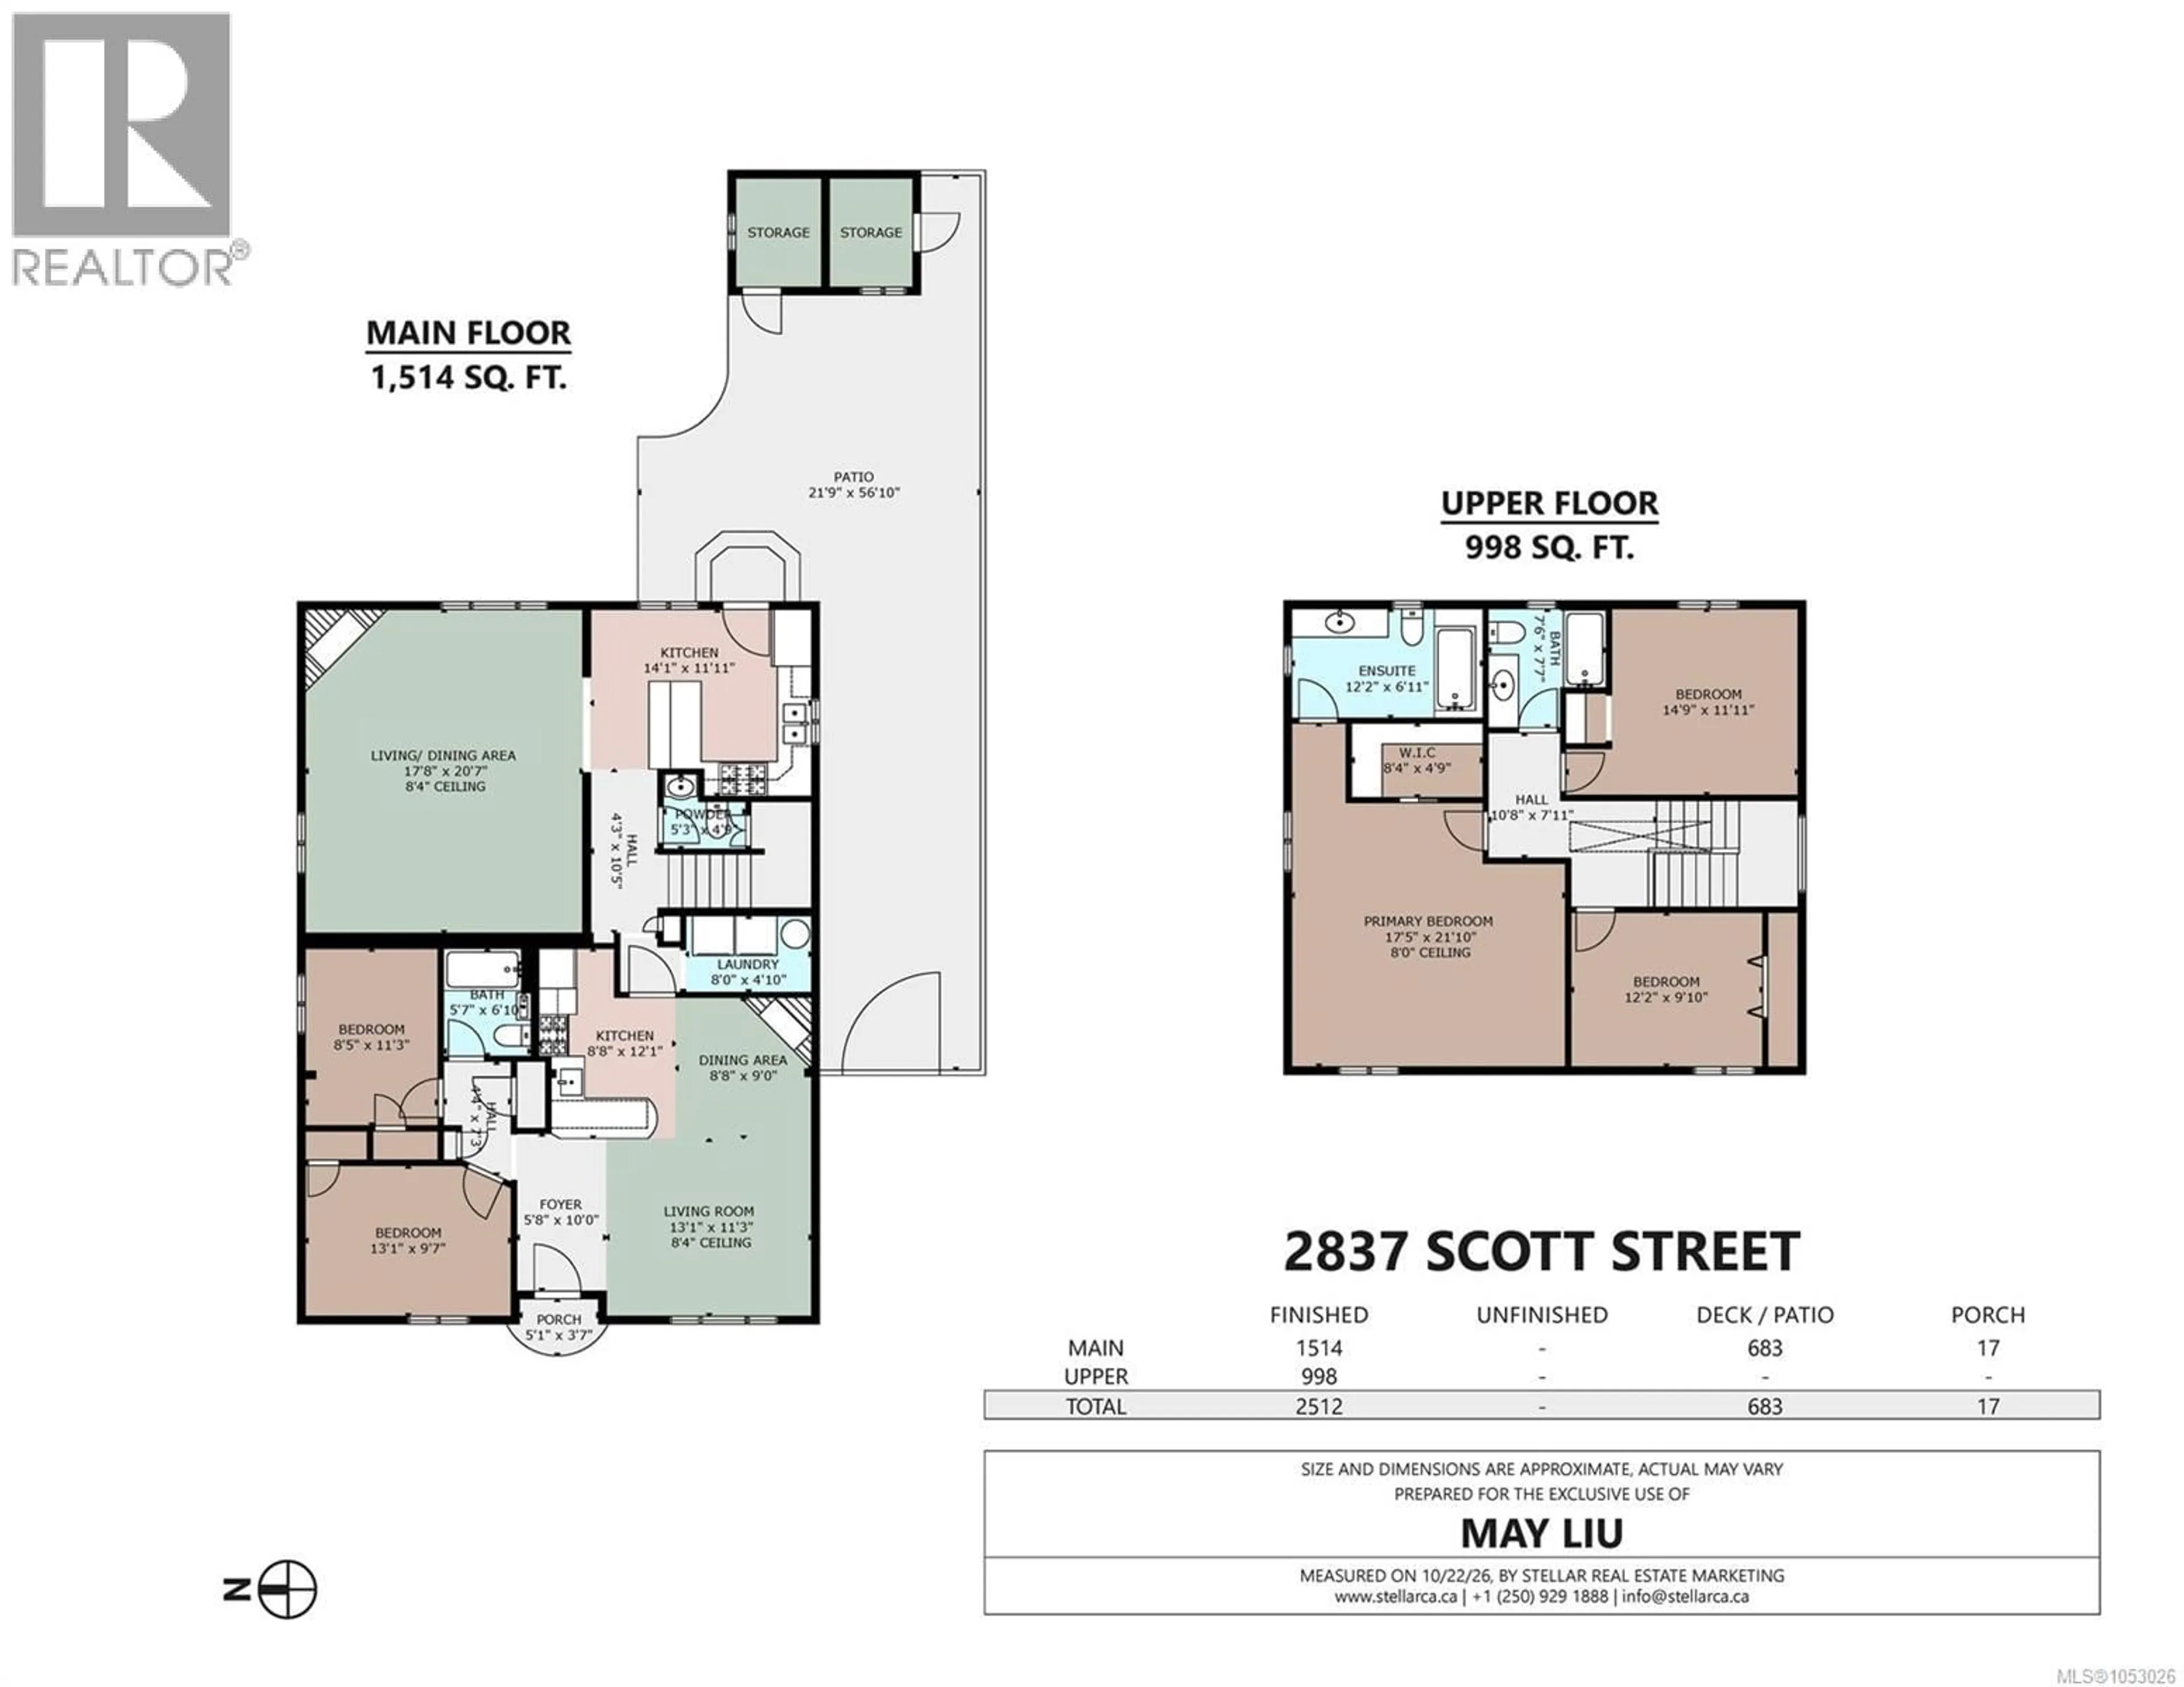
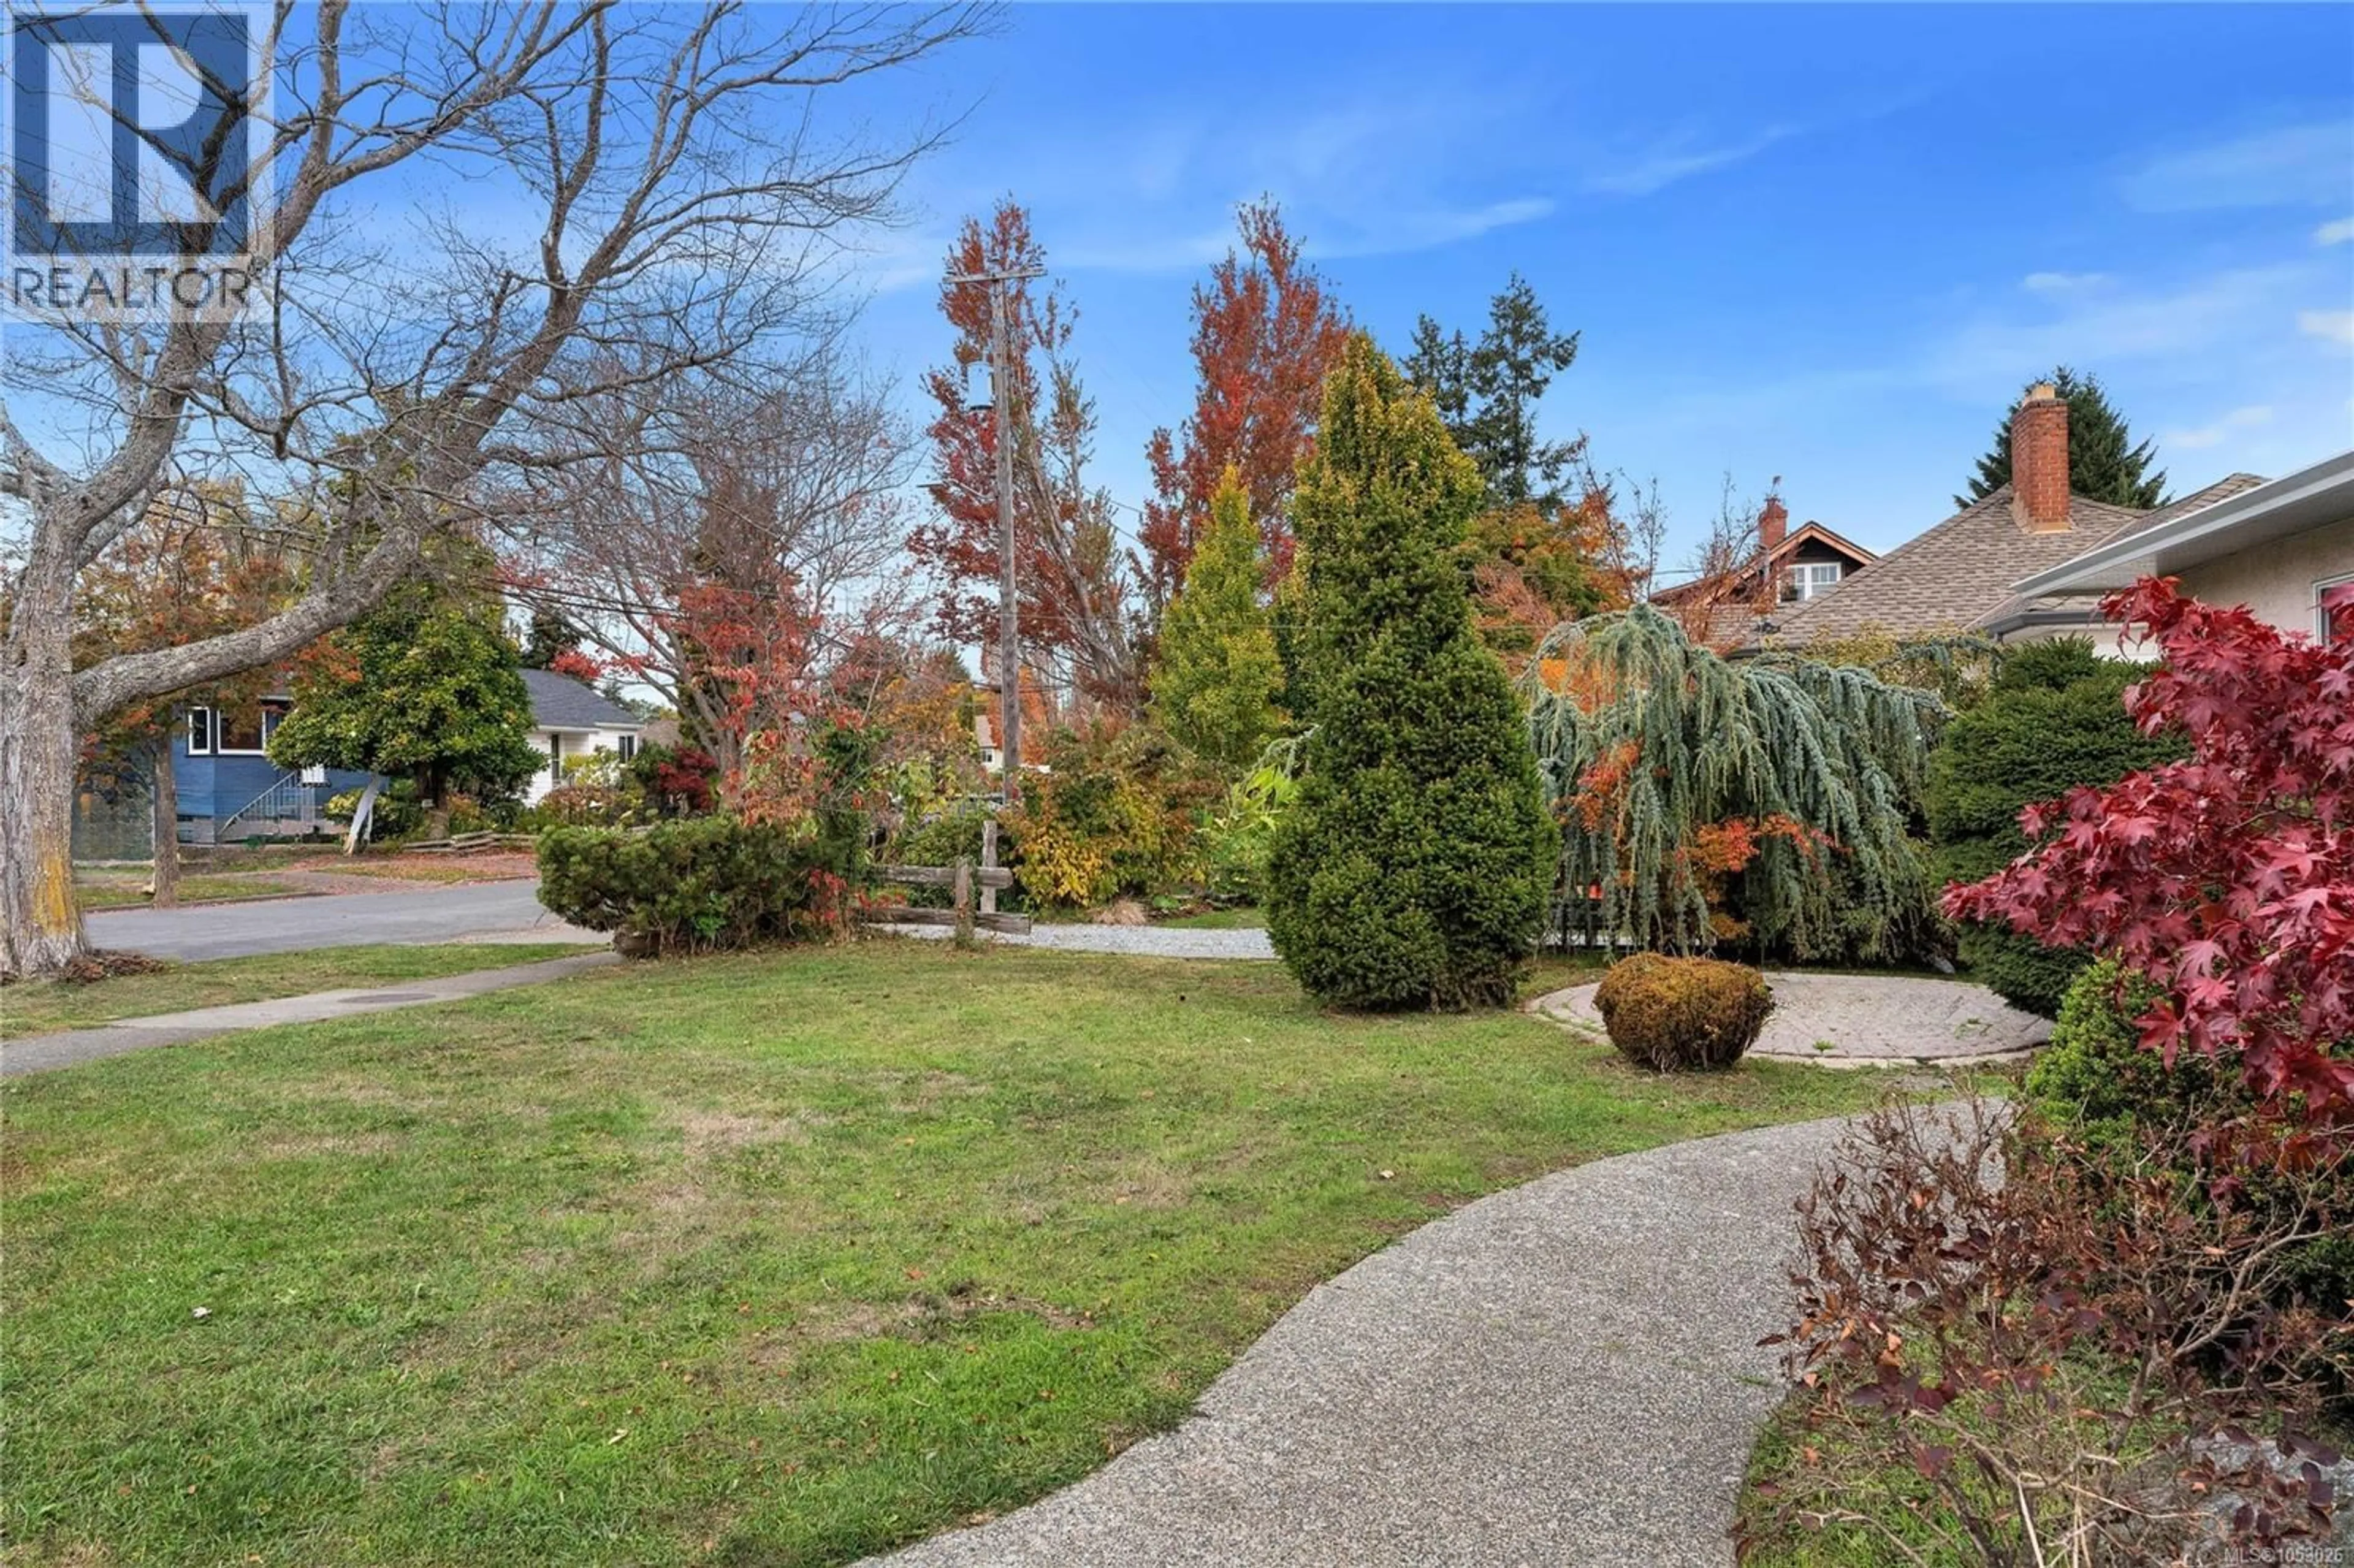
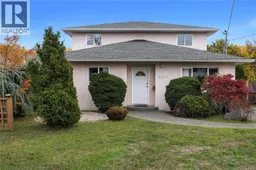
OPEN HOUSE, Oct 31, Sat @11-1. A unique home with a versatile, duplex-style layout! The front portion offers a single-level, two-bedroom suite featuring a gas fireplace and an open-concept living area. Built in 1998, the spacious rear portion provides a three-bedroom, three-bathroom family home with an oversized, open-concept kitchen, dining and living area complete with a gas fireplace. Three generous bedrooms include a primary bedroom with a full ensuite, walk-in closet and adjoining den or office. Ideal for extended families seeking comfortable in-law accommodation, or those looking to live in the rear home and rent out the front portion. Enjoy a convenient location near Hillside Shopping Centre, within walking distance of Oakland Elementary School and everyday amenities, with bus service to downtown nearby. A must-see home in a wonderful neighbourhood! (id:39198)
Property Details
Interior
Features
Main level Floor
Bathroom
Kitchen
8' x 12'Laundry room
5' x 8'Bedroom
10' x 13'Exterior
Parking
Garage spaces -
Garage type -
Total parking spaces 4
Property History
 43

