1101 - 1630 QUADRA STREET, Victoria, British Columbia V8W3J5
Contact us about this property
Highlights
Estimated valueThis is the price Wahi expects this property to sell for.
The calculation is powered by our Instant Home Value Estimate, which uses current market and property price trends to estimate your home’s value with a 90% accuracy rate.Not available
Price/Sqft$505/sqft
Monthly cost
Open Calculator
Description
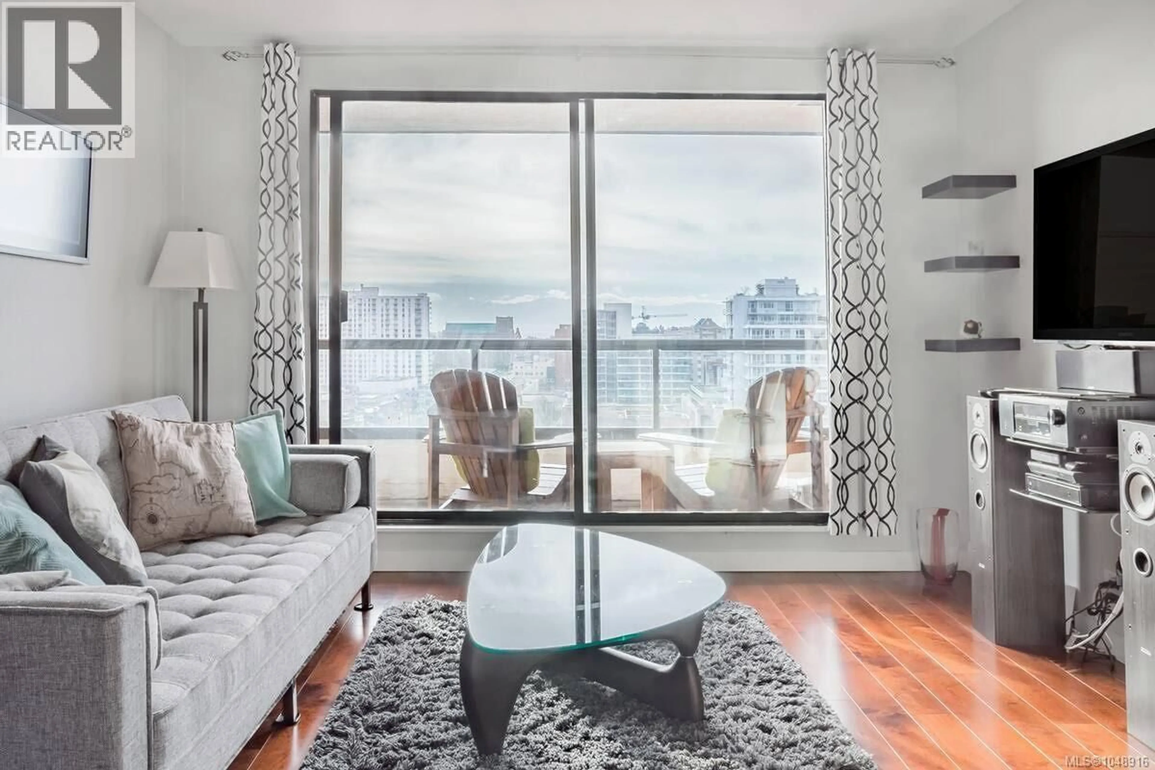
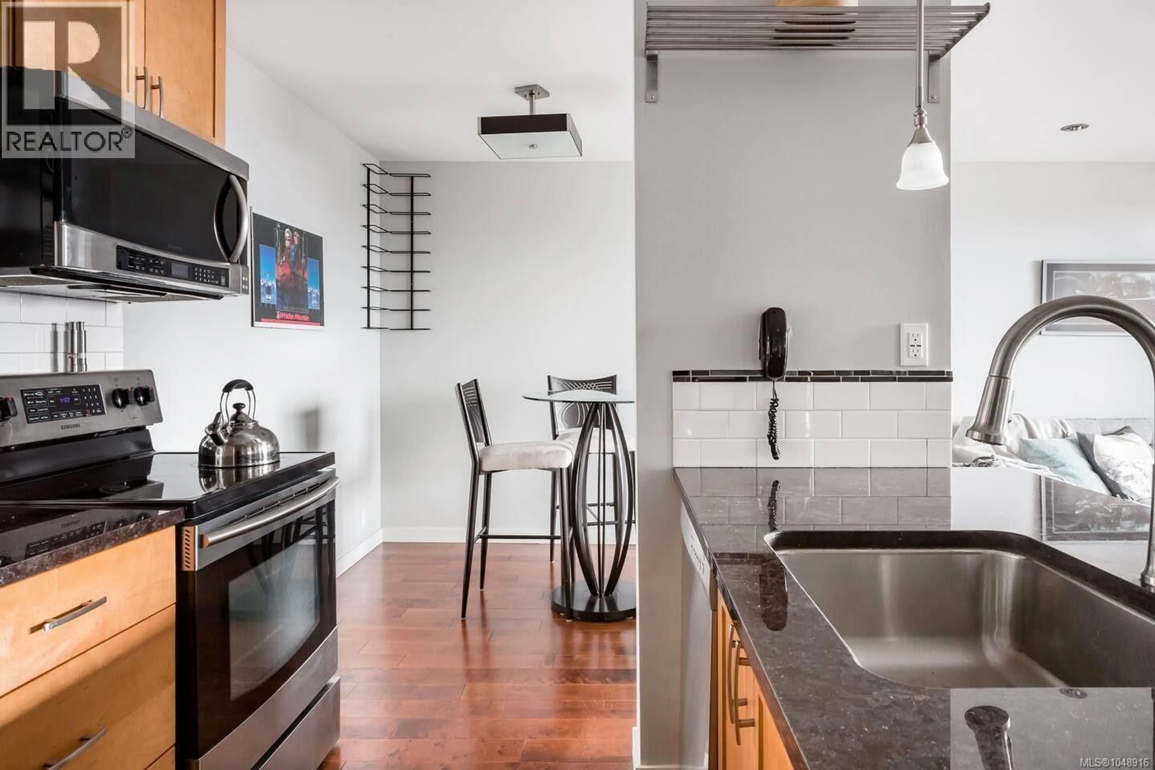
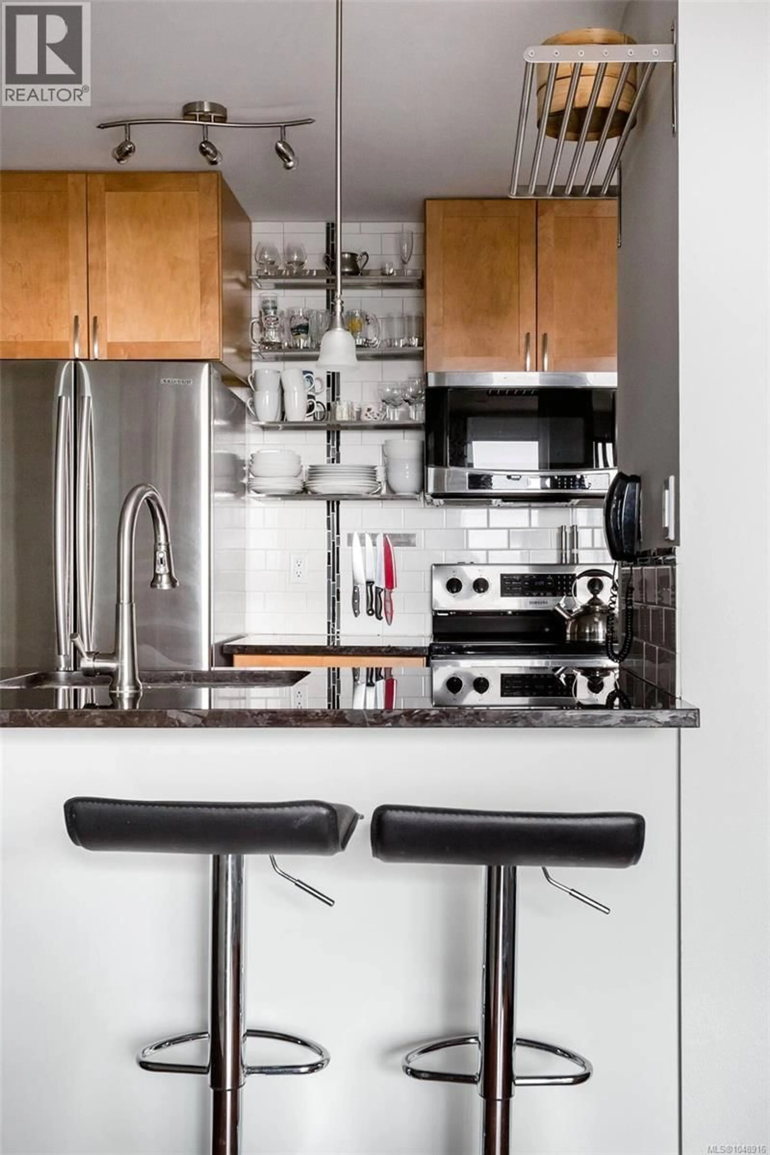
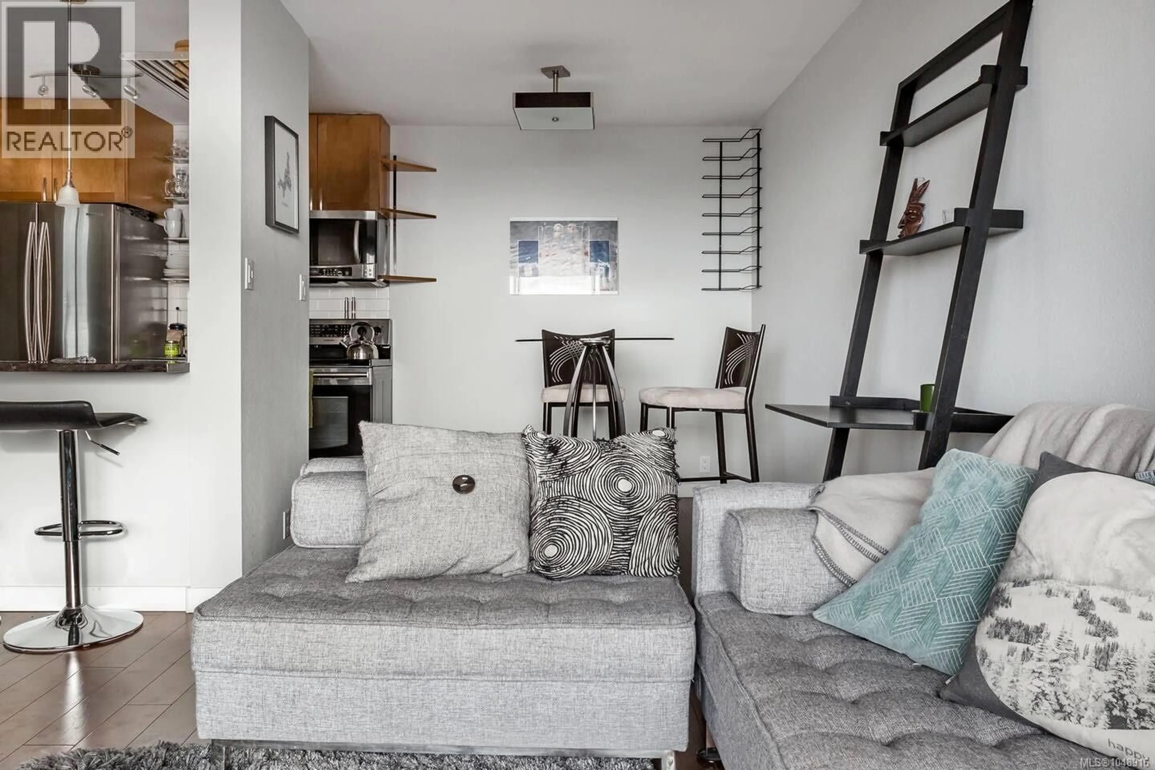
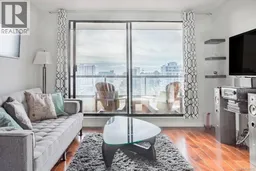
Eleventh floor, south facing, and the whole city in the window. This 593 sq ft one bedroom at the Sandpiper looks out over downtown Victoria, the church spires and a slice of the water beyond. By night the whole of downtown lights up below you. The patio holds the sun from morning to evening. Inside, it is genuinely move-in ready. Engineered hardwood throughout. The kitchen has granite counters with a breakfast-bar peninsula and a full stainless suite: French-door fridge, range, built-in microwave hood fan and dishwasher. The bathroom has been redone with a natural slate tile floor, a new vanity and a custom tile tub surround. Fresh paint, new pot lights, custom window coverings, Mysa smart thermostats and USB charging. Nothing here is waiting on your budget. Storage is better thought through than most homes this size. A generous fitted entry as you come in, with hanging space, a shelf and upper shelves for baskets. In the bedroom, a built-in corner for hanging and shelving, plus a wall with room for a dresser. The Sandpiper is concrete, built in 1981, fourteen storeys, established and well run, with a live-in caretaker and a depreciation report on file. Upstairs, a rooftop patio the whole building shares, looking over the city to the hills, and a lounge with a skylight for days the patio is too windy. Downstairs, a gym with a steam room and a change room with shower and toilet. Laundry is a bright common room rather than in the suite. Strata fee is $358. Pets are welcome with strata approval and rentals are unrestricted, with no short-term rentals. Underground and upper parking are both waitlisted at a monthly fee, and until your name comes up there is a stall available now to the new owner. Bike storage is free. This is Harris Green, on the edge of downtown. Walk Score 98. Government Street, the Inner Harbour and the Empress are all inside fifteen minutes on foot, the park and groceries inside ten. Assessed at $341,000. (id:39198)
Property Details
Interior
Features
Main level Floor
Bathroom
Primary Bedroom
11' x 13'Kitchen
6' x 9'Dining room
8' x 13'Condo Details
Inclusions
Property History
 9
9
