1742 ALBERT AVENUE, Victoria, British Columbia V8R1Z1
Contact us about this property
Highlights
Estimated valueThis is the price Wahi expects this property to sell for.
The calculation is powered by our Instant Home Value Estimate, which uses current market and property price trends to estimate your home’s value with a 90% accuracy rate.Not available
Price/Sqft$755/sqft
Monthly cost
Open Calculator
Description
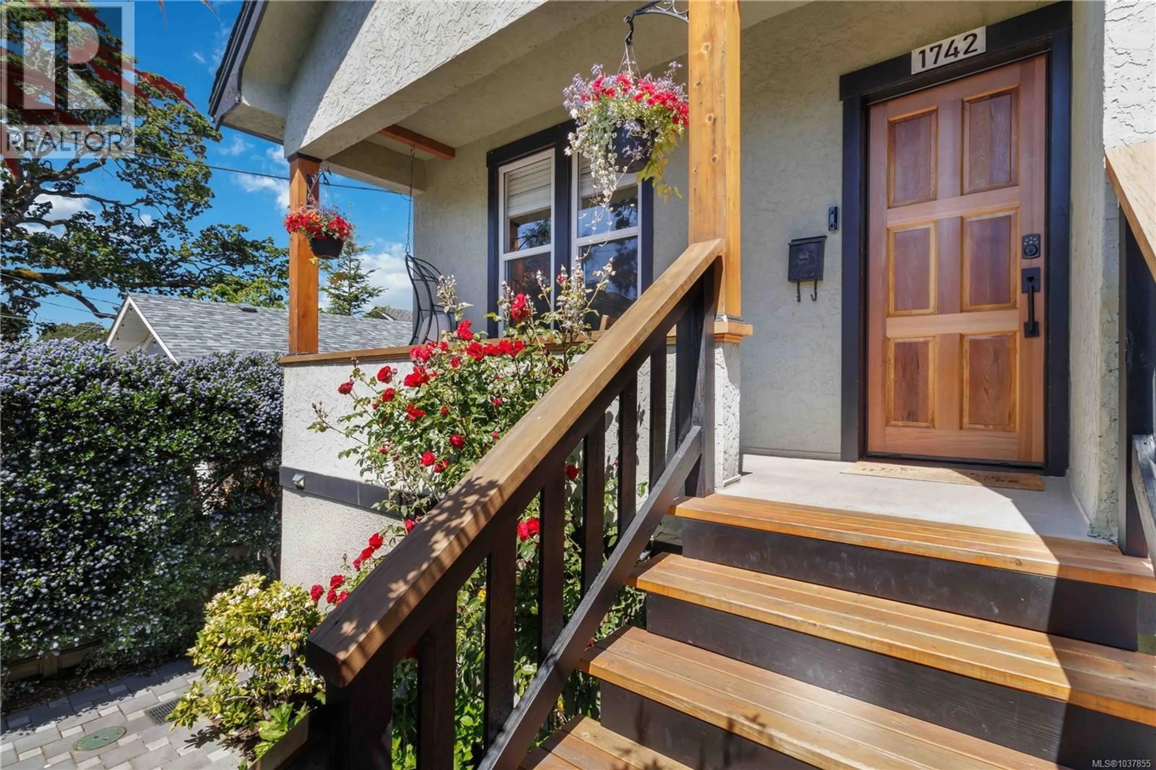
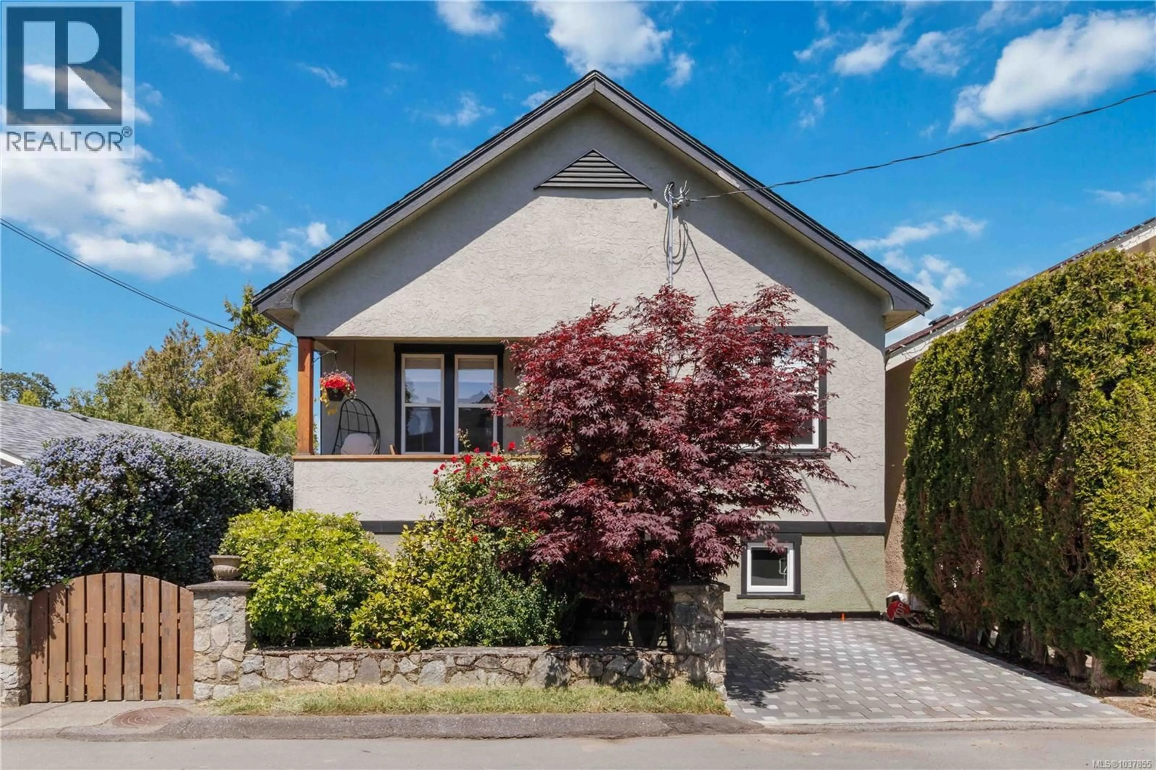
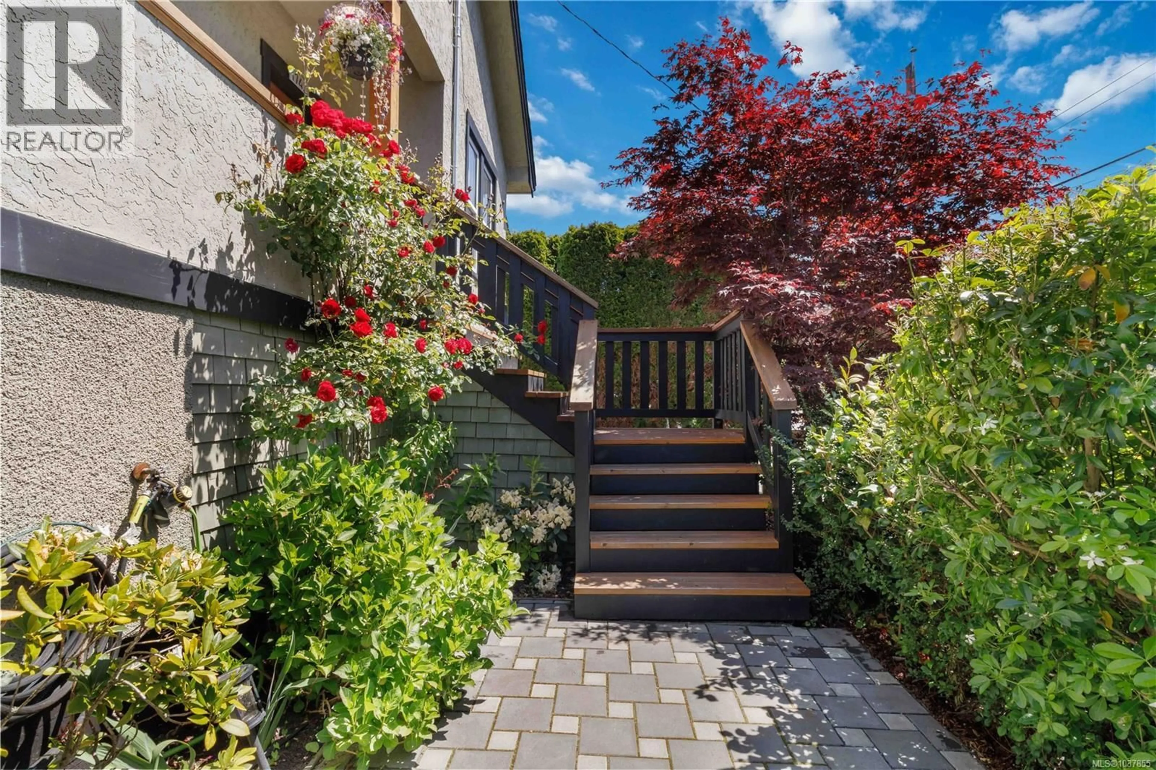
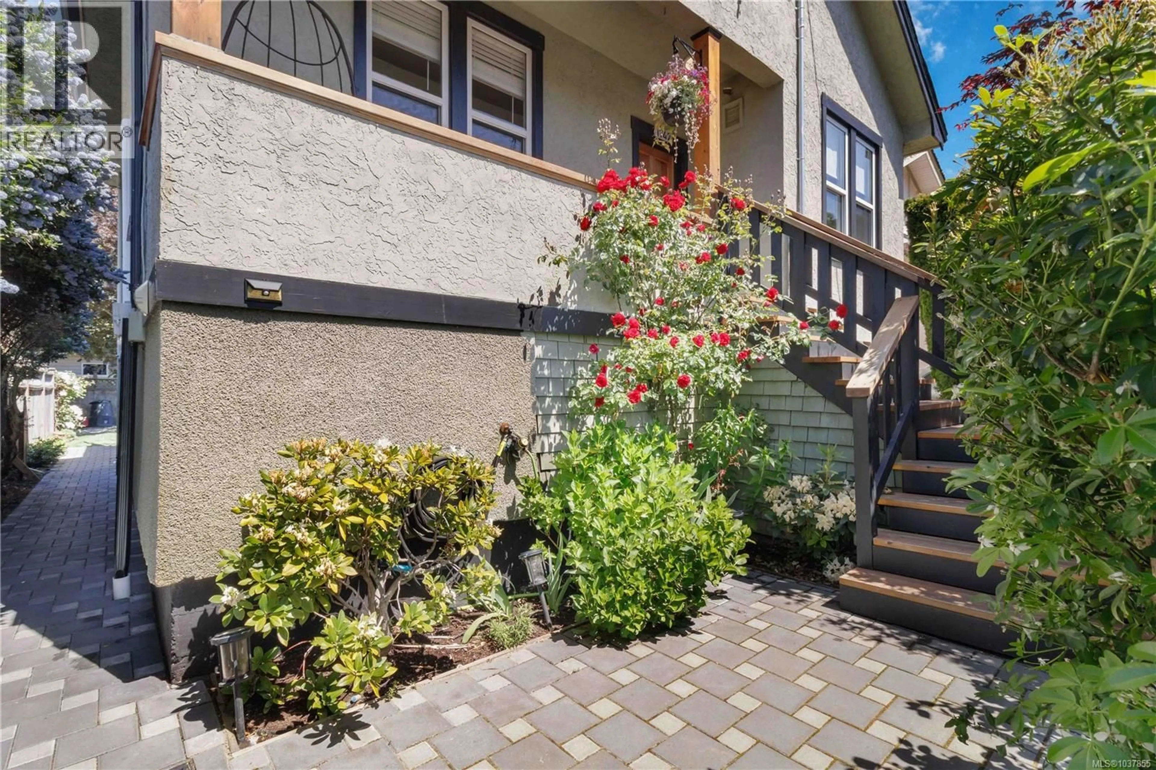
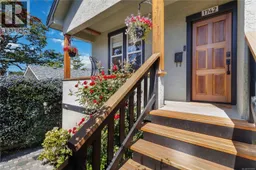
Beautifully updated while preserving its timeless character, this home seamlessly blends classic charm with modern comfort. Situated on a quiet, no-through street, it is set apart from surrounding roads, offering a peaceful and private setting. Step inside to a bright, open-concept kitchen and living space featuring 9 ft ceilings and an abundance of natural light. The kitchen is outfitted with stainless steel appliances, offering a sleek and functional space ideal for both everyday living and entertaining. The main level features two well-appointed bedrooms and an updated bathroom. The lower level adds exceptional versatility with a third bedroom, laundry area, additional flex space, storage and a workshop—perfect for hobbies or future development potential. The sun-filled backyard is ideal for kids and pets, complete with a spacious deck designed for effortless summer entertaining. Thoughtful upgrades include a heat pump, renovated bathroom, 200-amp electrical service, EV charger, hot water tank, laundry room and more—providing comfort, efficiency, and peace of mind. Centrally located near Oak Bay Avenue, restaurants, transit, and Jubilee Hospital, this move-in ready home offers an exceptional opportunity to own in a highly sought-after neighbourhood. (id:39198)
Property Details
Interior
Features
Main level Floor
Bedroom
10'4 x 12'5Bathroom
9'6 x 5'10Primary Bedroom
10'4 x 14'5Kitchen
16'11 x 12'7Exterior
Parking
Garage spaces -
Garage type -
Total parking spaces 1
Property History
 50
50
