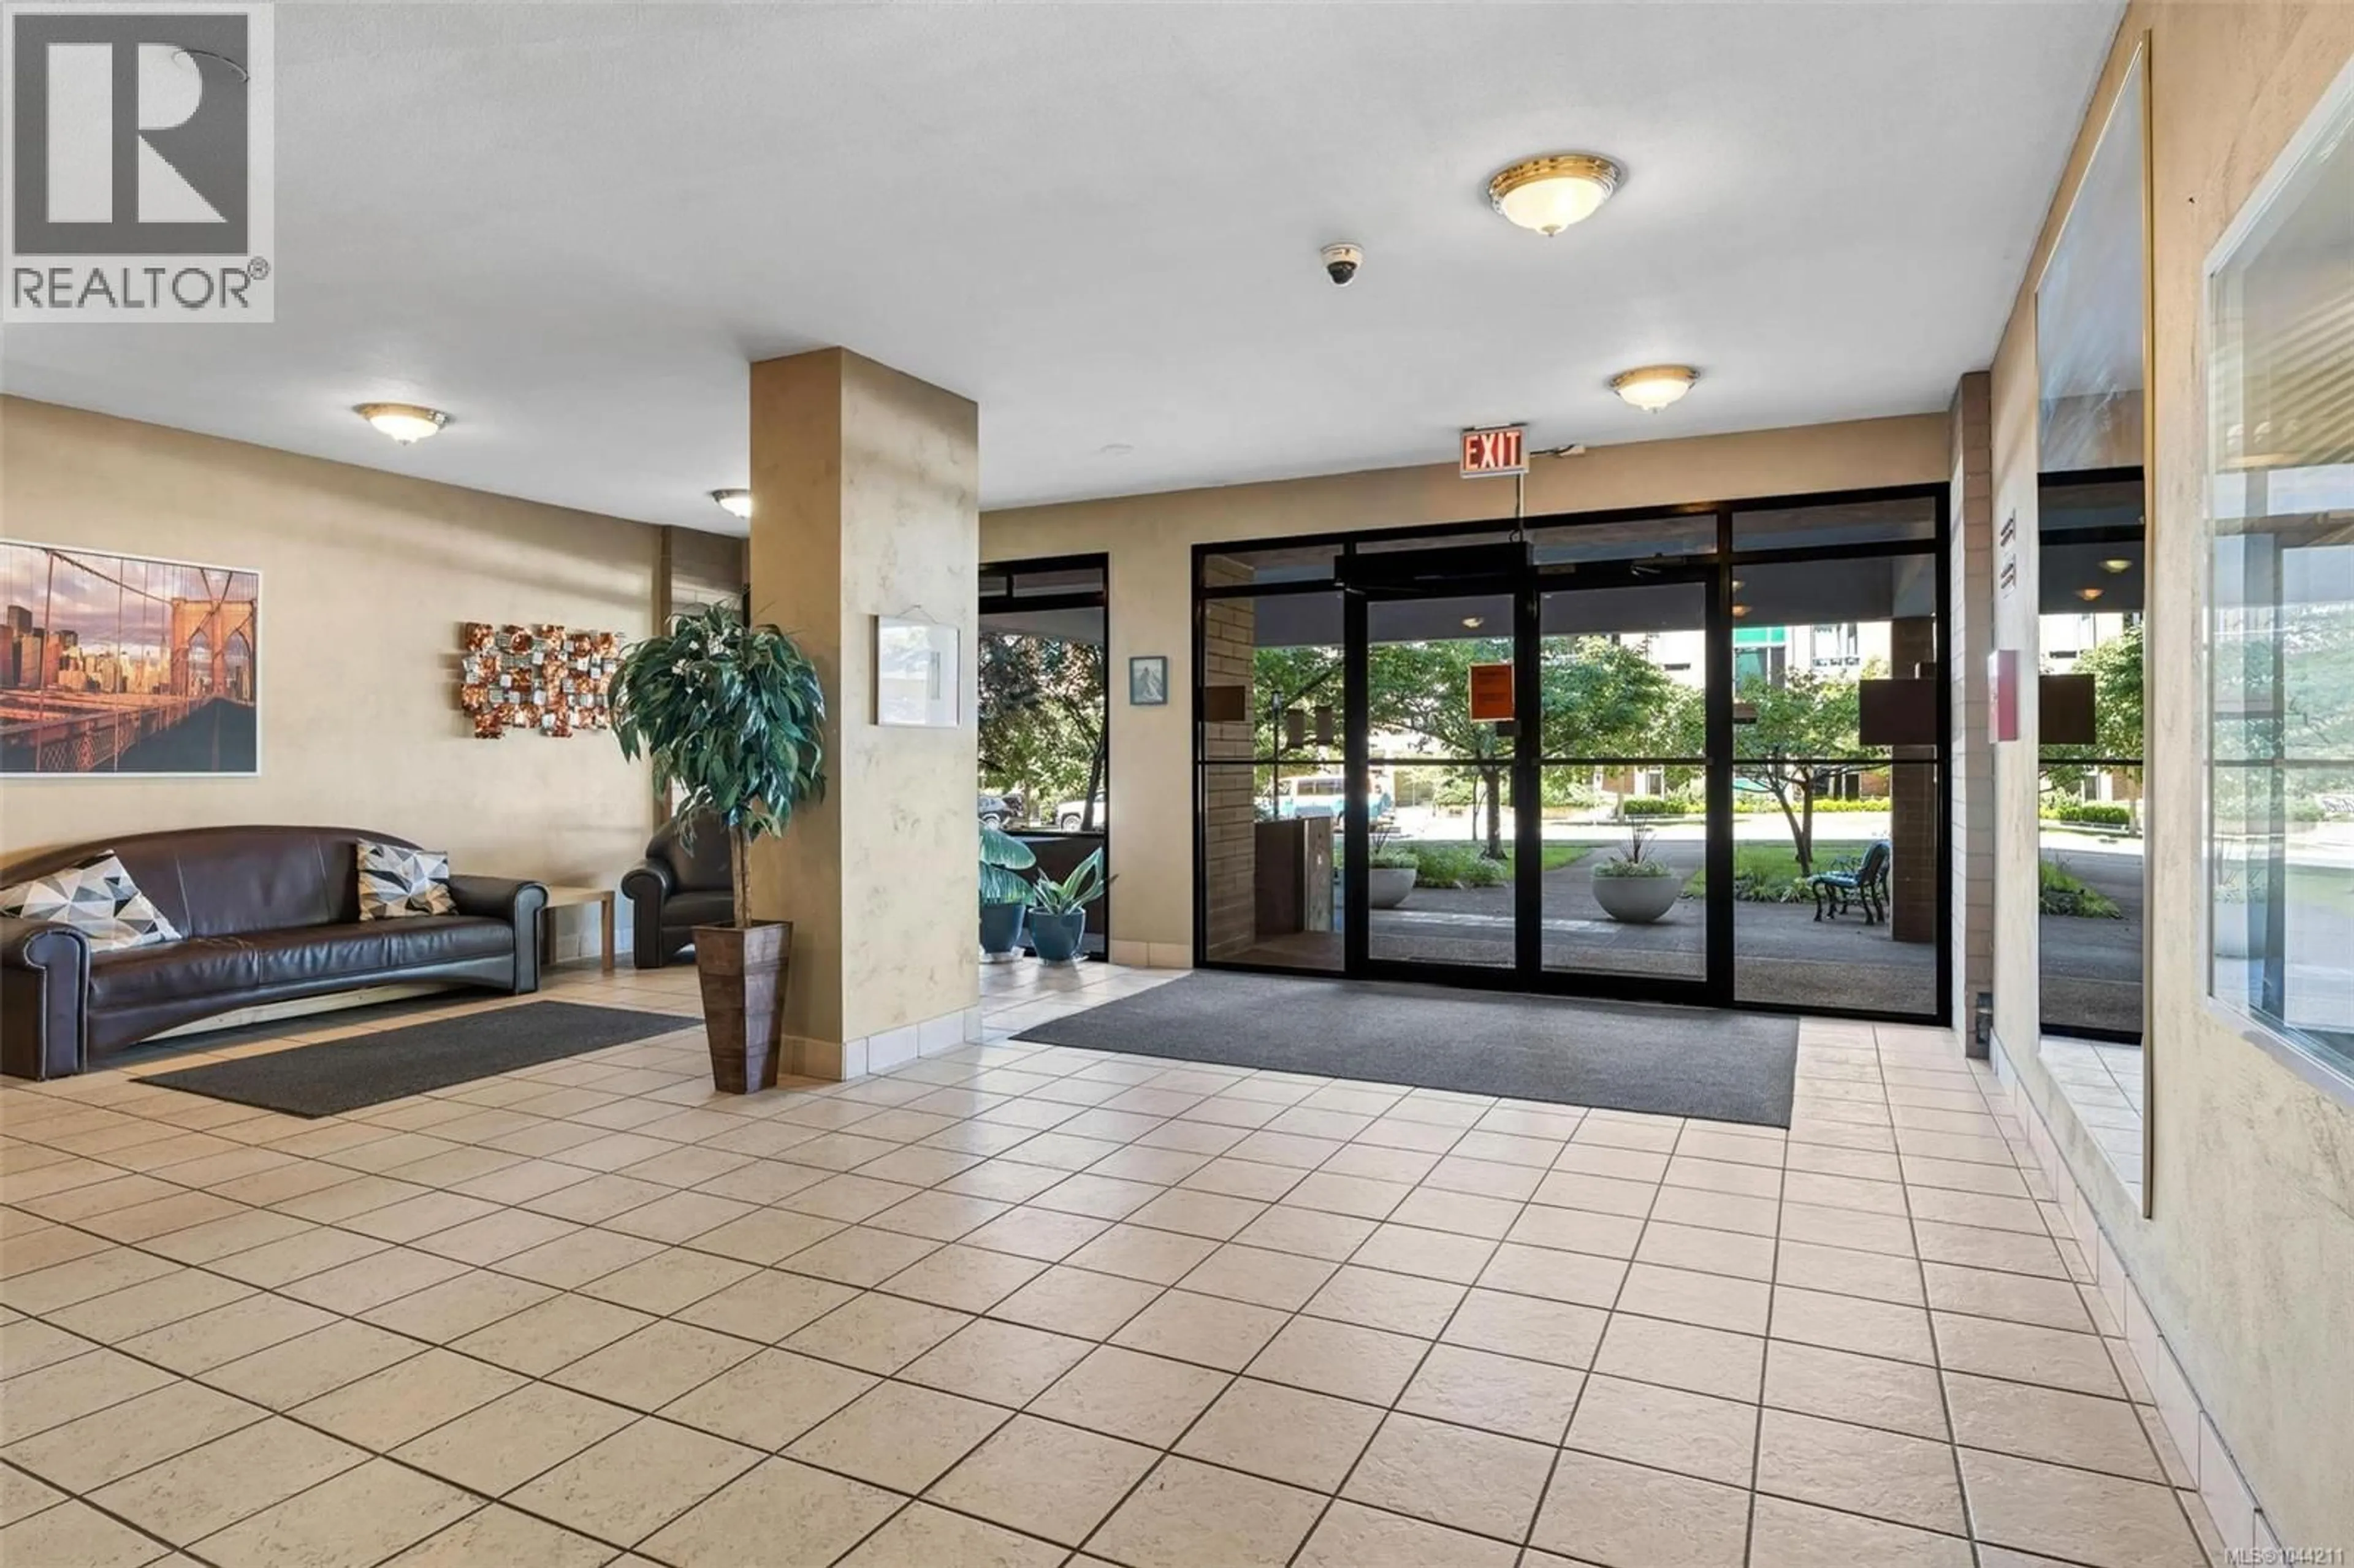
809 - 647 MICHIGAN STREET, Victoria, British Columbia V8V1S9
Contact us about this property
Highlights
Estimated valueThis is the price Wahi expects this property to sell for.
The calculation is powered by our Instant Home Value Estimate, which uses current market and property price trends to estimate your home’s value with a 90% accuracy rate.Not available
Price/Sqft$245/sqft
Monthly cost
Open Calculator
Description
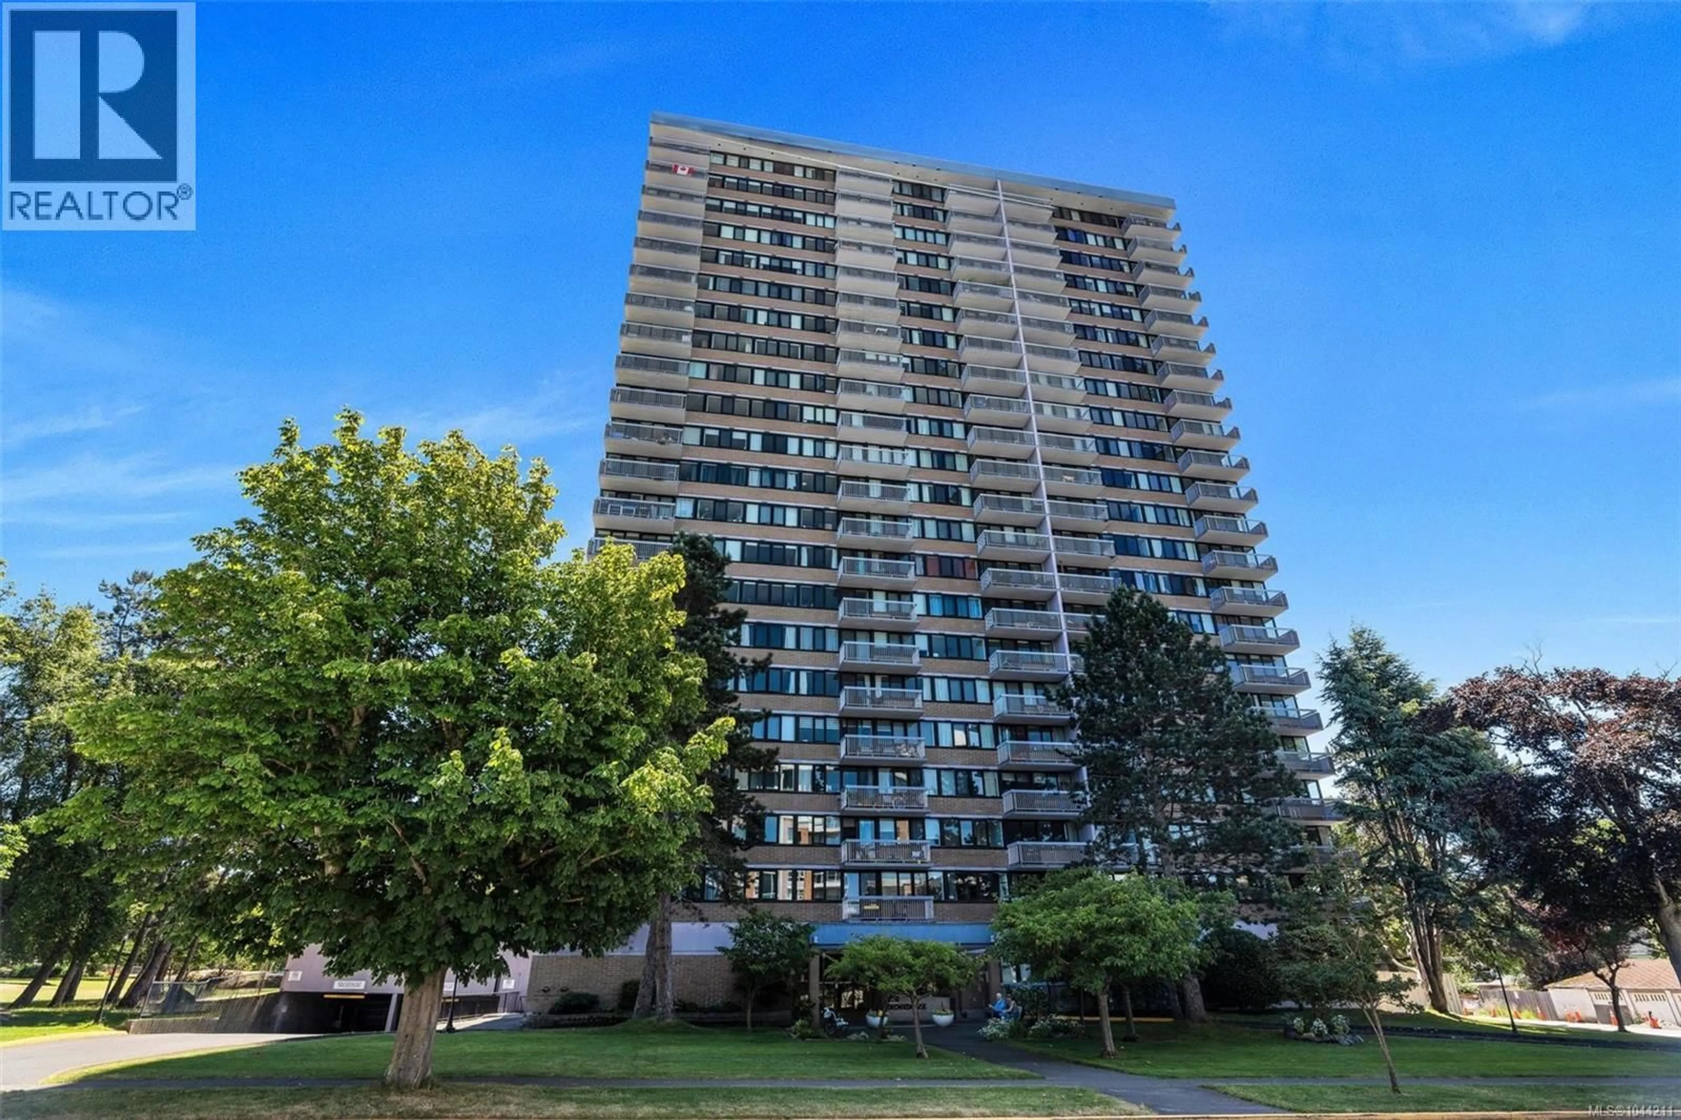
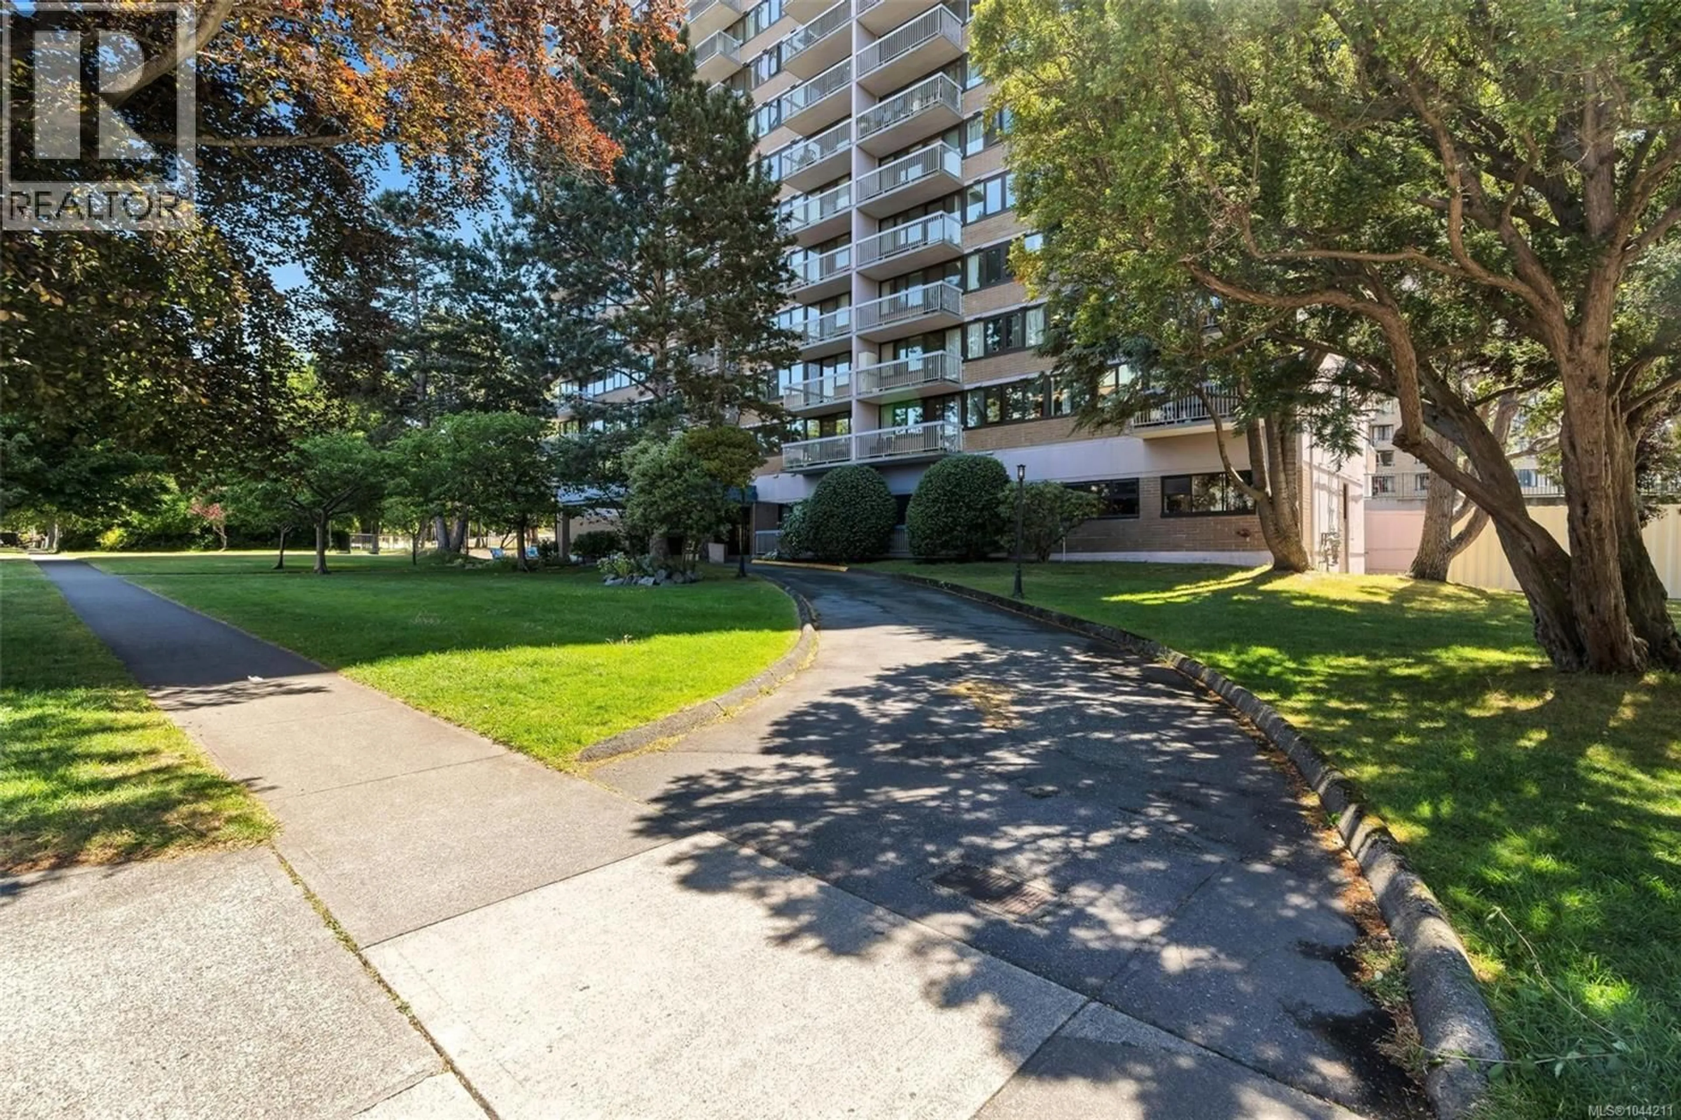
Seller to pay all currently confirmed special assessments as of August 16, 2026 — a significant financial benefit for the buyer.Bright 8th-floor suite offering spectacular ocean, mountain and Beacon Hill Park views in the heart of James Bay. Enjoy afternoon sun from the spacious balcony while taking in panoramic vistas toward the Olympic Mountains. This bright and functional 1-bedroom home offers comfortable living and abundant natural light. Residents enjoy an outstanding amenity package including secure underground parking, an outdoor pool, hot tub, sauna, workshop, hobby room and on-site caretaker. Just steps from Beacon Hill Park, the Dallas Road waterfront, cafés, restaurants, shopping and transit. A rare opportunity to enjoy breathtaking views and one of Victoria’s most desirable, walkable neighbourhoods. (id:39198)
Property Details
Interior
Features
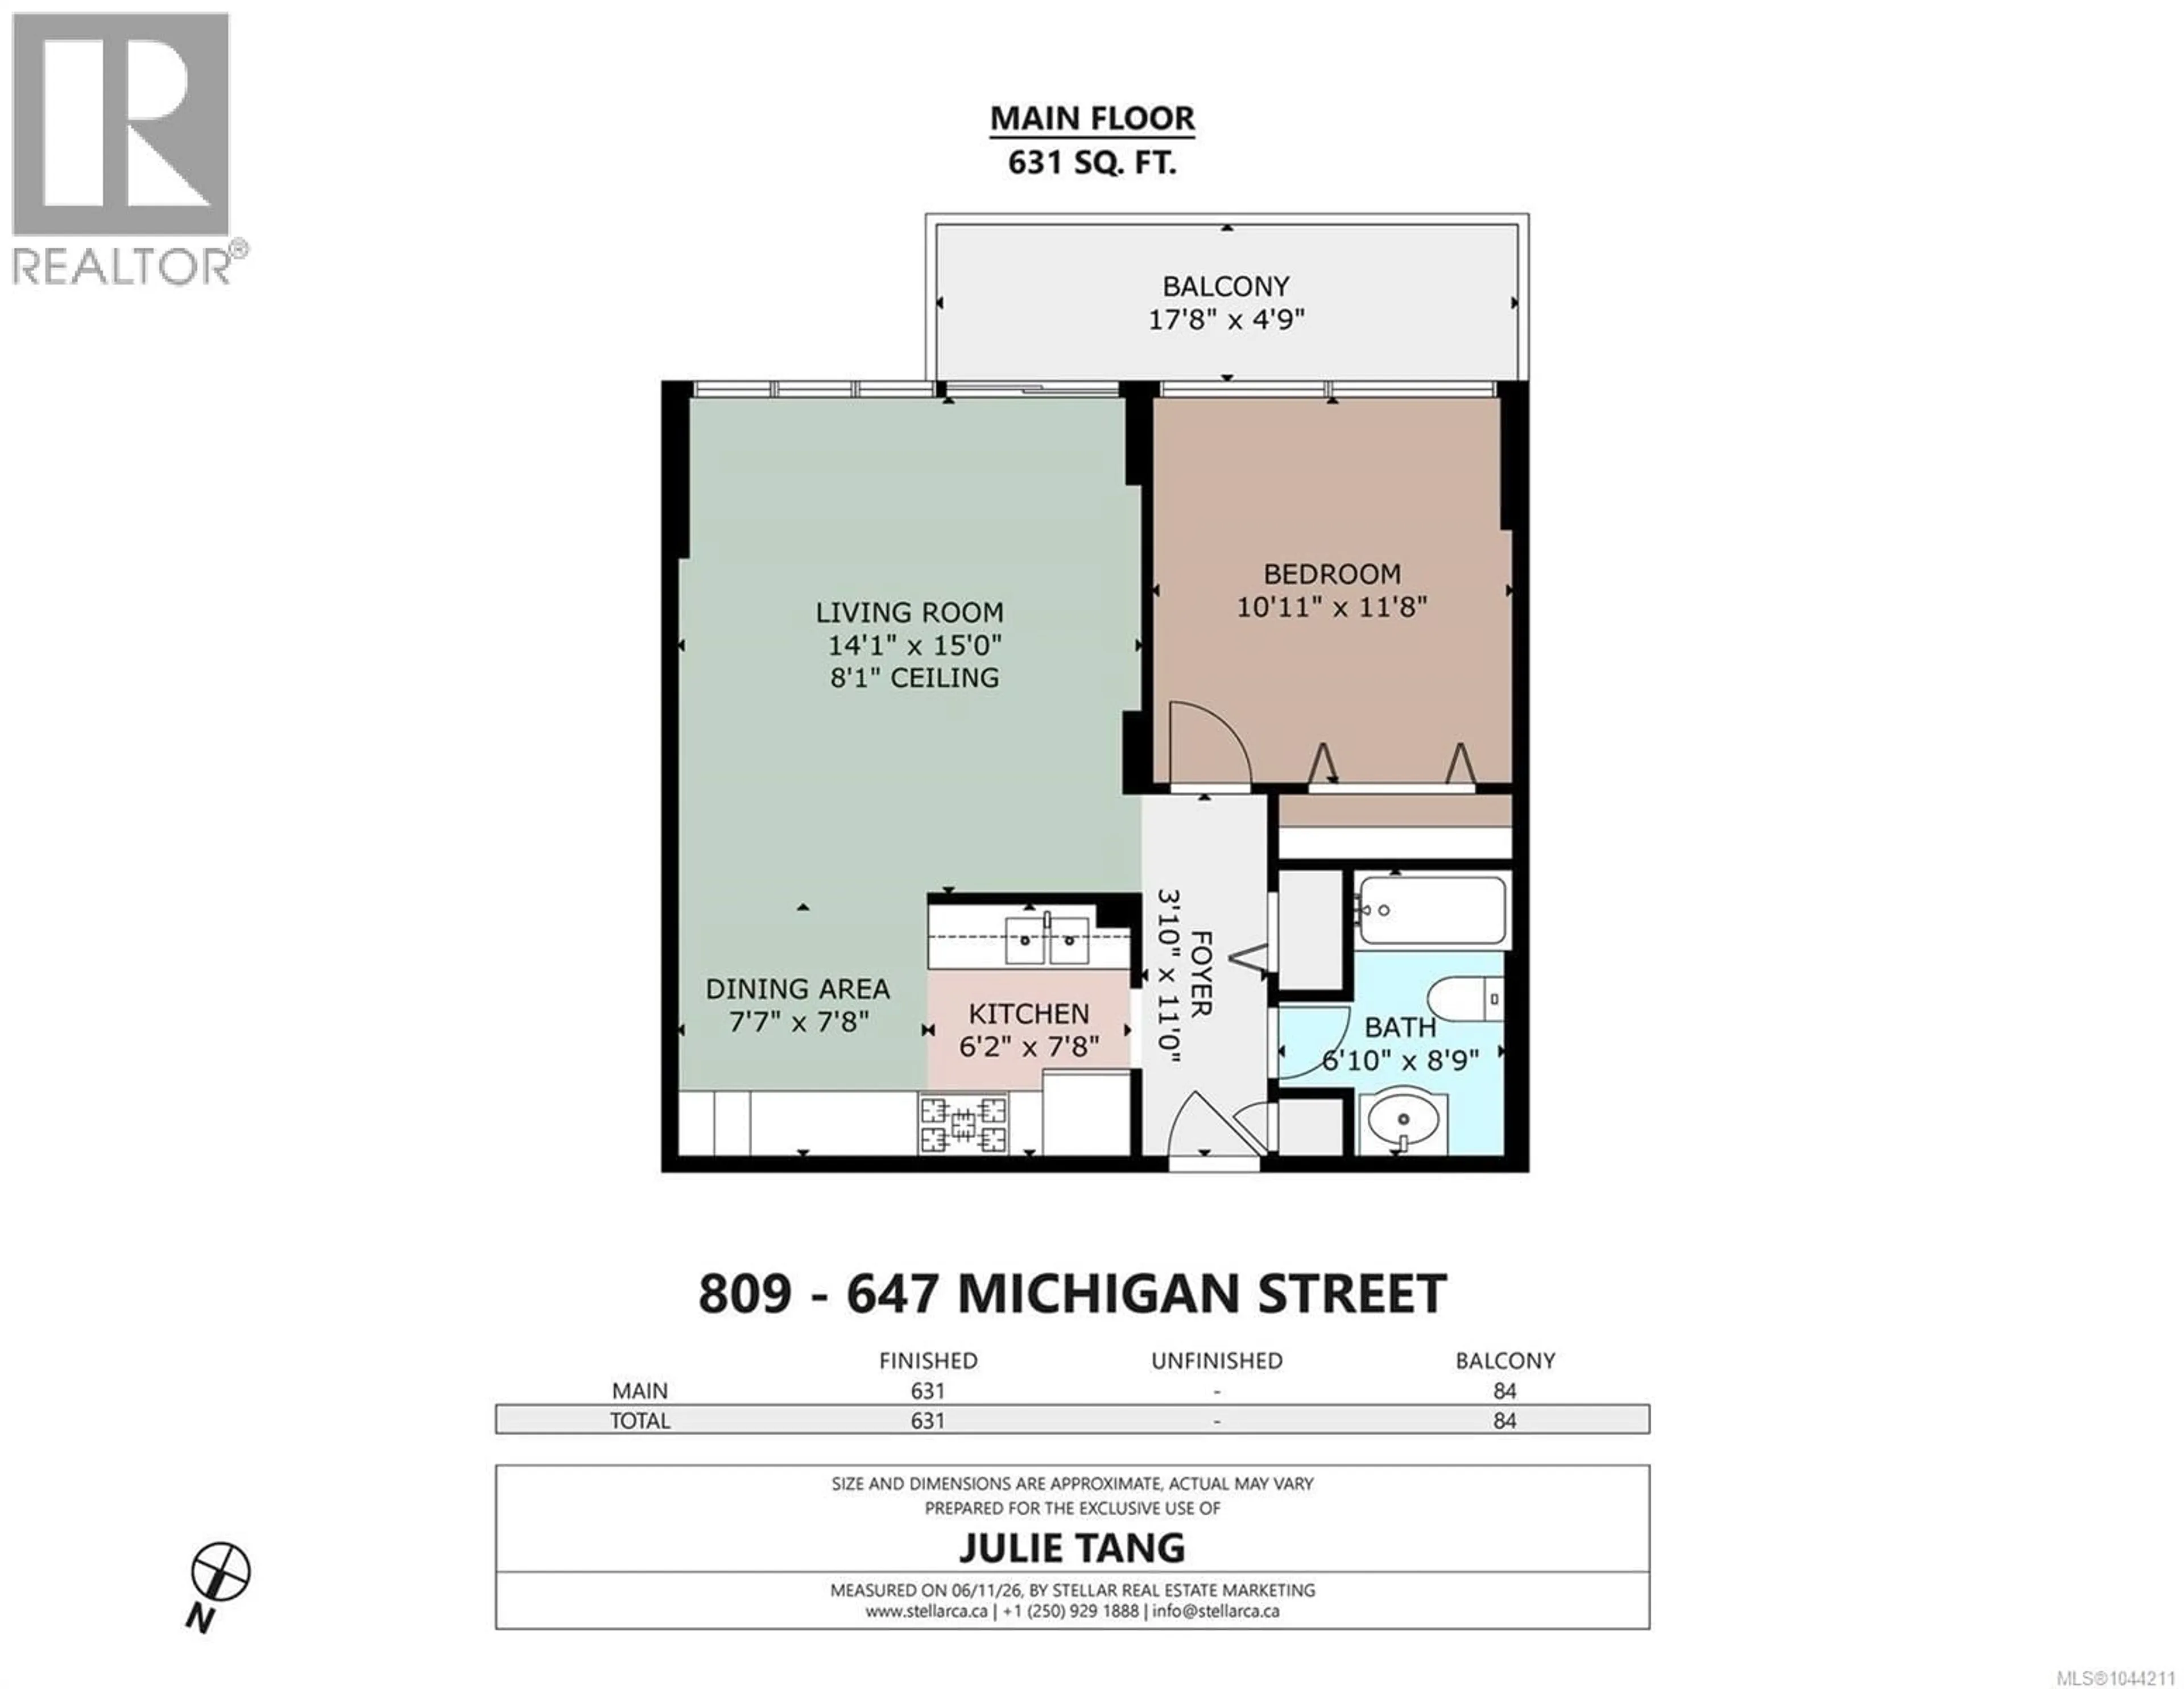
Main level Floor
Balcony
4' x 18'Kitchen
6'2 x 7'8Dining room
7'8 x 7'7Living room
15' x 14'Exterior
Parking
Garage spaces -
Garage type -
Total parking spaces 1
Property History
 26
26
