704 - 139 CLARENCE STREET, Victoria, British Columbia V8V2J1
Contact us about this property
Highlights
Estimated valueThis is the price Wahi expects this property to sell for.
The calculation is powered by our Instant Home Value Estimate, which uses current market and property price trends to estimate your home’s value with a 90% accuracy rate.Not available
Price/Sqft$639/sqft
Monthly cost
Open Calculator
Description
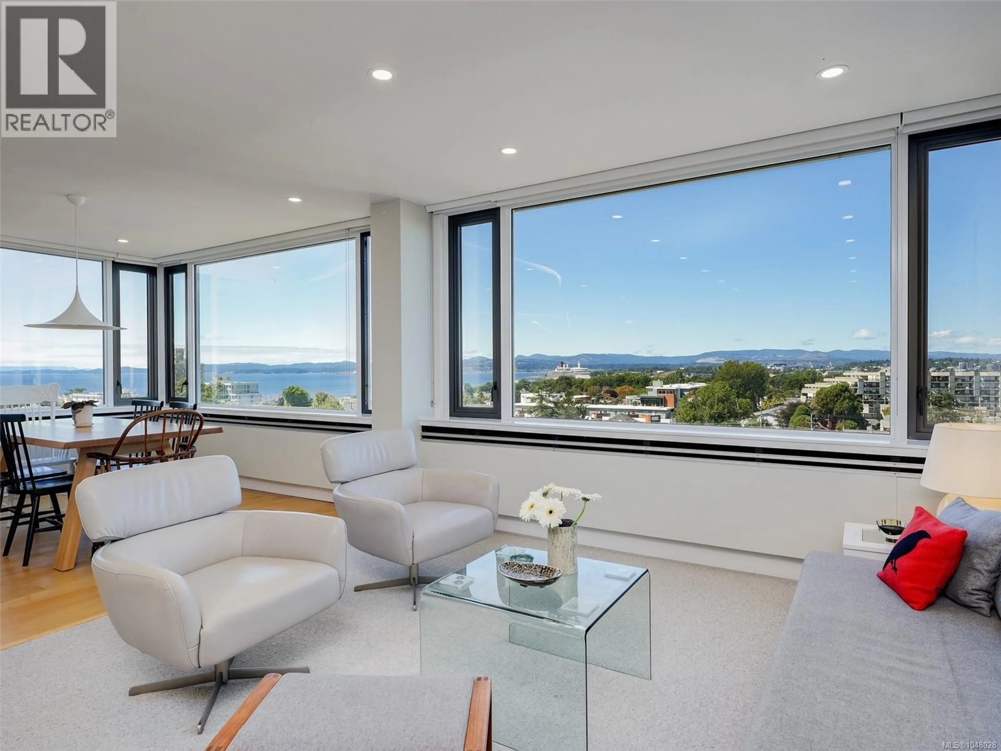
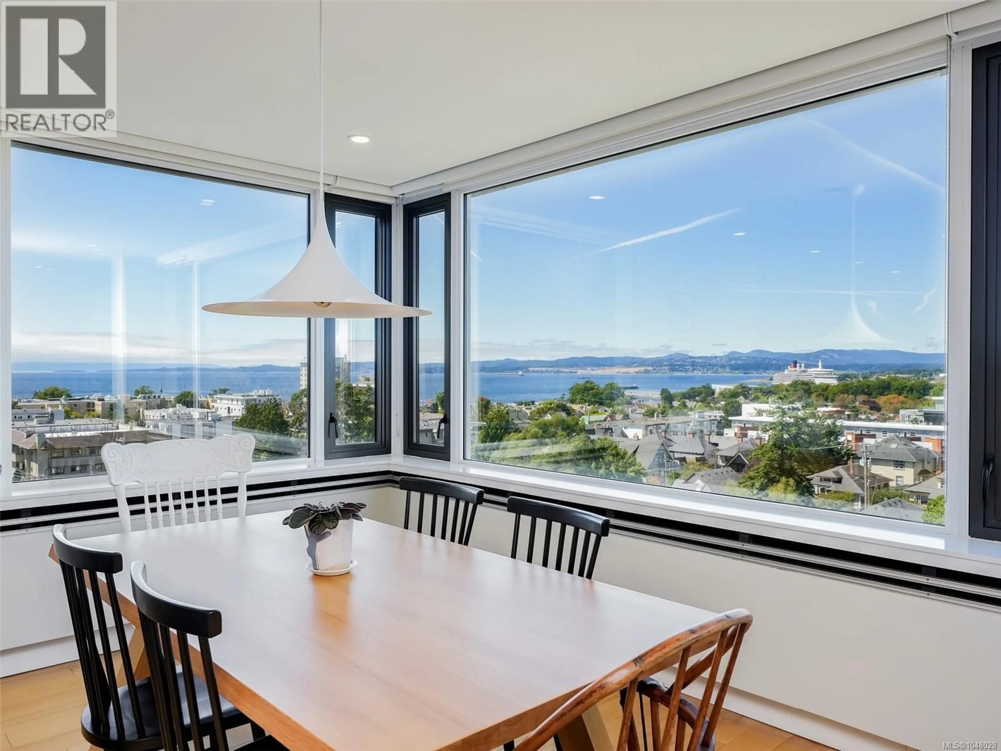
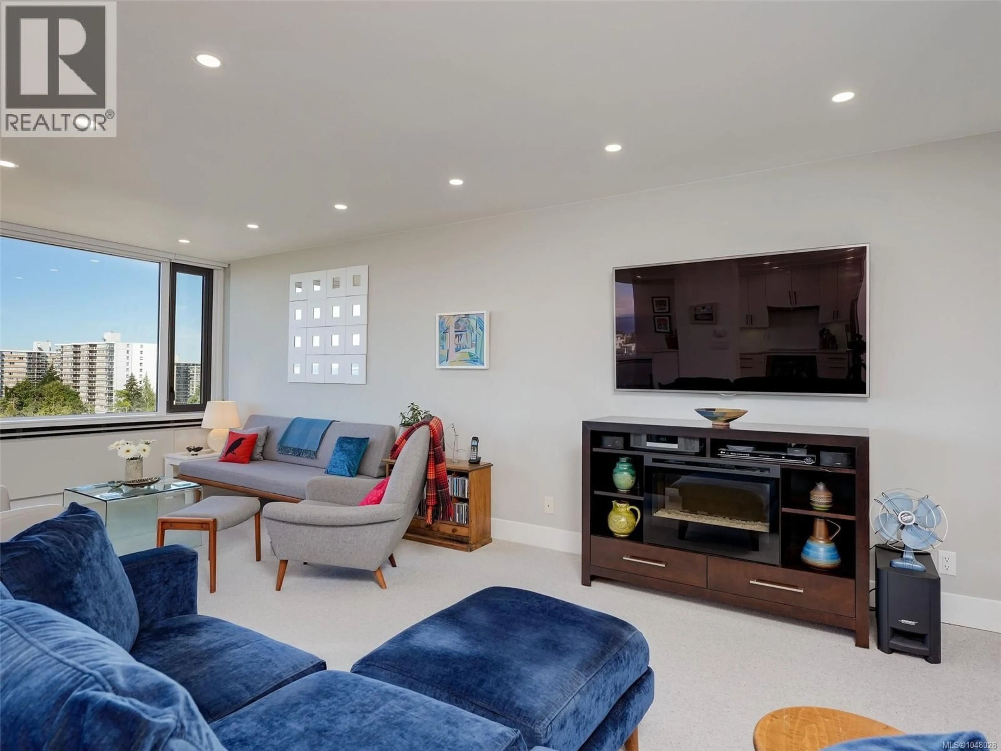
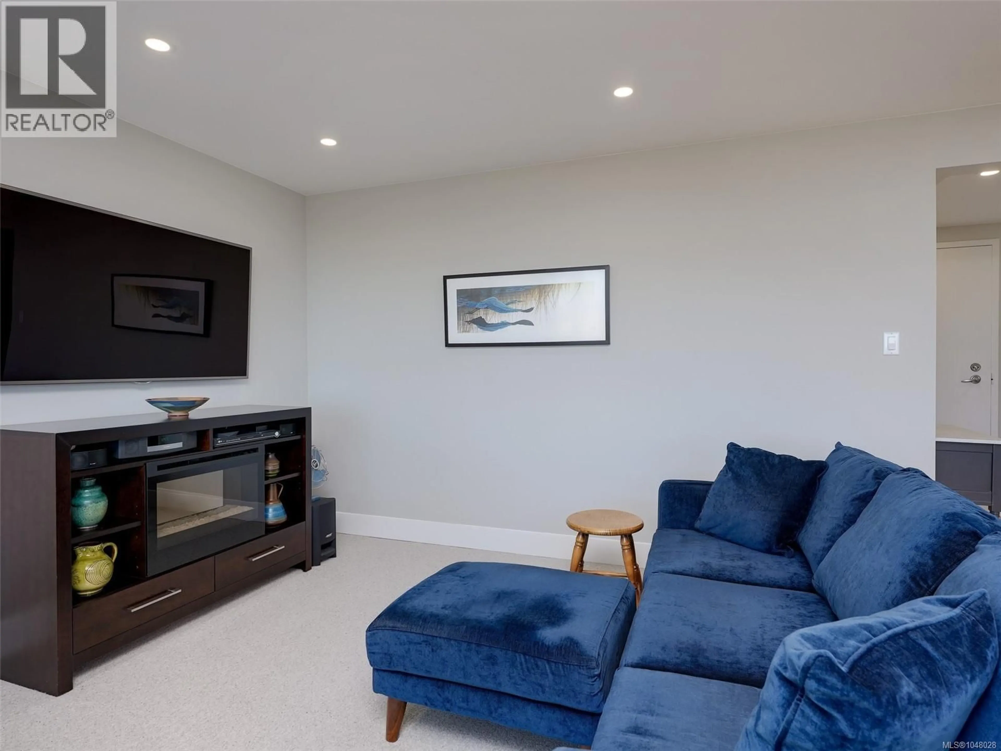
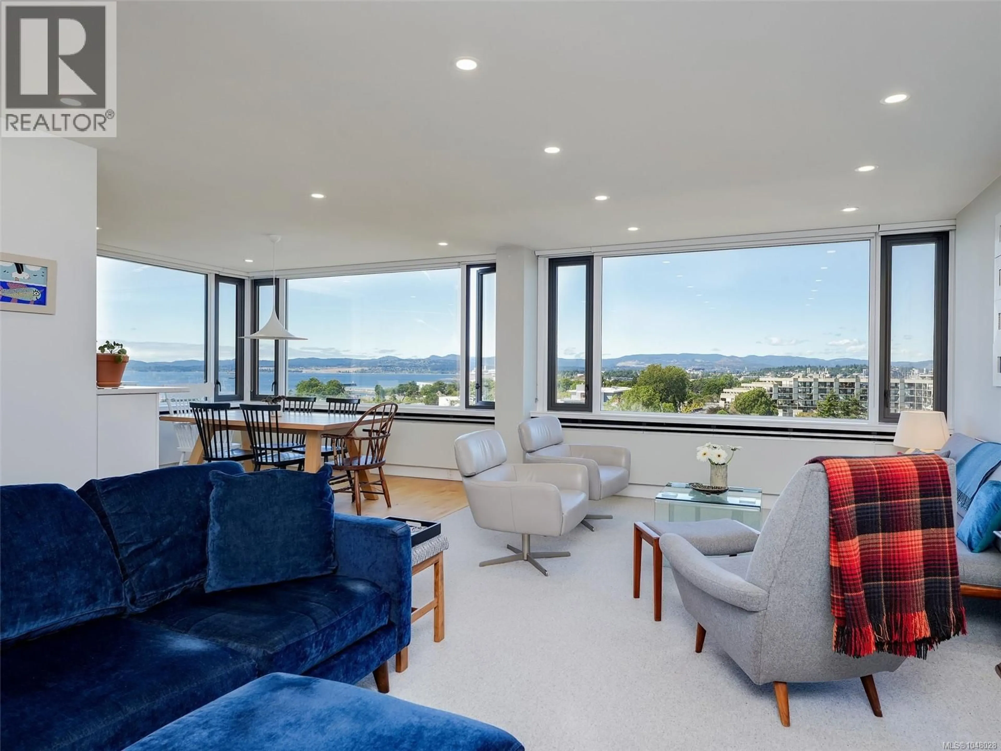
Welcome to Clarence House ,The Iconic Steel and Concrete Tower in James Bay with Stunning Views!This thoughtfully re-imagined 2Bd/2Bth home sits perfectly on the 7th level on the S/W corner with Breathtaking Ocean and Mountain Views,Sit back and enjoy the Cruise ships arrive!The Expansive Great room is perfect for entertaining,large Dining area open to the stunning Custom Chefs Kitchen thoughtfully Designed with Quartz Counter tops and high end appliances.Down the hall you will find both Bedrooms,one with a custom Murphy bed and the Primary offers an en suite,walk in closet and Built-ins.Main bath and Laundry room tastefully updated as well.Enjoy an Indoor pool,Sauna,resident caretaker,Guest suite.Building has Recent upgrades including New Roof,Windows,Exterior Stucco and this home comes with Electric charger in Covered parking space.Monthly fee also includes Heat and Hot water. Simply a beautiful Care free Home and Lifestyle! (id:39198)
Property Details
Interior
Features
Main level Floor
Laundry room
5' x 7'Ensuite
Bedroom
12' x 12'Bathroom
Exterior
Parking
Garage spaces -
Garage type -
Total parking spaces 1
Condo Details
Inclusions
Property History
 34
34
